1028 Lauzon Ave, North Shore, Ontario P0R 1A0

Listed for:
$750,000
5 beds
3 baths
Listed 34 days ago
1028 Lauzon Ave, North Shore, Ontario P0R 1A0

View all 38 photos

About

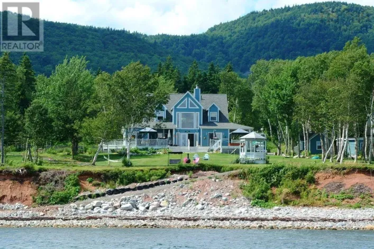
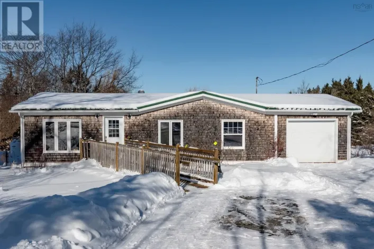
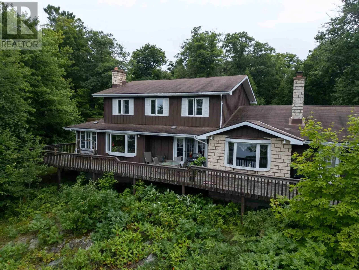
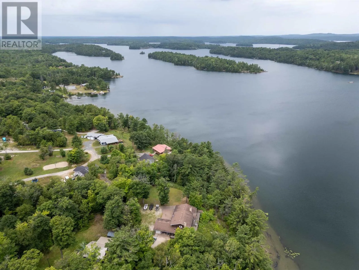
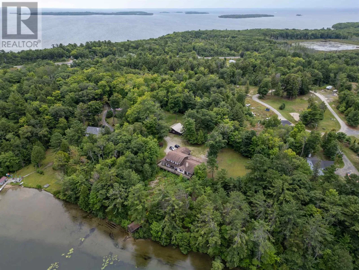
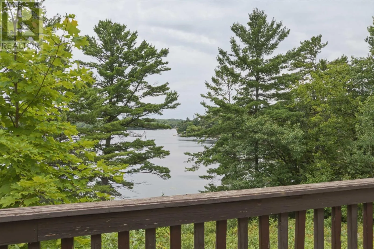
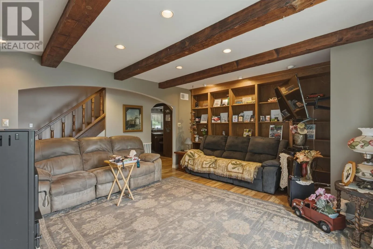
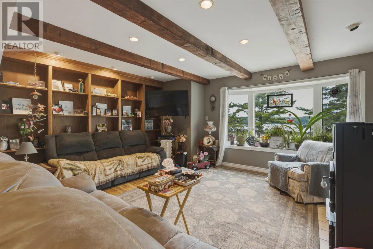
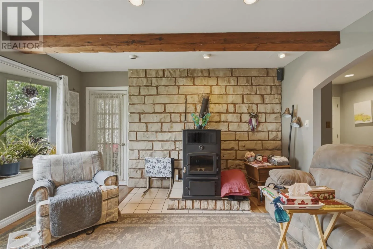
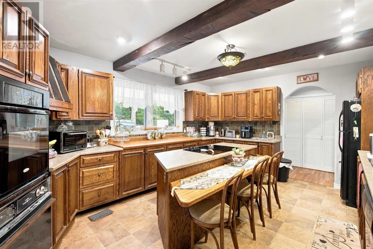
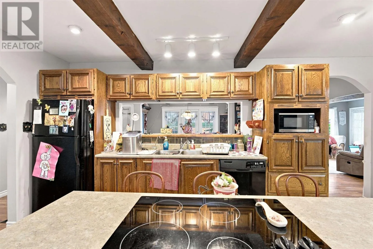
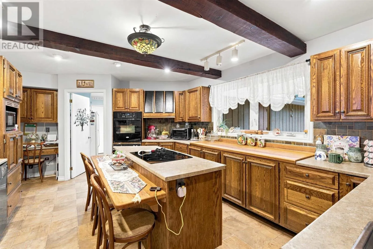
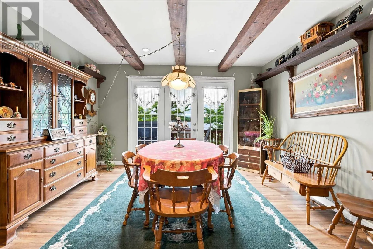
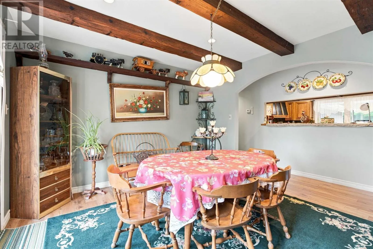
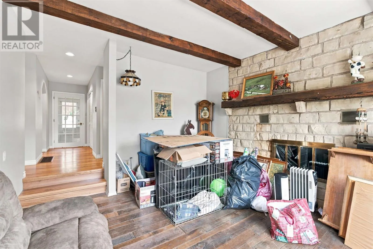
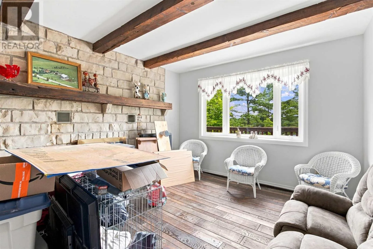
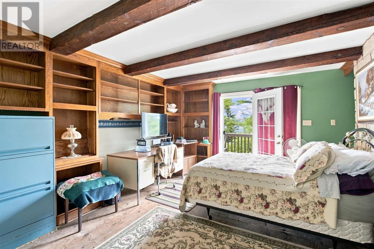
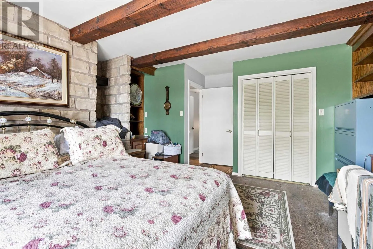
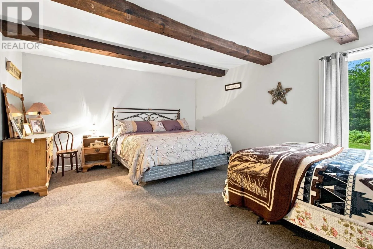
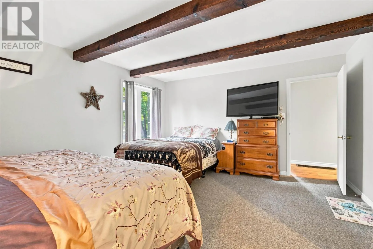
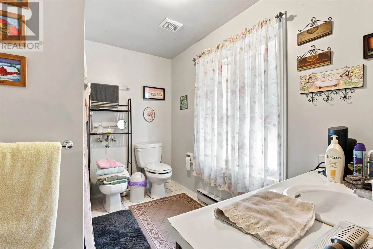
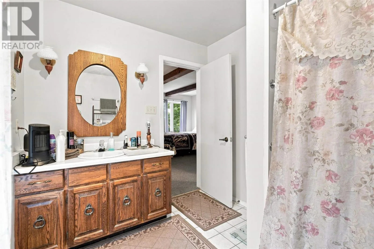
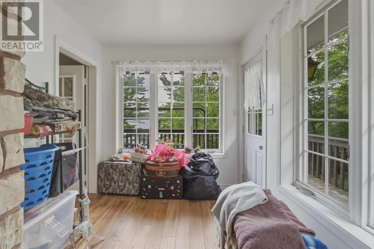
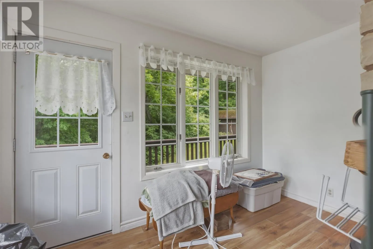
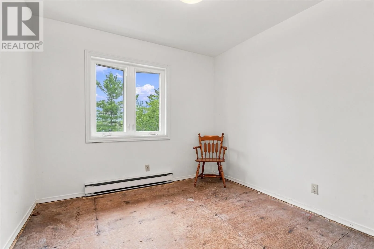
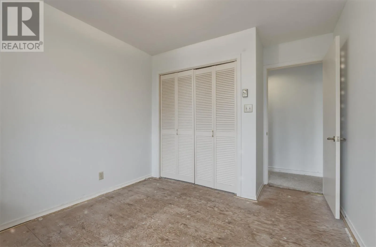
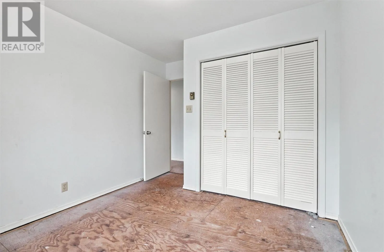
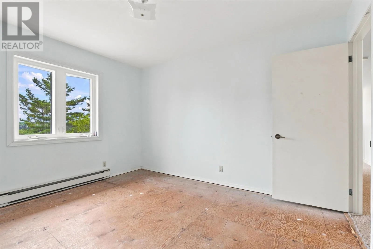
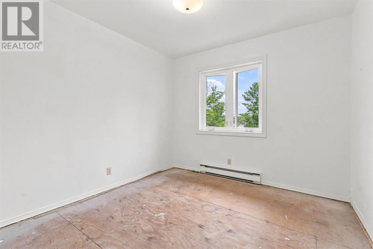
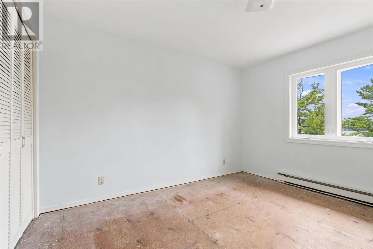
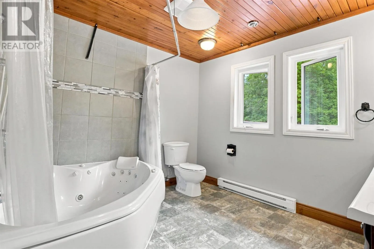
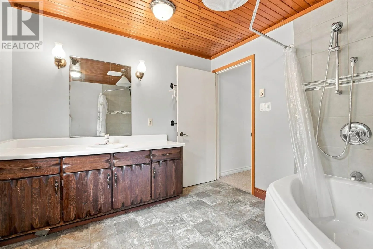
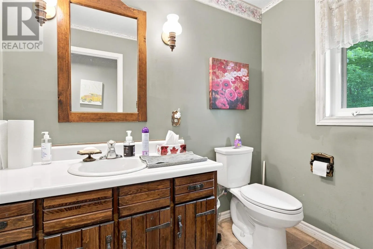
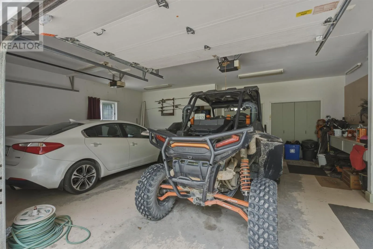
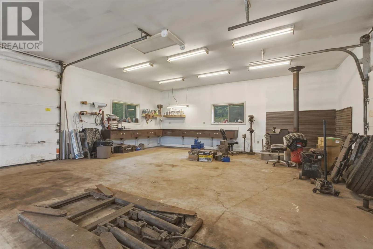
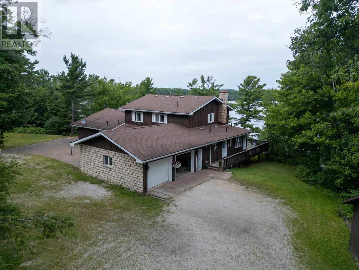
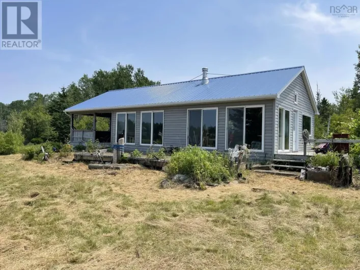
Highway 17 to Lauzon Avenue Spacious brick home situated on an impressive 4.92-acre waterfront lot with approximately 392 feet of frontage on beautiful Lake Lauzon. Tucked away on a quiet street with only three residences, the property offers plenty of privacy, space, and impressive amenities. Outside, you'll find an attached two-car garage with automatic door openers, a massive 24' x 30' workshop with 200-amp service and attached carport, plenty of additional parking, and a permanent 11' x 17' boathouse complete with boat and gear. Inside, the home offers an impressive amount of living space, including a formal dining room, bright sunroom, spacious living room, and an oversized kitchen with two ovens. The large main-floor primary bedroom features walk-in closets and a private five-piece ensuite, while the second floor offers four additional generously sized bedrooms and a full bathroom featuring a Jacuzzi tub. The septic system was completely replaced in 2012. With five bedrooms, nearly five acres of land, extensive Lake Lauzon frontage, and excellent garage and workshop space, this waterfront property offers plenty of room for the entire family to enjoy. (id:27476)

Property Highlights

MLS® Number
SM262340
Type
Single Family
Community Name
North Shore
Land Size
4.92 ac|3 - 10 acres

Building

Storeys
2.00
Square Footage
3349 sqft
Bathrooms Total
3
Bedrooms Above Ground
5
Bedrooms Total
5
Exterior Finish
Cedar Siding, Wood
Fireplace Present
Yes
Basement Type
Crawl space
Basement Features
Building Heating Type
Baseboard heaters, Forced air, Wood Stove
Heating Fuel
Electric, Geo Thermal
Building Cooling Type

Utilities

Water
Lake/River Water Intake
Utility Sewer
Septic System

Room Layout

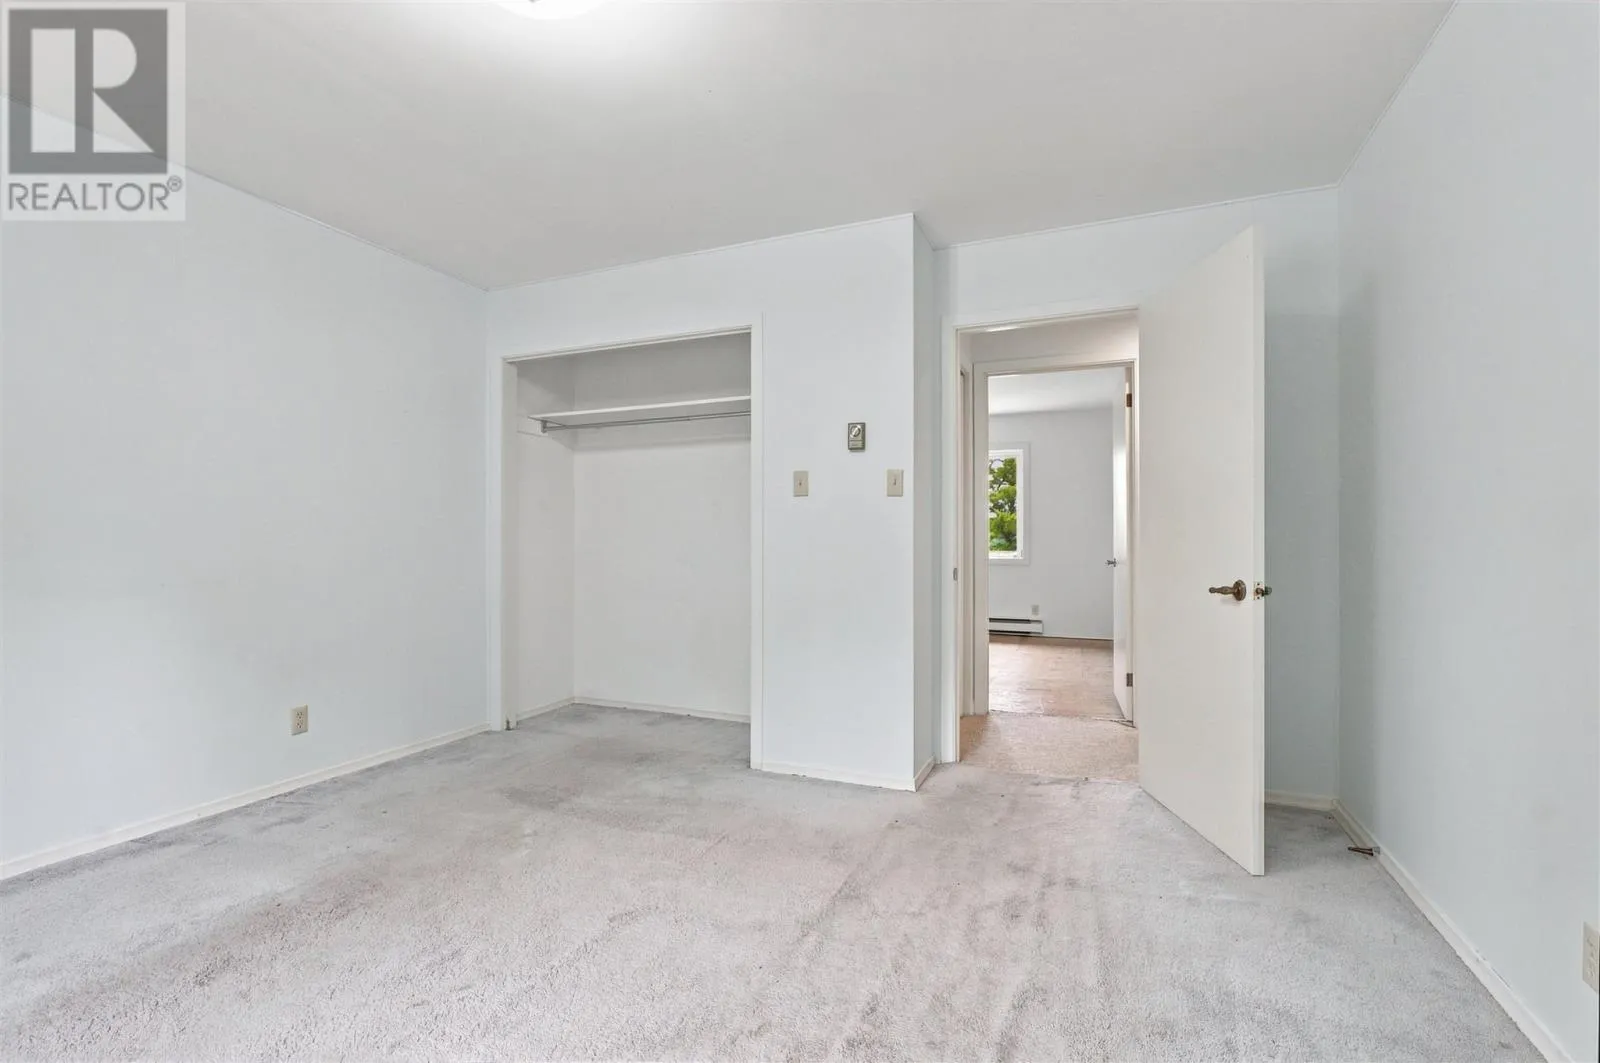
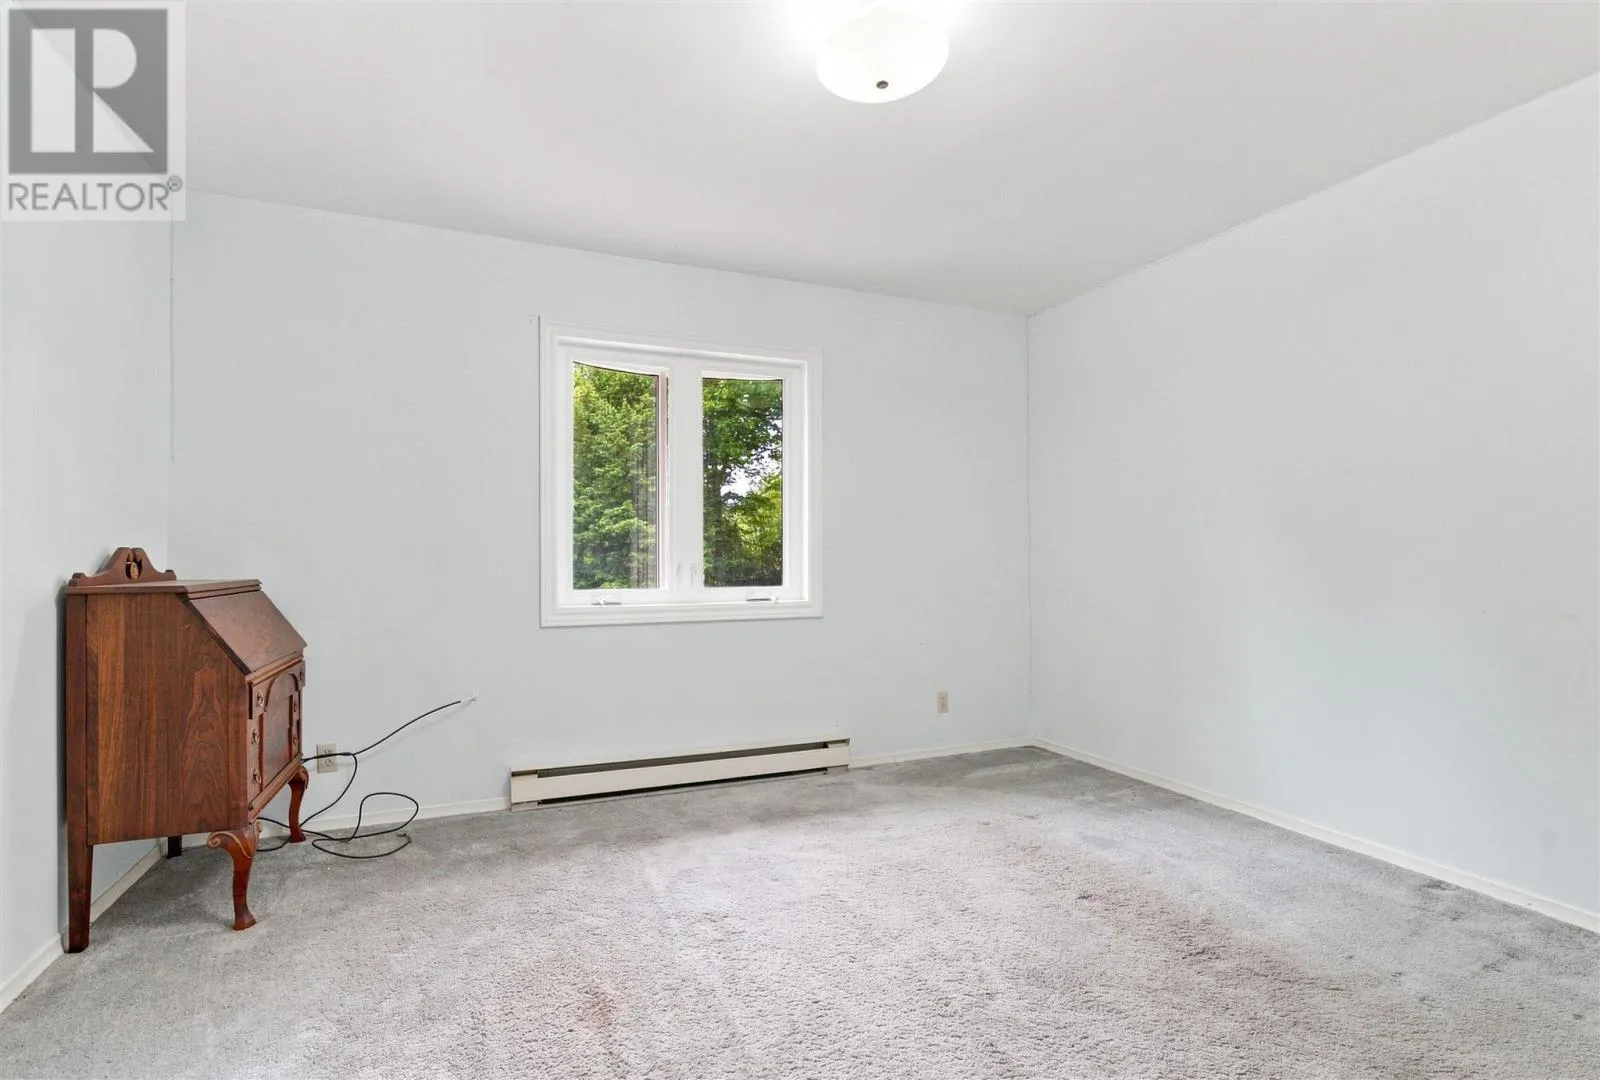
Bedroom
Second level
12 x 11
Bedroom
Second level
9 x 9
Bedroom
Second level
9 x 9
Bathroom
Second level
4 PC
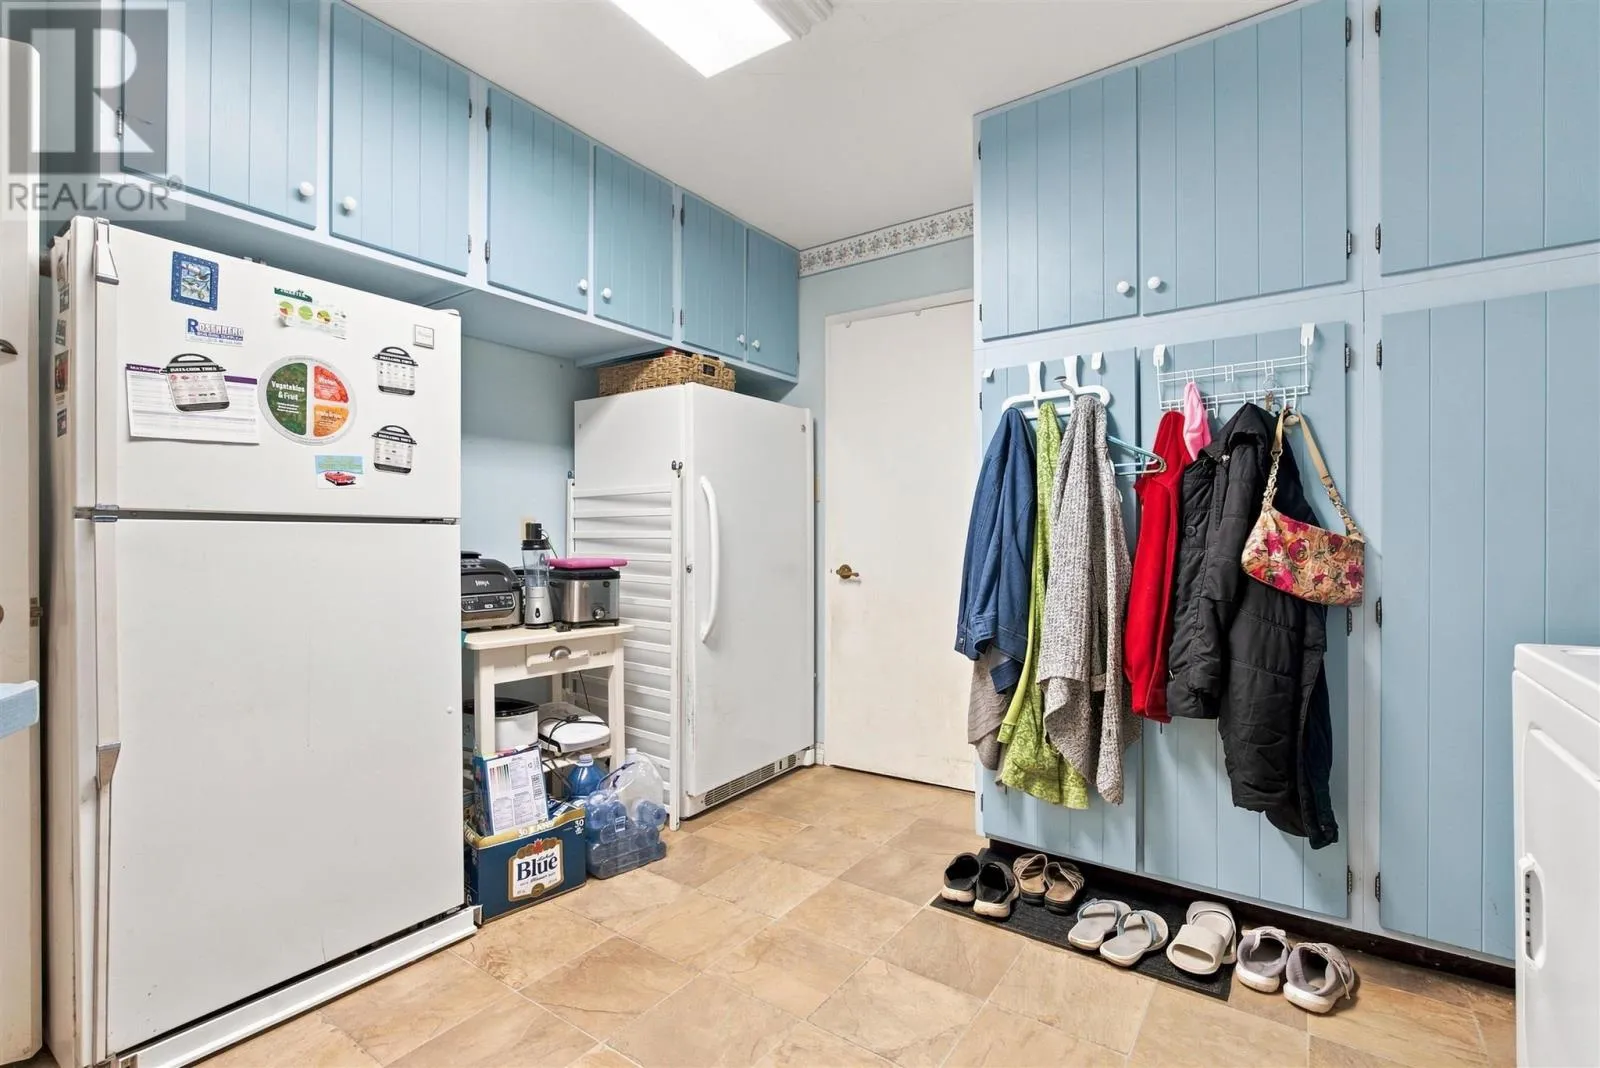
Kitchen
Main level
16 x 12
Sunroom
Main level
7 x 11
Family room
Main level
17 x 13
Dining room
Main level
11 x 13
Living room
Main level
14 x 13
Primary Bedroom
Main level
16 x 13
Ensuite
Main level
5 PC
Den
Main level
12 x 13
Great room
Main level
24 x 30
Bathroom
Main level
2 PC
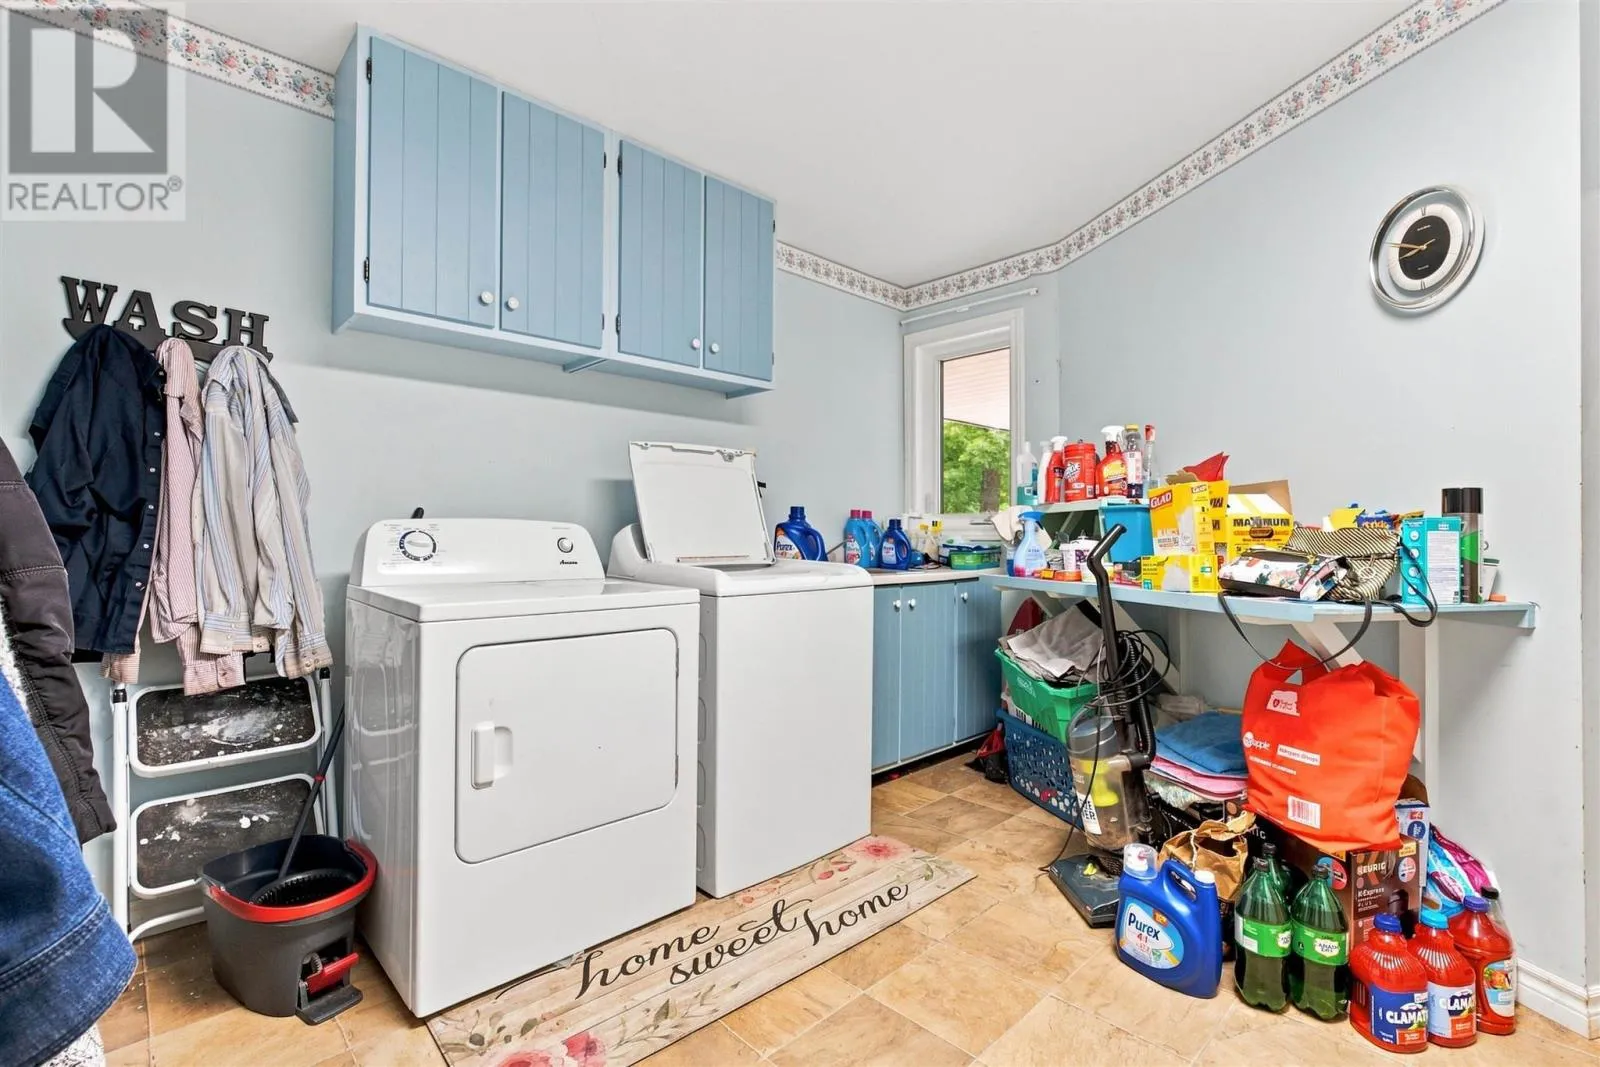
Laundry room
Main level
--

Location

Learn more about this property
Listing provided by:
Royal LePage® Mid North Realty Blind River
MLS® number:
SM262340
Agent:
Chris Jaggarnath
*Indicates required field
Name is required
Email is required
Please enter a valid phone number (e.g., 416-111-1111).