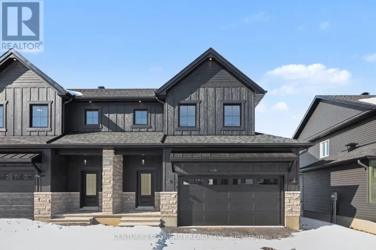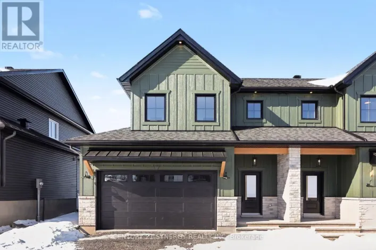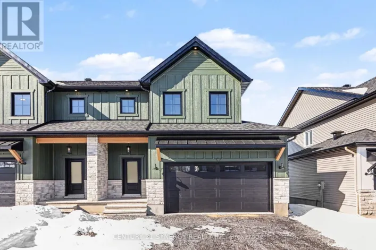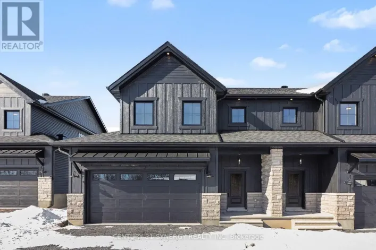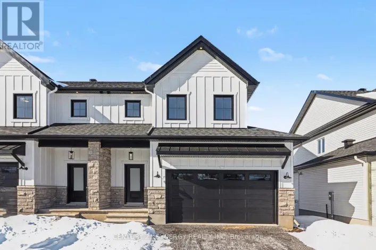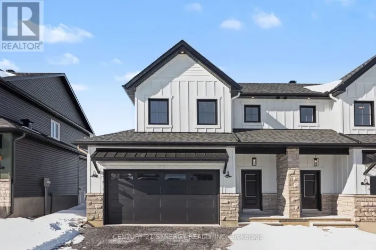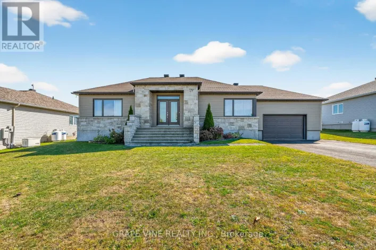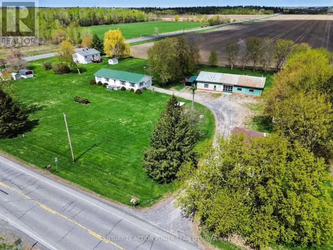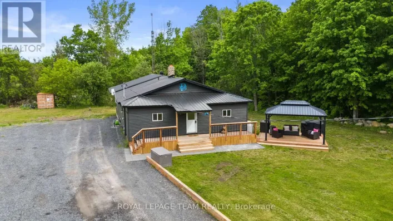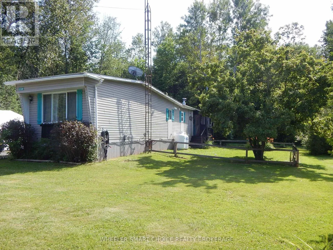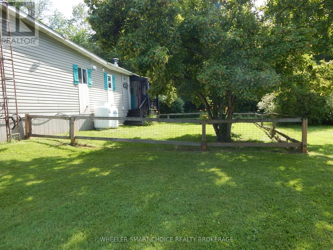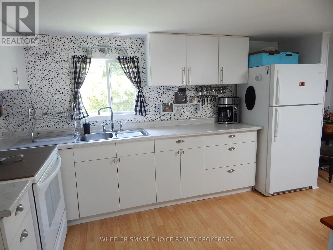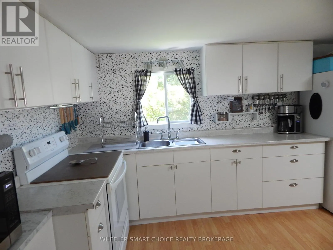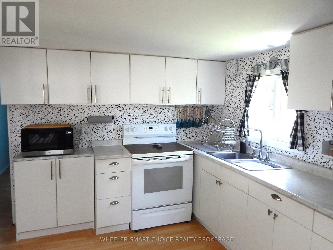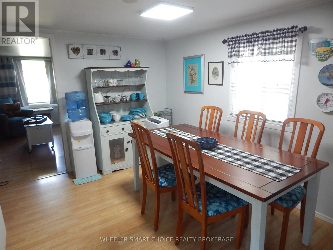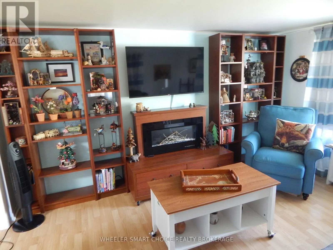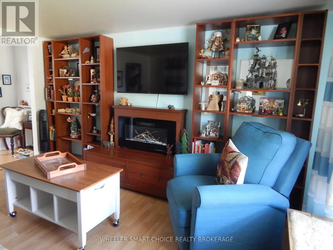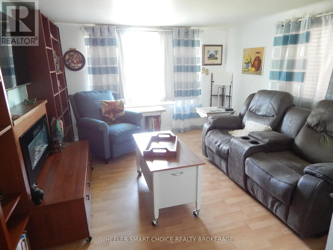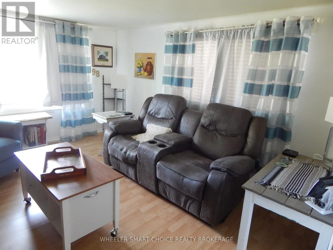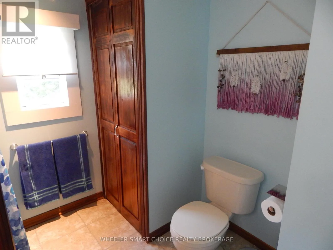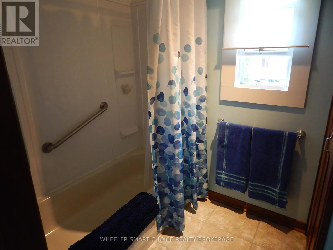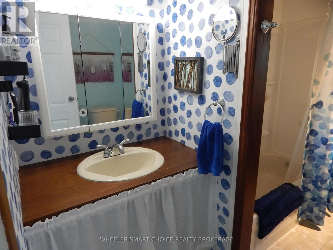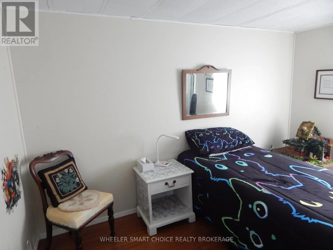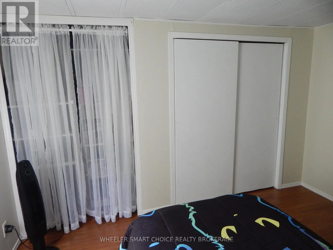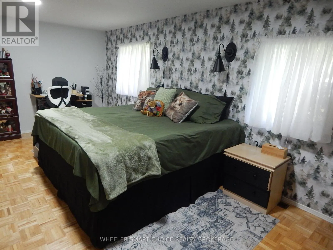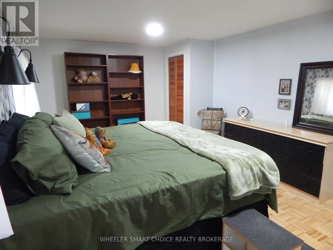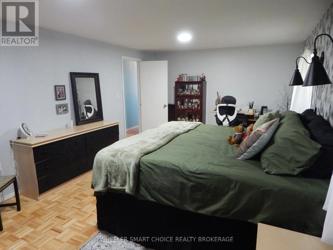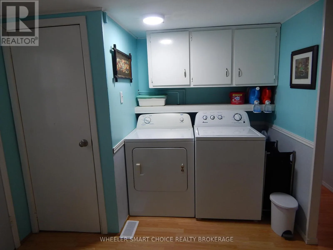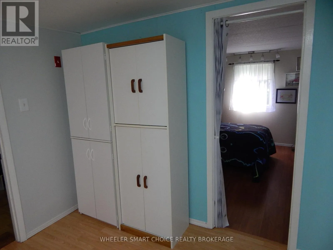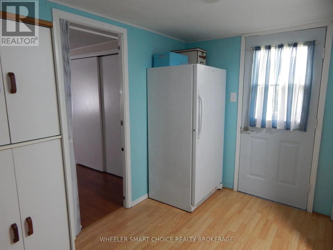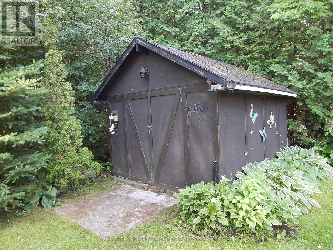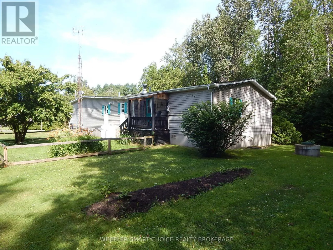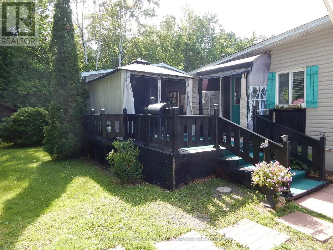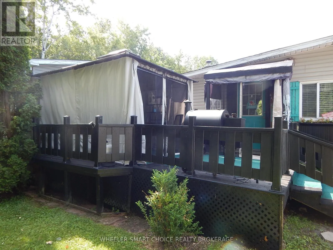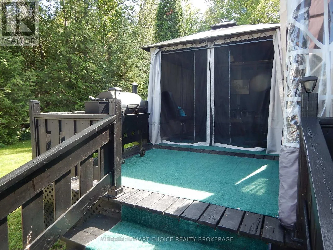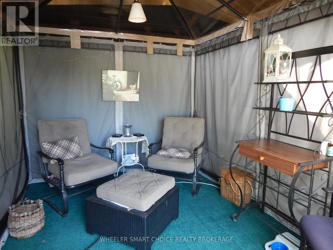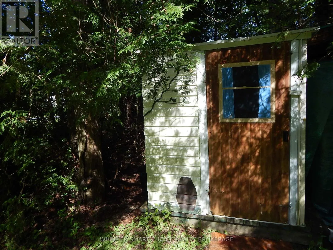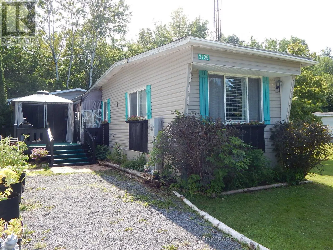
Cross Streets: McLean Ct. ** Directions: rom 138 head East on Warina Road then North on McLean Ct then North on Grysewood Ln and watch for the sign. Welcome Home! Perfect for snowbirds, downsizers, or first-time buyers looking to enter the housing market, this charming home offers affordable, low-maintenance living in a peaceful setting. Ideally located less than one kilometer from Highway 138, this home is perfect for commuters with convenient access to Ottawa, Montreal, and Cornwall. Nestled in the quiet rural community of Bloomington Garden Estates, you'll enjoy the best of country living with easy access to major amenities. Spend warm summer evenings relaxing on the deck or entertaining family and friends in the screened gazebo. Inside, you'll find a bright eat-in kitchen, a relaxing living room, a convenient laundry area, a 4-piece bathroom, and two comfortable bedrooms. The generous primary bedroom measures approximately 11.5 x 19.5 feet, offering plenty of room for a sitting area, reading nook, or home office. Outside, a fenced side yard provides a safe space for your small dog to relax and enjoy the outdoors. Recent updates include a new well pump (2026). The home is heated by a forced-air propane furnace (approximately 2010). The land lease includes well access and sewage services, helping make budgeting simple and maintenance worry-free. If you're looking for an affordable home in a peaceful community with an easy commute to Ottawa, Montreal, or Cornwall, this property is one you won't want to miss! (id:27476)