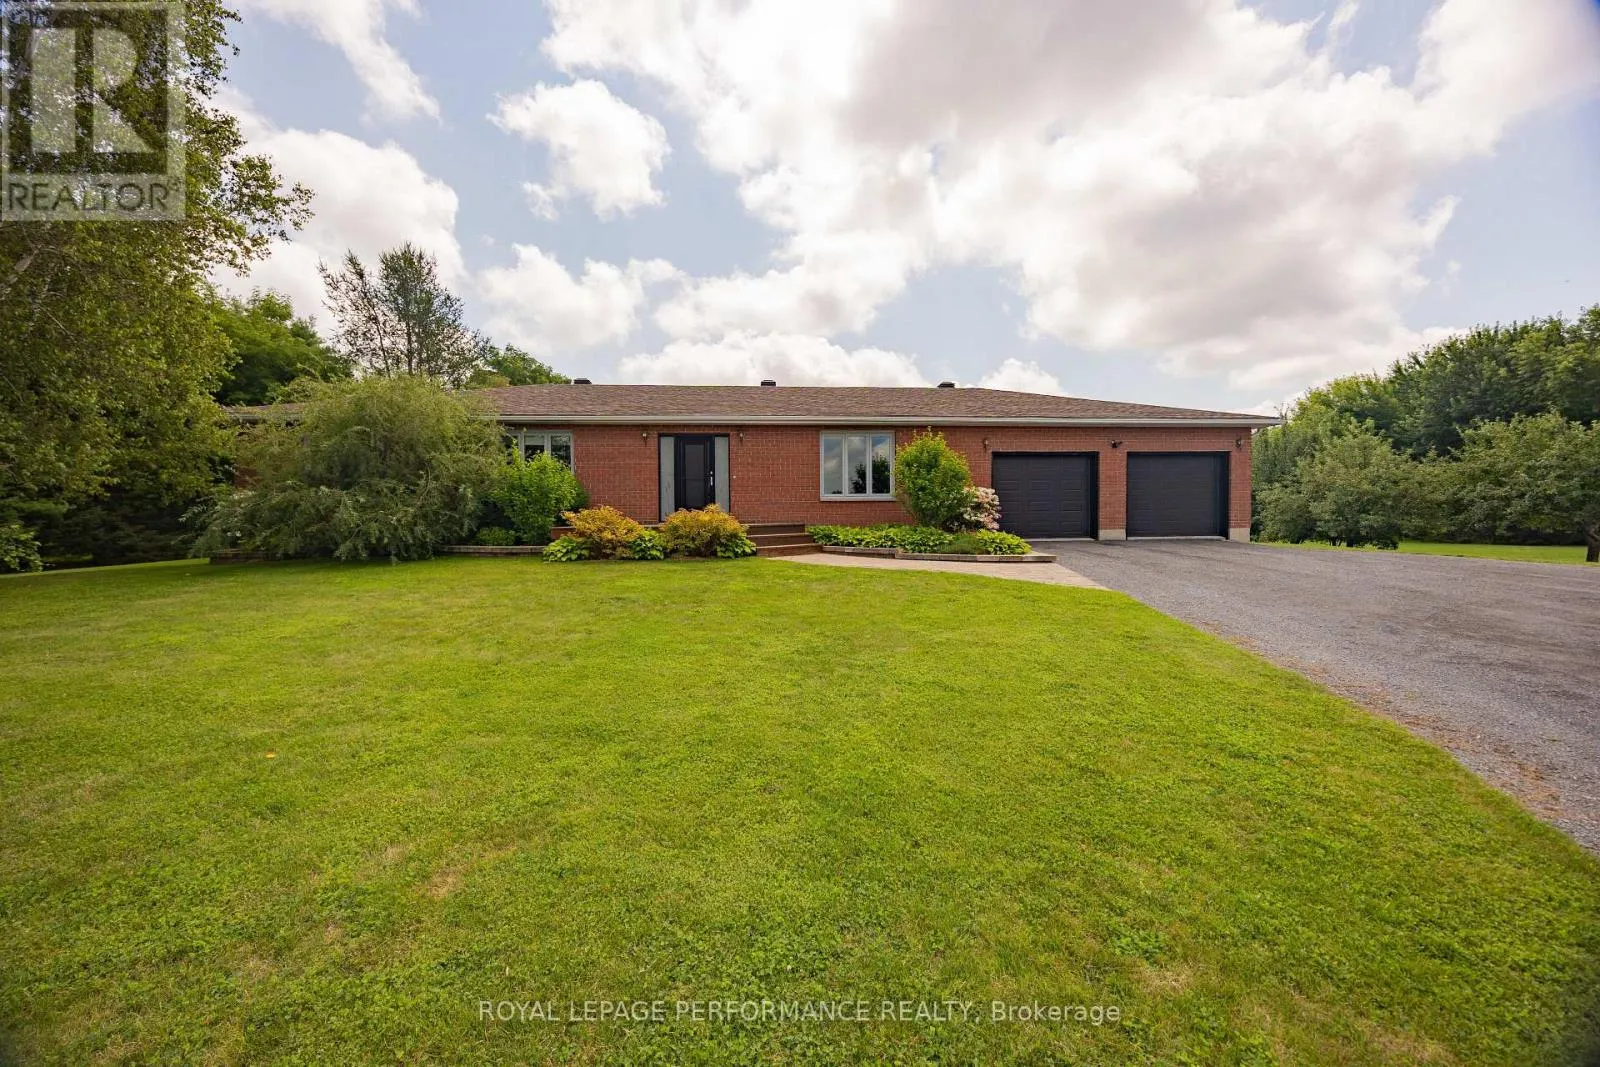
3610 Cloverside Road, North Stormont, Ontario K0C 1C0

Listed for:
$865,000
3 beds
3 baths
Listed 16 days ago
House for rent: 3610 Cloverside Road, North Stormont, Ontario K0C 1C0

View all 48 photos

About

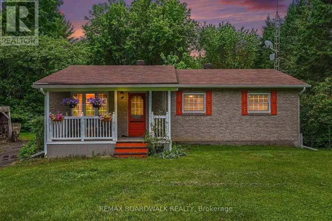
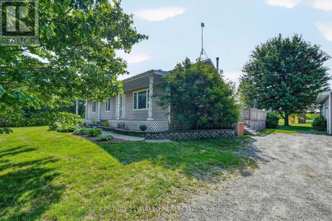
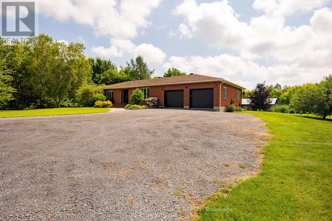
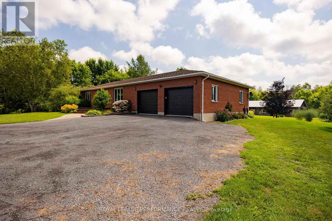
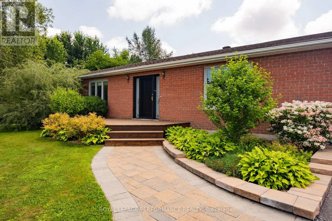
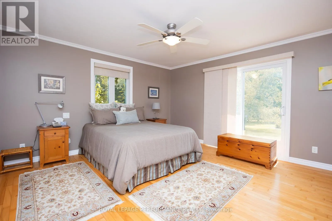
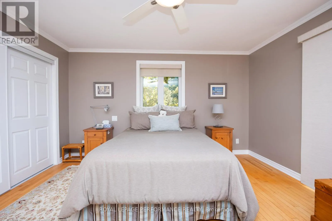
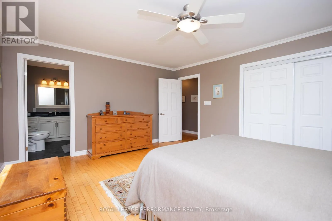
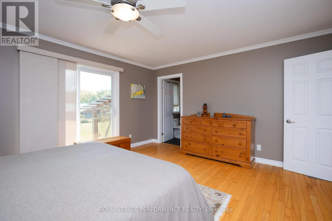
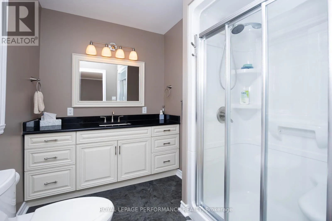
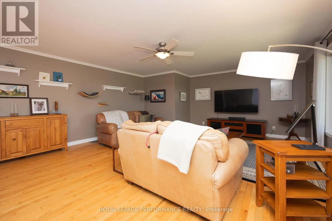
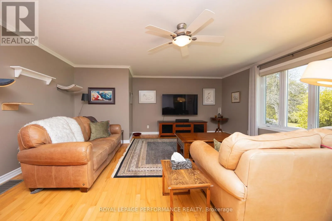
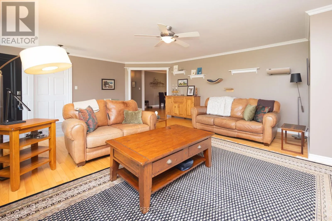
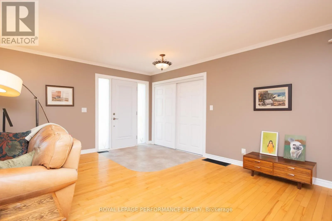
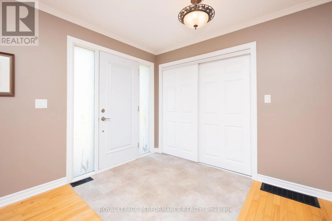
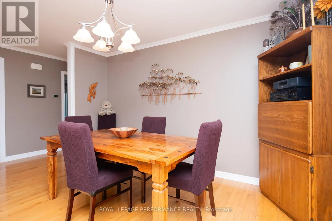
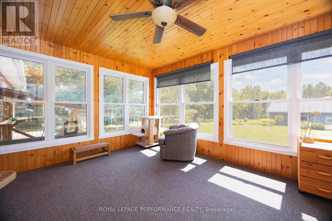
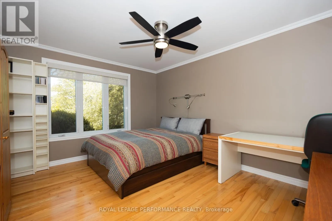
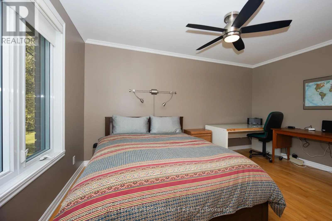
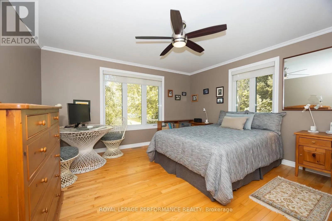
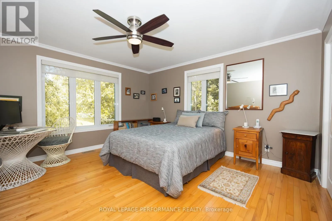
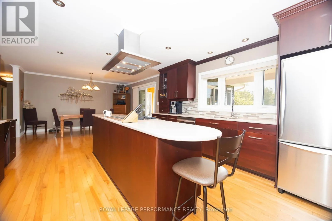
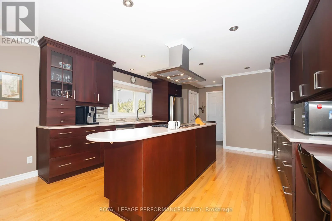
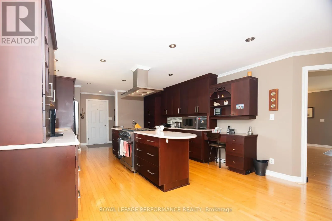
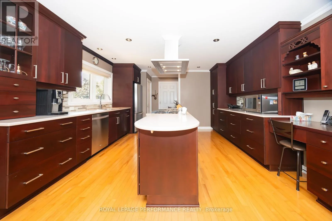
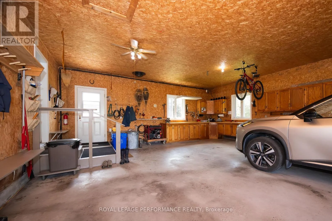
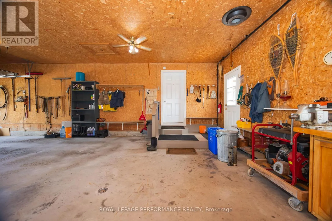
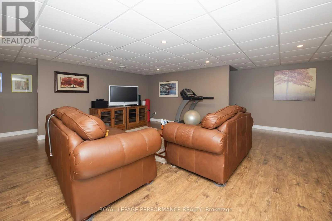
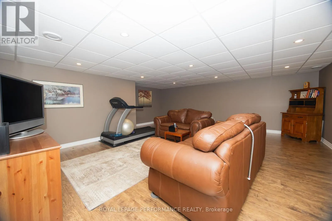
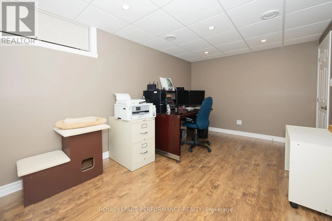
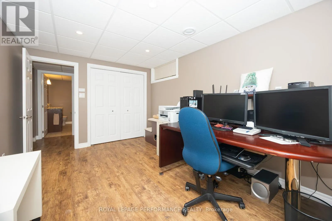
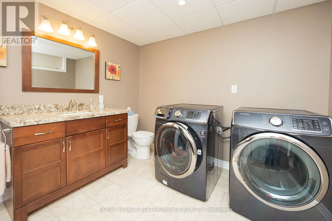
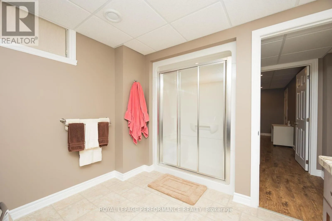
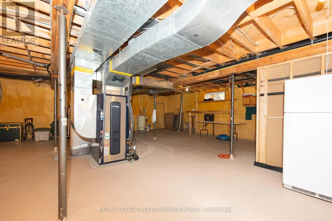
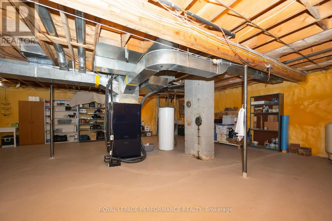
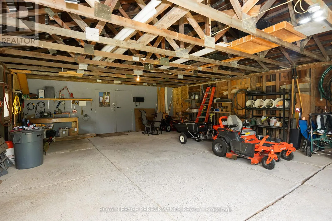
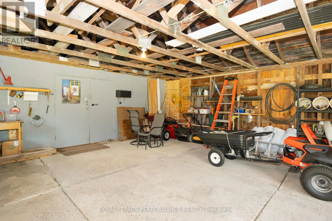
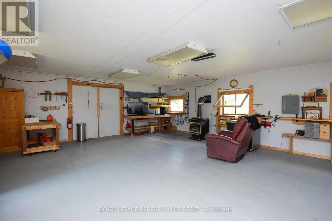
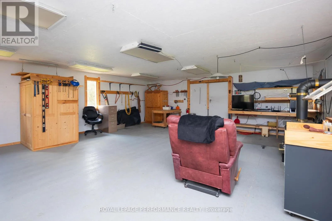
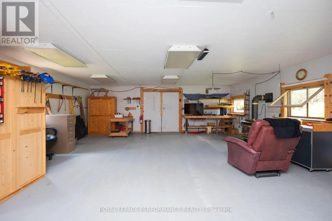
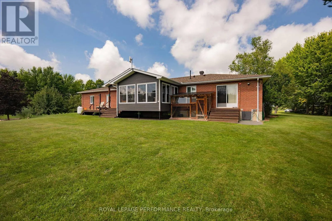
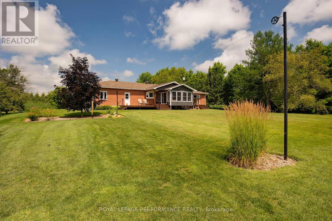
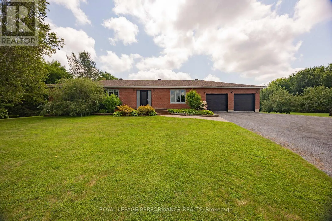
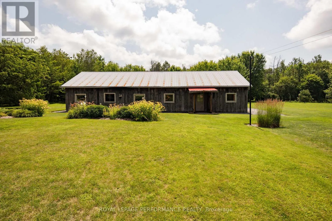
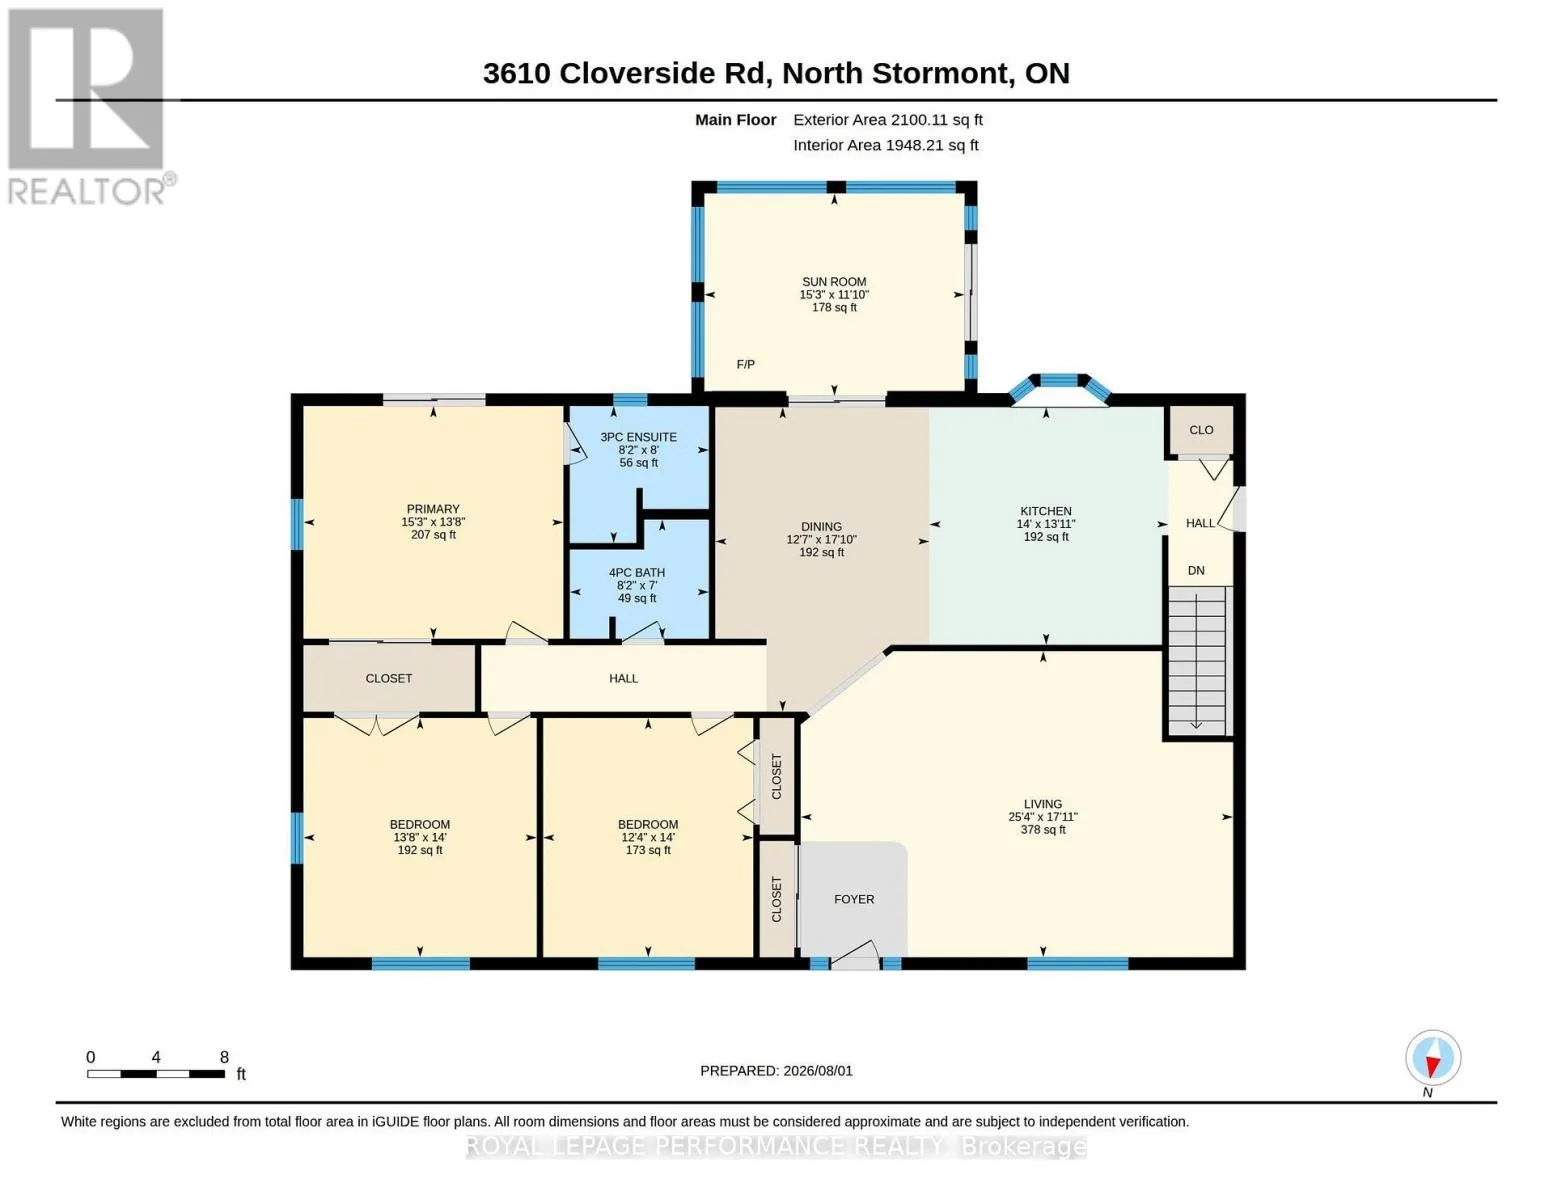
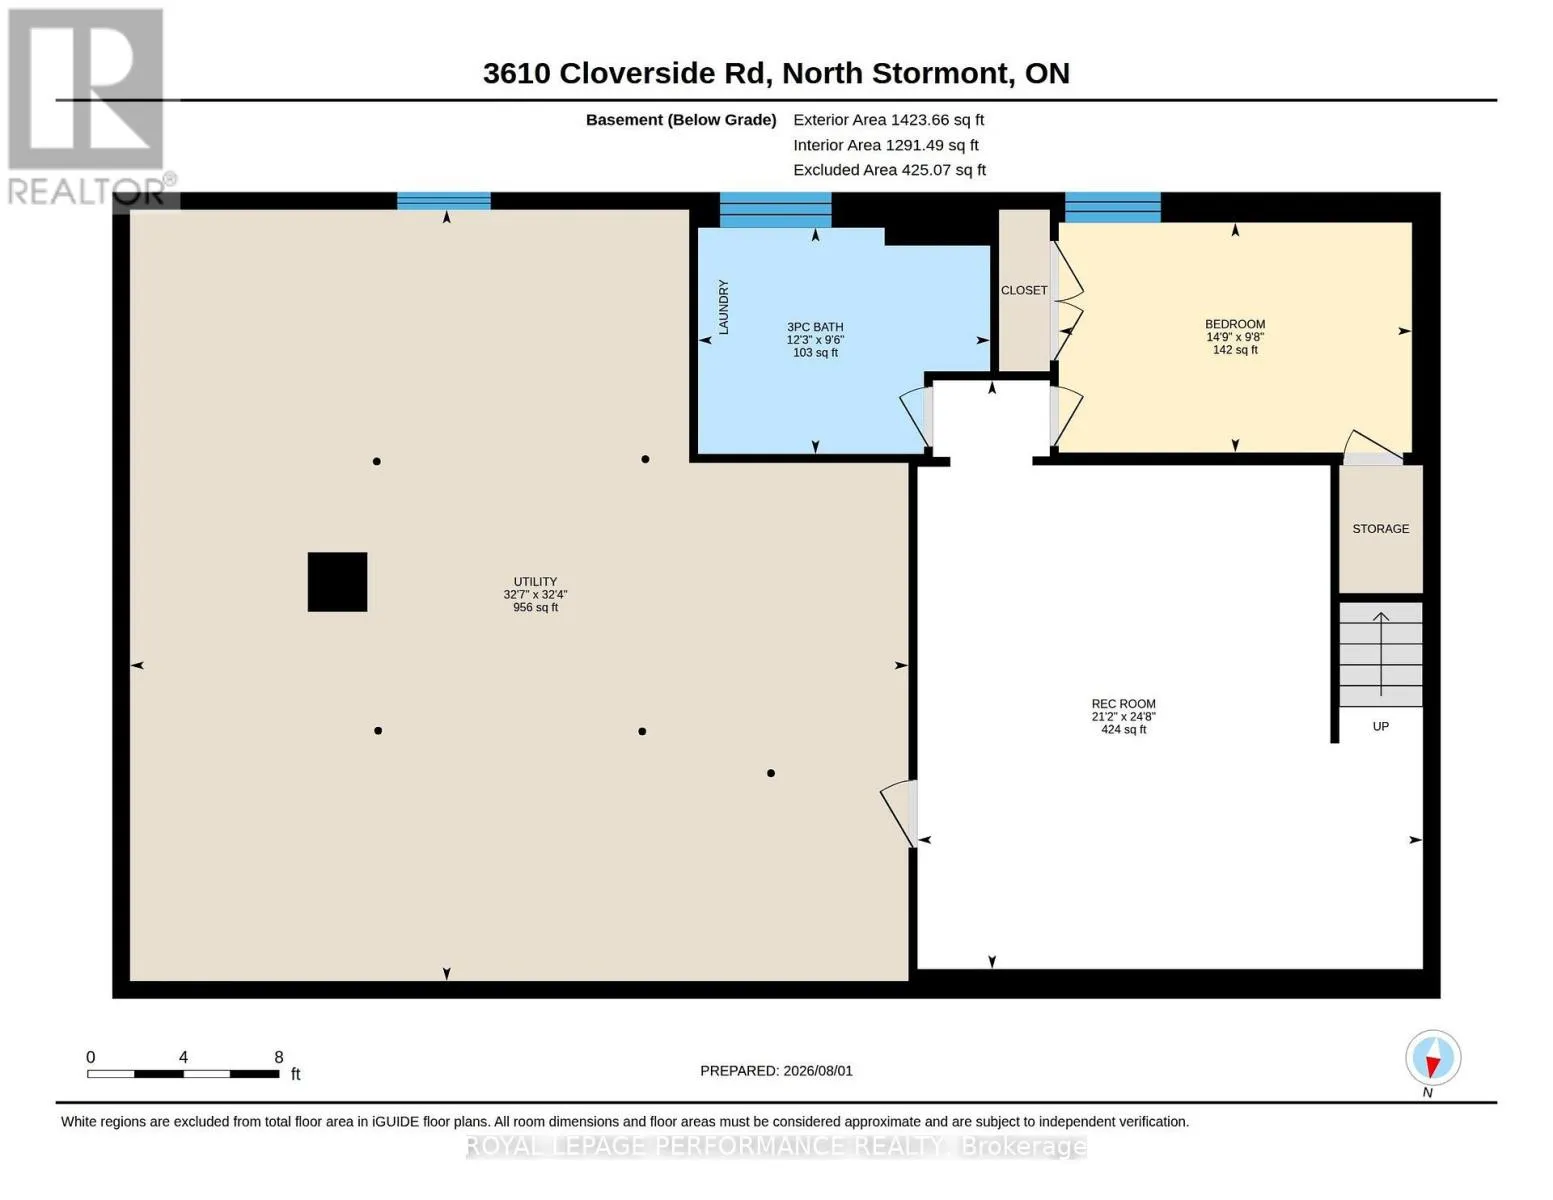
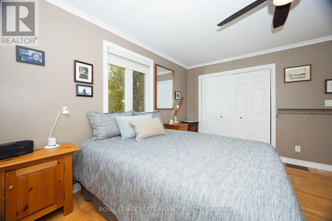
Cross Streets: Duffs Corners Rd. ** Directions: CR 34 to Cloverside Rd - East of Avonmore Rd. If you are looking for peaceful country living, you need to view this ABSOLUTELY IMMACULATE, well cared for home and property. It is in tip top condition. Over 1900 Sq. Feet on main floor with lower level finished including a rec room, office or 4th bedroom and 1, 3 piece bathroom with laundry hook ups. Hardwood flooring throughout the main floor. Attached south facing sunroom with a deck off the sunroom. Primary bedroom has a 3pce ensuite, Central Vac (2023) Heating and AC provided by a geothermal system (2010) Roof shingles replaced in 2024. Buried Bell cable to house. The out building (25' x 60') includes a utility shed (25' x 32') with 10' sliding door ideal to convert to horse stalls. Balance of building (25' x 28') is a shop with a propane stove. Acreage is made up of approx 8 acres hayfield and large beautifully landscaped yard with the balance mixed bush. (id:27476)

Property Highlights

MLS® Number
X13639838
Type
Single Family
Community Name
712 - North Stormont (Roxborough) Twp
Land Size
636 x 2614 FT|25 - 50 acres
Parking Space Total
10

Building

Building Type
House
Storeys
1.00
Square Footage
1500 - 2000 sqft
Bathrooms Total
3
Bedrooms Above Ground
3
Bedrooms Total
3
Exterior Finish
Brick
Fireplace Present
No
Basement Type
Full (Partially finished)
Basement Features
Building Heating Type
Forced air
Heating Fuel
Geo Thermal
Building Cooling Type
Central air conditioning

Utilities

Water
Drilled Well
Utility Sewer
Septic System

Room Layout

Recreational, Games room
Basement
7.52 m x 6.45 m
Utility room
Basement
9.86 m x 9.93 m
Bathroom
Basement
2.9 m x 3.73 m
Bedroom
Basement
2.95 m x 4.5 m
Bathroom
Main level
2.44 m x 2.49 m
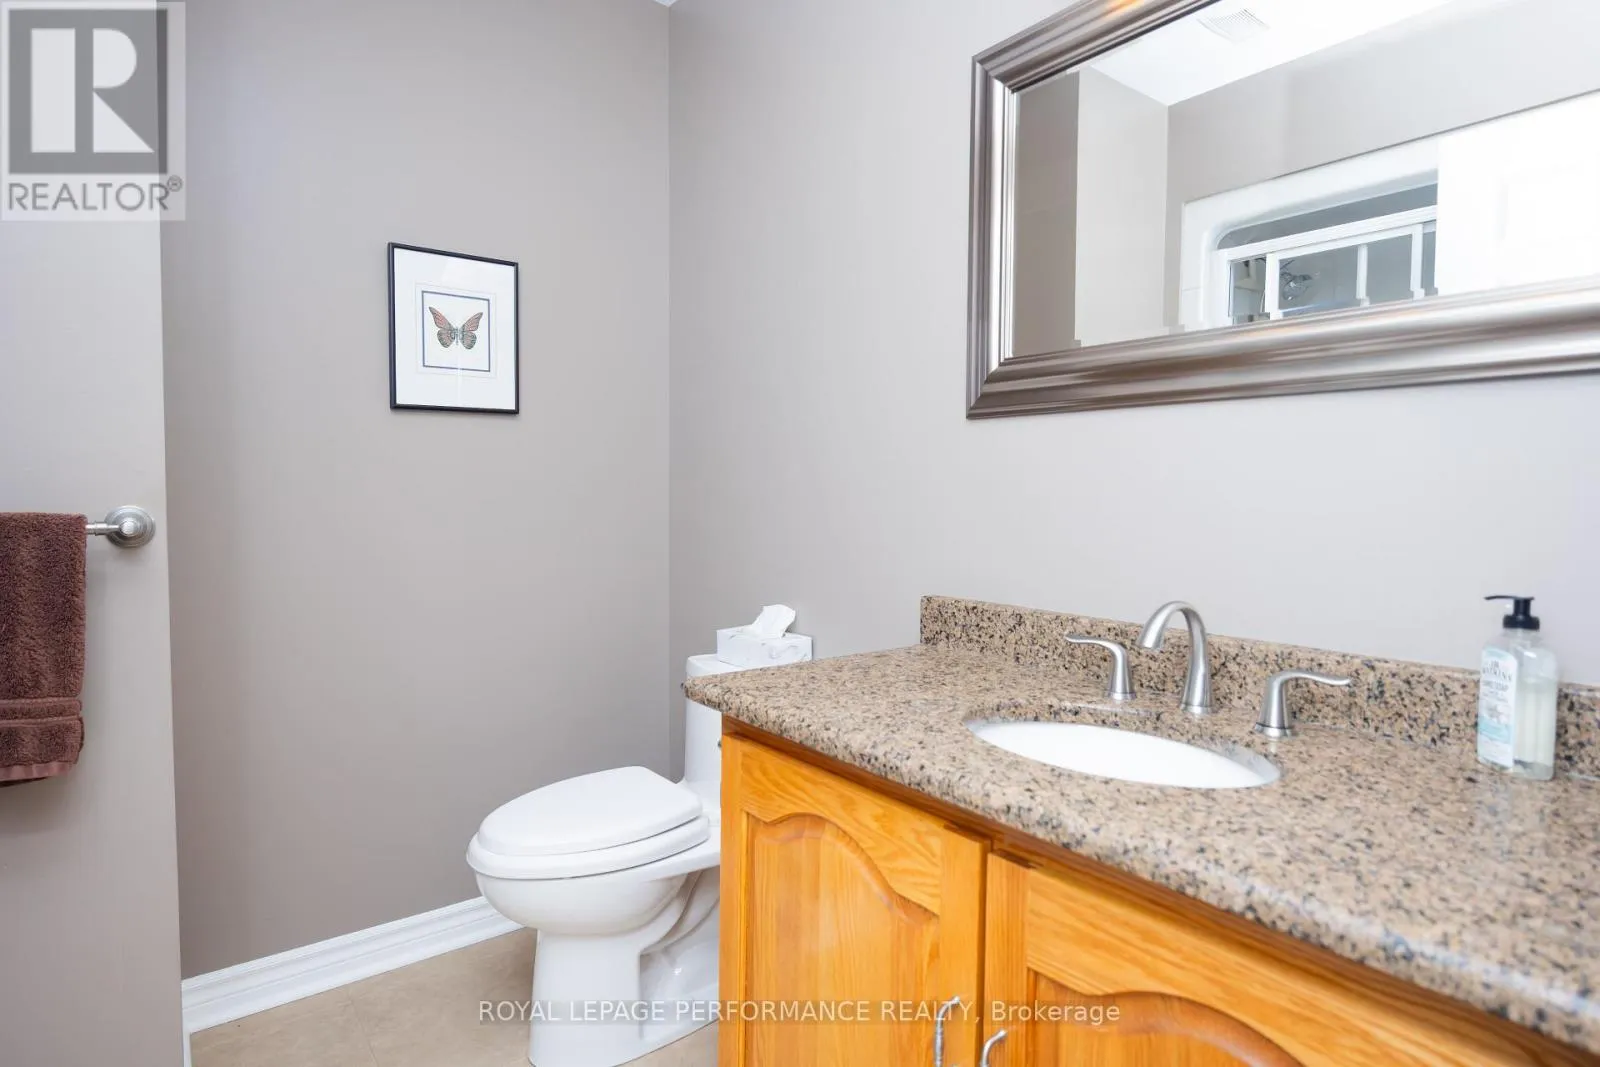
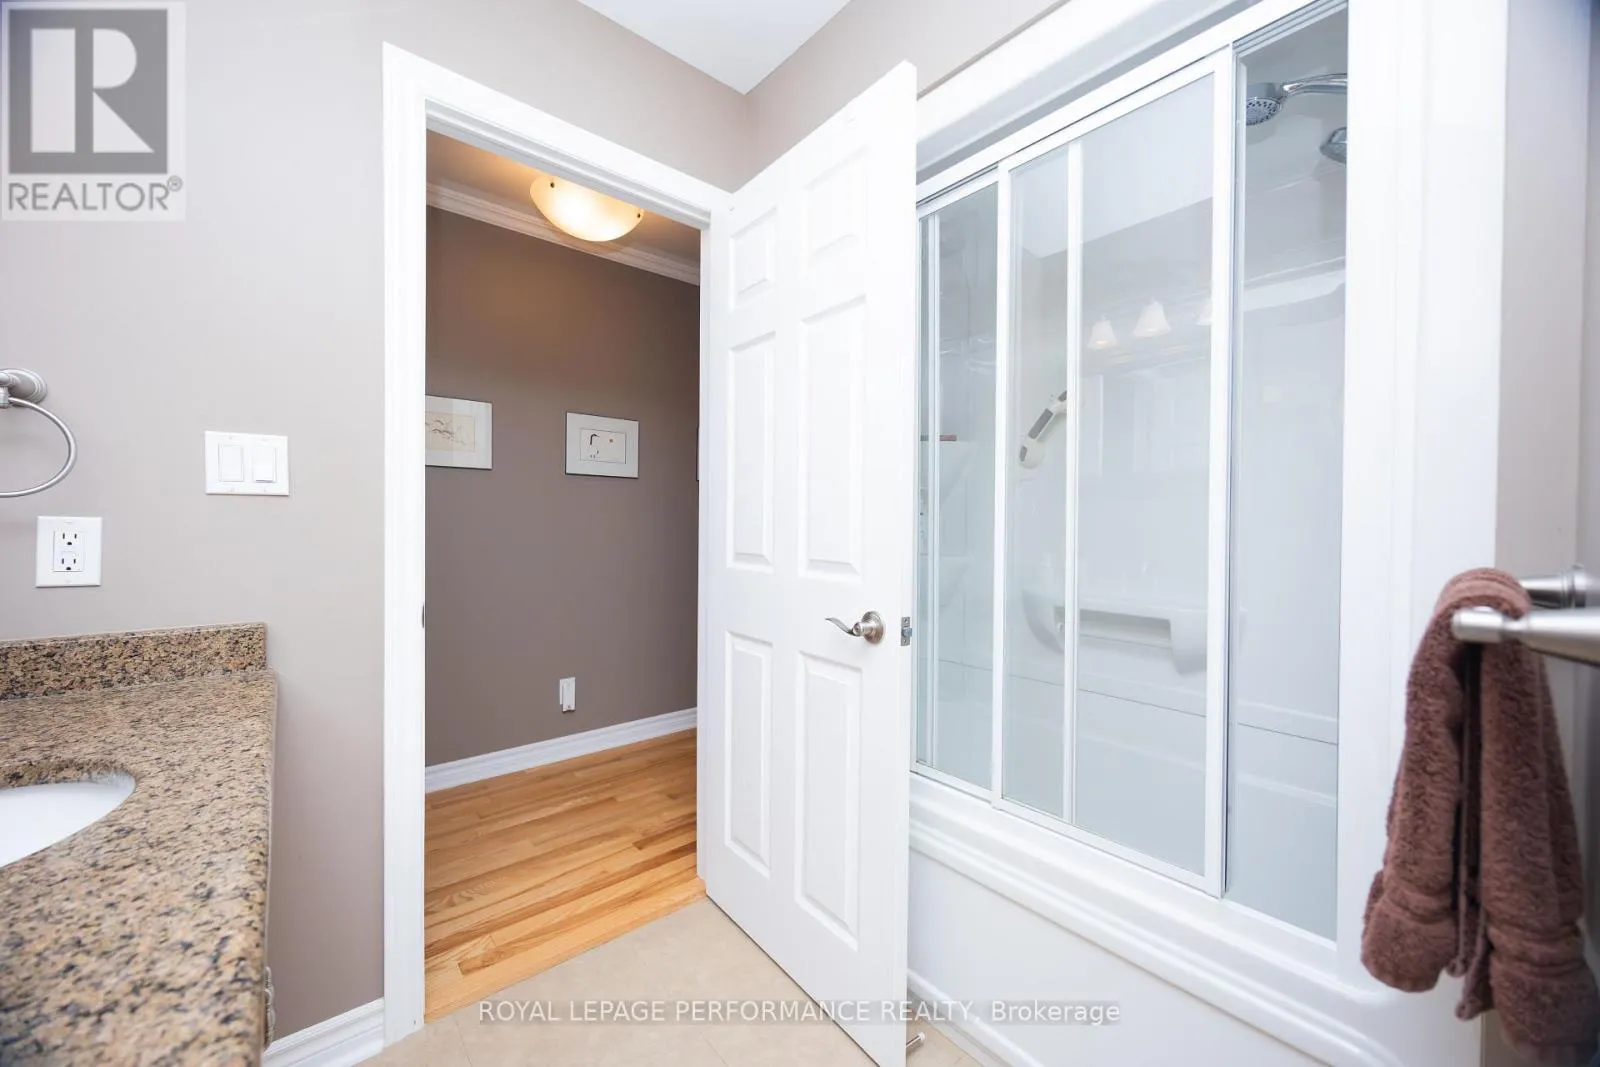
Bathroom
Main level
2.13 m x 2.49 m
Bedroom
Main level
4.27 m x 3.76 m
Bedroom 2
Main level
4.27 m x 4.17 m
Dining room
Main level
5.44 m x 3.84 m
Living room
Main level
5.46 m x 7.72 m
Primary Bedroom
Main level
4.17 m x 4.62 m
Sunroom
Main level
3.61 m x 4.65 m

Location

Learn more about this property
Listing provided by:
ROYAL LEPAGE PERFORMANCE REALTY
MLS® number:
X13639838
Agent:
D.a. Macmillan
*Indicates required field
Name is required
Email is required
Please enter a valid phone number (e.g., 416-111-1111).

Community Spotlight: Homes For sale in Your Neighborhood