Part 1 Nevada Road, North Stormont, Ontario K0C 1W0

Listed for:
$534,900
2 beds
2 baths
Listed 22 days ago
House for rent: Part 1 Nevada Road, North Stormont, Ontario K0C 1W0

View all 25 photos

About

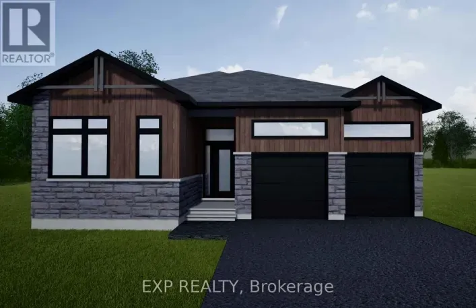
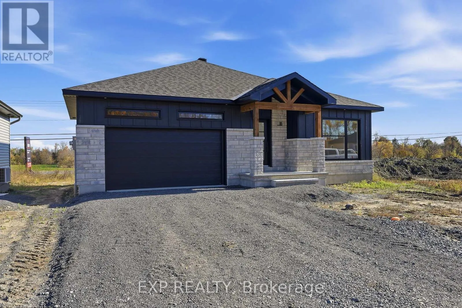
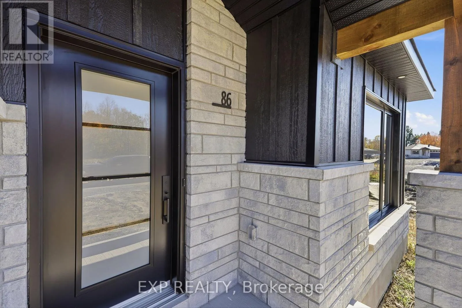
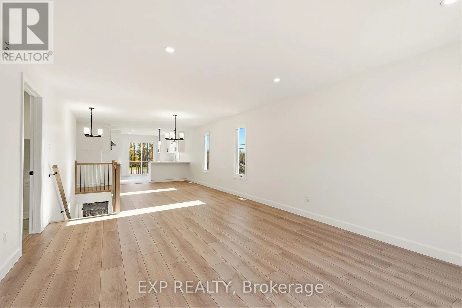
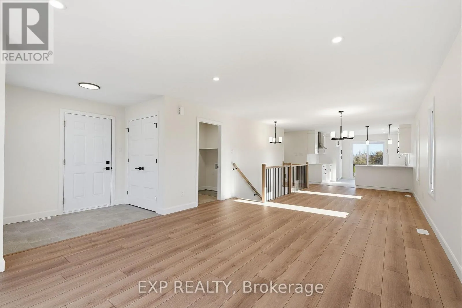
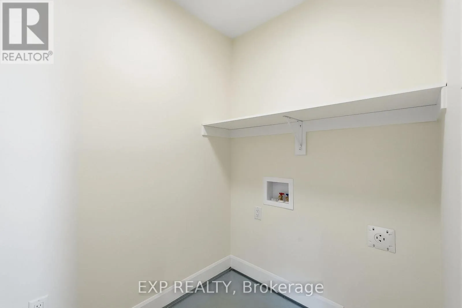
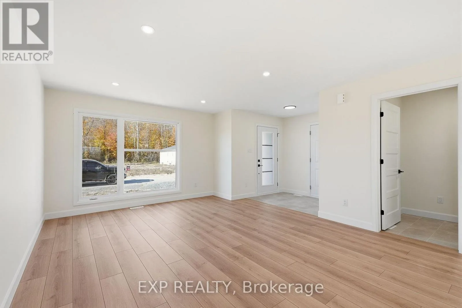
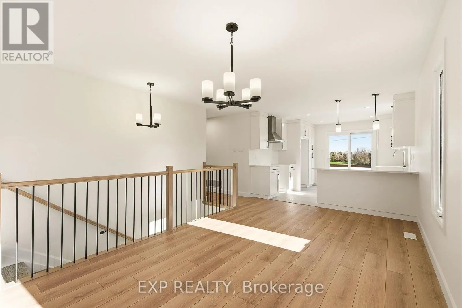
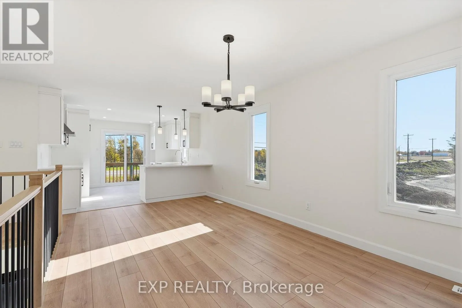
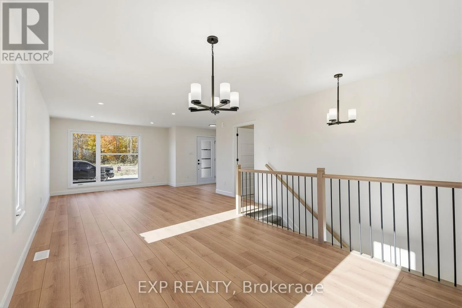
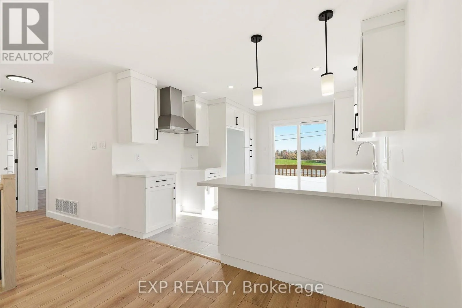
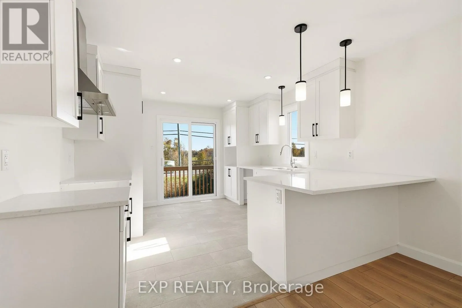
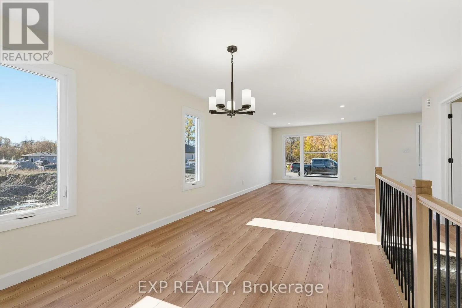
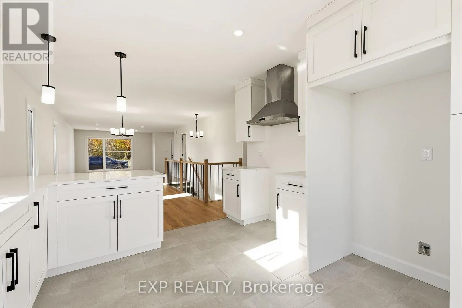
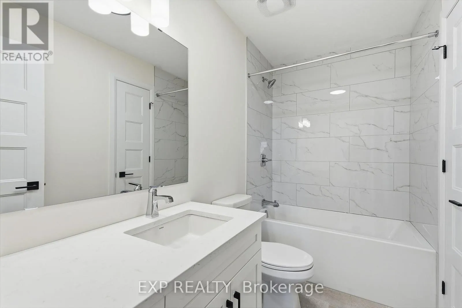
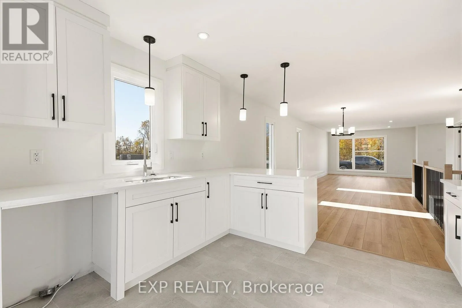
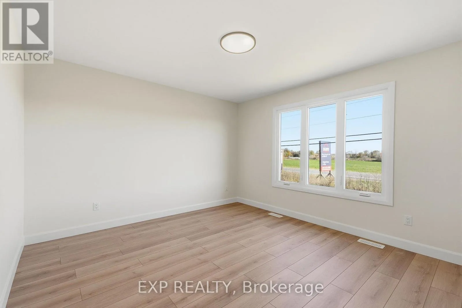
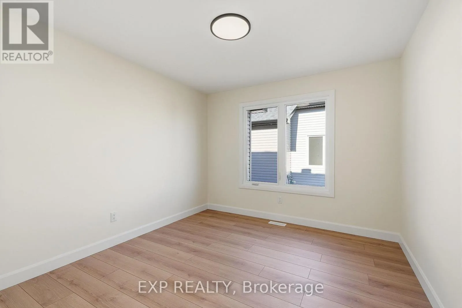
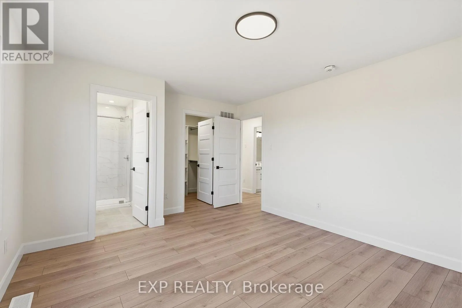
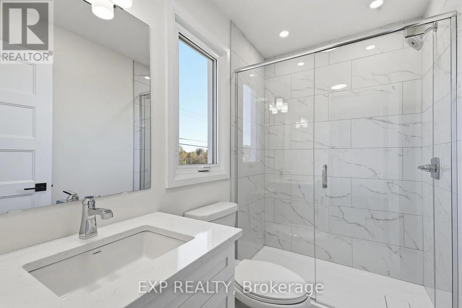
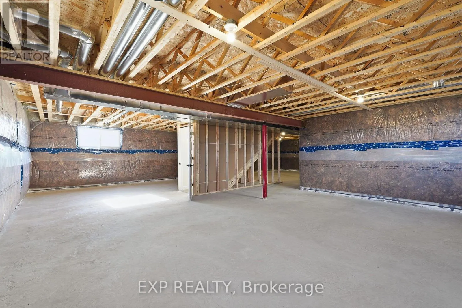
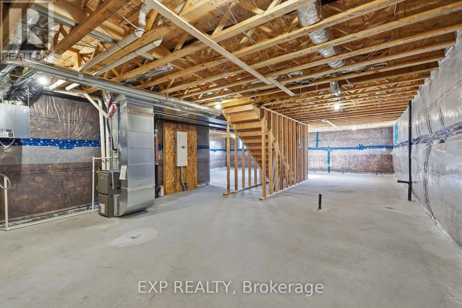
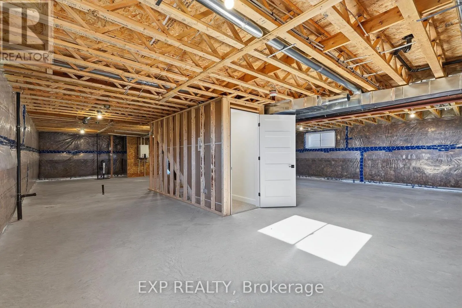
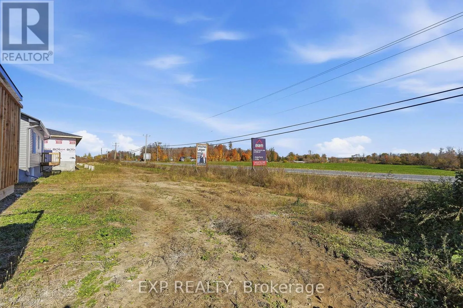
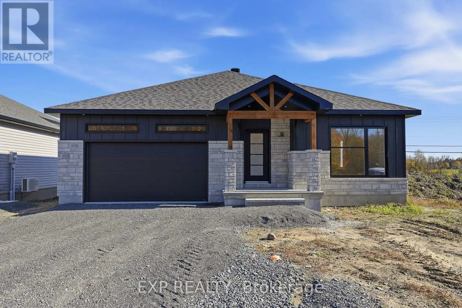
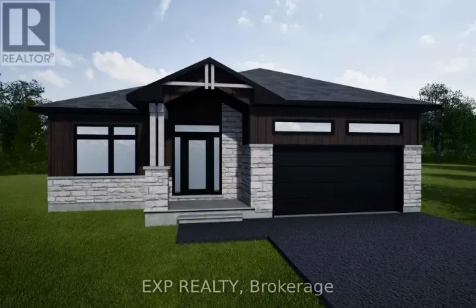
Cross Streets: Valley and Road 15. ** Directions: Turn in from Valley Street. *FULL HST REBATE INCLUDED IN LISTING PRICE* OPEN HOUSE Sunday November 29, between 11:00 am to 1:00 pm at 88 Timberline DR, North Stormont. A modern 2-bed, 2-bath bungalow with a garage spacious enough to hold 2 cars! Be the very first to live in this new build right in Moose creek and enjoy the oversized 1 acre lot! Live the small town life with the modern luxuries, a home built with only the finest of craftsmanship. This model is to be built. Pictures are from a previously built model and may include upgrades. Client will have the opportunity to choose all interior and exterior finishes. *Taxes not assessed yet. (id:27476)

Property Highlights

MLS® Number
X14131610
Type
Single Family
Community Name
710 - Moose Creek
Ownership Type
Freehold
Land Size
100 x 437 FT
Parking Space Total
6

Building

Building Type
House
Storeys
1.00
Square Footage
1100 - 1500 sqft
Bathrooms Total
2
Bedrooms Above Ground
2
Bedrooms Total
2
Exterior Finish
Stone, Wood
Fireplace Present
No
Basement Type
Full (Unfinished)
Basement Features
Building Heating Type
Forced air
Heating Fuel
Propane
Building Cooling Type
None, Air exchanger

Utilities

Water
Municipal water
Utility Sewer
Septic System

Room Layout

Living room
Main level
5.33 m x 3.74 m
Dining room
Main level
4.29 m x 3.04 m
Kitchen
Main level
4.26 m x 3.5 m
Primary Bedroom
Main level
3.6 m x 3 m
Bedroom 2
Main level
3.16 m x 2.92 m
Bedroom 3
Main level
2.9 m x 2.92 m

Location

Learn more about this property
Listing provided by:
EXP REALTY
MLS® number:
X14131610
Agent:
Michel Leger
*Indicates required field
Name is required
Email is required
Please enter a valid phone number (e.g., 416-111-1111).