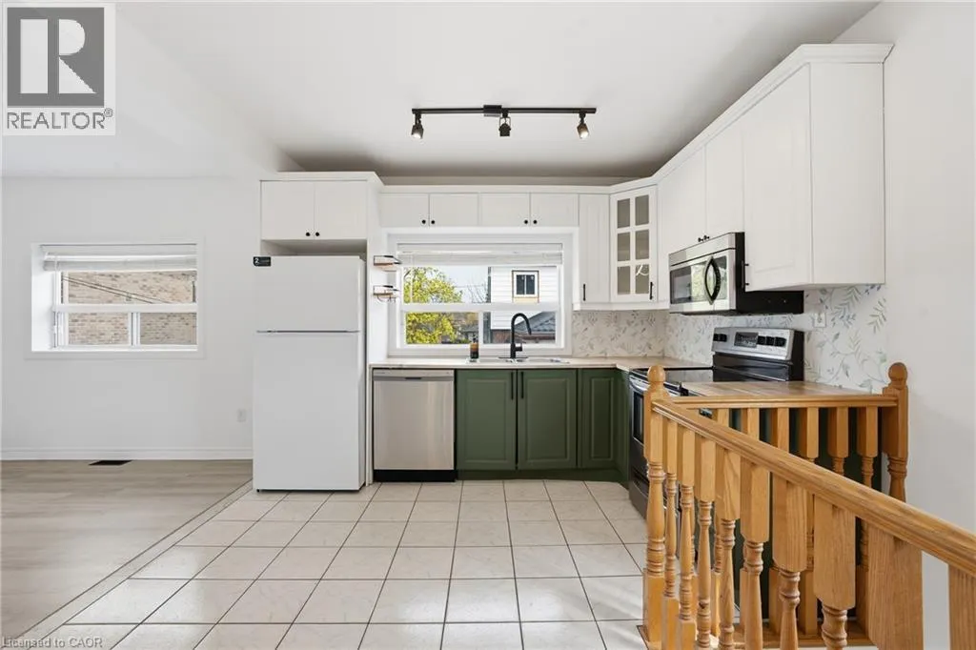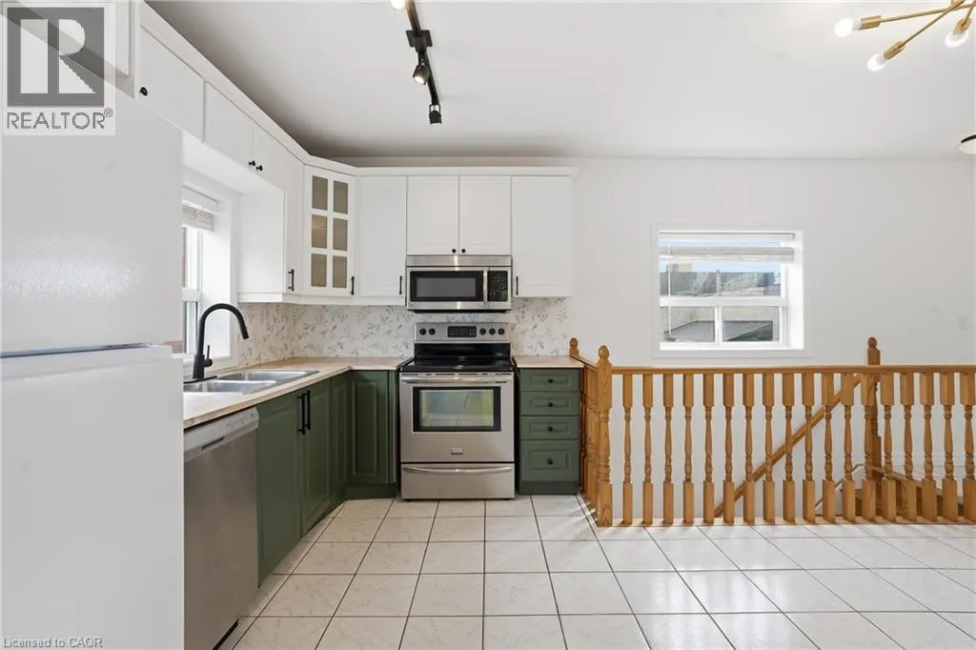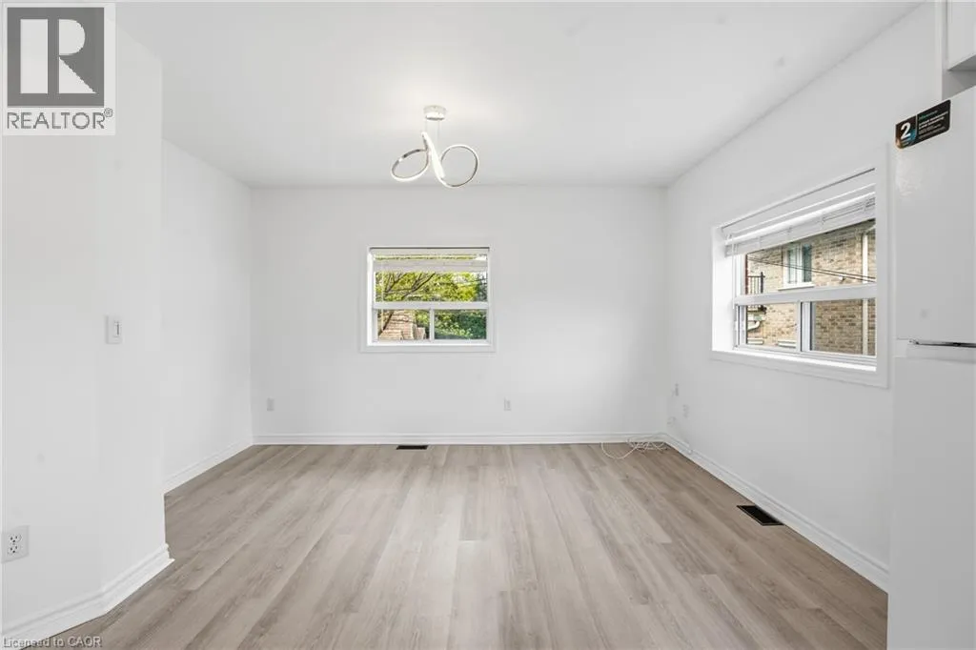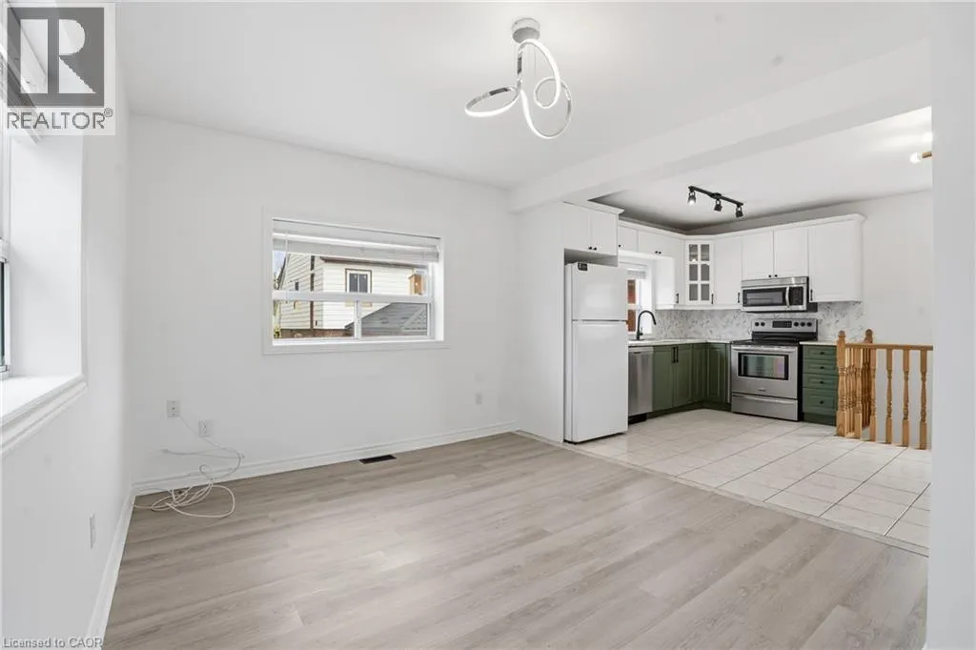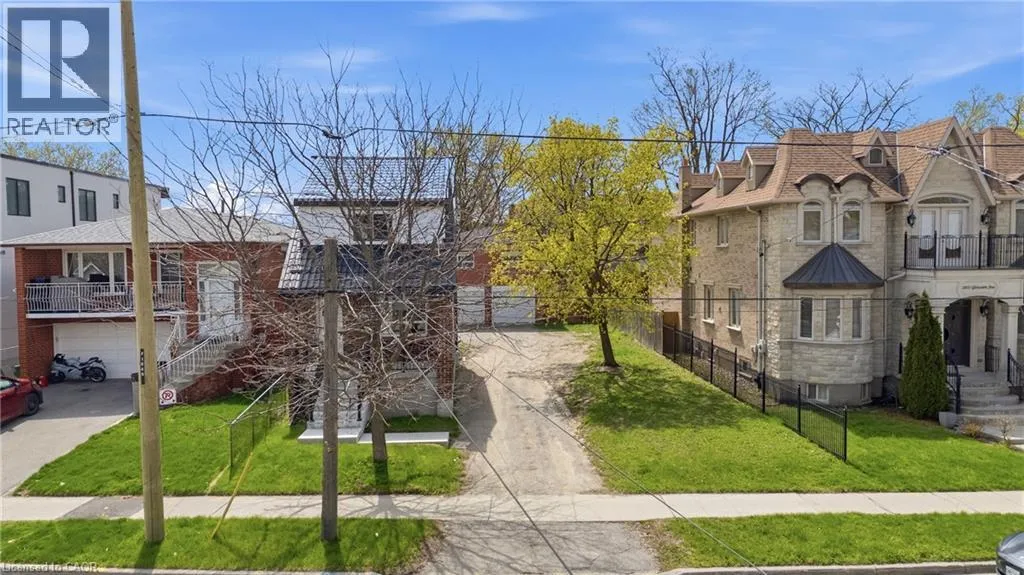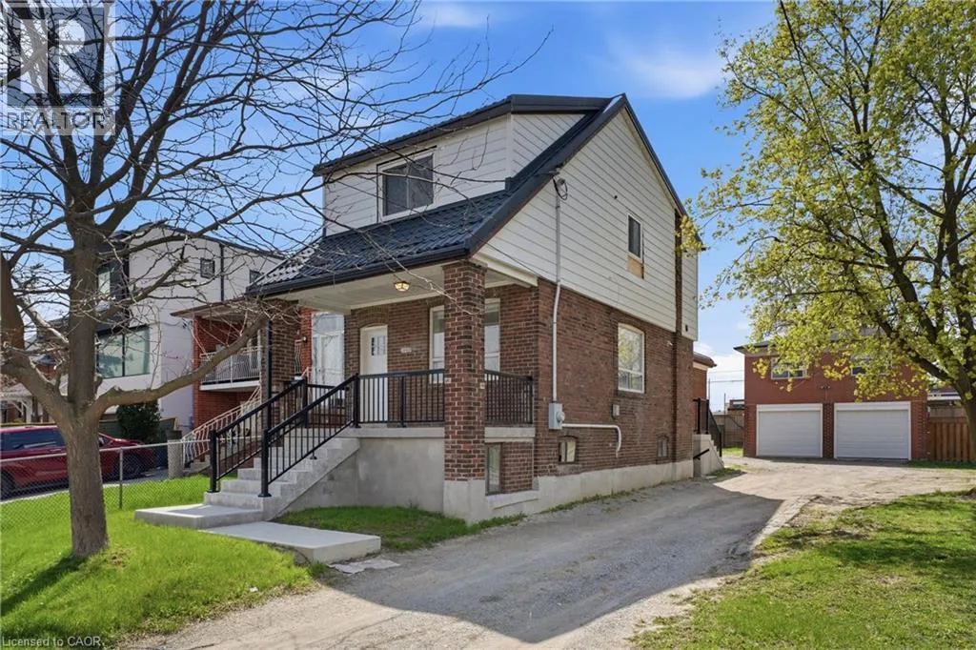
1049 Glencairn Avenue Unit# Garage Upper, North York, Ontario M6B 2B1

Listed for:
$2,950
2 beds
1 baths
Listed 12 days ago
House for rent: 1049 Glencairn Avenue Unit# Garage Upper, North York, Ontario M6B 2B1

View all 18 photos

About

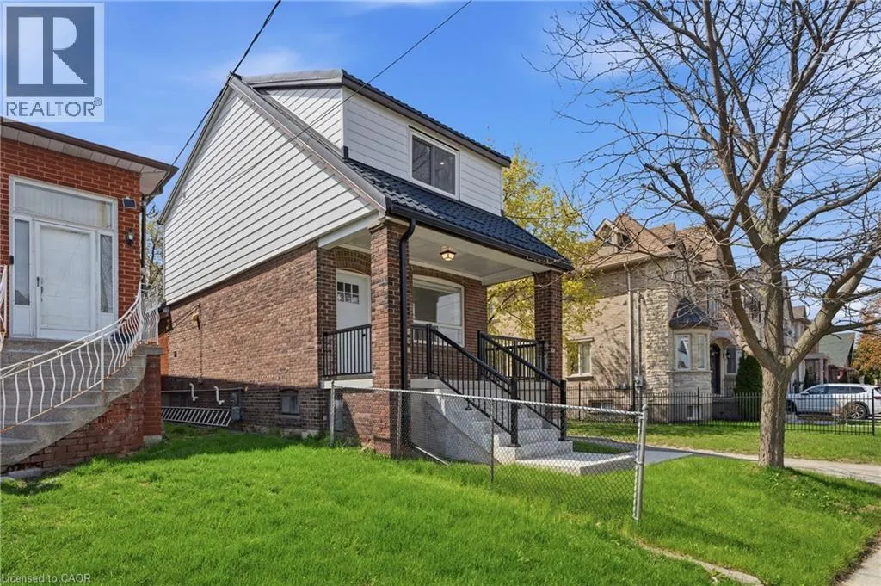
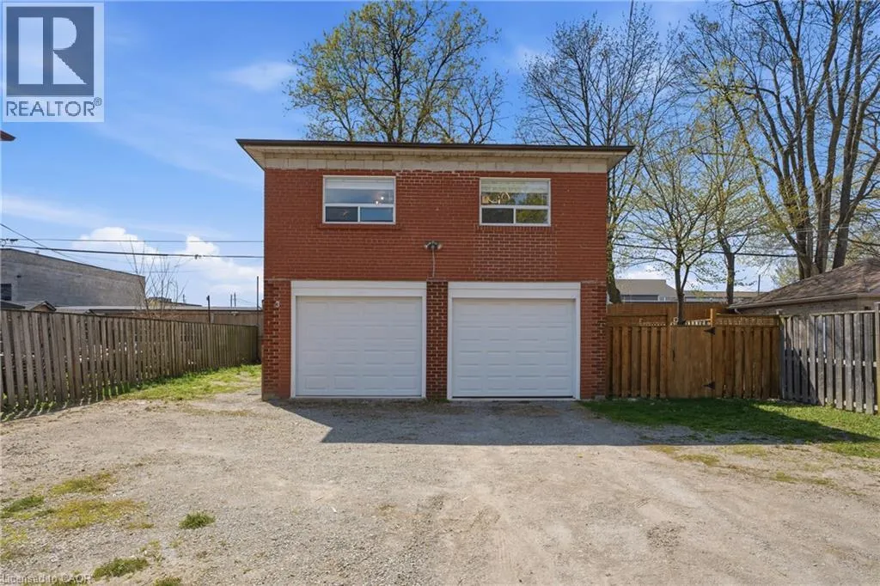
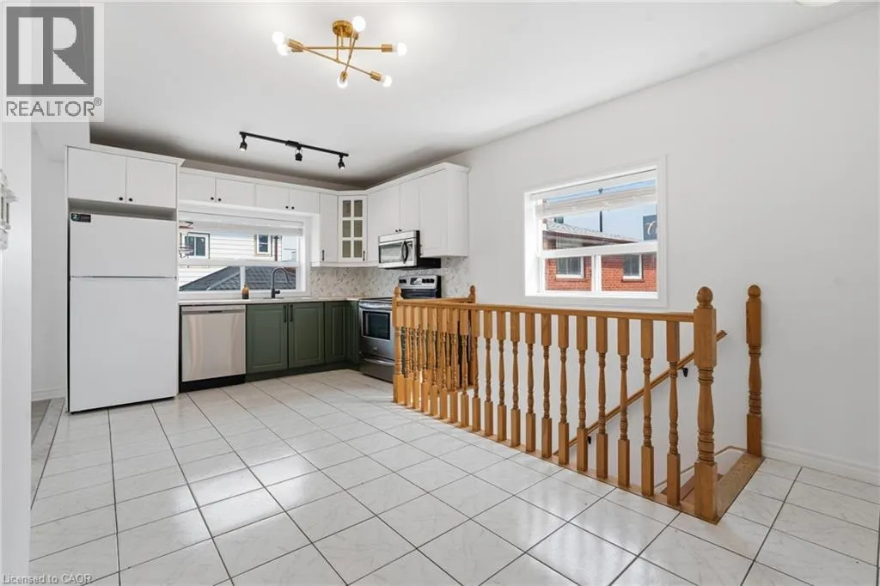
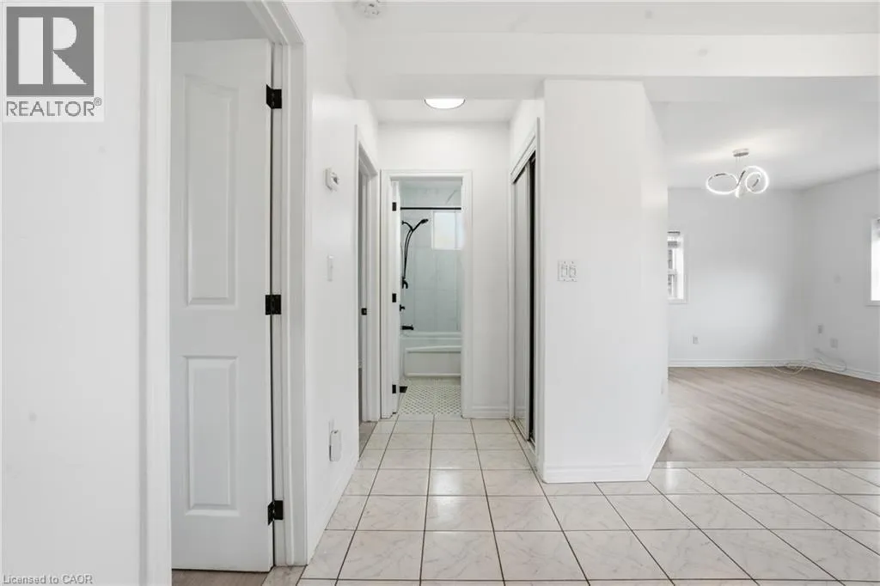
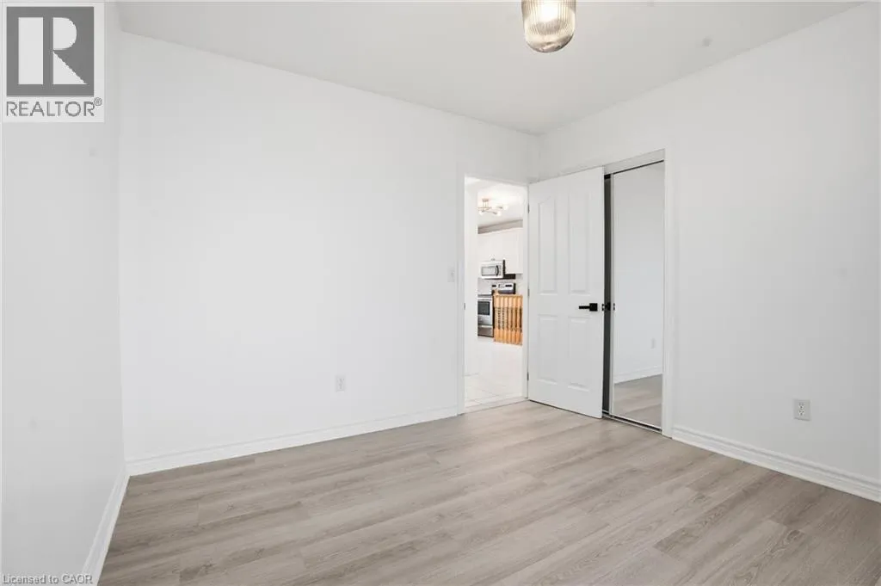
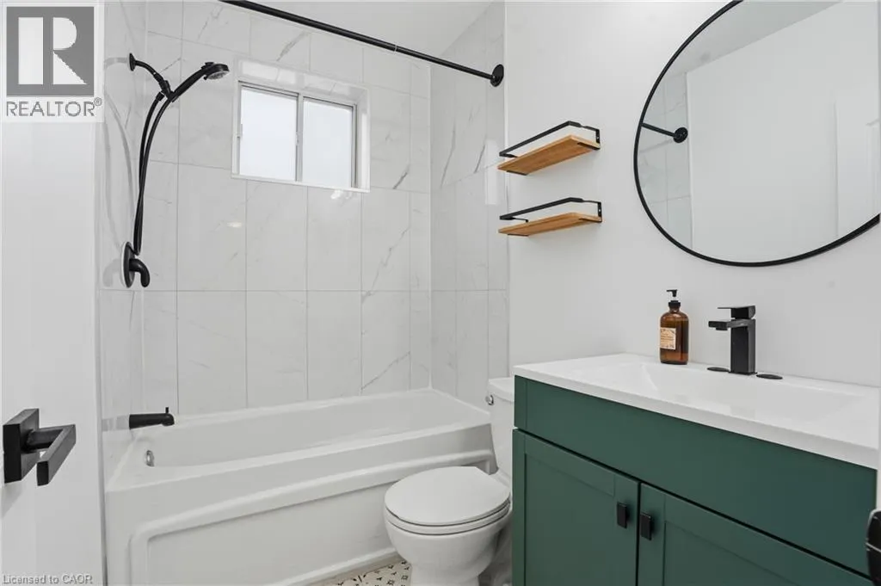
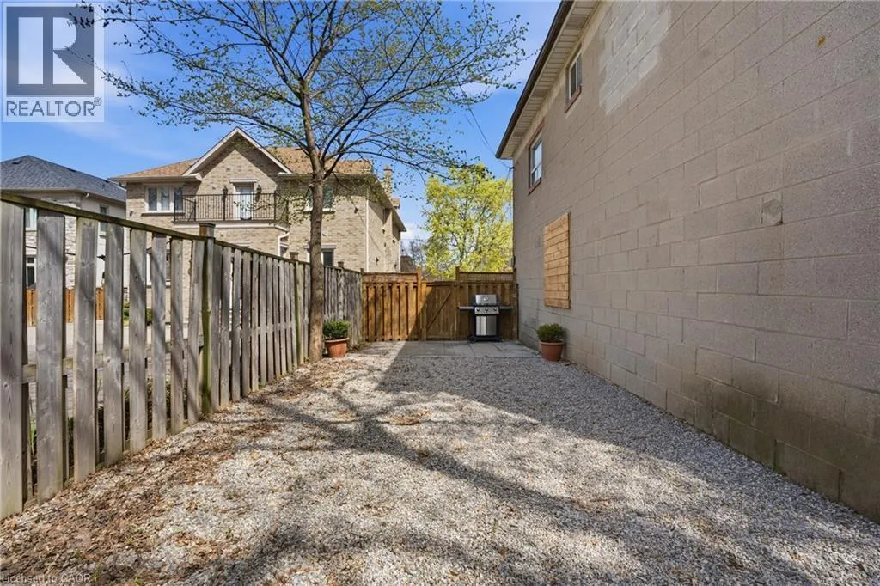
Lawerence Ave W to Caledonia Rd to Glencairn Ave/ Lawerence Ave W to Dufferin St to Glencairn Ave Beautifully upgraded 2-bedroom, 1-bathroom suite located above the garage in one of Midtown Toronto’s most desirable neighbourhoods. This bright and private unit offers a functional layout with modern finishes throughout, making it ideal for professionals, couples, or small families seeking comfort and convenience. Includes 1 parking space and a thoughtfully updated interior designed for everyday living. Situated on a quiet, tree-lined street with easy access to major highways, TTC transit, top-rated schools, parks, shopping, restaurants, and all the amenities Midtown Toronto has to offer. Enjoy the perfect balance of residential charm and urban accessibility, just minutes from downtown Toronto and surrounding business districts. A rare opportunity to lease a beautifully updated unit in a highly sought-after location. Tenant to pay utilities based on agreed upon split. (id:27476)


Property Highlights

MLS® Number
40829052
Type
Single Family
Ownership Type
Freehold
Land Size
under 1/2 acre
Parking Space Total
1

Building

Building Type
House
Storeys
2.00
Square Footage
700 sqft
Bathrooms Total
1
Bedrooms Above Ground
2
Bedrooms Total
2
Amenities
Hospital, Place of Worship, Playground, Public Transit, Schools, Shopping
Exterior Finish
Brick, Brick Veneer
Fireplace Present
No
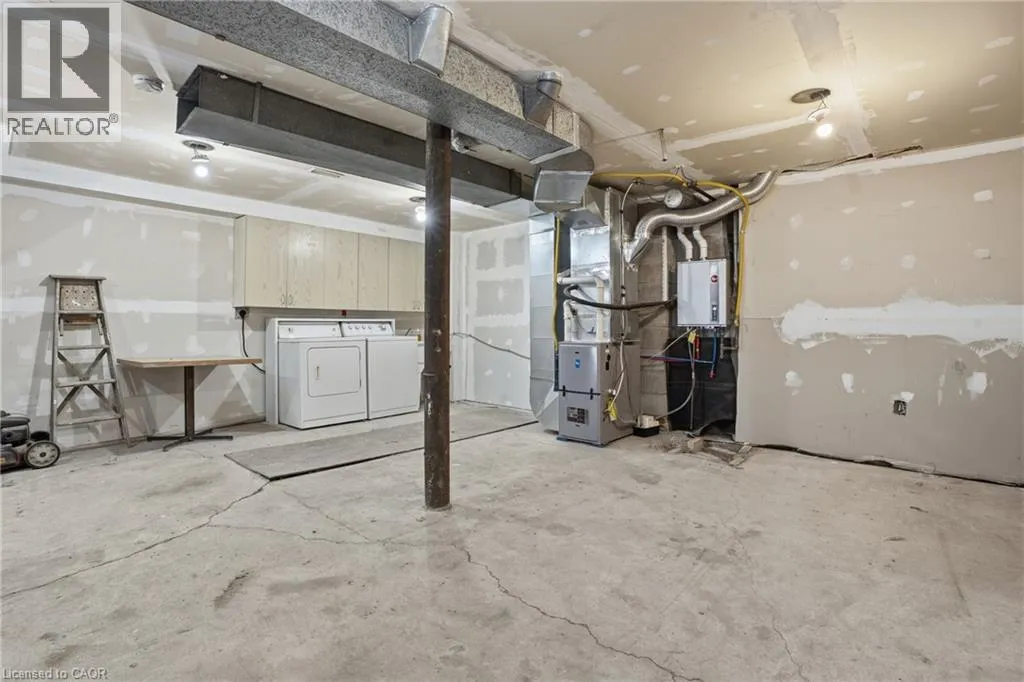
Basement Type
Crawl space (Unfinished)
Basement Features
Building Heating Type
Forced air
Heating Fuel
Building Cooling Type
Central air conditioning

Utilities

Water
Municipal water
Utility Sewer
Municipal sewage system

Room Layout

3pc Bathroom
Second level
Measurements not available
Living room
Second level
13'3'' x 11'2''
Kitchen
Second level
7'4'' x 10'4''
Bedroom
Second level
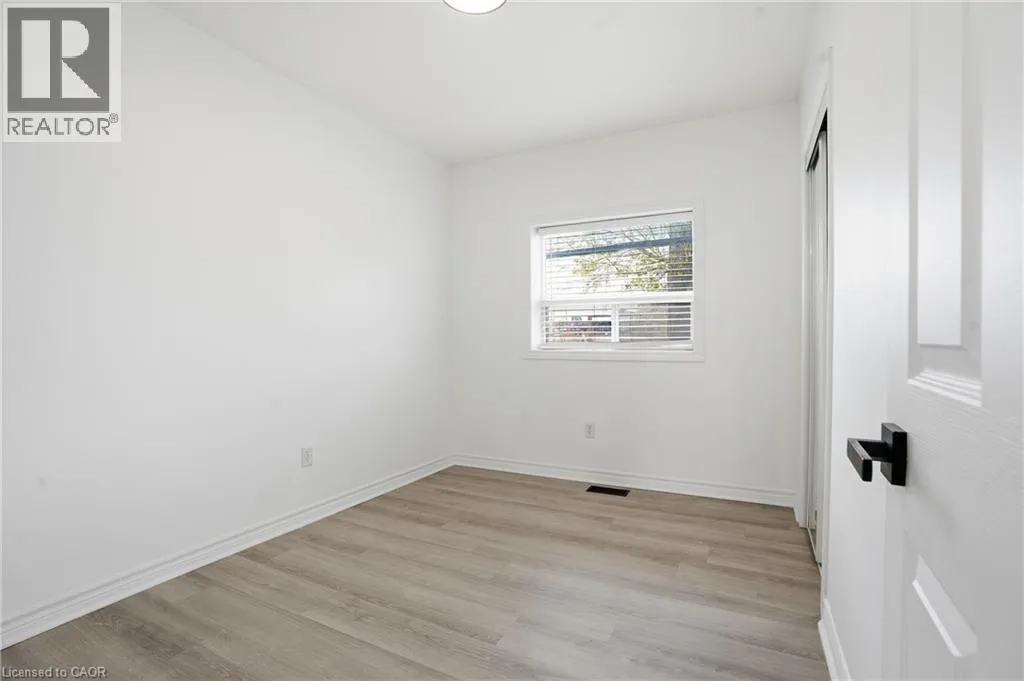
10'10'' x 8'0''
Bedroom
Second level
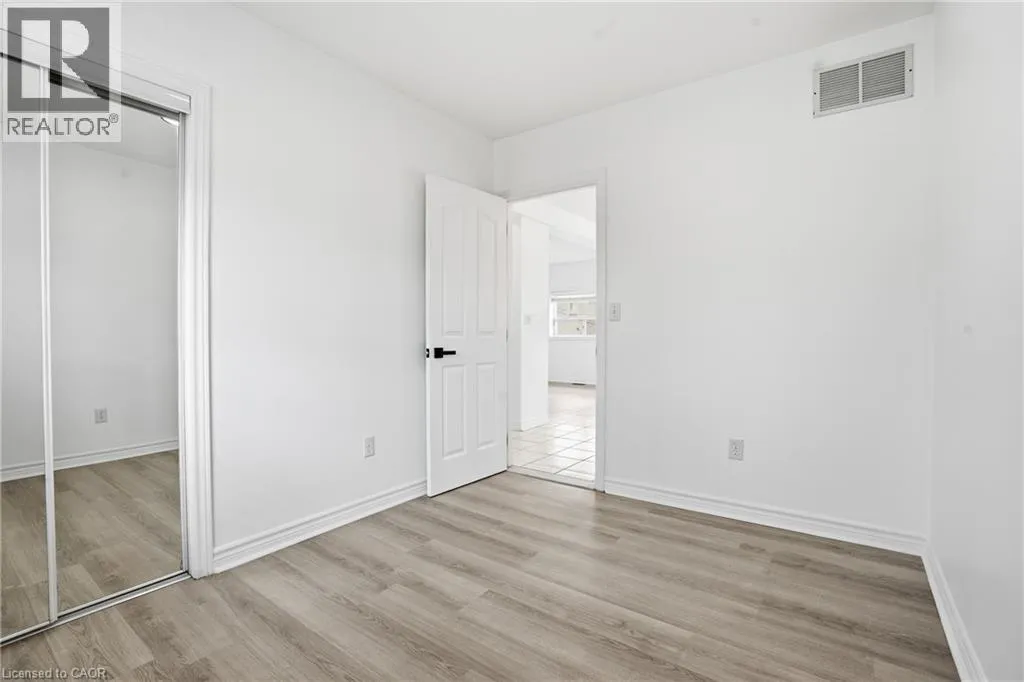
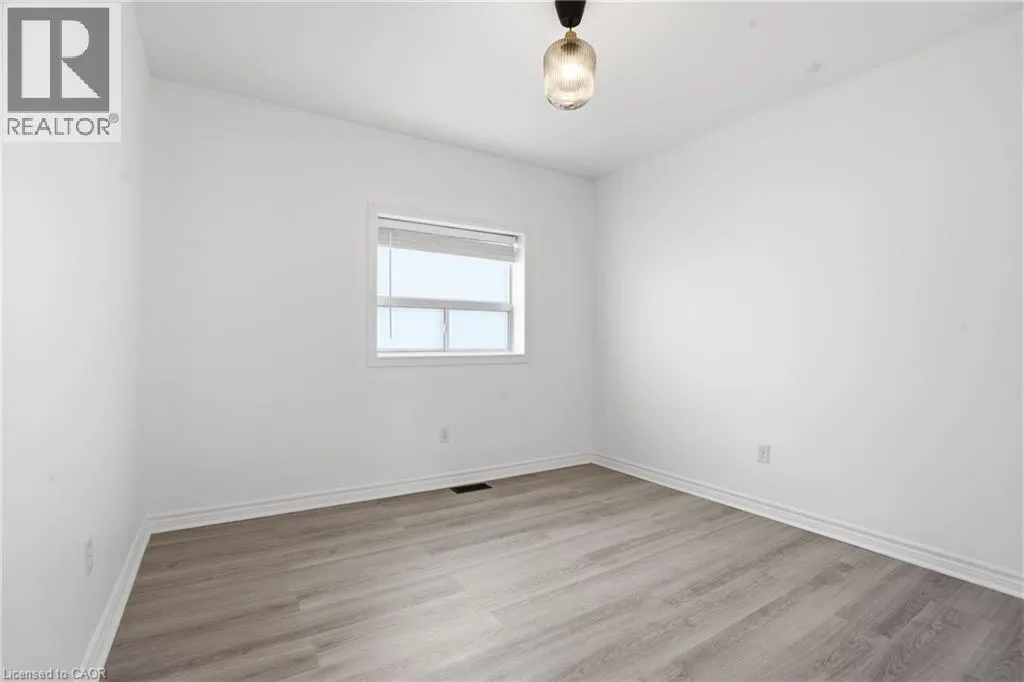
10'10'' x 10'5''

Location

Learn more about this property
Listing provided by:
RE/MAX Escarpment Realty Inc.
MLS® number:
40829052
Agent:
Pravin Manohar
*Indicates required field
Name is required
Email is required
Please enter a valid phone number (e.g., 416-111-1111).