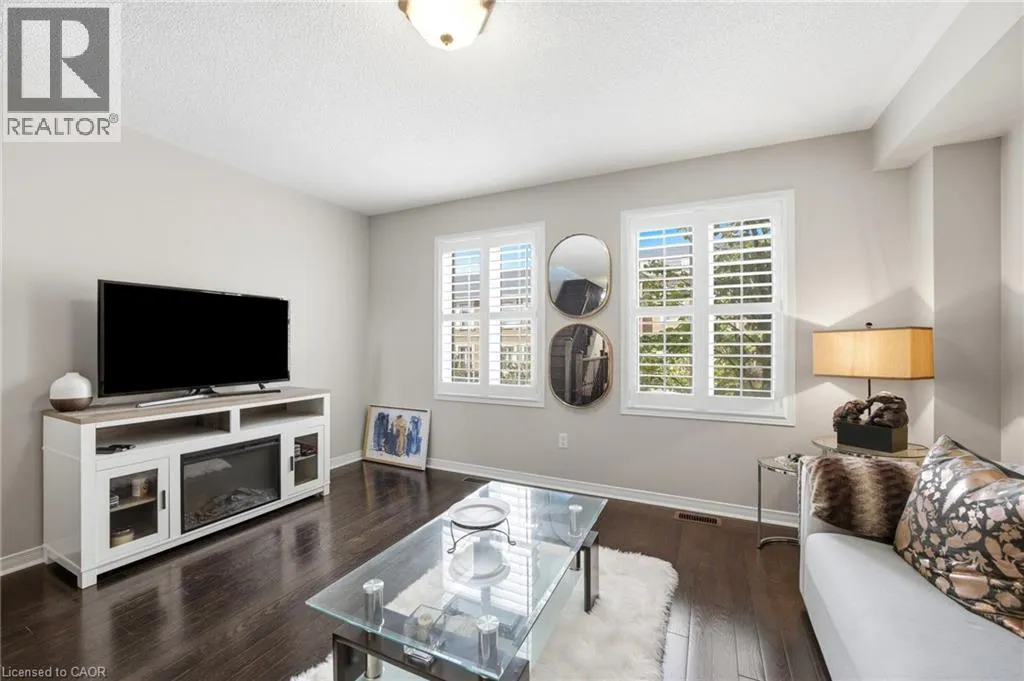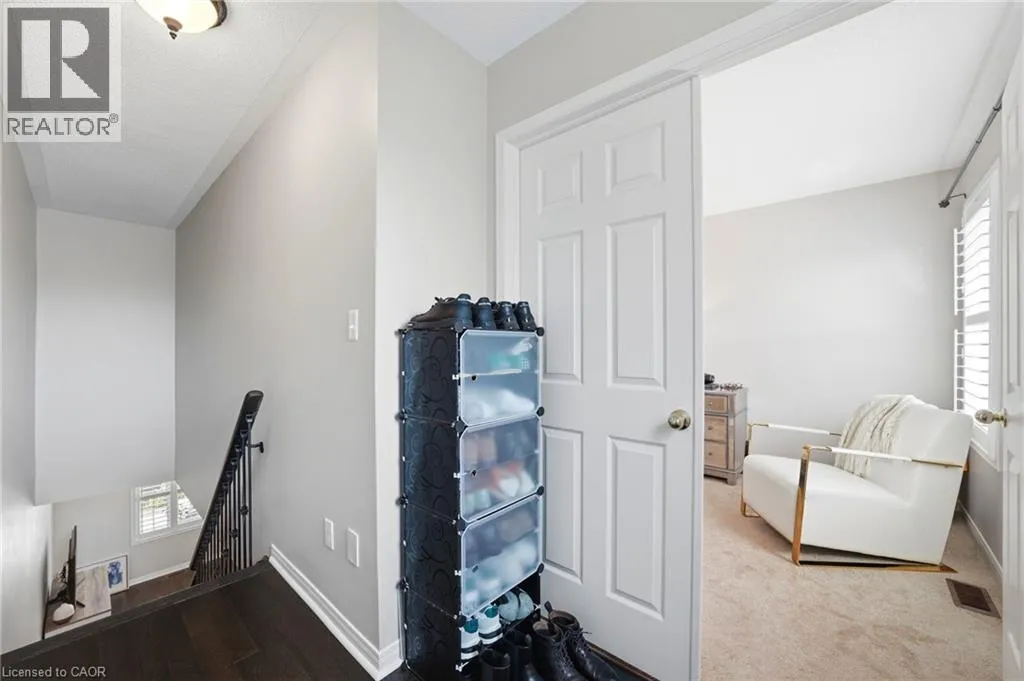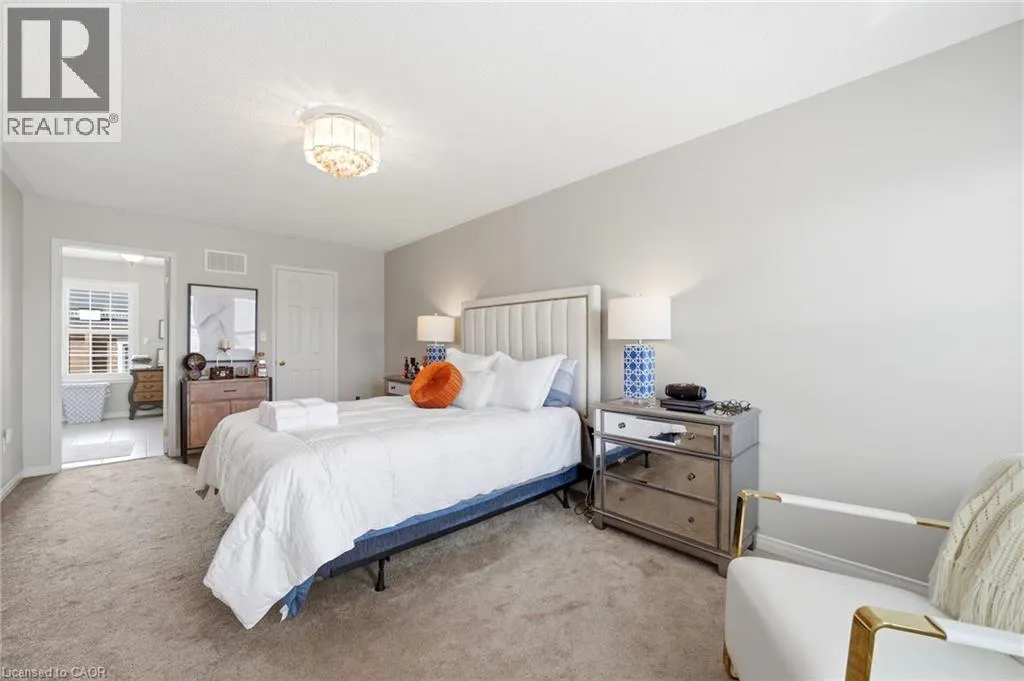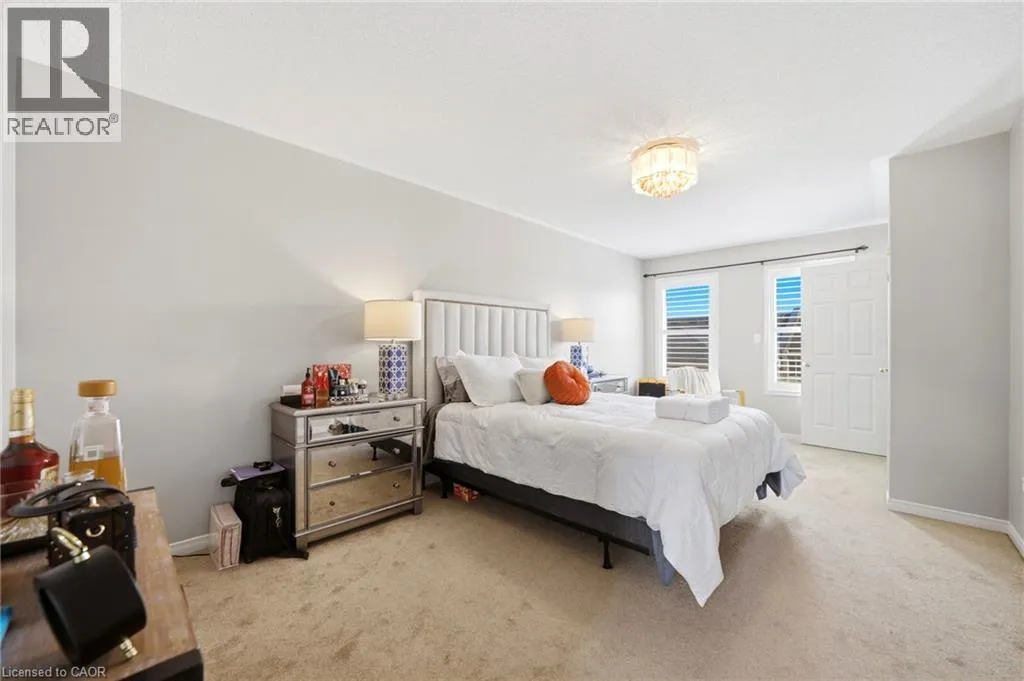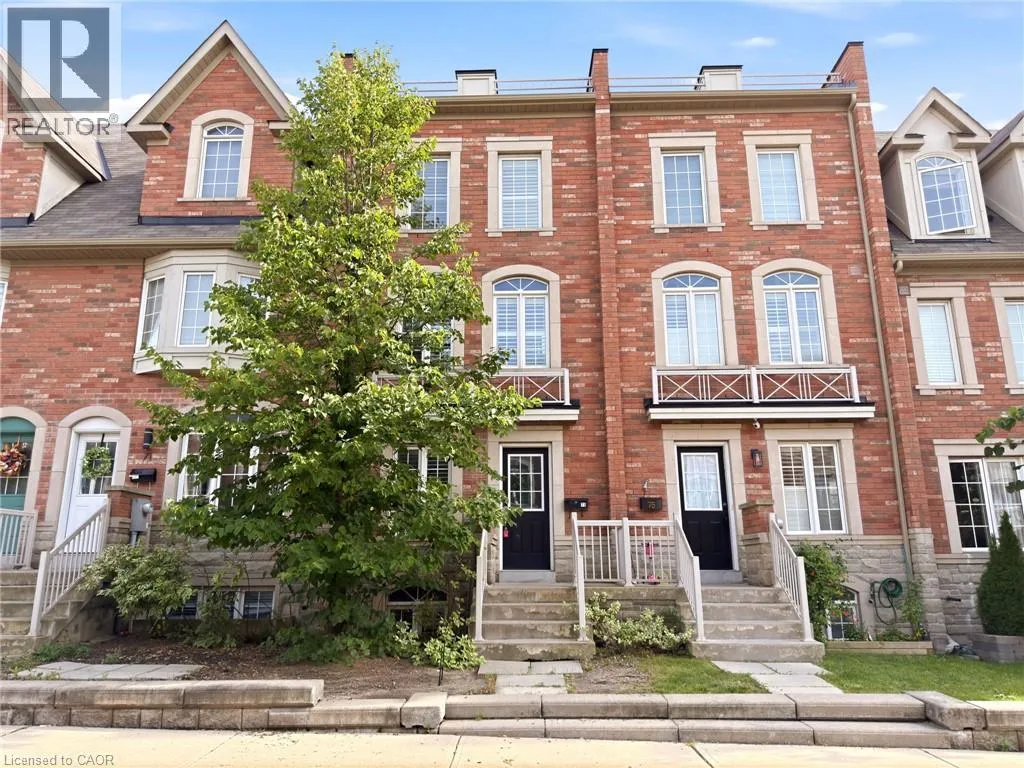
73 Ted Wray Circle, North York, Ontario M3L 0G7

Listed for:
$849,000
3 beds
3 baths
Listed 26 days ago
Row / Townhouse for rent: 73 Ted Wray Circle, North York, Ontario M3L 0G7

View all 42 photos

About

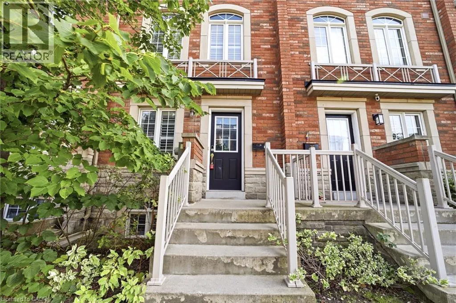
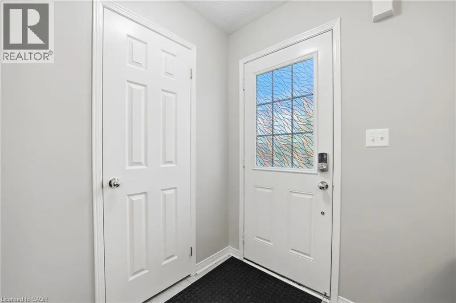
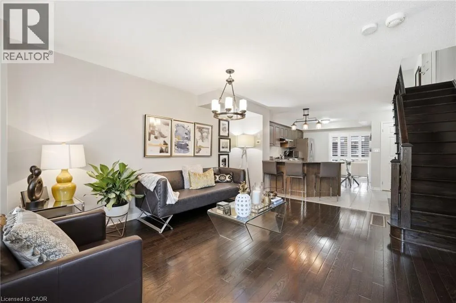
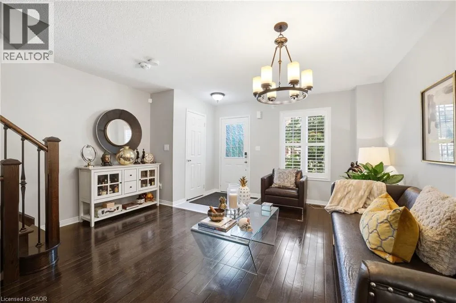
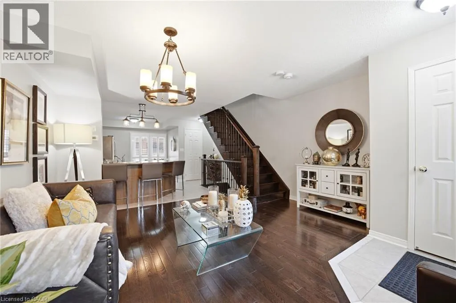
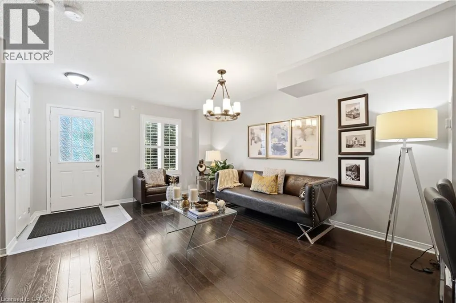
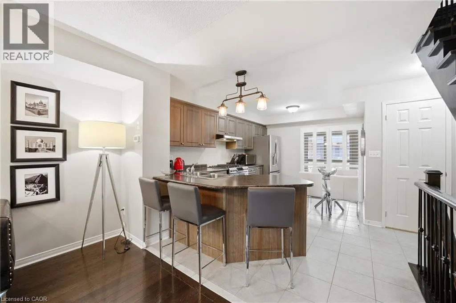
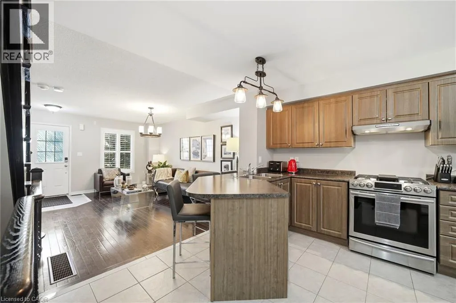
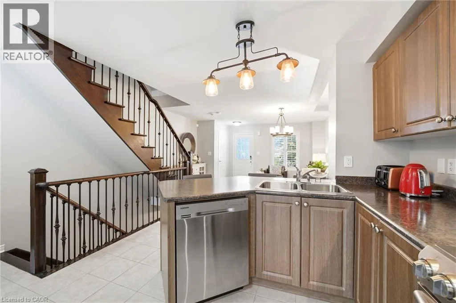
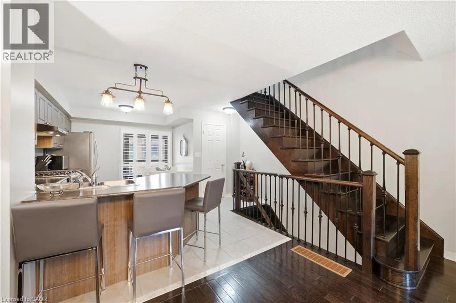
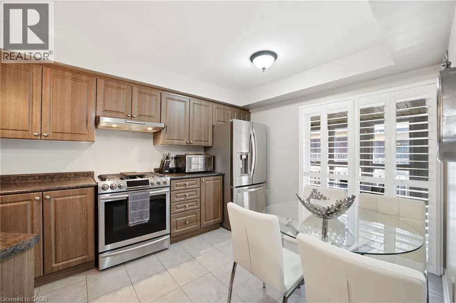
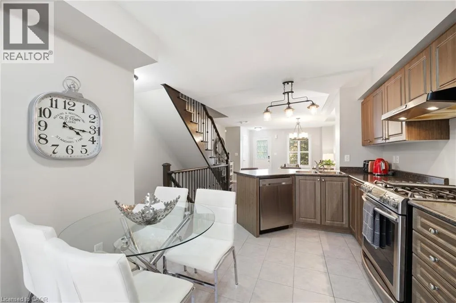
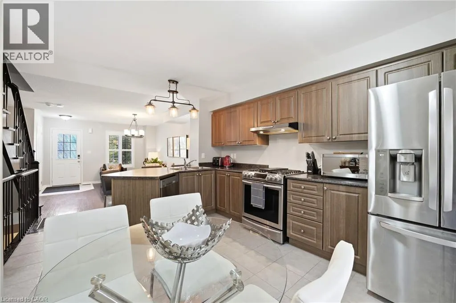
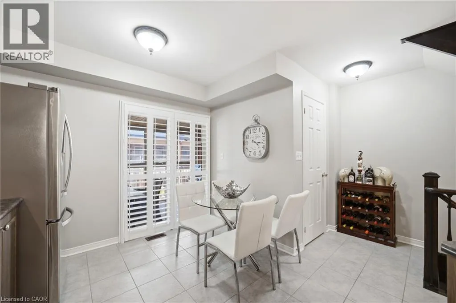
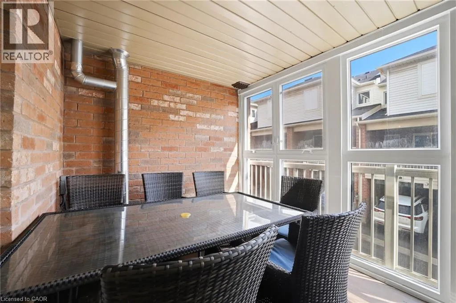
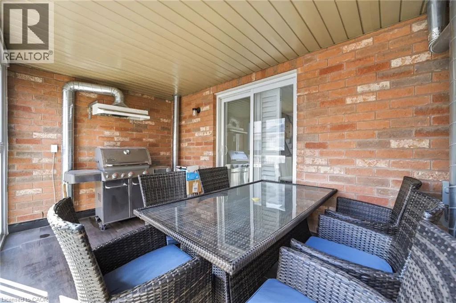
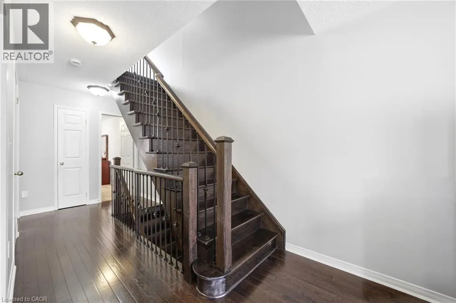
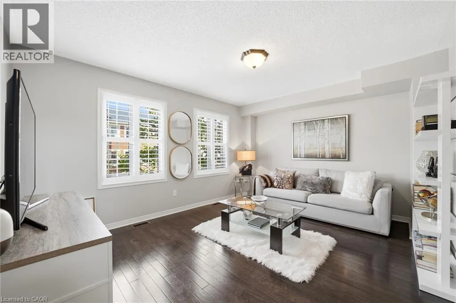
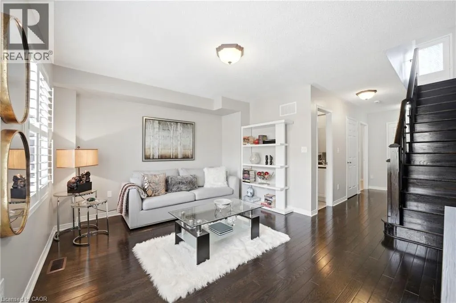
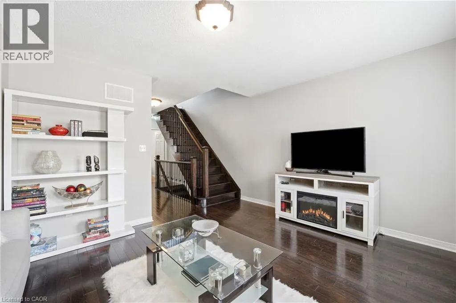
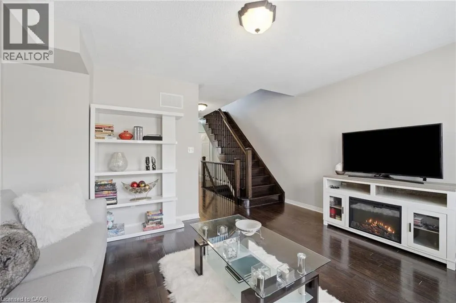
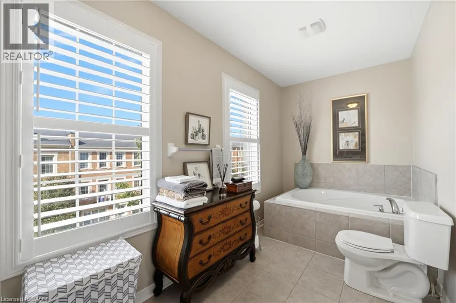
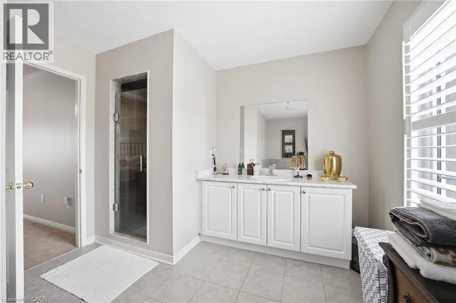
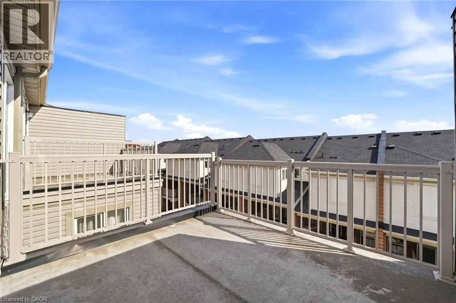
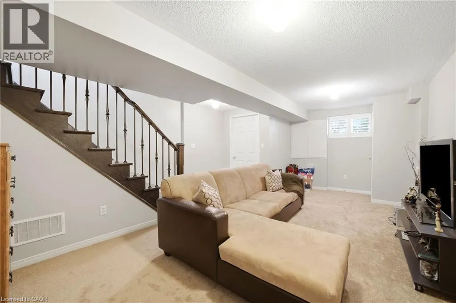
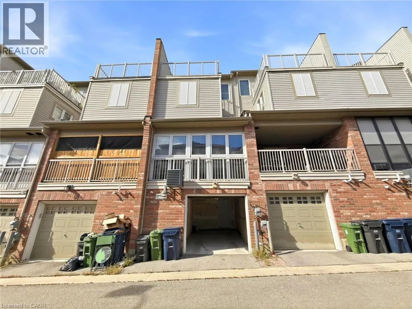
Torbarrie Rd. - Sergi Marchi Street - Ted Wray Circle BEAUTIFUL Freehold Executive Townhome, perfectly located in Oakdale Village. Open the door to find hardwood floors throughout the main level, where you'll also find your open concept kitchen, spacious living area, powder room, and walk out from the kitchen to your enclosed patio. With living space on all four levels, you'll find plenty of room for your growing family, or simply to work from home. Generous sized primary bedroom complete with ensuite, walk-in closet and walk outside to catch some rays on your sunny rooftop patio. A short drive to the airport, Humber River Hospital and major highway access. Easy to show, bring your pickiest buyers. Nothing to do but move-in! (id:27476)


Property Highlights

MLS® Number
40860121
Type
Single Family
Ownership Type
Freehold
Land Size
under 1/2 acre
Parking Space Total
1

Building

Building Type
Row / Townhouse
Storeys
3.00
Square Footage
1758 sqft
Bathrooms Total
3
Bedrooms Above Ground
3
Bedrooms Total
3
Amenities
Airport, Golf Nearby, Hospital, Park, Place of Worship, Public Transit, Schools, Shopping
Exterior Finish
Brick
Fireplace Present
No
Basement Type
Partial (Partially finished)
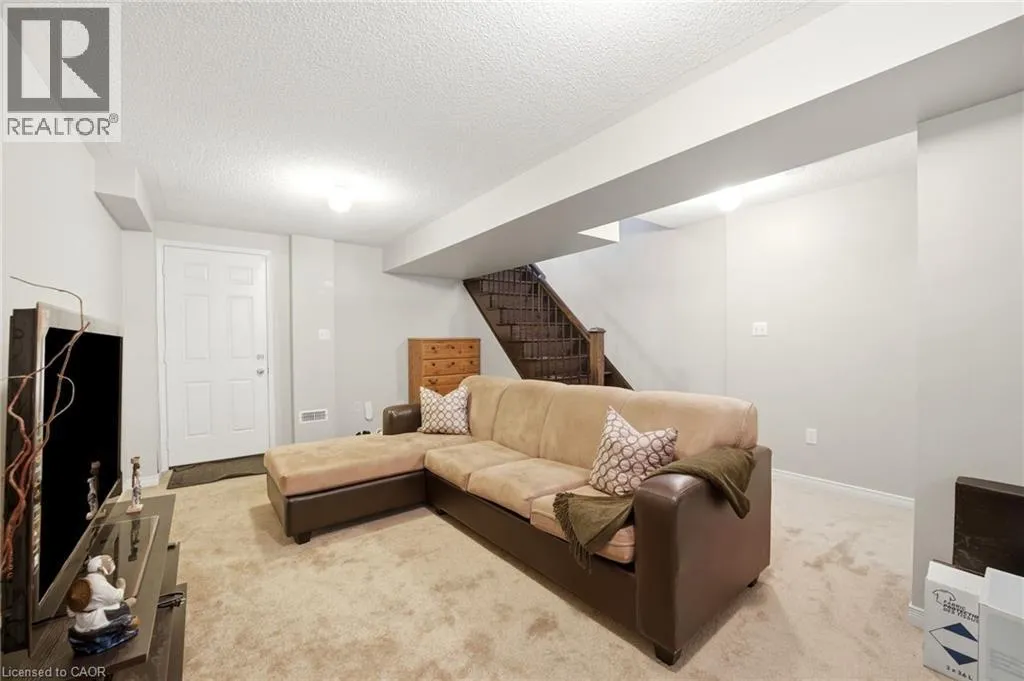
Basement Features
Building Heating Type
Forced air
Heating Fuel
Natural gas
Building Cooling Type
Central air conditioning

Utilities

Water
Municipal water
Utility Sewer
Municipal sewage system

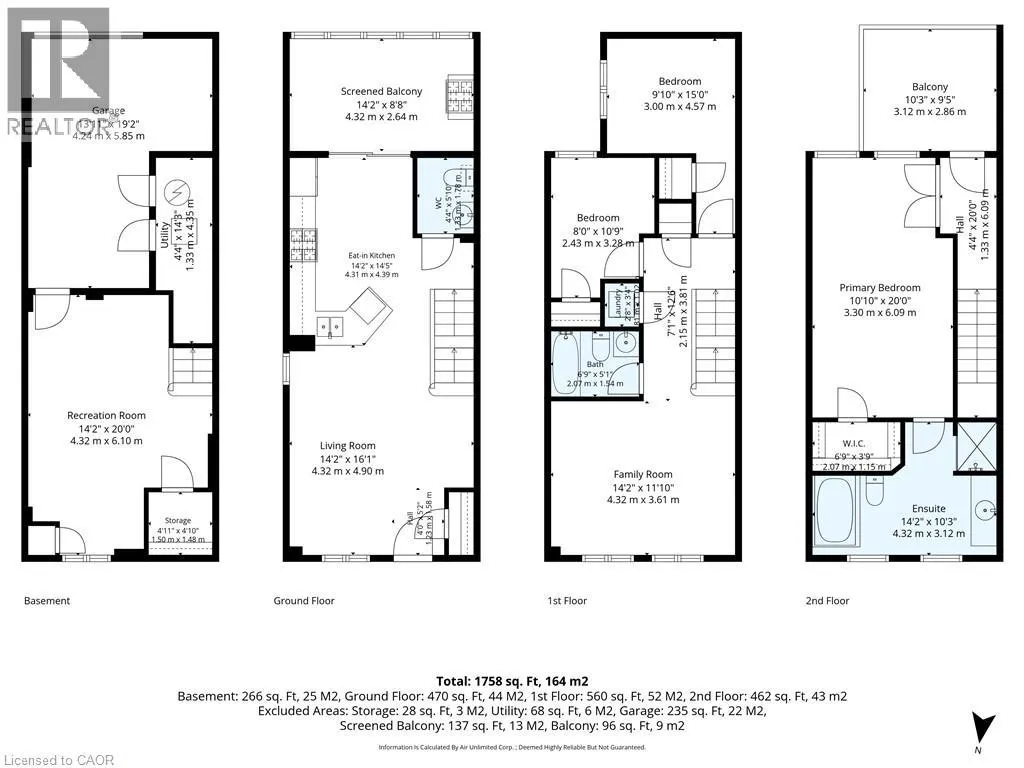
Room Layout

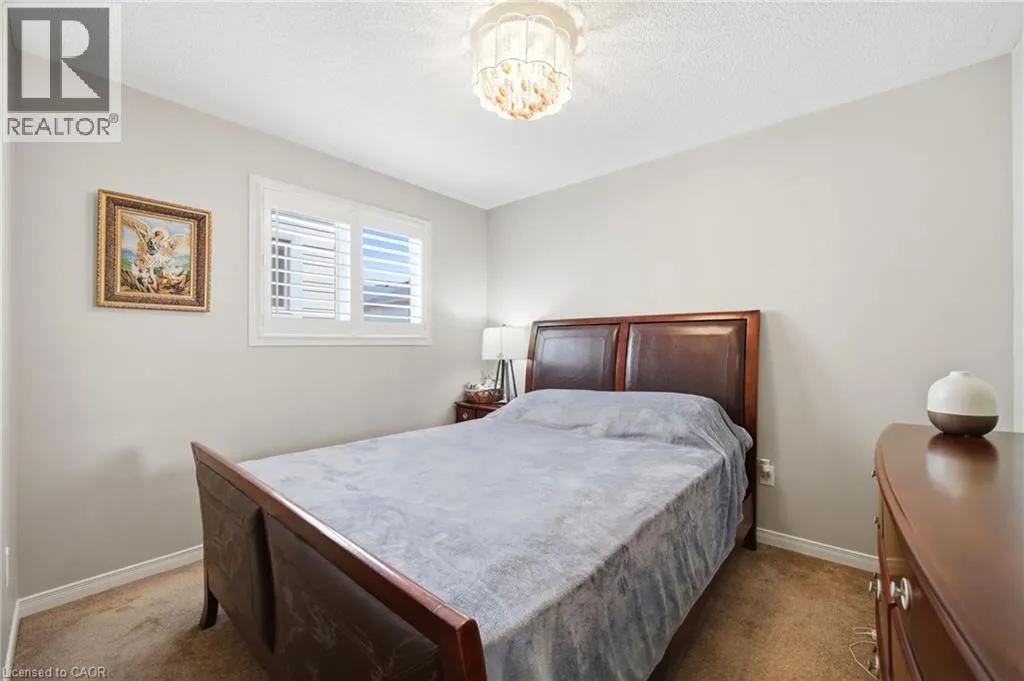
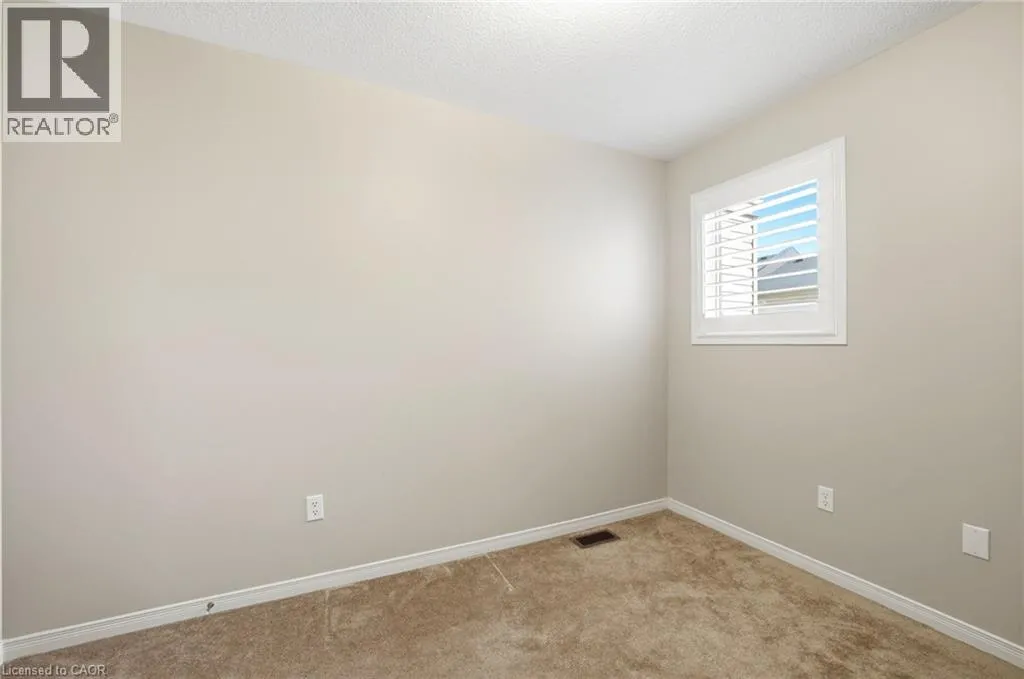
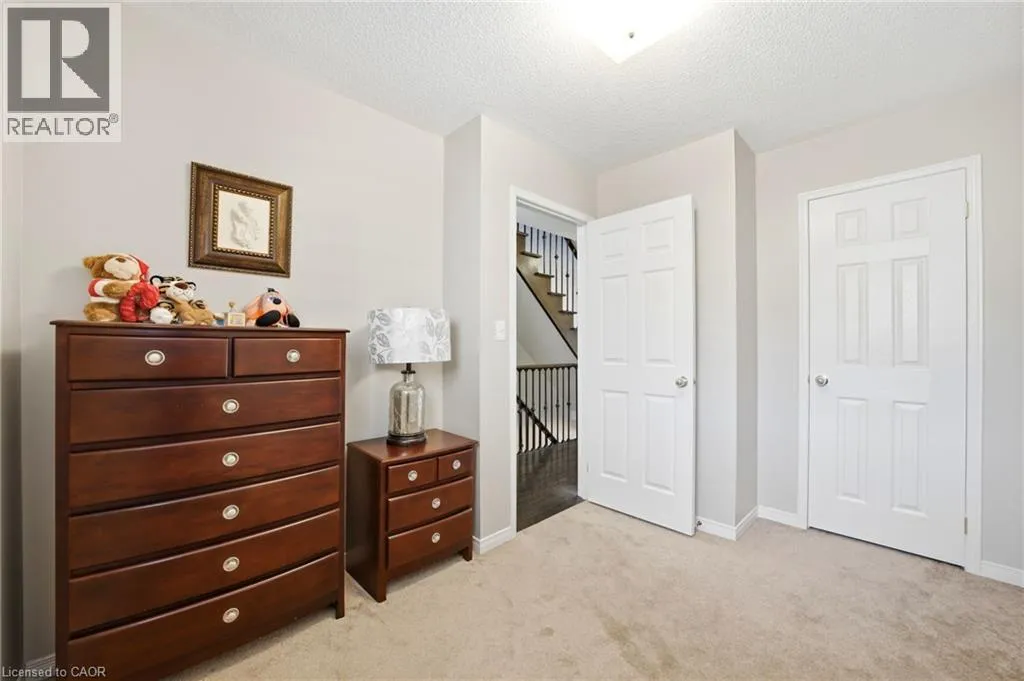
Bedroom
Second level
9'10'' x 15'0''
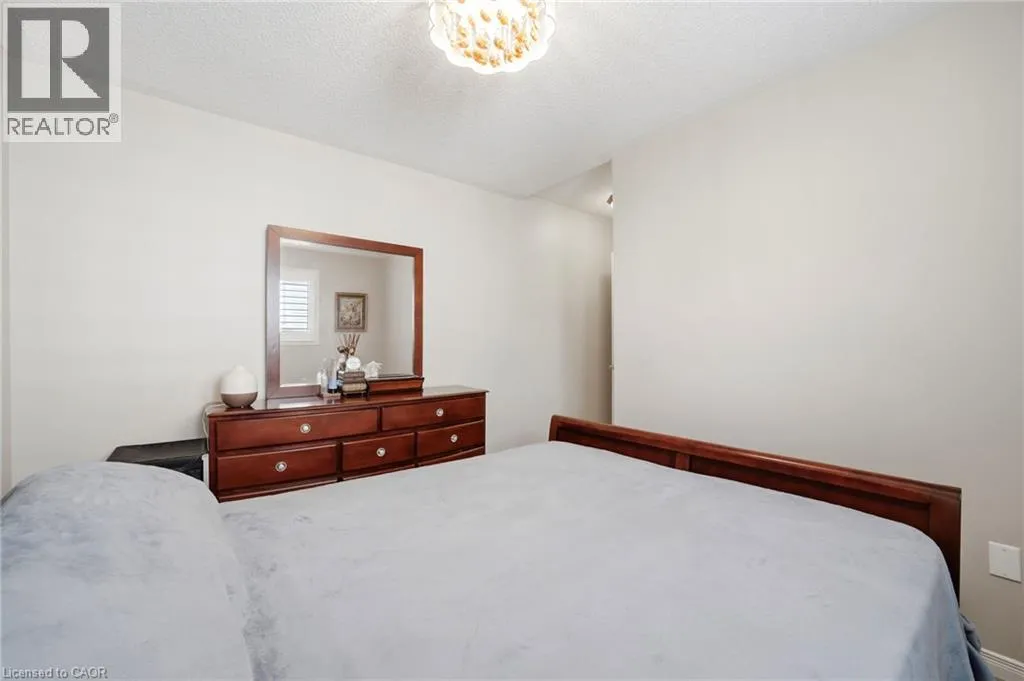
Bedroom
Second level
8'0'' x 10'9''
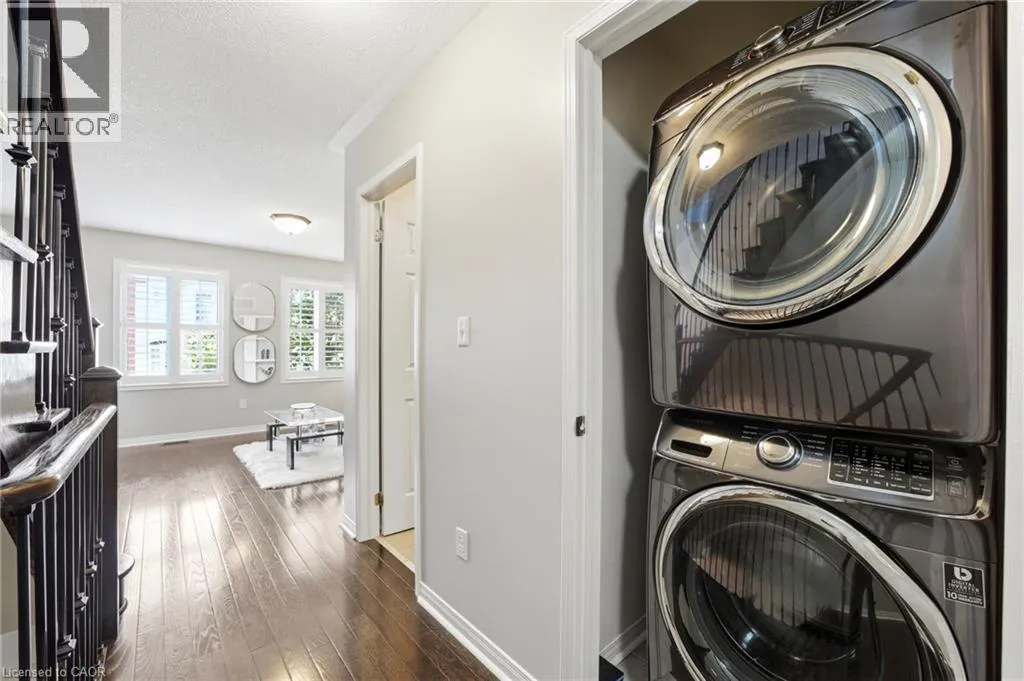
Laundry room
Second level
1'8'' x 3'4''
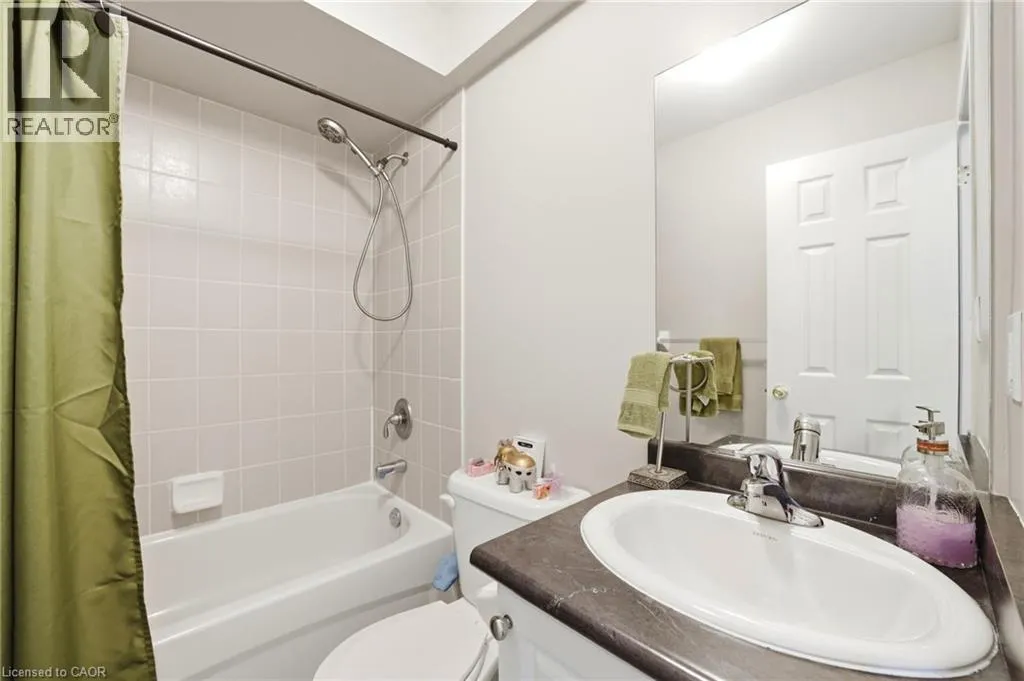
4pc Bathroom
Second level
6'9'' x 5'1''
Family room
Second level
14'2'' x 11'10''
Other
Third level
10'3'' x 9'5''
4pc Ensuite bath
Third level
14'2'' x 10'3''
Primary Bedroom
Third level
10'10'' x 20'0''
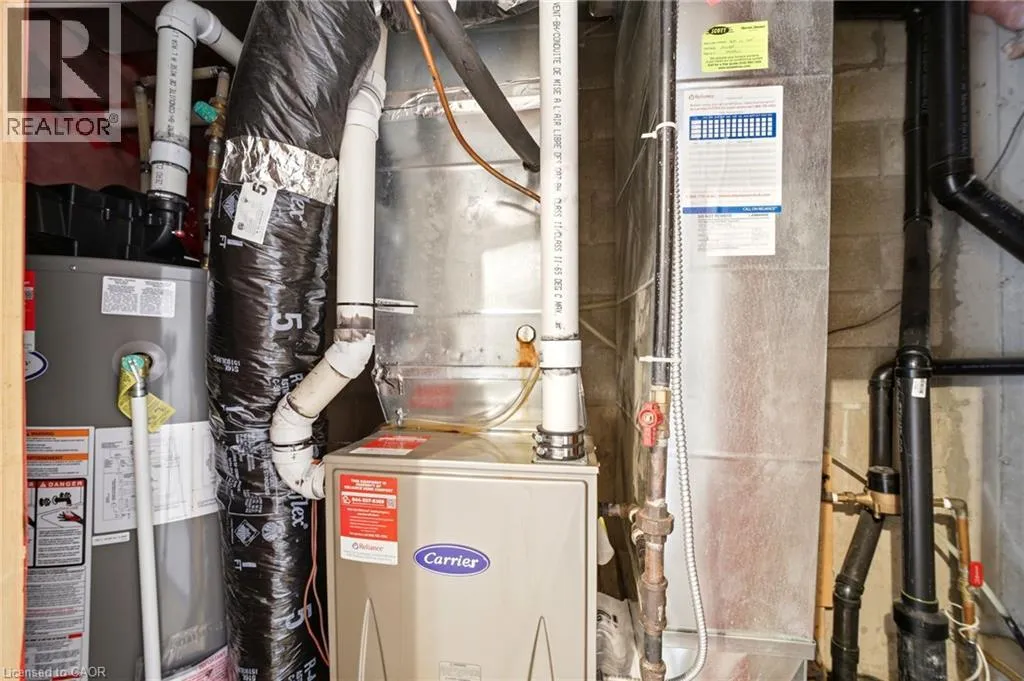
Utility room
Basement
4'4'' x 14'3''
Storage
Basement
11'4'' x 10'
Recreation room
Basement
14'2'' x 20'0''
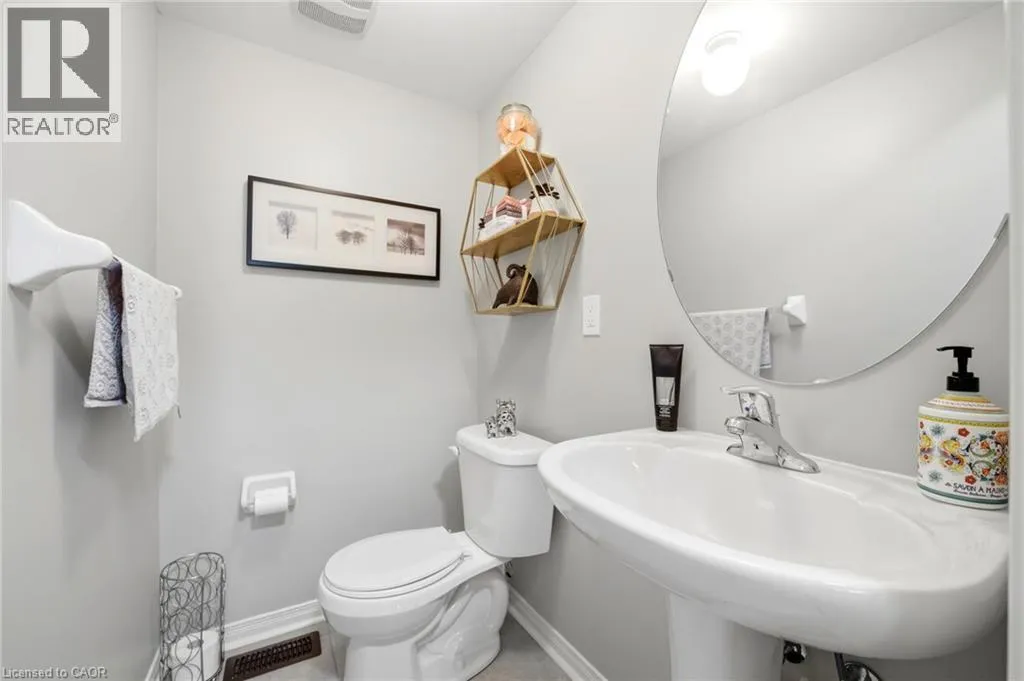
2pc Bathroom
Main level
4'4'' x 5'10''
Other
Main level
14'2'' x 8'8''
Eat in kitchen
Main level
14'2'' x 14'5''
Living room
Main level
14'2'' x 16'1''

Location

Learn more about this property
Listing provided by:
RE/MAX Escarpment Realty Inc.
MLS® number:
40860121
Agent:
Mark Thomas Woehrle
*Indicates required field
Name is required
Email is required
Please enter a valid phone number (e.g., 416-111-1111).