46 Maple Golf Crescent, Northern Bruce Peninsula, Ontario N0H 2R0

Listed for:
$449,999
5 beds
1 baths
Listed 4 days ago
House for rent: 46 Maple Golf Crescent, Northern Bruce Peninsula, Ontario N0H 2R0

View all 42 photos

About

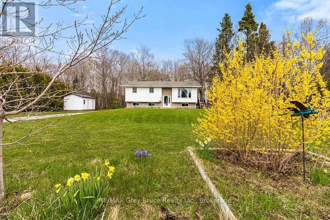
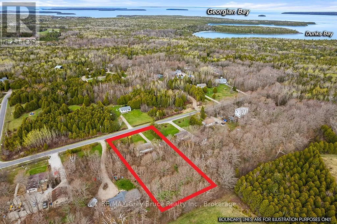
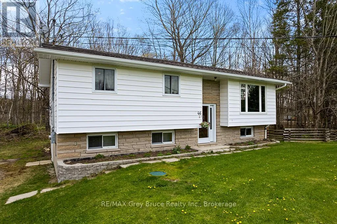
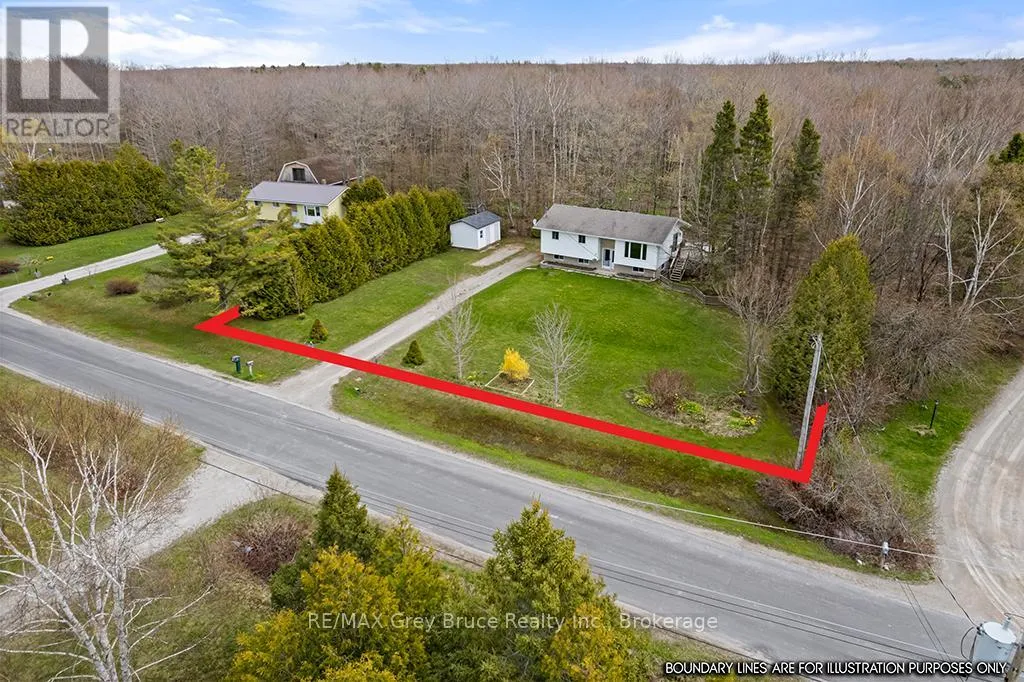
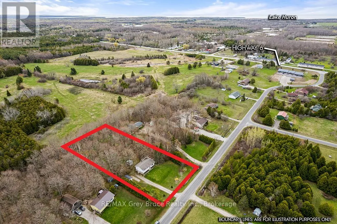
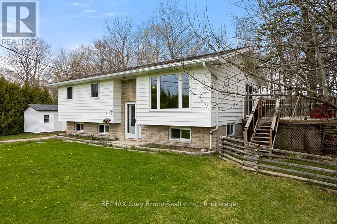
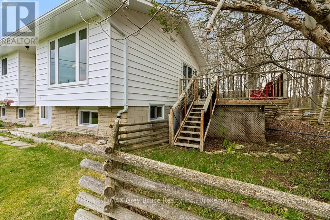
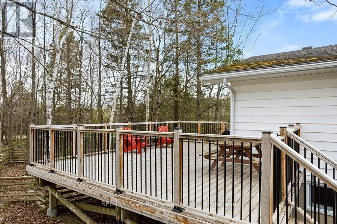
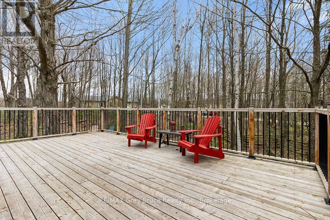
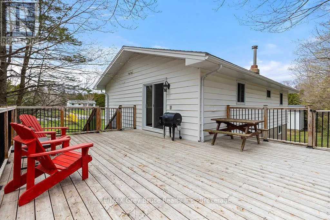
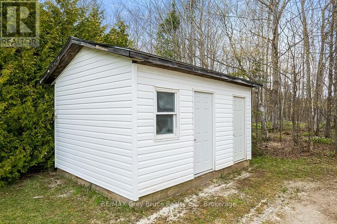
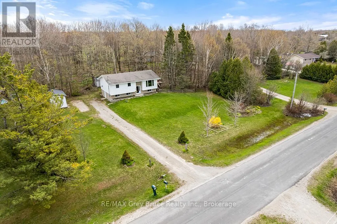
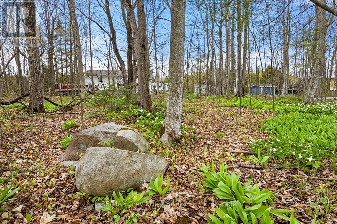
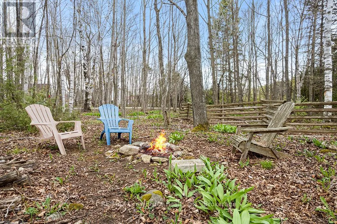
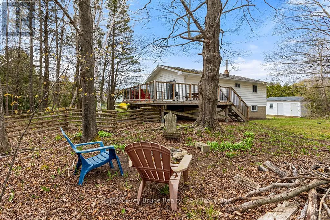
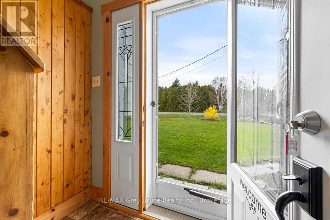
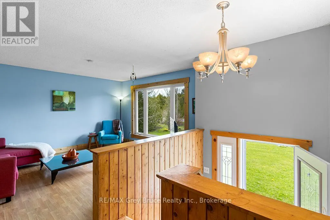
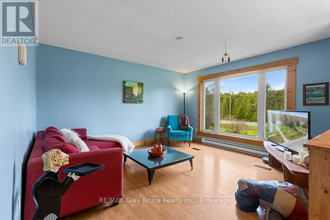
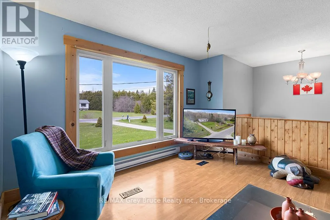
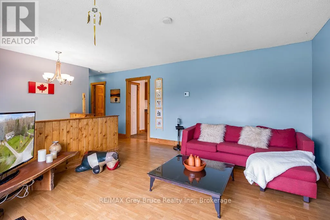
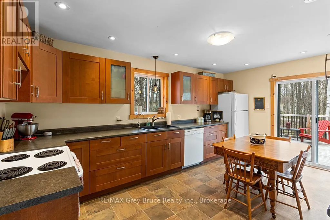
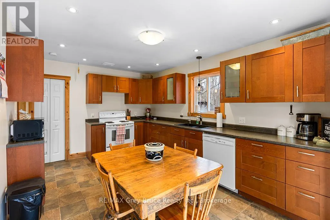
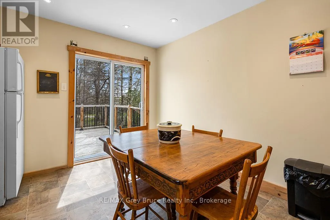
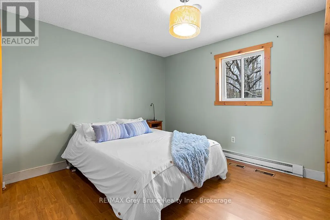
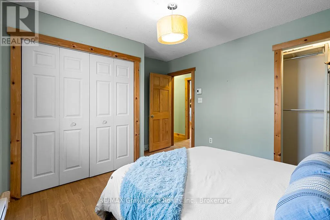
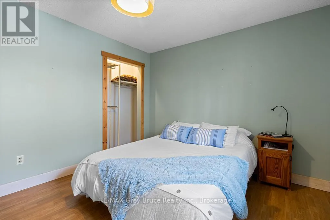
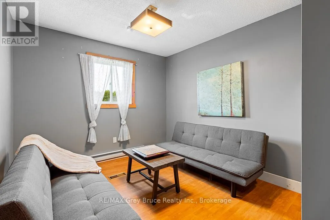
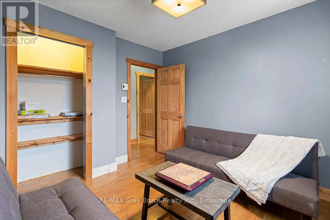
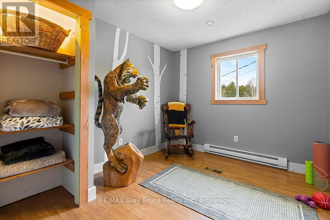
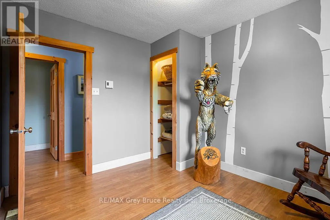
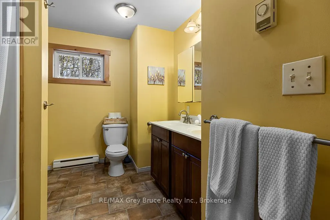
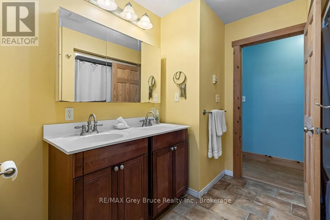
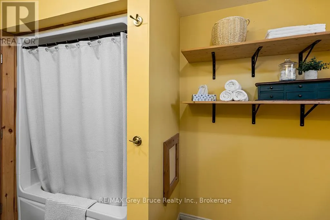
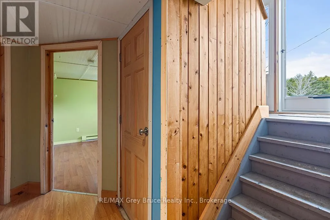
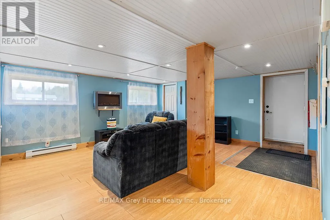
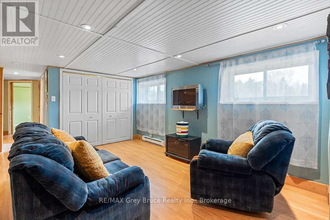
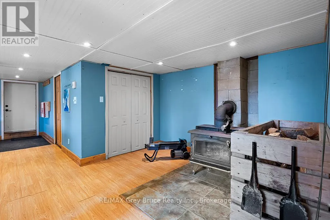
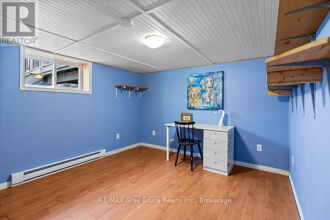
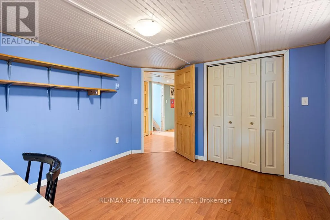
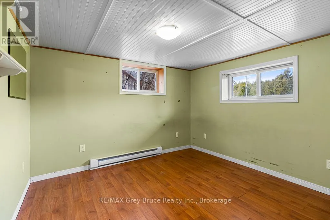
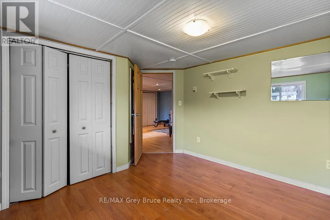
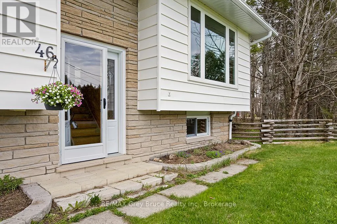
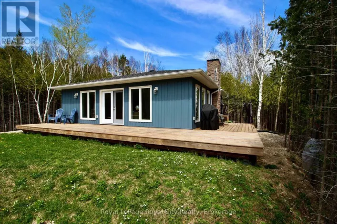
Cross Streets: Hwy 6. ** Directions: Take Hwy 6 North to Tobermory . Turn Right onto Maple Golf Crescent. Listed just in time for Summer 2026 in Tobermory . #46 Maple Golf Crescent is a must see to feel the full potential of this 4 season, 5 bedroom home located just minutes from the Tobermory Harbour amenities , sites and services. Whether you are retiring , looking for a spacious family vacation home or investing in an accommodation property , everything you need is here. Set back from the road on a quiet , popular Crescent , #46 is a 1 acre property with mature treed backyard , beautiful Trillium Spring ground cover and a large well manicured front lawn . Envision walking from your back yard to link with The Bruce Trails and hiking into town to explore the loops and adventures of the local National Park . With 5 bedrooms on two levels, a large 4 piece bathroom and a lower level recreation room with walkout ,there is plenty of space for family and friends. The main floor kitchen with upgraded cupboards and glass sliding doors opens to a large deck expanding your space for entertaining and outdoor dining. On your fully enclosed deck enjoy the privacy and coverage of the trees and wildlife and views. A cedar rail fenced area perfect for a small dog run can be accessed directly from the back deck. This property has an abundance of parking, a great location and endless possibilities. Your time in Tobermory starts here . (id:27476)

Property Highlights

MLS® Number
X13154046
Type
Single Family
Community Name
Northern Bruce Peninsula
Ownership Type
Freehold
Land Size
150 x 304.7 FT ; None|1/2 - 1.99 acres
Parking Space Total
6

Building

Building Type
House
Square Footage
700 - 1100 sqft
Bathrooms Total
1
Bedrooms Above Ground
5
Bedrooms Total
5
Amenities
Marina, Place of Worship
Exterior Finish
Aluminum siding, Concrete Block
Fireplace Present
Yes
Basement Type
N/A (Finished), N/A
Basement Features
Walk out, Separate entrance
Building Heating Type
Forced air
Heating Fuel
Electric
Building Cooling Type
None

Utilities

Water
Drilled Well
Utility Sewer
Septic System

Room Layout

Bedroom 4
Lower level
3.556 m x 3.15 m
Bedroom 5
Lower level
3.607 m x 3.2 m
Family room
Lower level
8.56 m x 6.782 m
Utility room
Lower level
3.226 m x 1.905 m
Living room
Main level
3.886 m x 4.242 m
Foyer
Main level
1.778 m x 1.018 m
Kitchen
Main level
5.131 m x 3.228 m
Bathroom
Main level
2.565 m x 3.228 m
Bedroom
Main level
3.937 m x 3.226 m
Bedroom 2
Main level
2.972 m x 3.277 m
Bedroom 3
Main level
2.819 m x 3.251 m

Location

Learn more about this property
Listing provided by:
RE/MAX Grey Bruce Realty Inc.
MLS® number:
X13154046
Agent:
Darlene Kentel
*Indicates required field
Name is required
Email is required
Please enter a valid phone number (e.g., 416-111-1111).