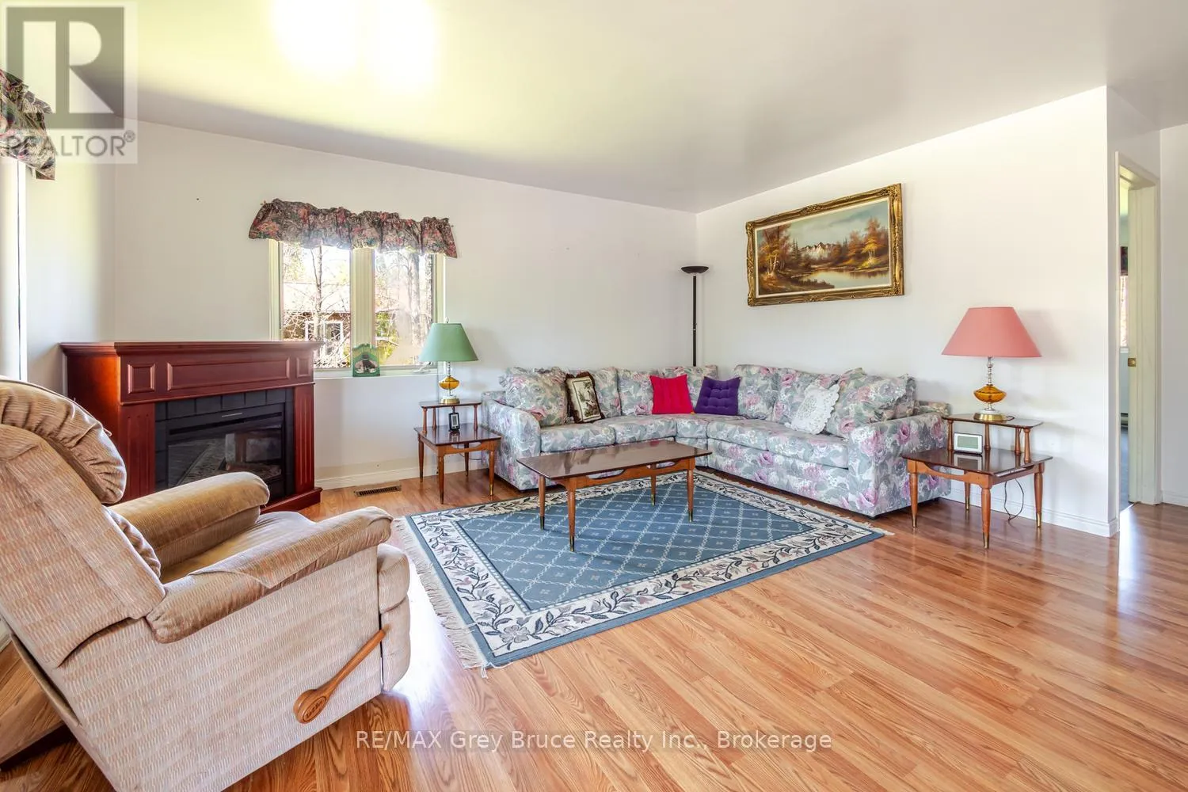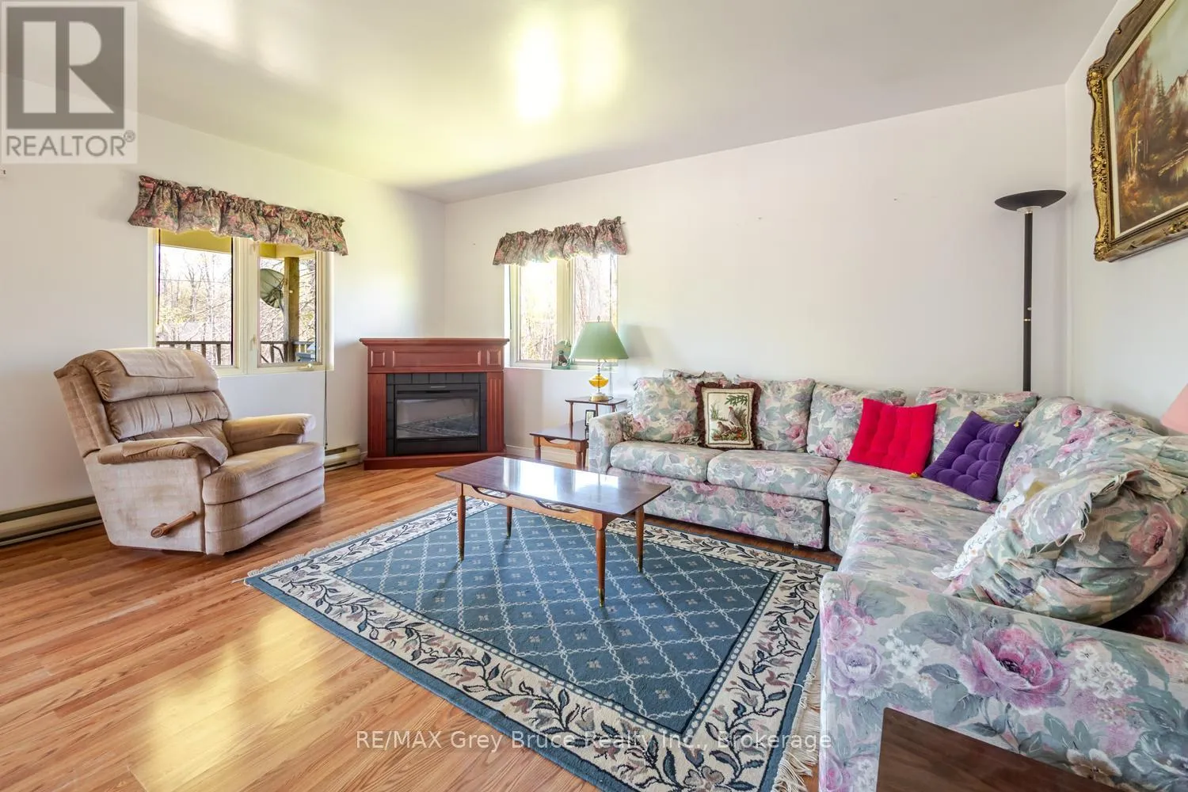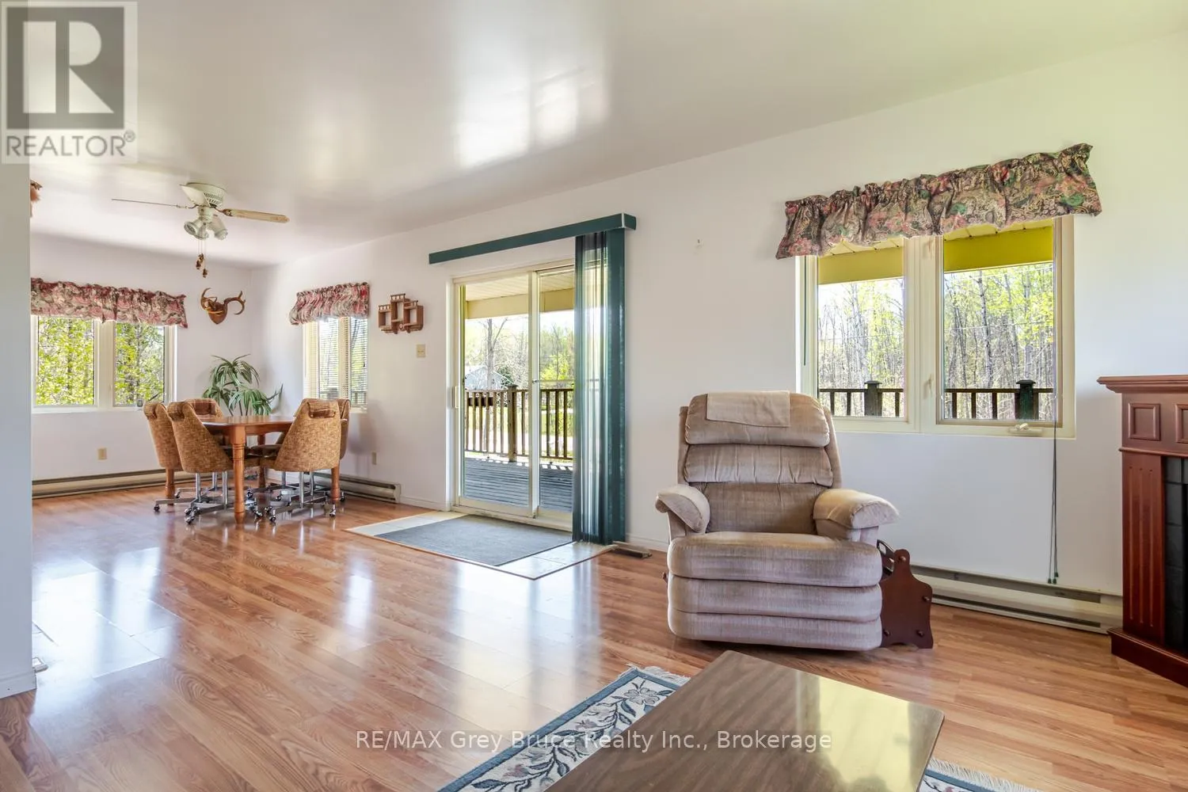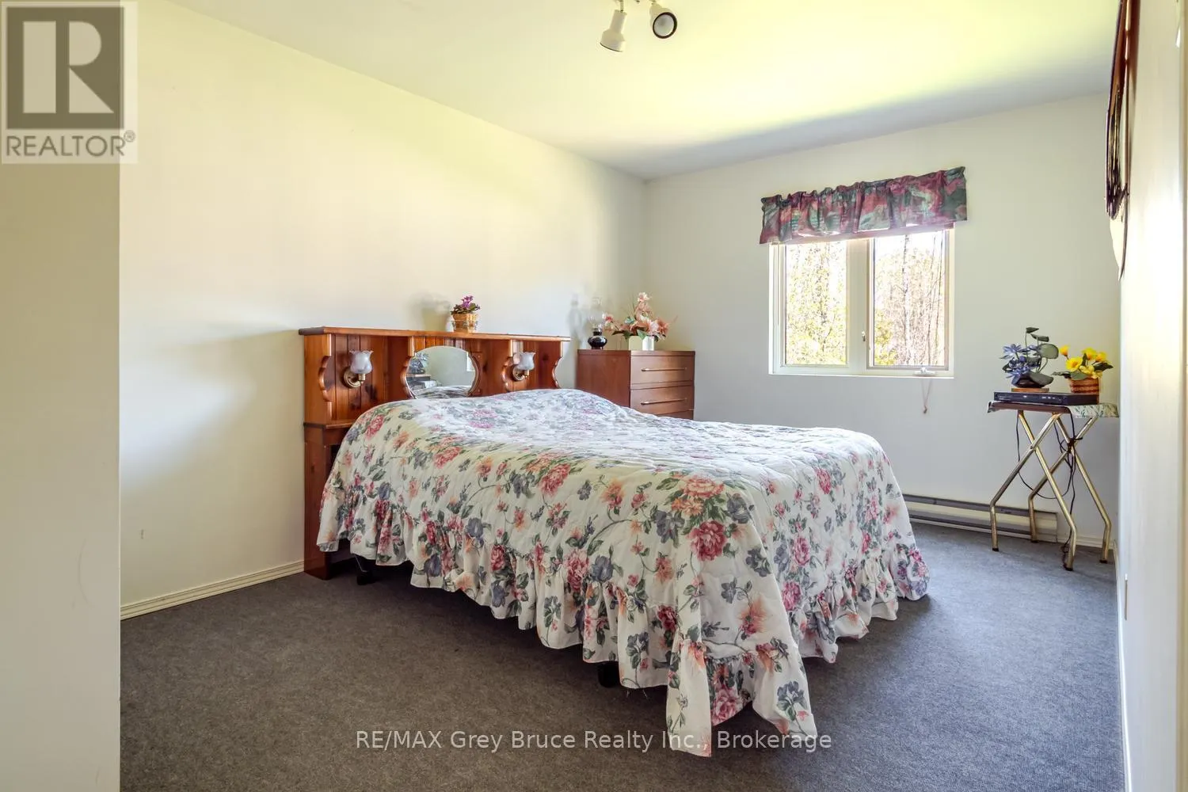
94 Maple Drive, Northern Bruce Peninsula, Ontario N0H 1Z0

Listed for:
$450,000
3 beds
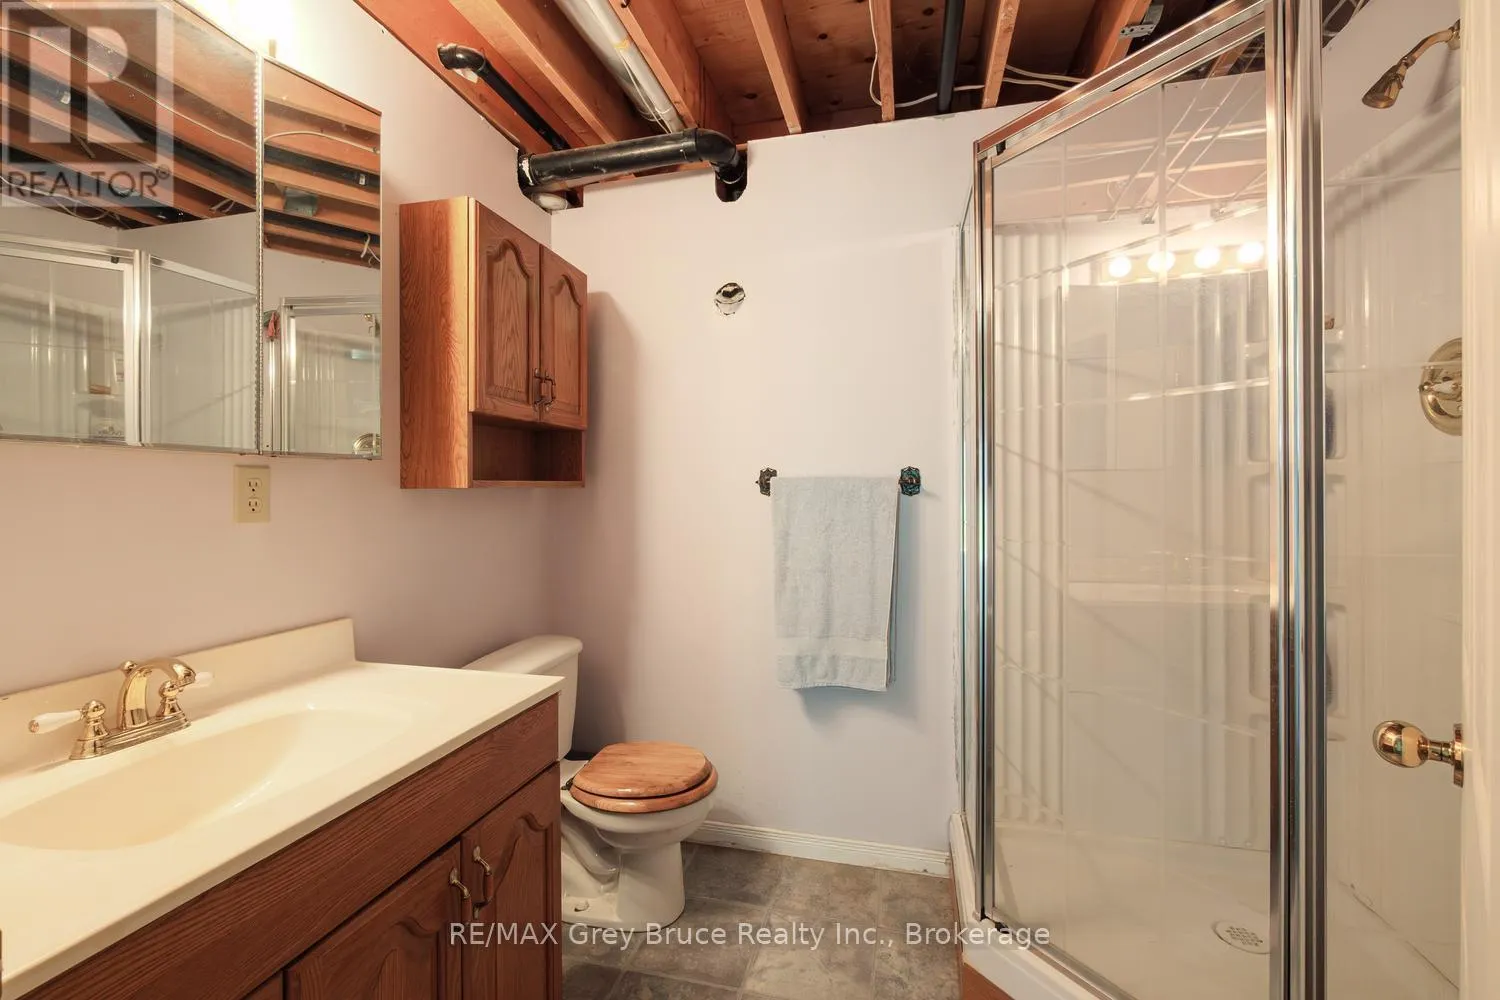
2 baths
Listed 1 day ago
House for rent: 94 Maple Drive, Northern Bruce Peninsula, Ontario N0H 1Z0

View all 30 photos

About

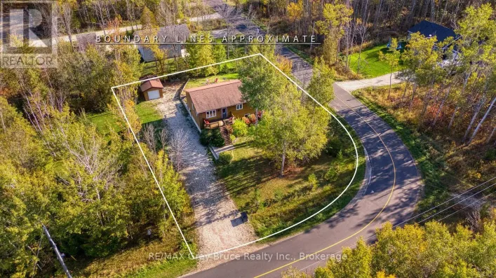
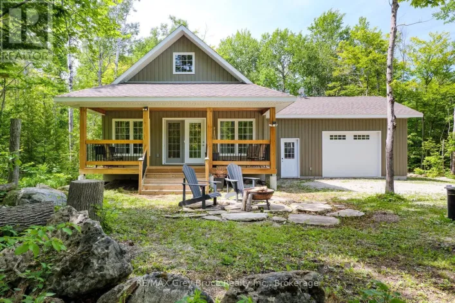
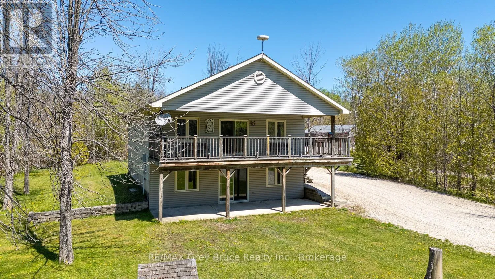
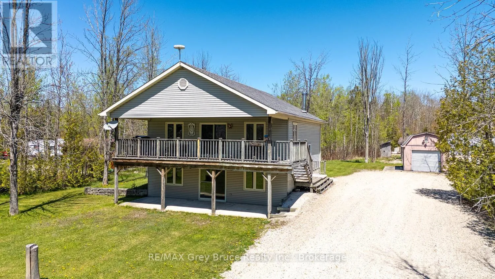
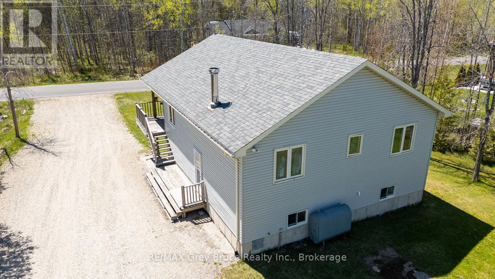
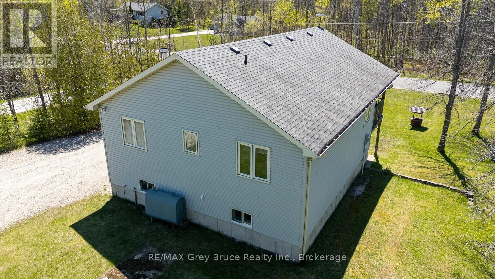
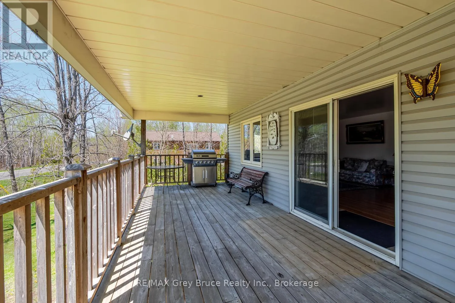
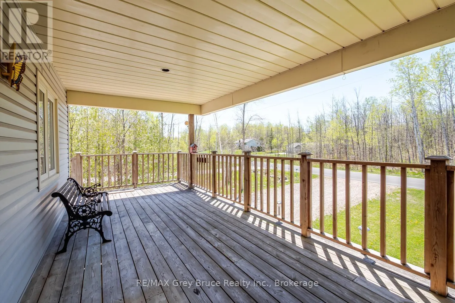
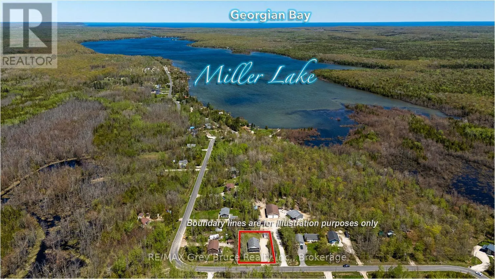
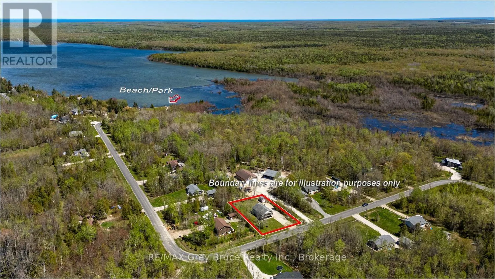
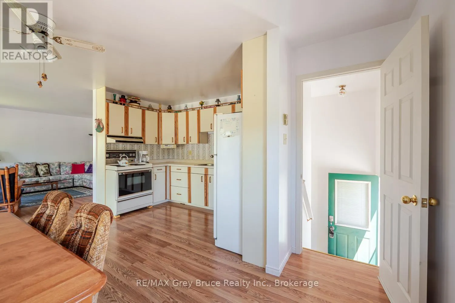
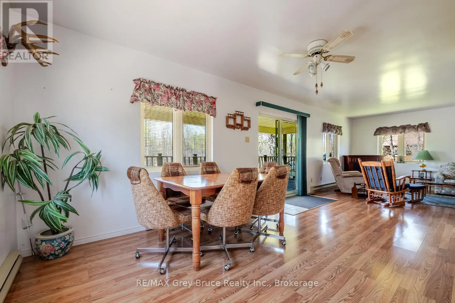
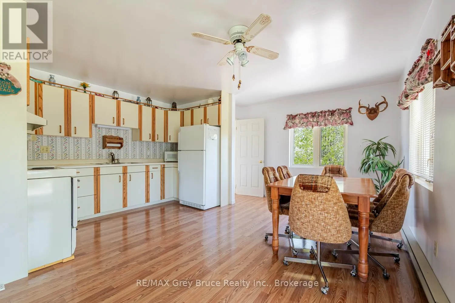
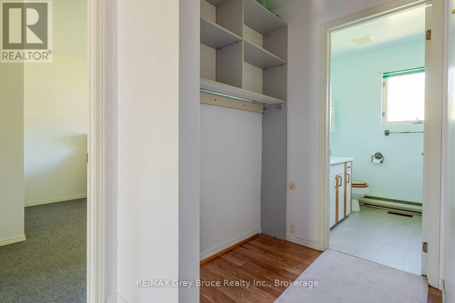
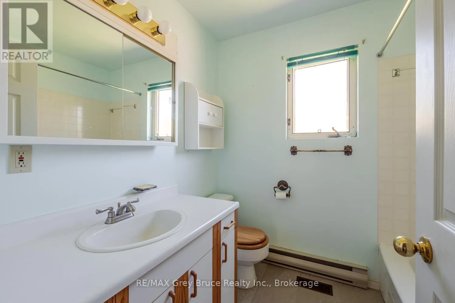
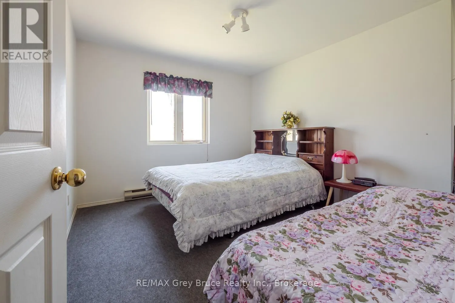
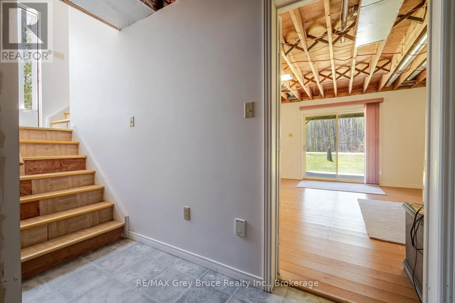
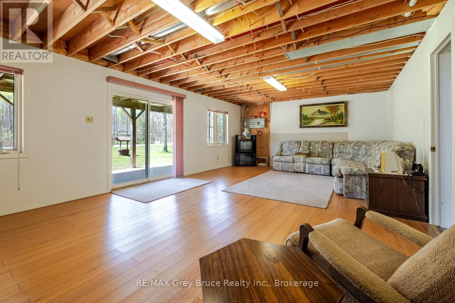
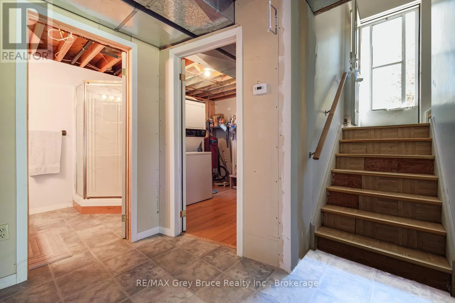
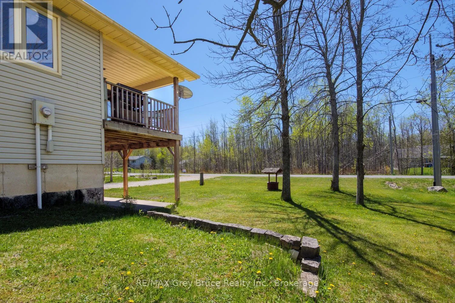
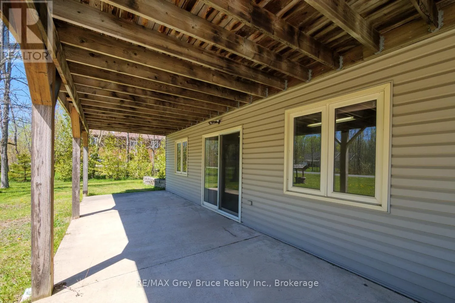
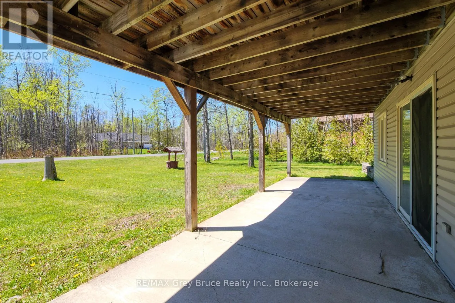
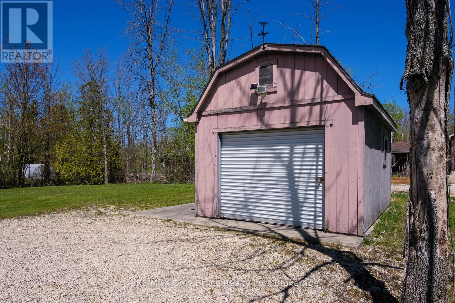
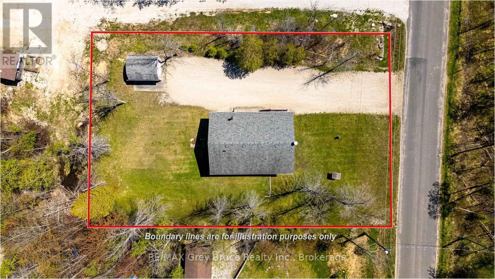
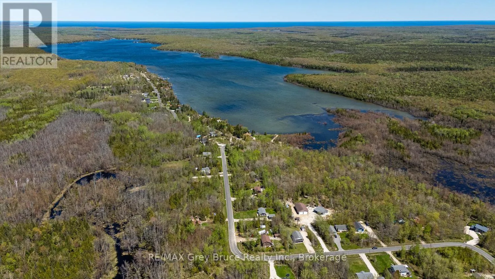
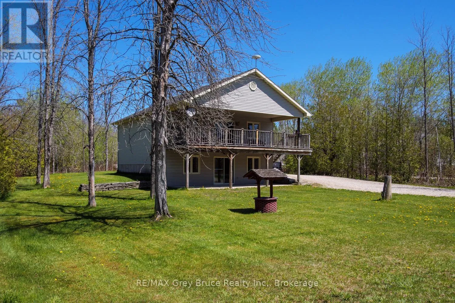
Cross Streets: Hwy 6. ** Directions: Hwy 6 to Maple Drive. Welcome to your ultimate Bruce Peninsula escape in the highly sought-after community of Miller Lake. This fully winterized raised bungalow sits on a large, private lot and offers incredible versatility as a permanent home, a lucrative rental property, or a cherished family cottage filled with years of happy memories. The bright, inviting interior features a fully finished walk-out lower level that doubles your living space, while the generous, tree-lined property provides maximum privacy just a short, easy walk from the pristine shores of the lake. Centrally located on the peninsula, this home serves as the perfect year-round launchpad for both summer adventures like swimming, boating, and kayaking, and winter activities like snowmobiling and snowshoeing. You are just minutes from local dining, a short drive from the famous Grotto at Bruce Peninsula National Park, and the vibrant shops of Tobermory. Outdoor enthusiasts will love the immediate proximity to the world-renowned Bruce Trail for endless hiking, as well as the breathtaking limestone cliffs, sandy beaches, and local amenities in nearby Lion's Head. Whether you want to invest, relocate, or secure your own four-season sanctuary, this turn-key gem delivers the ultimate peninsula lifestyle. (id:27476)

Property Highlights

MLS® Number
X13167246
Type
Single Family
Community Name
Northern Bruce Peninsula
Ownership Type
Freehold
Land Size
100 x 150 FT
Parking Space Total
8

Building

Building Type
House
Storeys
1.00
Square Footage
700 - 1100 sqft
Bathrooms Total
2
Bedrooms Above Ground
2
Bedrooms Total
3
Amenities
Fireplace(s) Beach
Exterior Finish
Vinyl siding
Fireplace Present
Yes
Basement Type
N/A (Finished)
Basement Features
Walk out
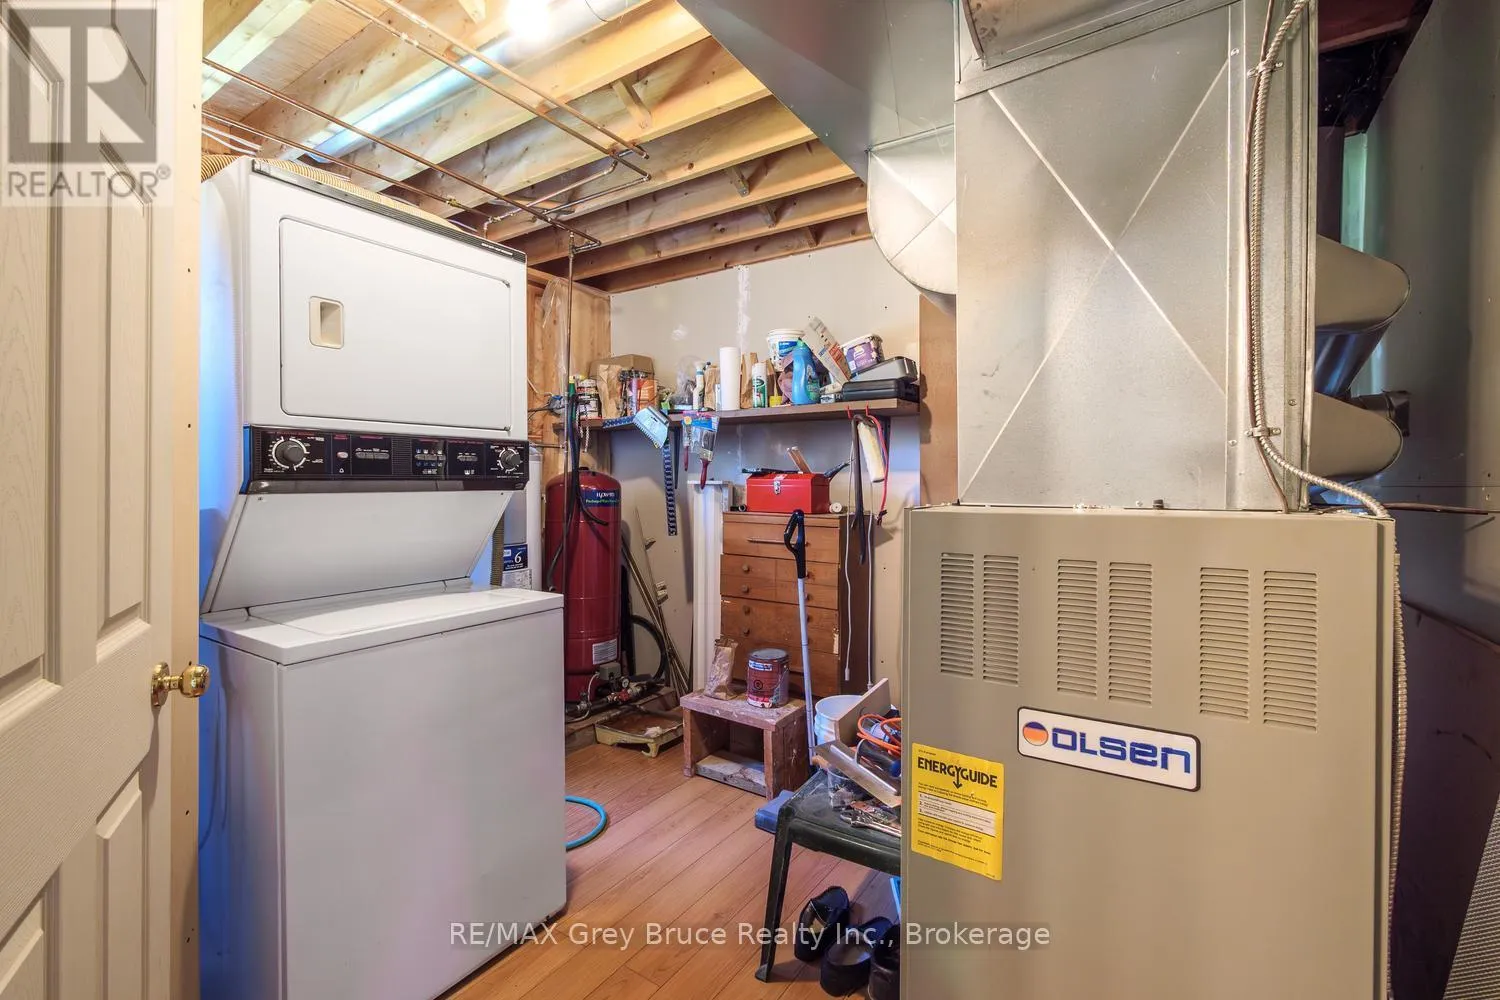
Building Heating Type
Baseboard heaters, Forced air
Heating Fuel
Electric, Oil
Building Cooling Type
None

Utilities

Water
Drilled Well
Utility Sewer
Septic System

Room Layout

Family room
Lower level
8.69 m x 4.7 m
Bedroom 3
Lower level
4.6 m x 3.76 m
Utility room
Lower level
3.48 m x 2.71 m
Kitchen
Main level
3.48 m x 1.85 m
Dining room
Main level
4.62 m x 3.43 m
Living room
Main level
4.7 m x 4.09 m
Bedroom
Main level
4.6 m x 2.99 m
Bedroom 2
Main level
3.48 m x 3.15 m

Location

Learn more about this property
Listing provided by:
RE/MAX Grey Bruce Realty Inc.
MLS® number:
X13167246
Agent:
Lianne Timbers-sharp
*Indicates required field
Name is required
Email is required
Please enter a valid phone number (e.g., 416-111-1111).

Street Spotlight - For sale