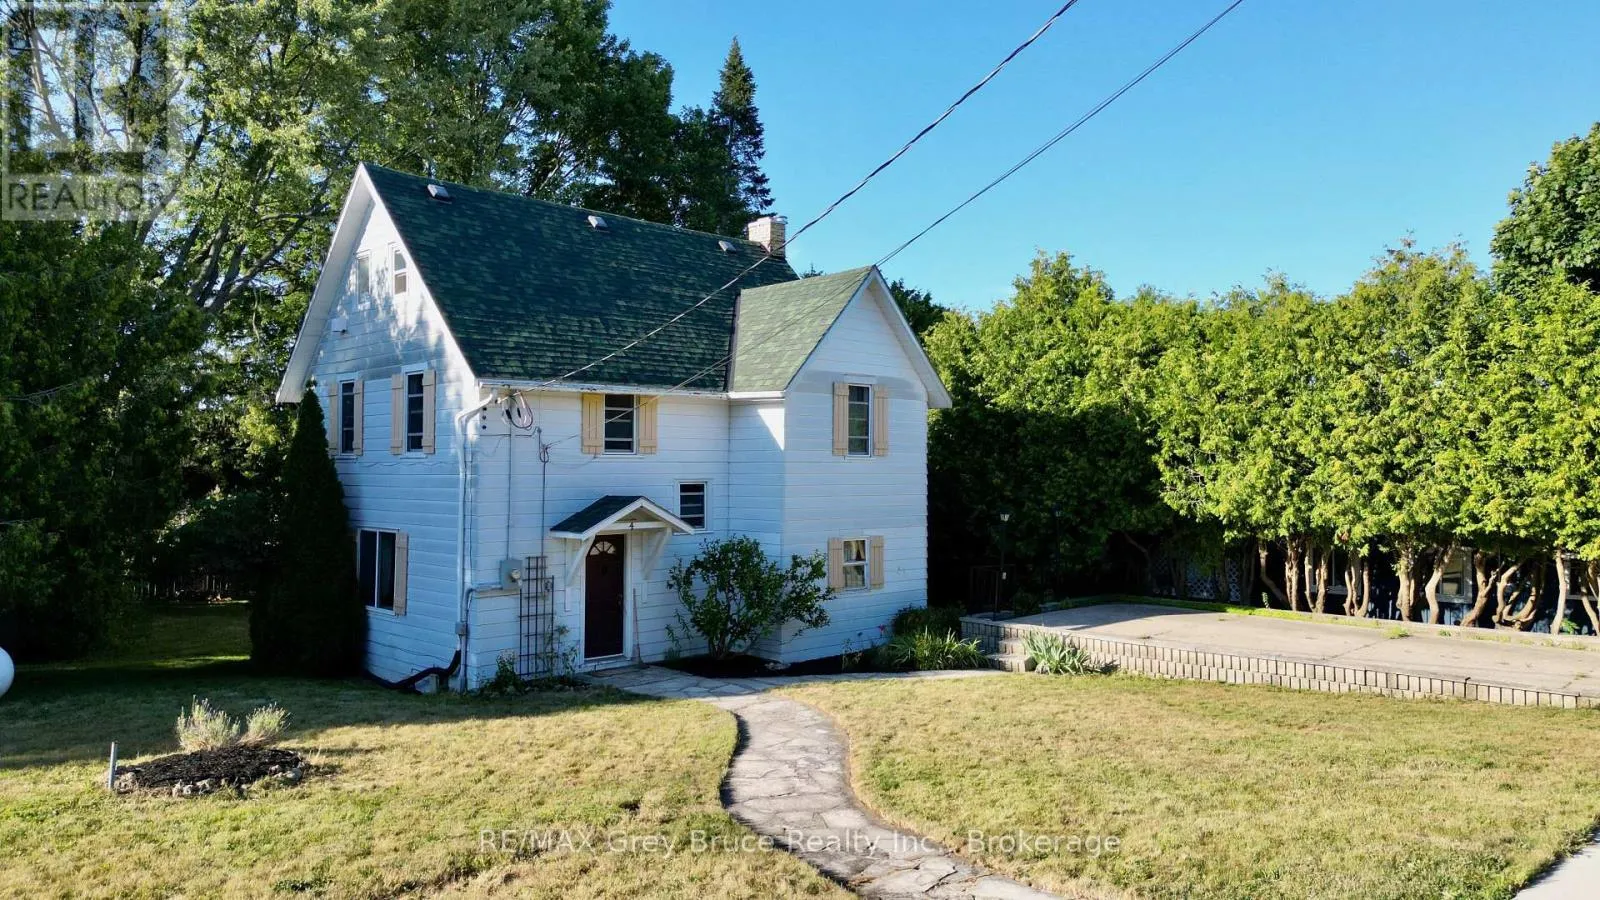
4 Mill Street, Northern Bruce Peninsula, Ontario N0H 1W0

Listed for:
$449,000
4 beds
2 baths
Listed 11 days ago
House for rent: 4 Mill Street, Northern Bruce Peninsula, Ontario N0H 1W0

View all 46 photos

About

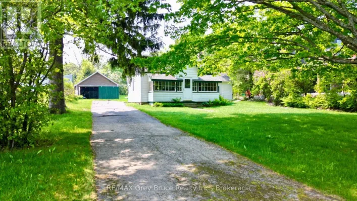
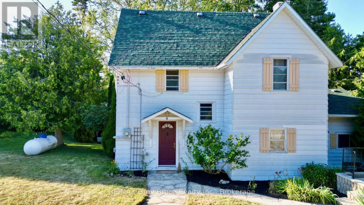
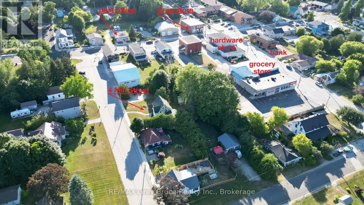
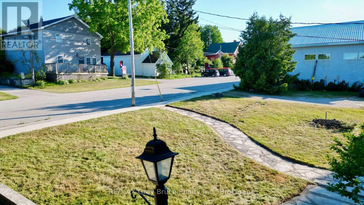
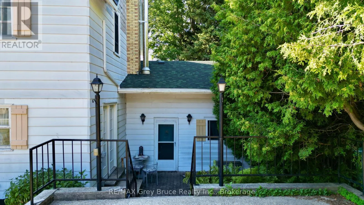
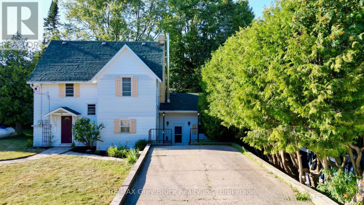
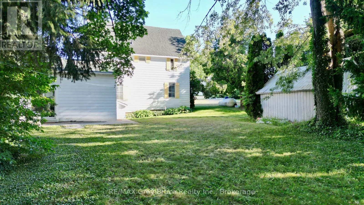
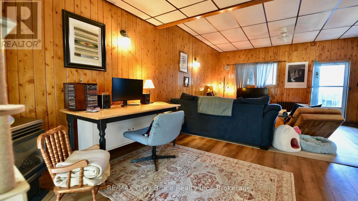
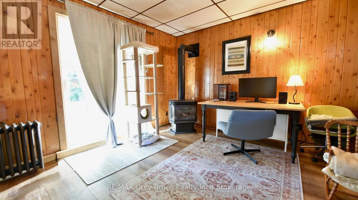
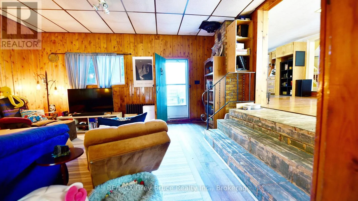
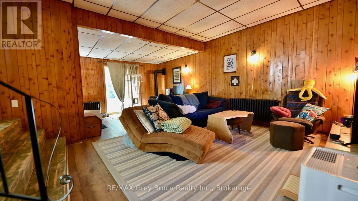
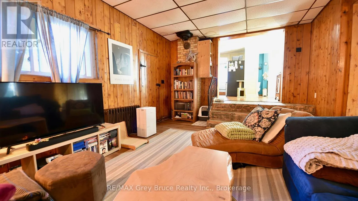
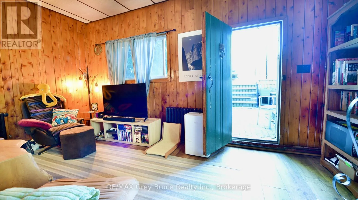
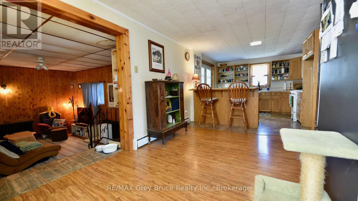
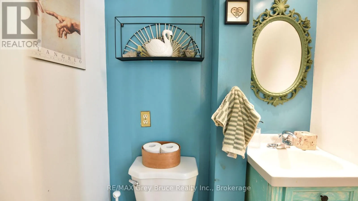
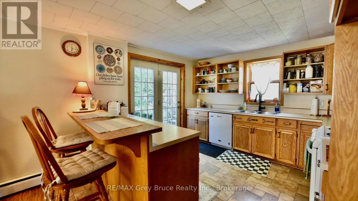
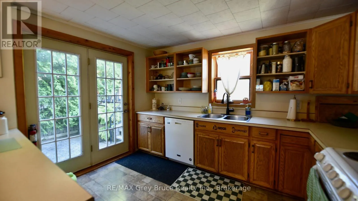
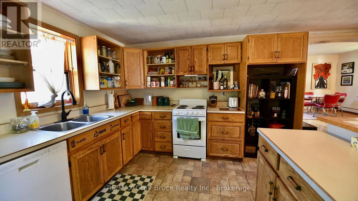
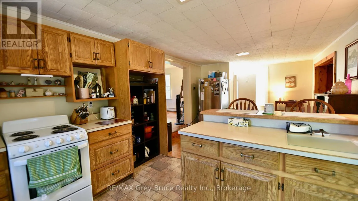
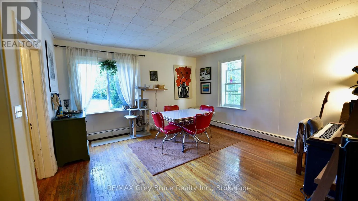
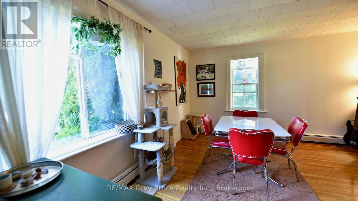
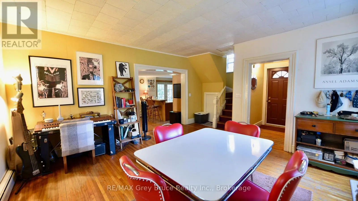
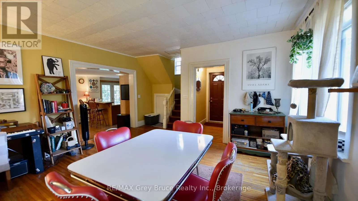
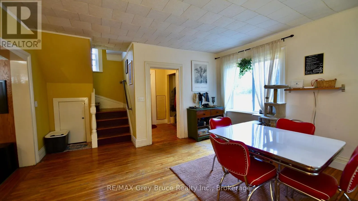
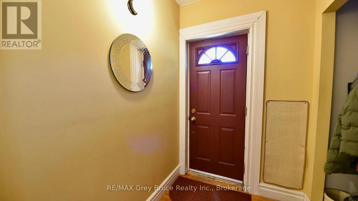
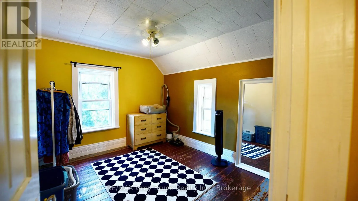
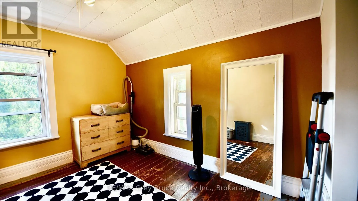
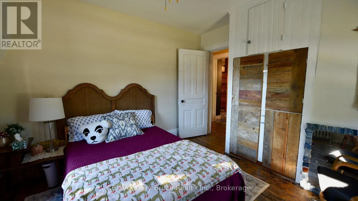
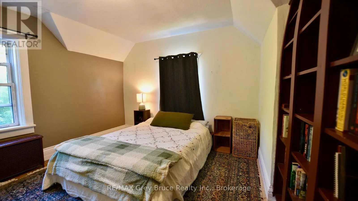
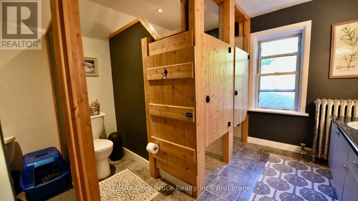
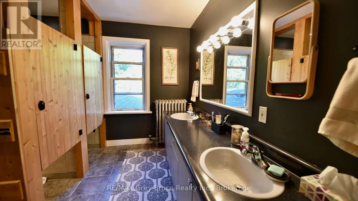
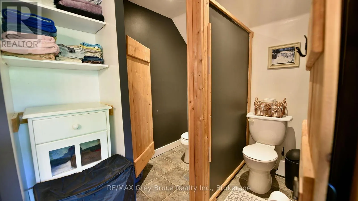
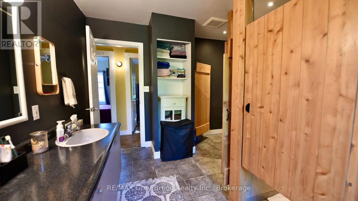
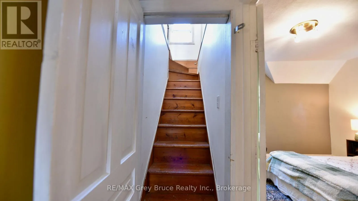
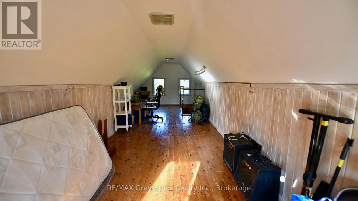
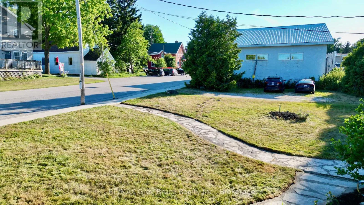
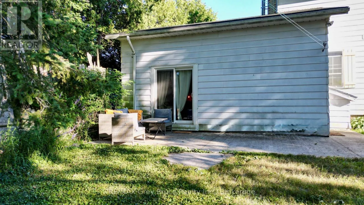
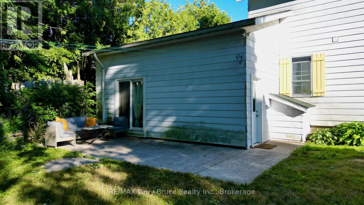
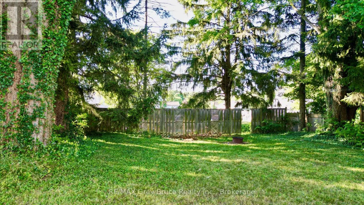
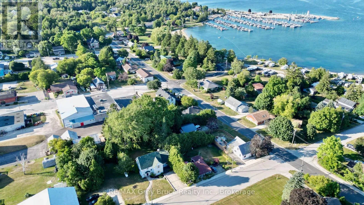
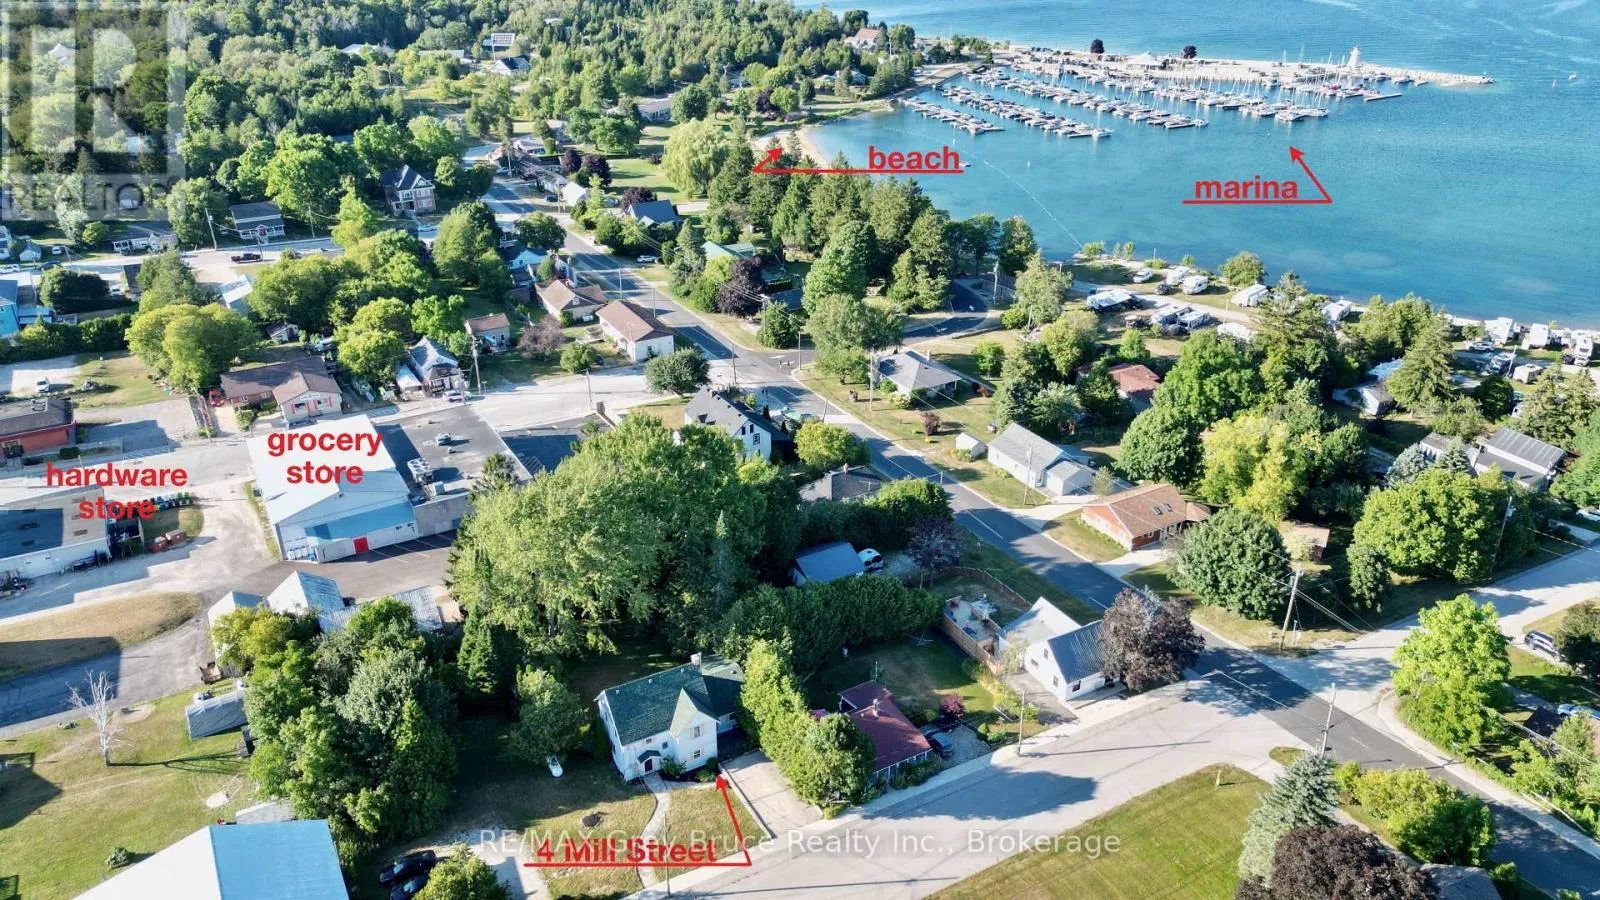
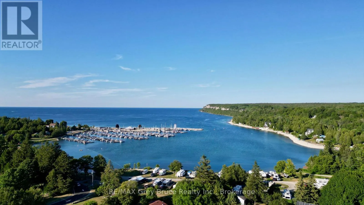
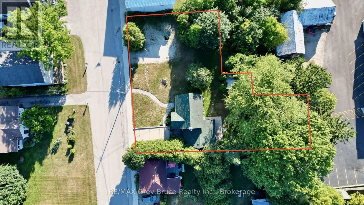
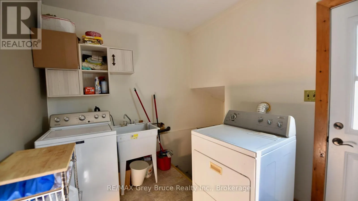
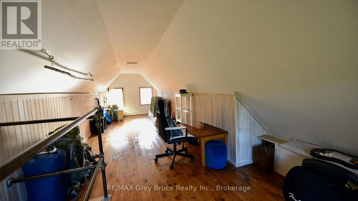
Cross Streets: Main St, Moore St, Helen St. ** Directions: Highway 6 to Ferndale, turn east on Bruce Road 9, continue to \"T\", turn left, then right on Mill St., to signs at #4. Here's an excellent opportunity to own this residential property here in the heart of Lion's Head. The building is a four bedroom - two bath home that is full of possibilities, from being a long term rental and in the past has operated as a hostel. The property measures 132 feet wide and is 165 feet deep, being irregular in shape. As you enter front door you'll find an open concept living and eat-in kitchen area with a walkout to concrete patio. There is also a propane fireplace in the living area. Separate dining. Laundry is also on the main and there is a two piece bath. The second level has three bedrooms and a five piece plus bathroom; the third level easily makes for a fourth bedroom or could be used a studio, exercise room or study space. The yard offers plenty of space for parking. There is a large workshop at the back of the property and some area for a garden space. Zoned C1-b, it provides various possibilities. Walking distance to the grocery shopping, post office, beach, marina, pharmacy, and library, just to name a few. Great property for investment or could easily accommodate a growing family! Taxes for 2026:$1684.00. Property currently has a tenant. Please do not enter the premises without an appointment. (id:27476)
Property Highlights

MLS® Number
X13642052
Type
Single Family
Community Name
Northern Bruce Peninsula
Ownership Type
Freehold
Land Size
132 x 165 FT
Parking Space Total
6

Building

Building Type
House
Storeys
2.50
Square Footage
1500 - 2000 sqft
Bathrooms Total
2
Bedrooms Above Ground
4
Bedrooms Total
4
Amenities
Fireplace(s) Beach, Hospital, Marina, Schools
Exterior Finish
Aluminum siding
Fireplace Present
Yes
Basement Type
N/A (Unfinished)
Basement Features
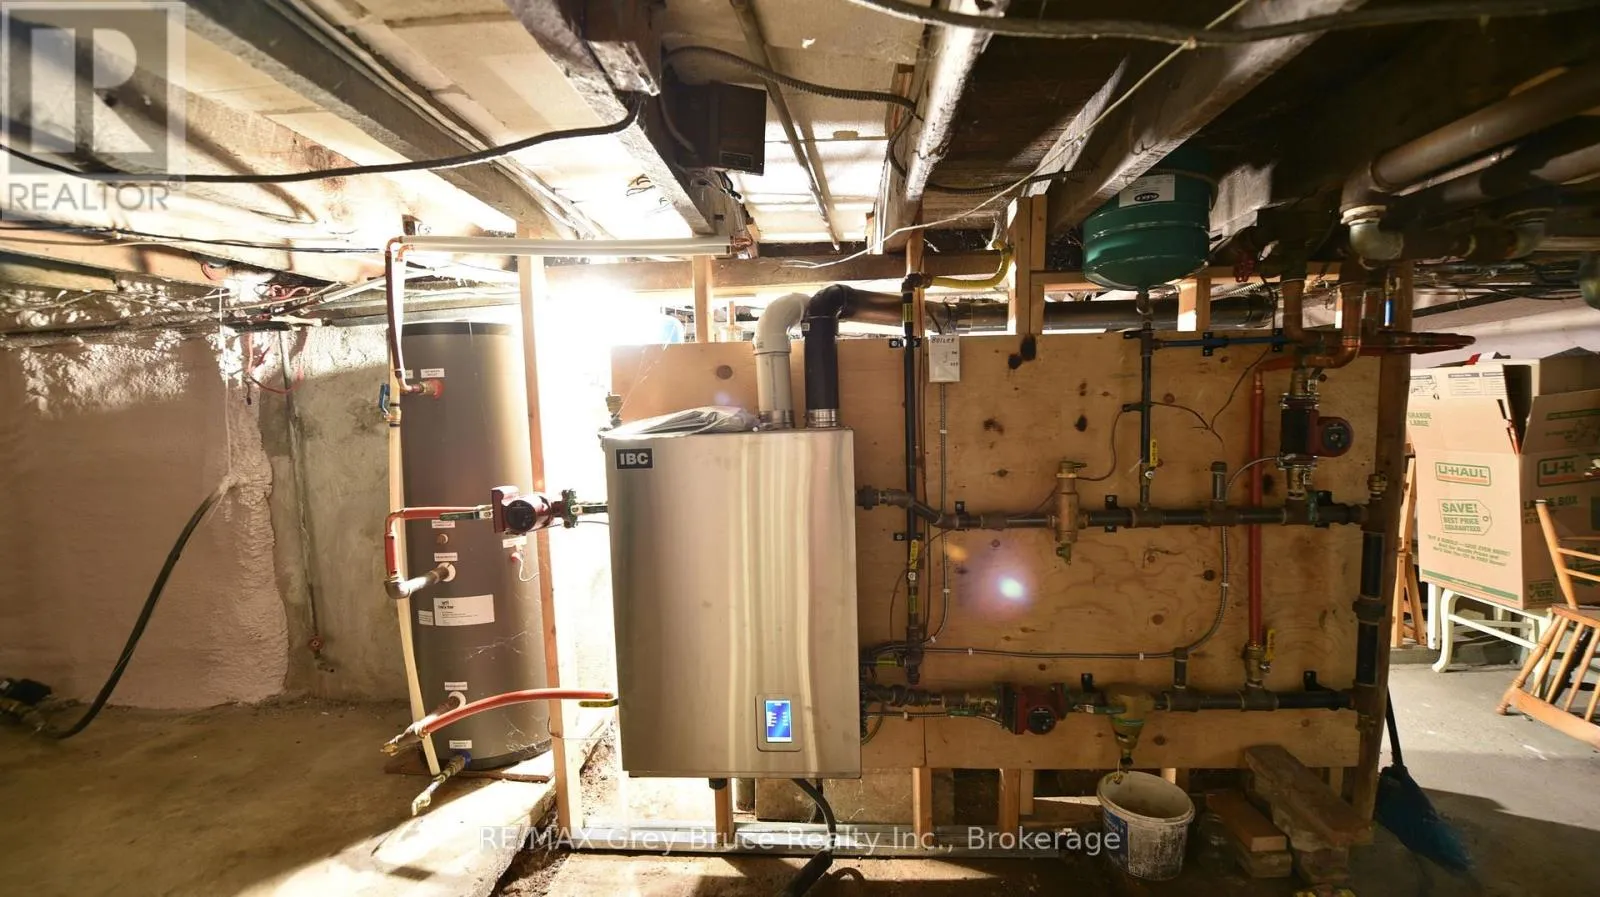
Building Heating Type
Radiant heat
Heating Fuel
Propane
Building Cooling Type
None

Utilities

Water
Municipal water

Room Layout

Bedroom
Second level
3.35 m x 3.12 m
Bedroom 2
Second level
3.56 m x 2.95 m
Bedroom 3
Second level
3.48 m x 3.3 m
Bathroom
Second level
3.56 m x 3.56 m
Bedroom 4
Third level
8.33 m x 2.54 m
Living room
Main level
4.29 m x 4.27 m
Kitchen
Main level
3.48 m x 3.38 m
Dining room
Main level
7.29 m x 3.89 m
Laundry room
Main level
3.51 m x 2.39 m
Bathroom
Main level
1.34 m x 0.9 m

Location

Learn more about this property
Listing provided by:
RE/MAX Grey Bruce Realty Inc.
MLS® number:
X13642052
Agent:
Barbara Dirckx
*Indicates required field
Name is required
Email is required
Please enter a valid phone number (e.g., 416-111-1111).