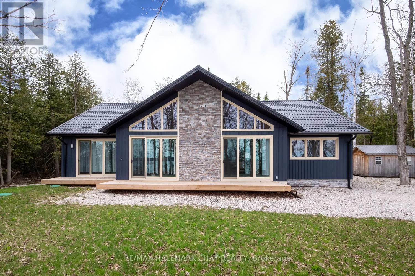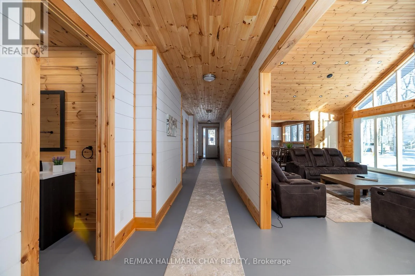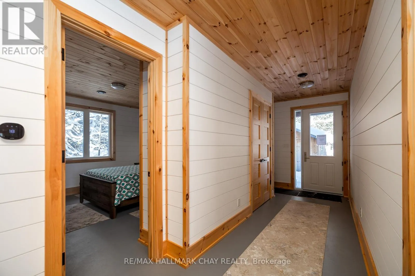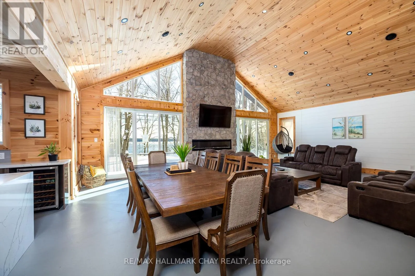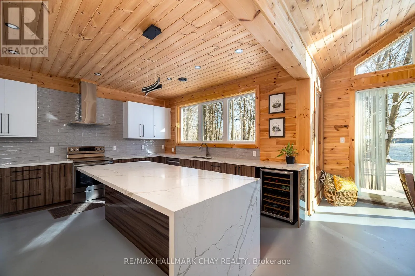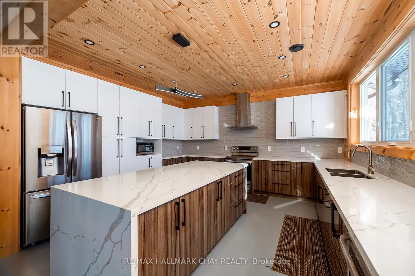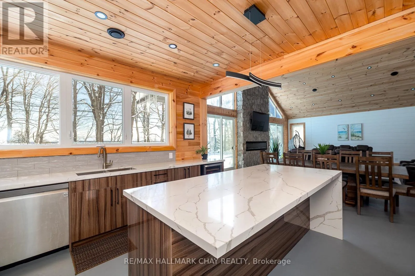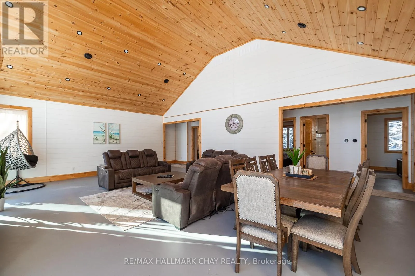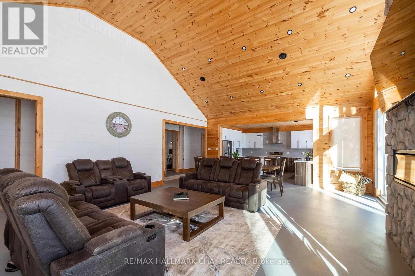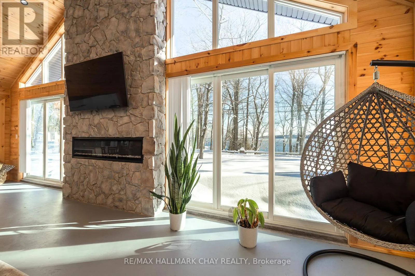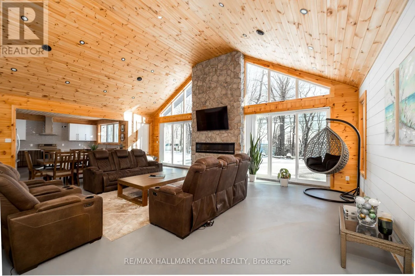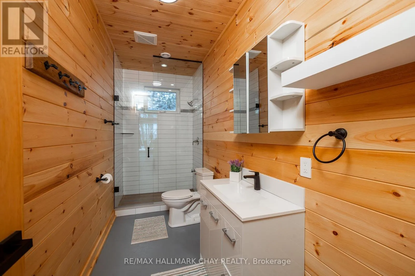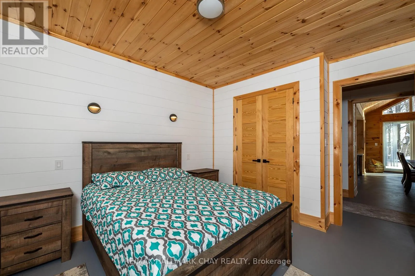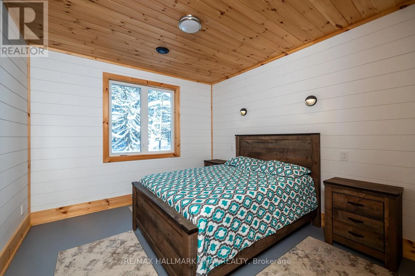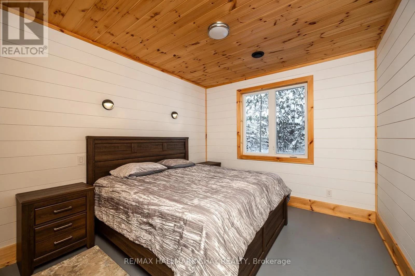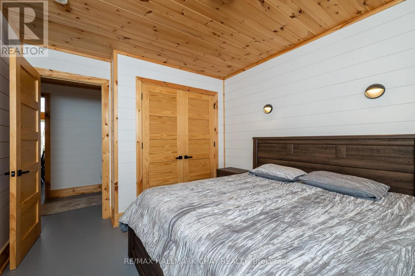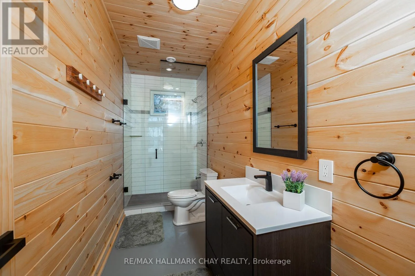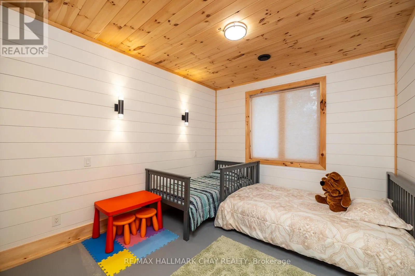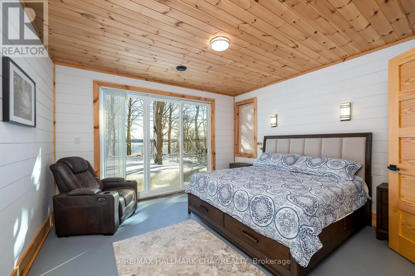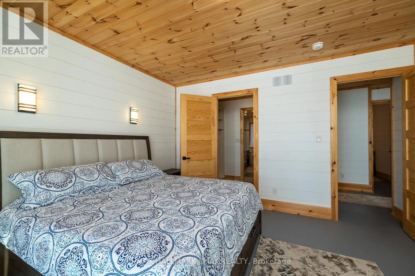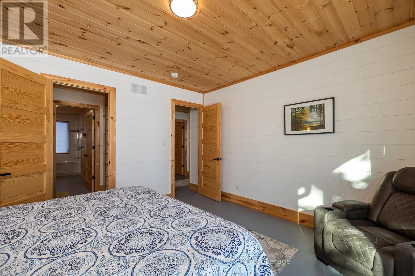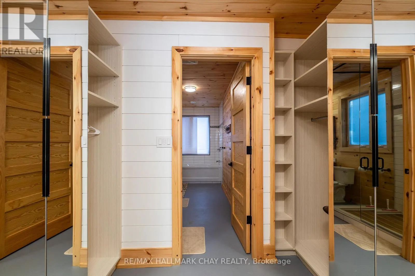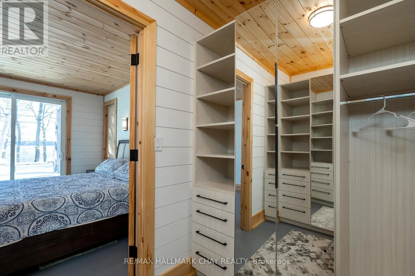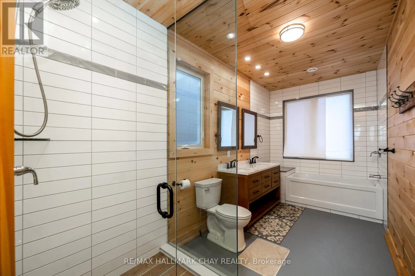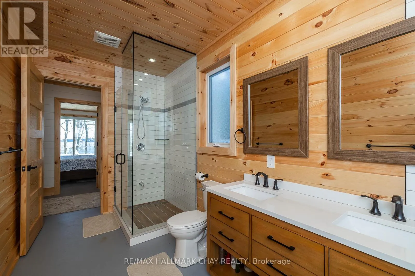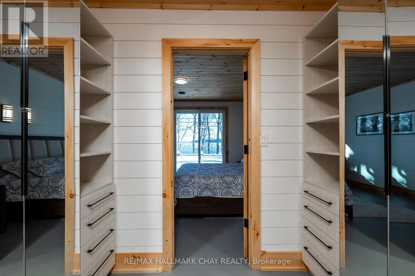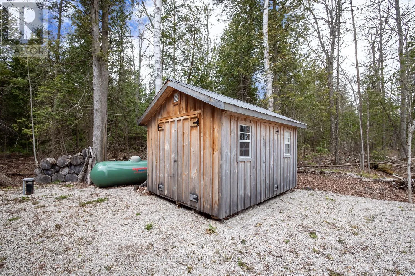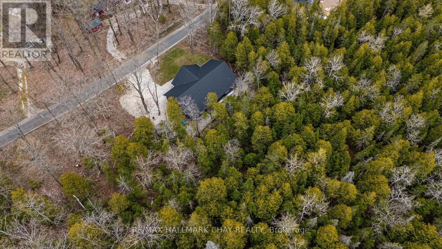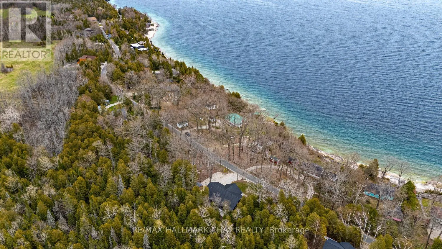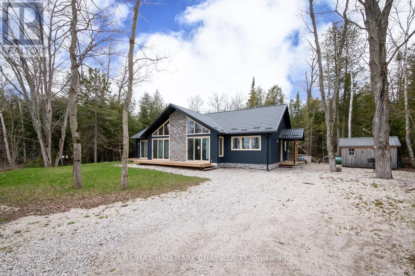
Cross Streets: Forty Hills Road - Isthmus Bay Rd. ** Directions: Hwy 6 - Caudle Side Rd - Forty Hills Road - Whippoorwill Road. Your dream escape may be closer than you think! This spectacular custom-built bungalow offers panoramic views of Georgian Bay. Designed to impress, the home features soaring cathedral ceilings, radiant-heated concrete floors, a dramatic fireplace, and expansive floor-to-ceiling windows that flood the interior with natural light while capturing the ever-changing beauty of the bay.The open-concept living and dining areas flow seamlessly into a chef-inspired kitchen, creating an inviting setting for entertaining, family gatherings, or relaxing in style. The luxurious primary bedroom provides a peaceful retreat with an oversized walk-in closet and spa-like 5-piece ensuite. Three additional bedrooms offer plenty of space for guests, family, or a home office.Step outside and enjoy the peaceful surroundings, breathtaking views, and easy access to the Bruce Peninsula's remarkable natural attractions. Located minutes from Lion's Head Provincial Park and a scenic drive from Tobermory, this property puts beaches, trails, boating, and unforgettable sunsets within easy reach.This is more than a home-it's a lifestyle opportunity. Come experience the views, discover the possibilities, and imagine yourself here. Vendor Take-Back mortgage available to a qualified buyer. (id:27476)