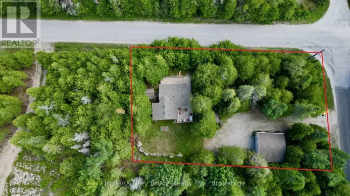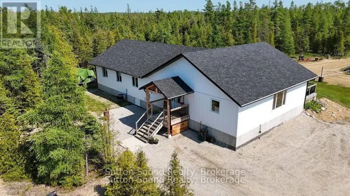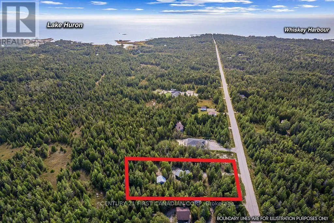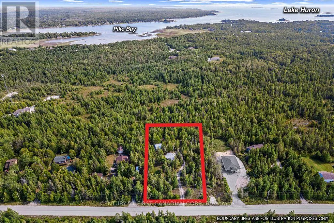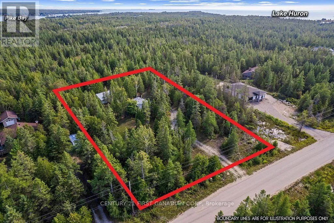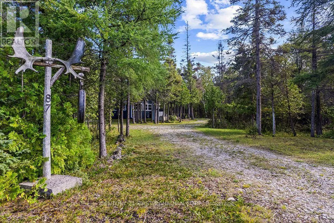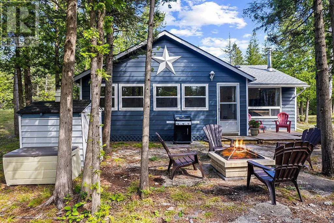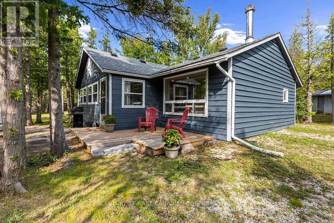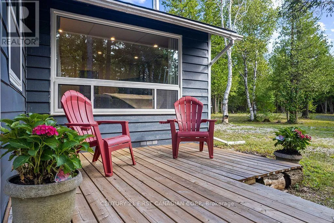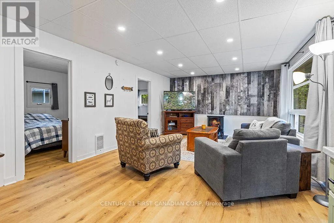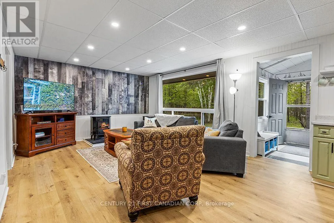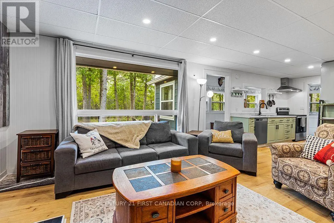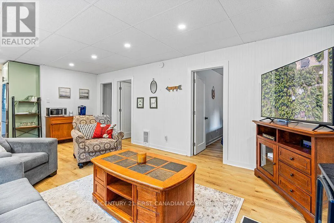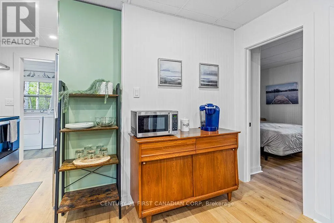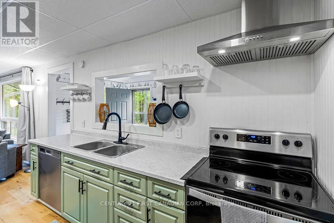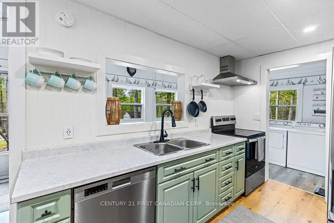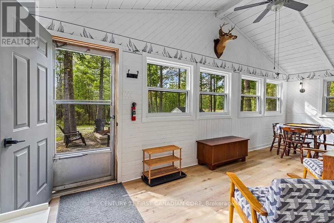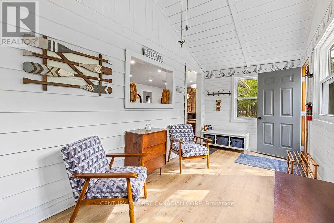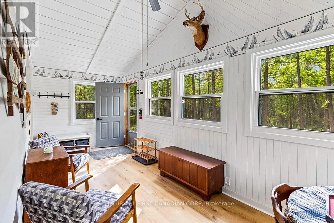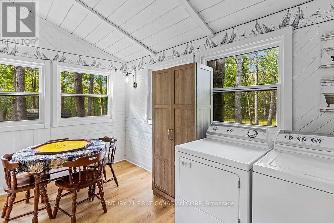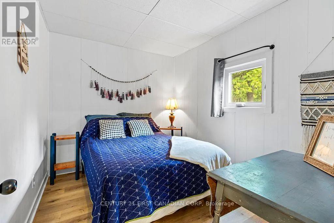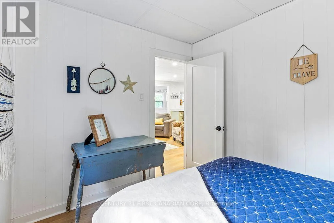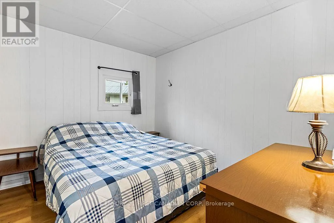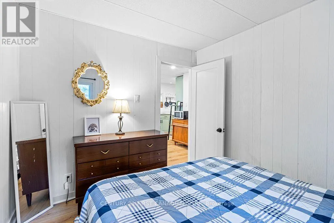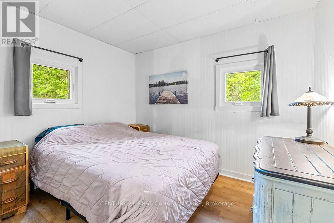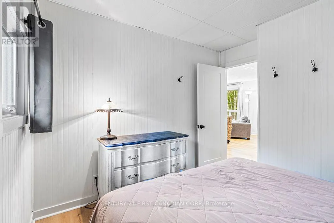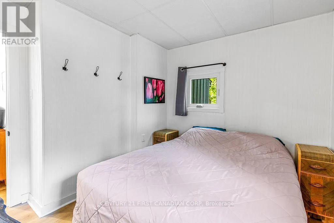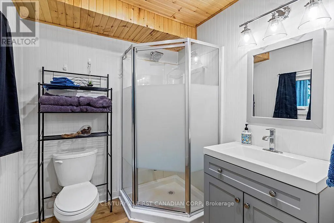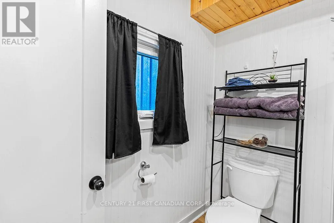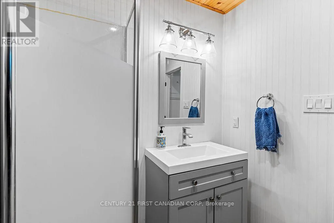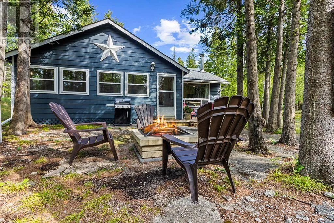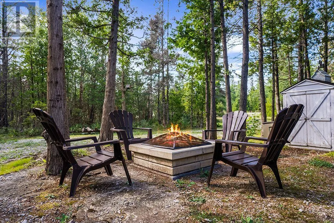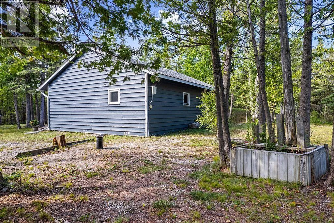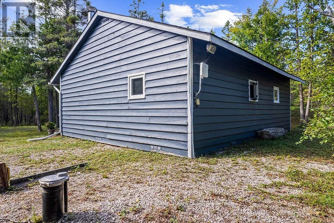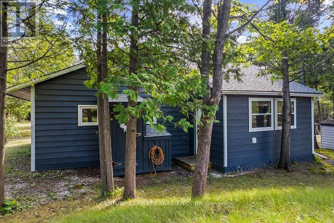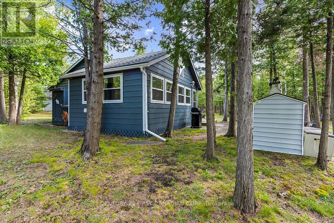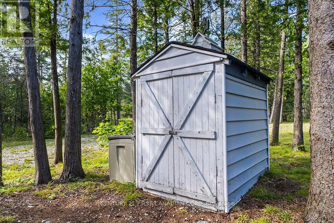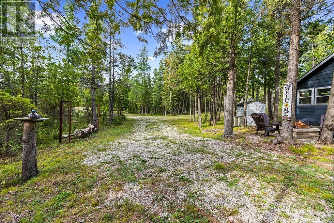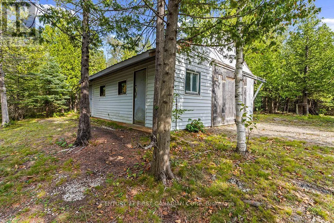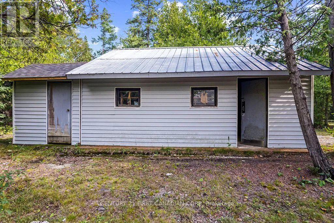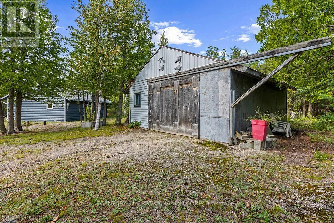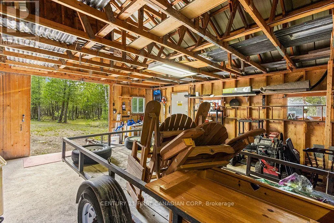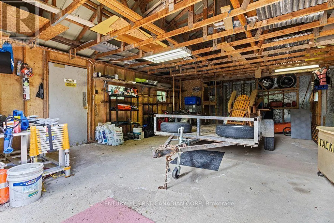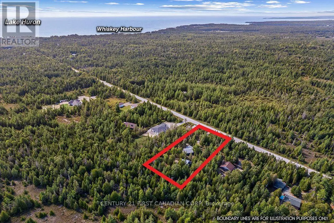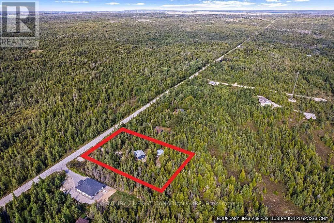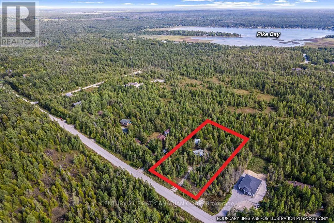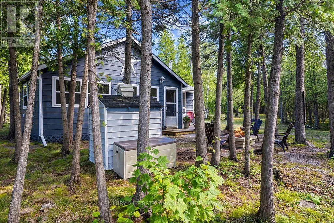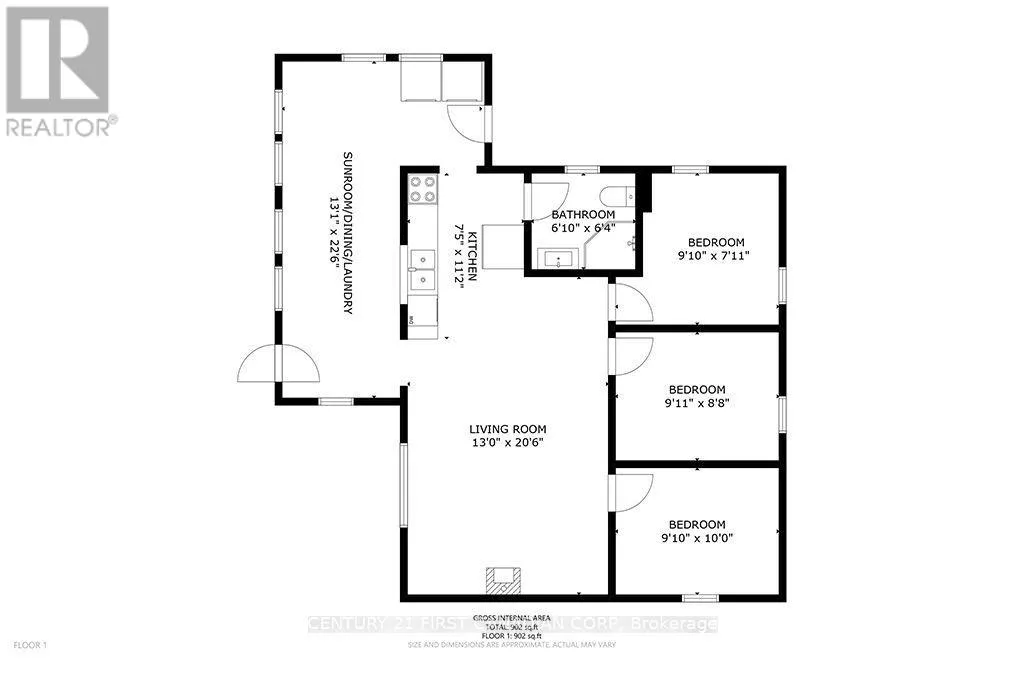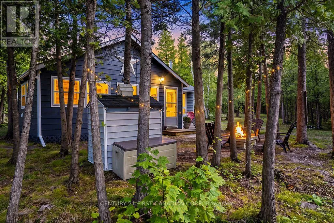
Cross Streets: Pike Bay rd & Whiskey Harbour Rd. ** Directions: North on Pike Bay Rd, turn West on Whiskey Harbour Rd. Property is on your left. Escape to the peace and privacy of Northern Bruce Peninsula at 87 Whiskey Harbour Road. Tucked away on a large, tree-lined lot, this updated 3 bedroom, 1 bathroom, Fully Furnished cottage offers the perfect place to slow down, unwind, and enjoy everything cottage country has to offer. This cottage is located close to all the Bruce Peninsula's most sought-after destinations. Located just minutes from the shores of Lake Huron, you'll have endless opportunities to explore the area's beaches, trails, boating, hiking and natural attractions. The iconic Grotto and Bruce Peninsula National Park are also just a short drive away. Thoughtfully updated and ready to enjoy, the property features brand-new windows (2024), a drilled well (2020), and a new front deck (2024), providing comfortable spaces to relax and enjoy the surrounding natural beauty. Best of all, this property is being offered fully furnished, making it a true turnkey opportunity. Whether you're looking for a weekend escape, a family cottage, or a place to slow down and enjoy everything the Bruce Peninsula has to offer, 87 Whiskey Harbour Road is ready for you to make it your own. (id:27476)