271 Isthmus Bay Road, Northern Bruce Peninsula, Ontario N0H 1W0

Listed for:
$799,900
4 beds
2 baths
Listed 21 days ago
House for rent: 271 Isthmus Bay Road, Northern Bruce Peninsula, Ontario N0H 1W0

View all 50 photos

About

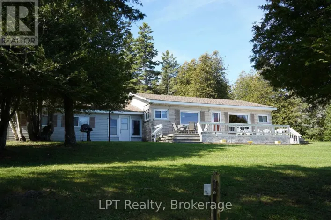
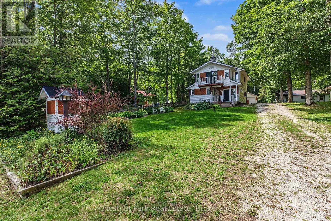
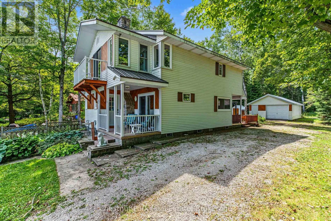
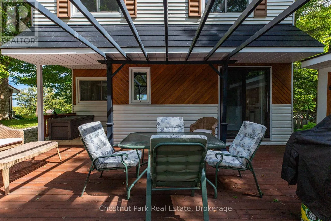
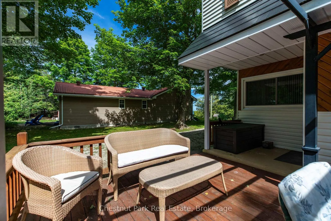
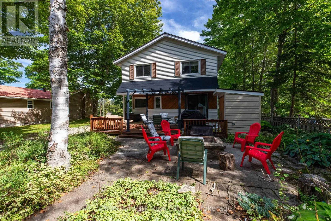
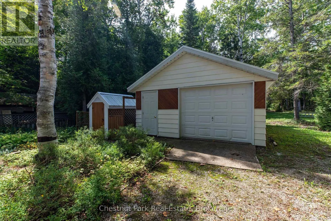
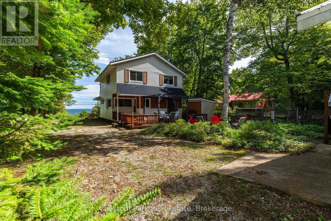
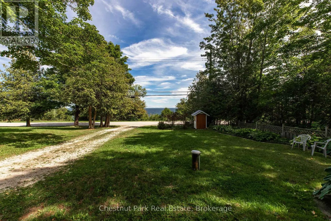
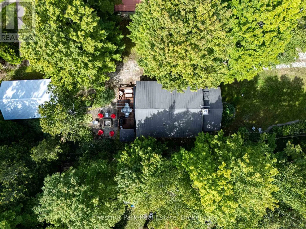
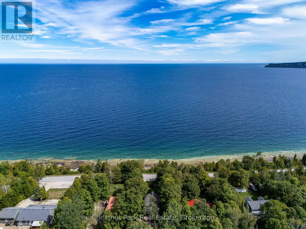
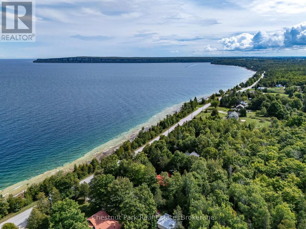
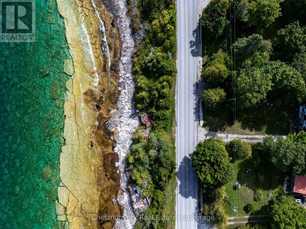
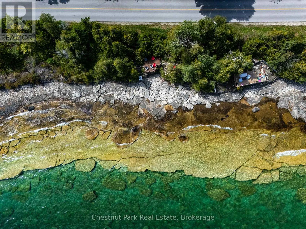
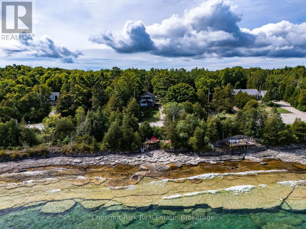
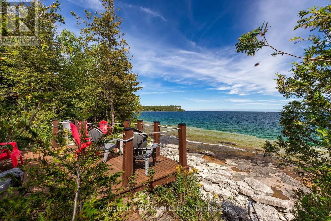
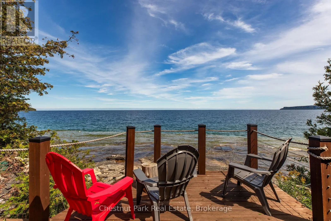
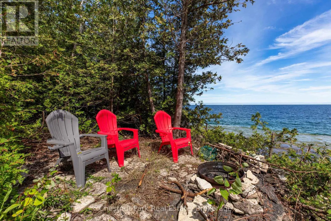
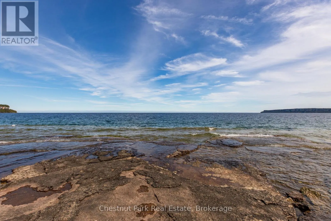
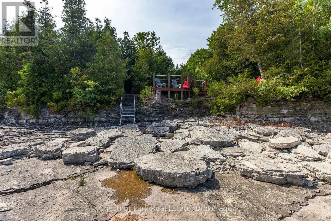
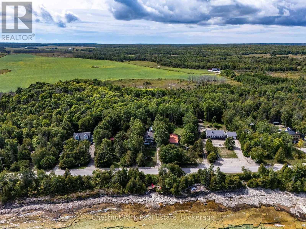
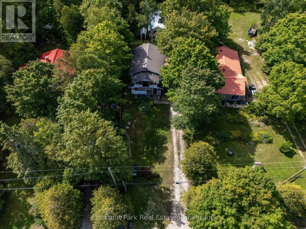
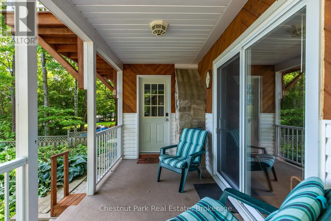
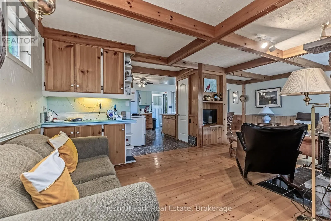
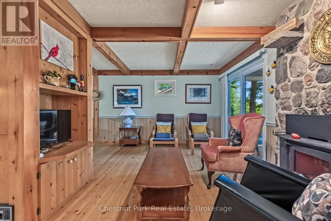
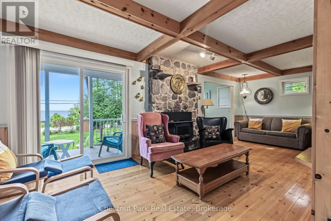
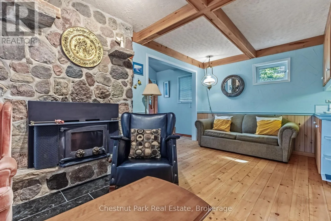
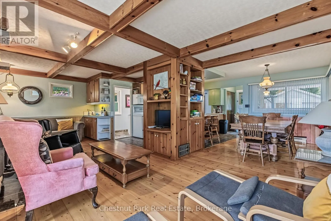
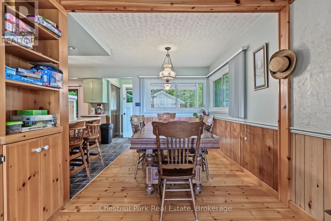
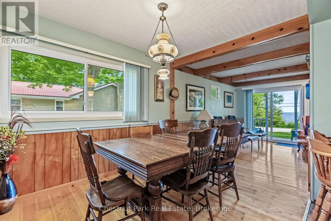
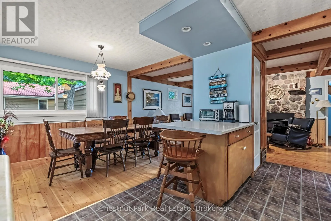
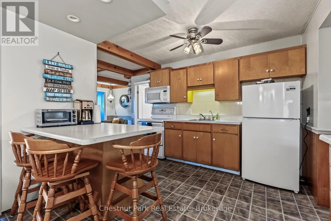
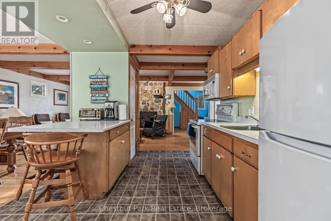
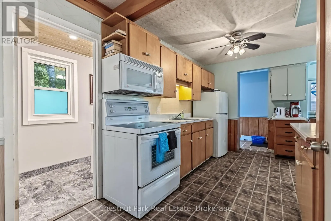
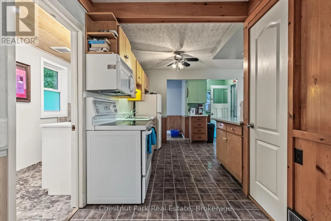
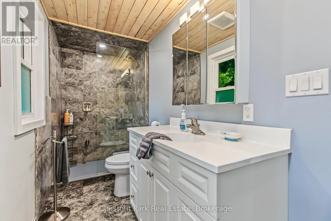
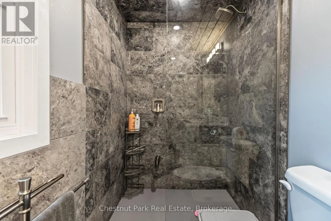
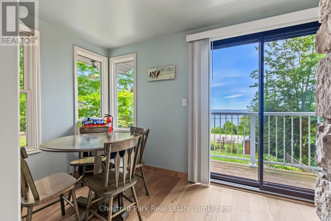
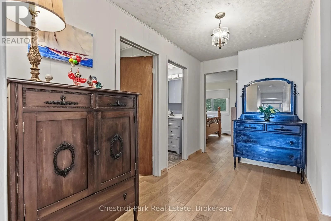
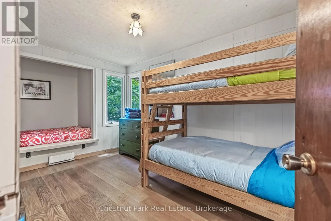
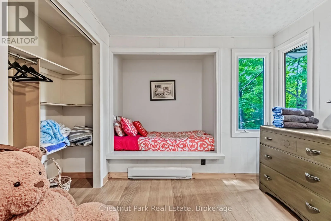
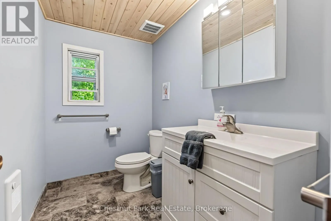
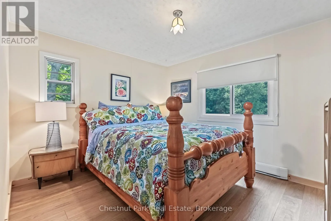
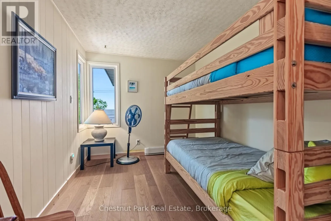
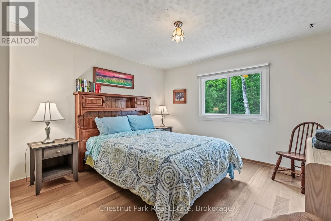
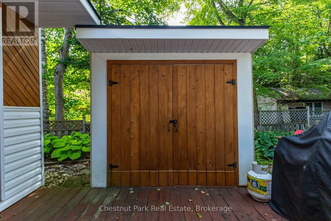
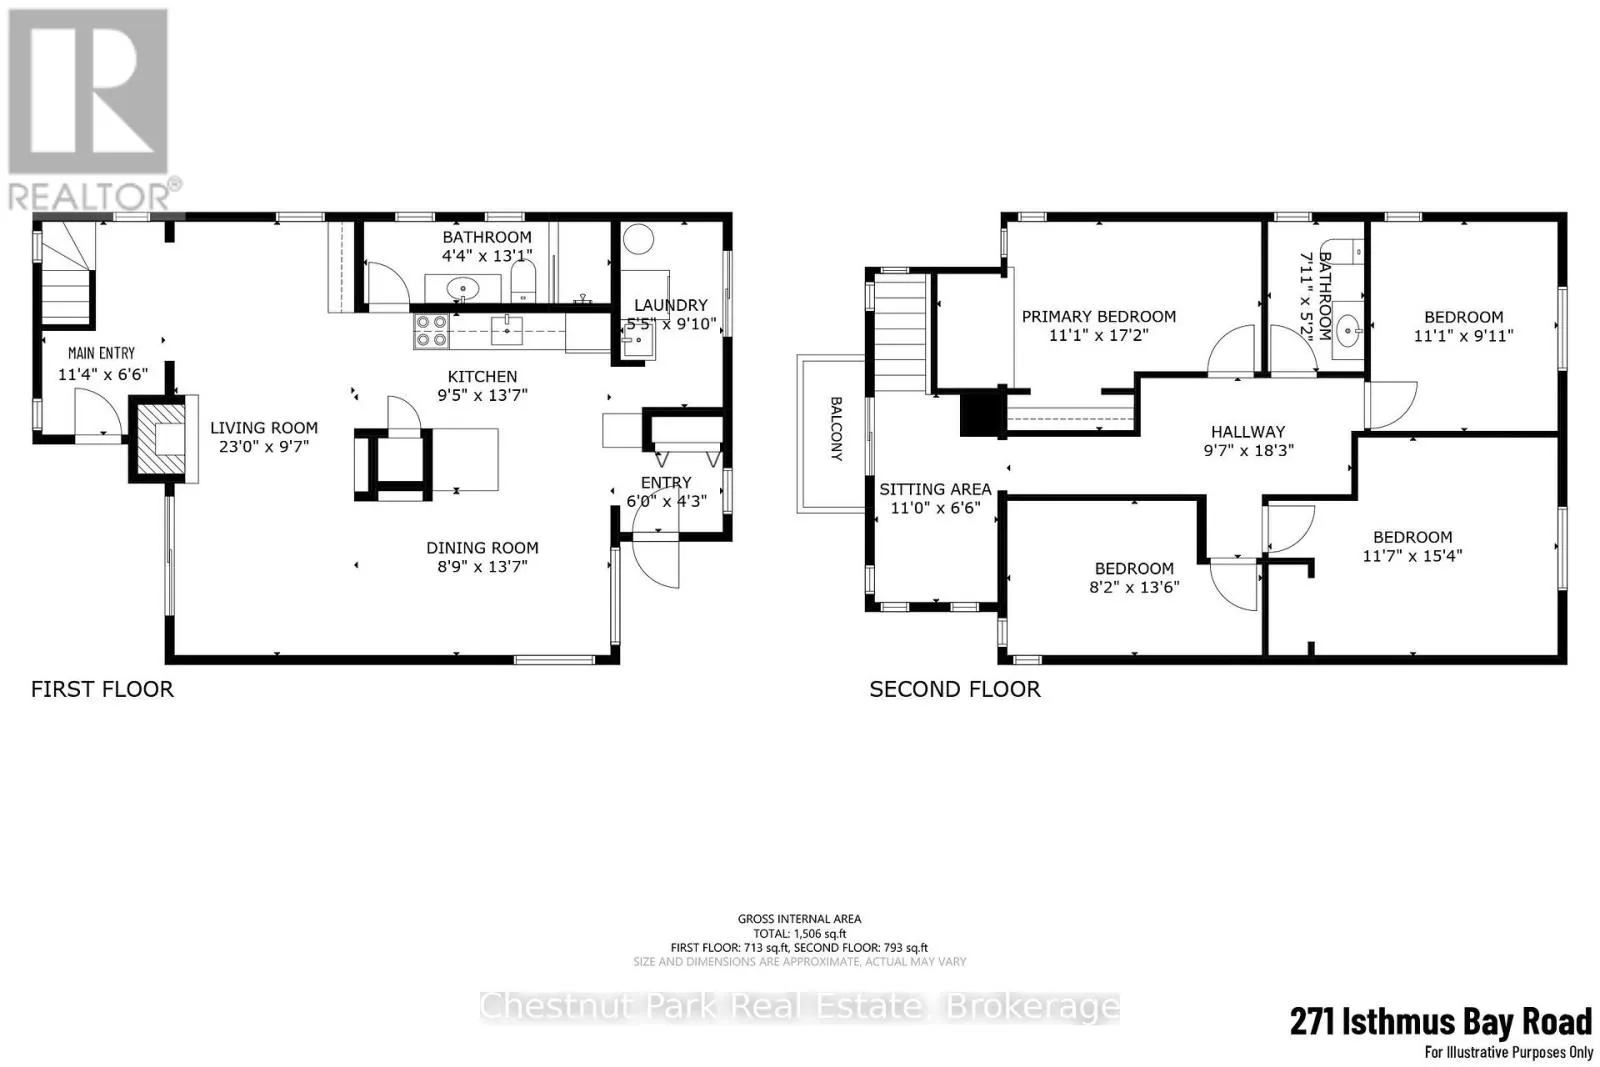
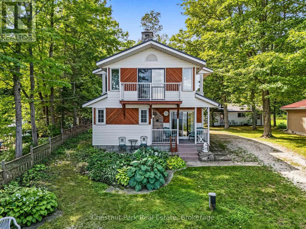
Cross Streets: Isthmus Bay Rd & Forty Hills Rd. ** Directions: Head North on Hwy 6 (ON-6) towards Lion's Head, turn right onto Everatt Side Road, turn left onto Isthmus Bay Road. Property will be on the left (sign). Welcome to this charming, well-maintained waterfront property offering the perfect blend of relaxed recreational living and year-round comfort. Featuring deeded water access directly across the street, crystal-clear water and spectacular bay views from the spacious waterside deck, this turnkey, fully furnished home is ready to enjoy. The inviting two-storey layout offers 4 bedrooms, 1.5 baths, a spacious kitchen, generous dining area and cozy living room anchored by a warm wood-burning fireplace. Step outside to the covered front porch, expansive rear deck, perennial gardens and large patio with firepit-ideal for entertaining, relaxing and stargazing. A detached garage of approximately 700 sq. ft. provides excellent storage. Vinyl siding and a metal roof offer low-maintenance appeal. Conveniently located close to town and amenities, this property is currently a successful short-term accommodation, offering excellent income potential. (id:27476)

Property Highlights

MLS® Number
X13760200
Type
Single Family
Community Name
Northern Bruce Peninsula
Ownership Type
Freehold
Land Size
58.5 x 252 FT
Parking Space Total
5

Building

Building Type
House
Storeys
2.00
Square Footage
1500 - 2000 sqft
Bathrooms Total
2
Bedrooms Above Ground
4
Bedrooms Total
4
Amenities
Fireplace(s)
Exterior Finish
Vinyl siding, Wood
Fireplace Present
Yes
Basement Type
Crawl space (Unfinished)
Basement Features
Building Heating Type
Baseboard heaters
Heating Fuel
Wood
Building Cooling Type
None

Utilities

Water
Drilled Well
Utility Sewer
Septic System

Room Layout

Primary Bedroom
Second level
5.23 m x 2.69 m
Bedroom 2
Second level
3.45 m x 2.97 m
Bedroom 3
Second level
4.67 m x 3.55 m
Bedroom 4
Second level
4.11 m x 2.56 m
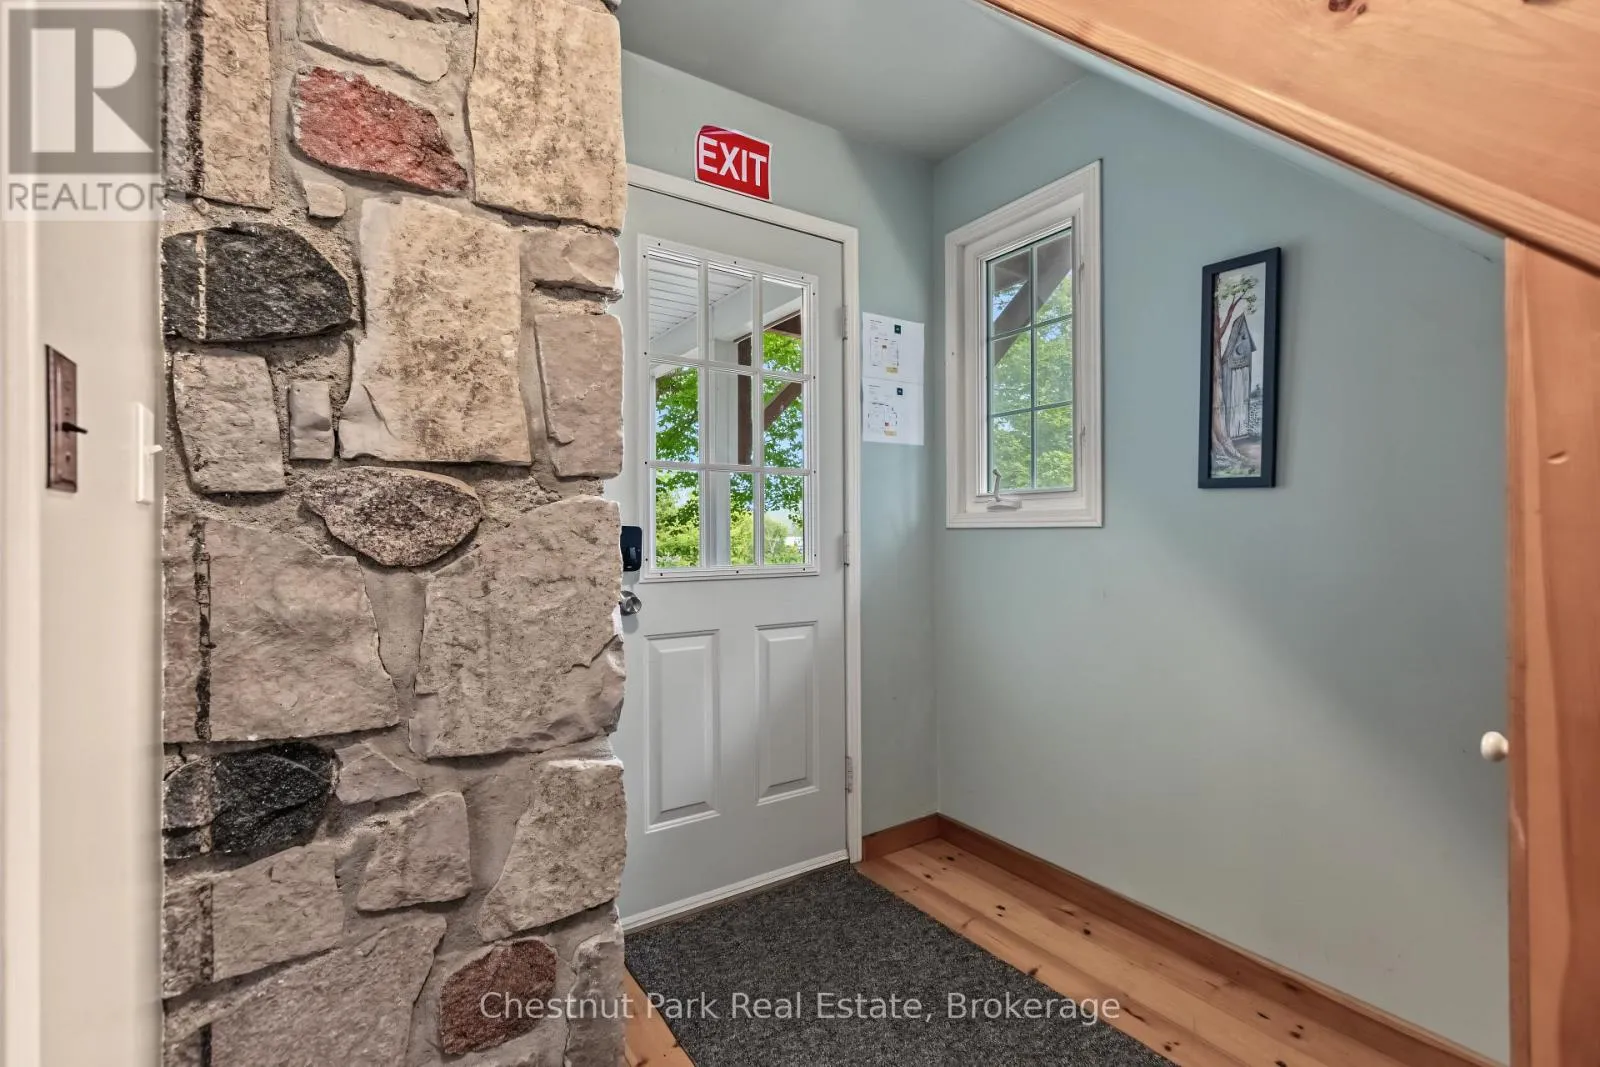
Foyer
Main level
2.04 m x 3.41 m
Living room
Main level
7.08 m x 2.99 m
Dining room
Main level
4.16 m x 2.38 m
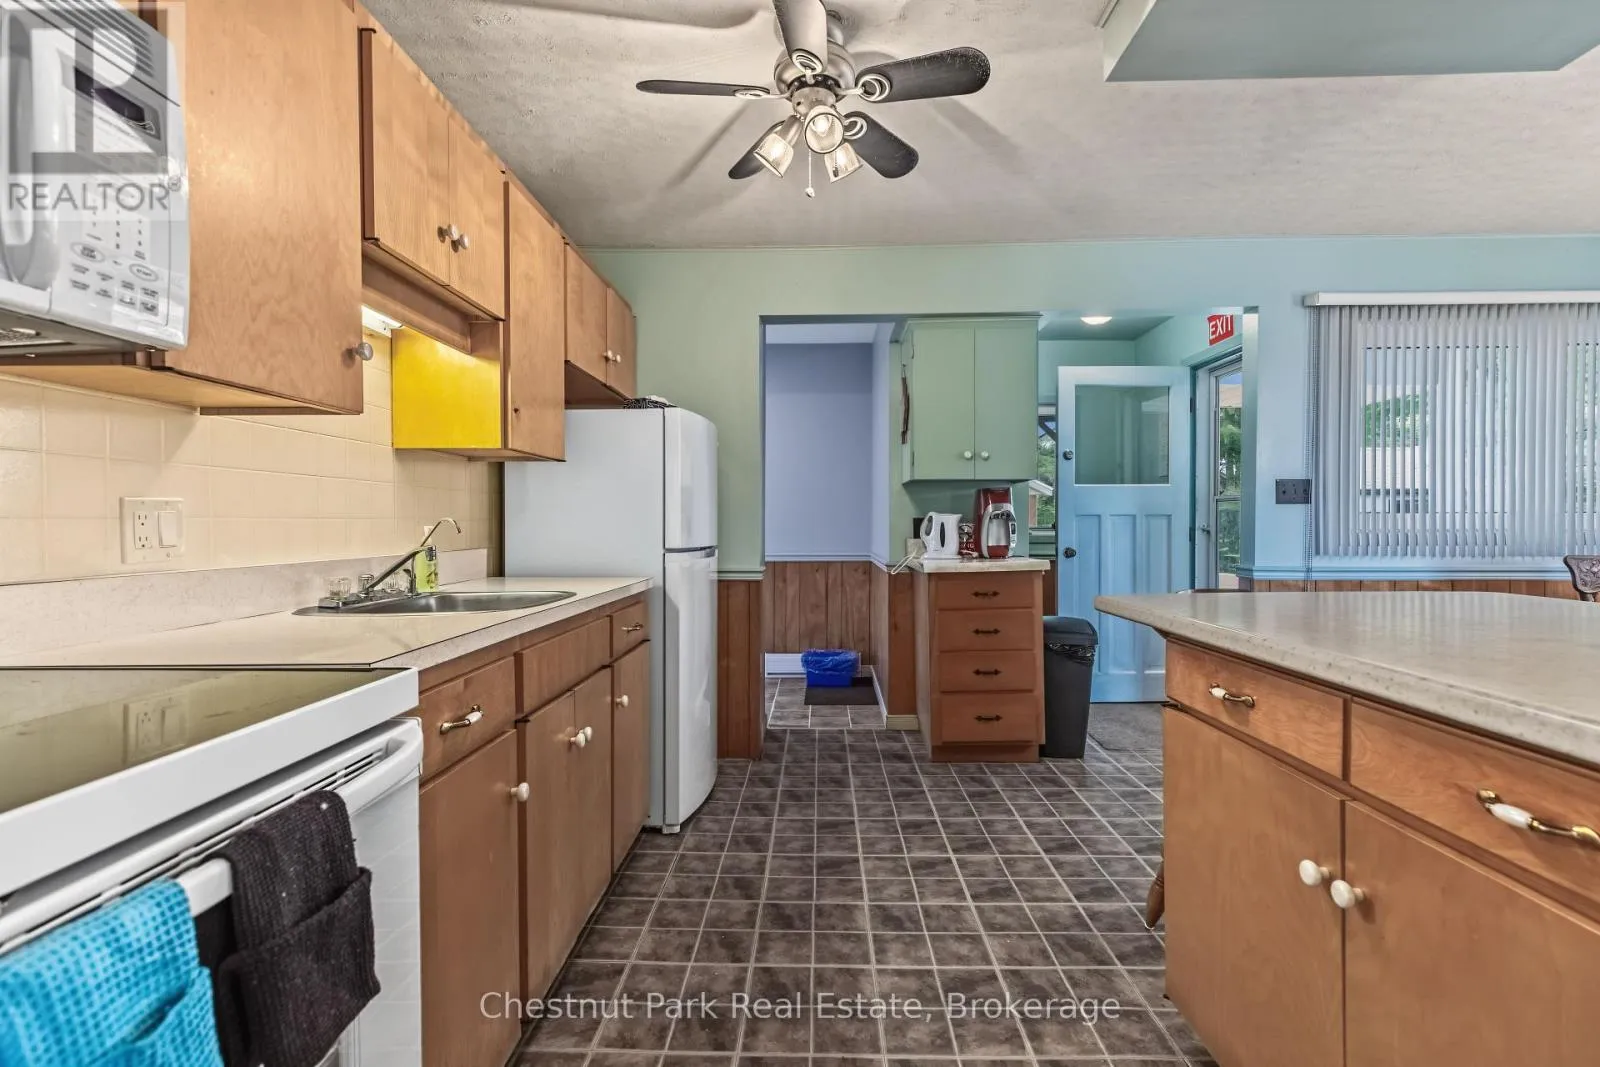
Kitchen
Main level
4.52 m x 3.12 m
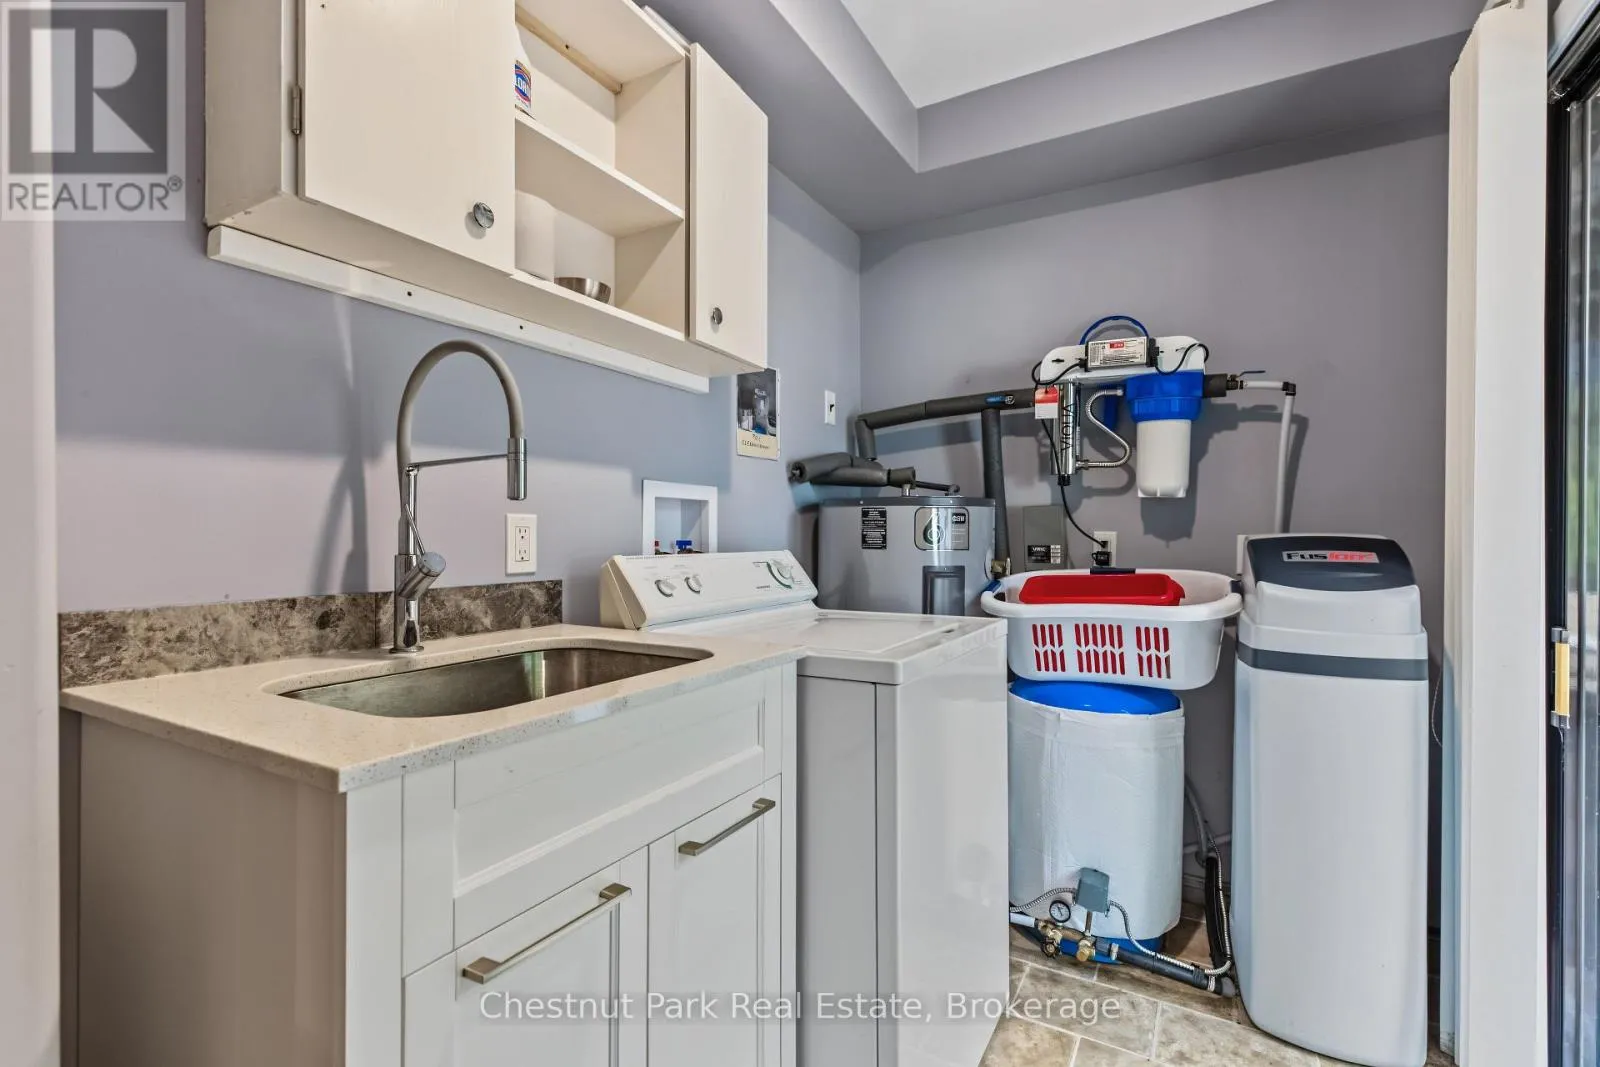
Laundry room
Main level
3.04 m x 1.72 m

Location

Learn more about this property
Listing provided by:
Chestnut Park Real Estate
MLS® number:
X13760200
Agent:
Mark Mcdade
*Indicates required field
Name is required
Email is required
Please enter a valid phone number (e.g., 416-111-1111).