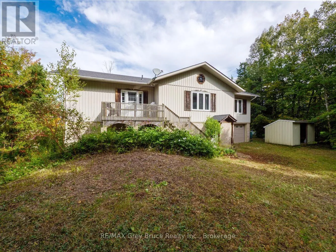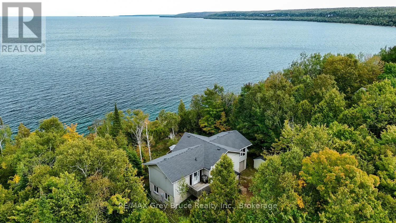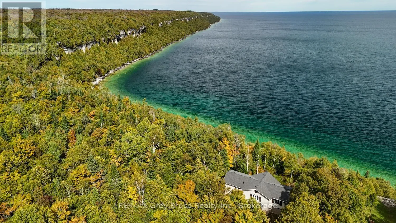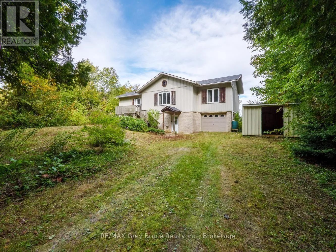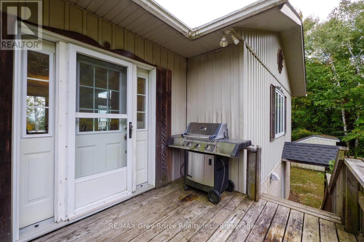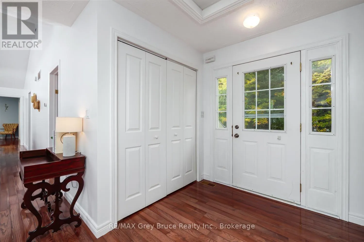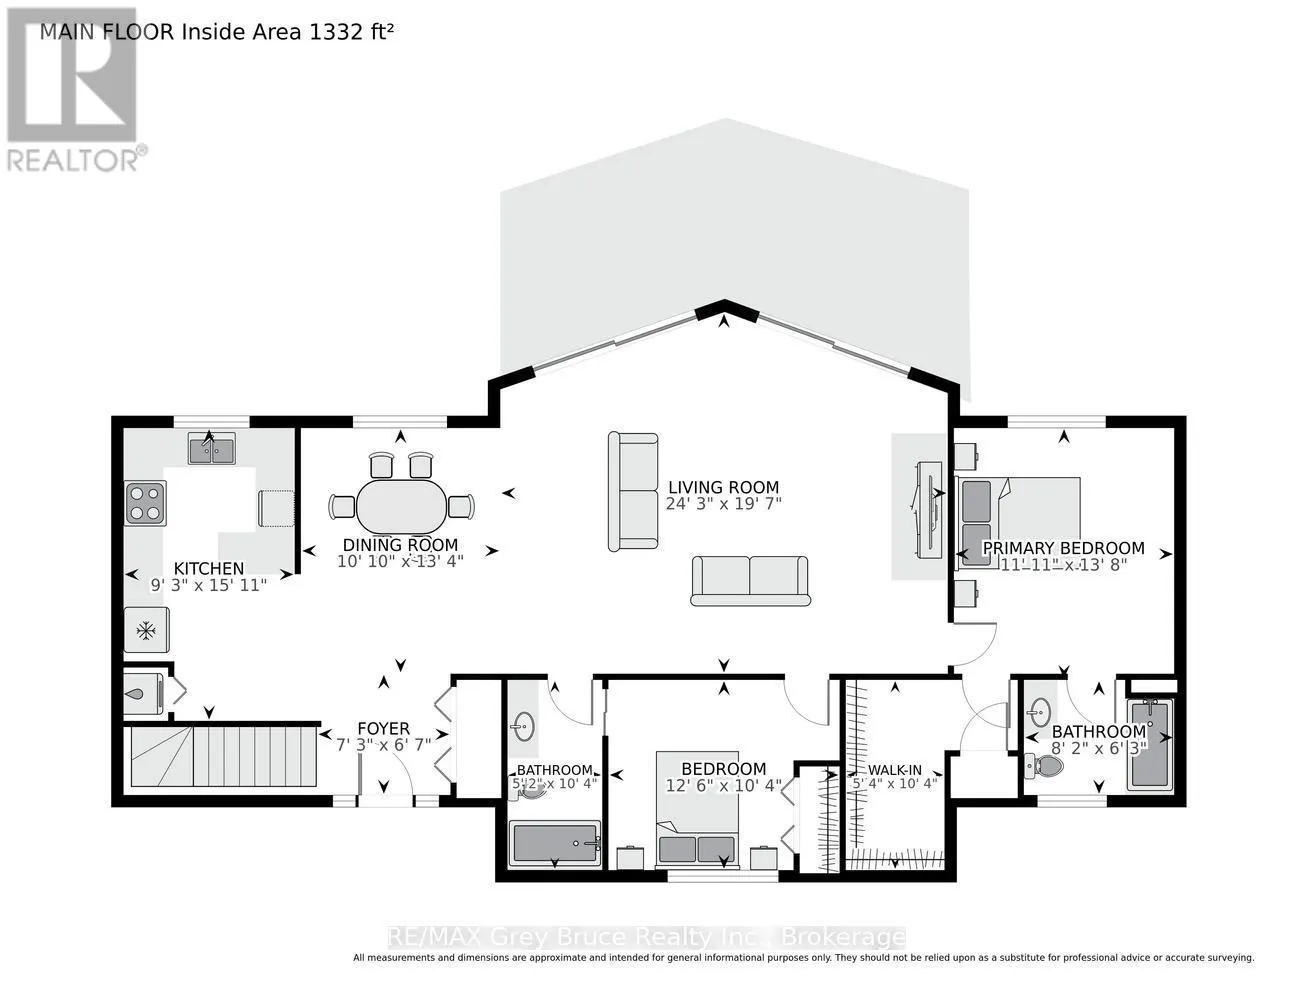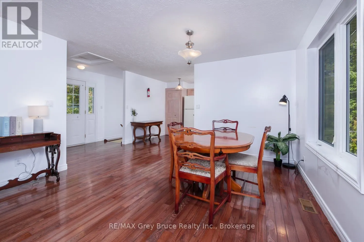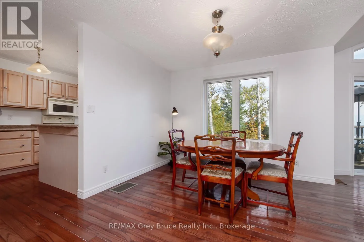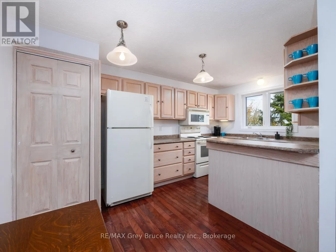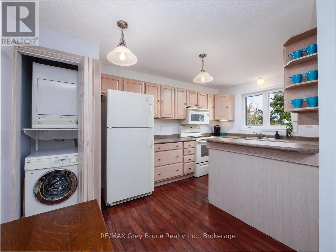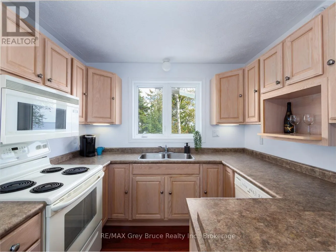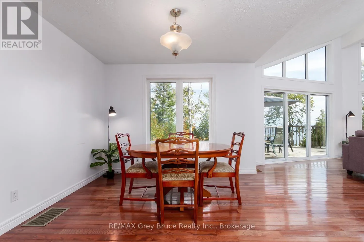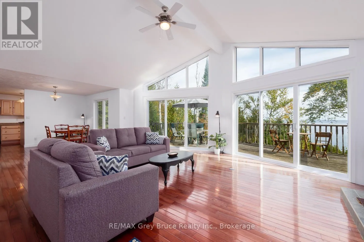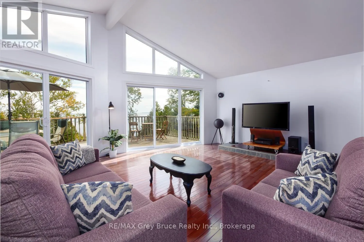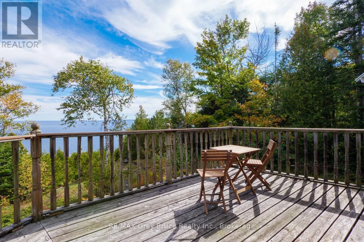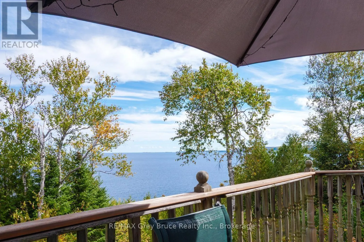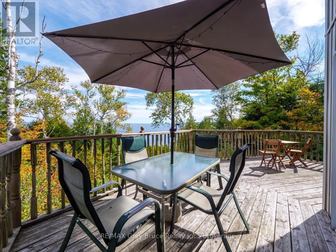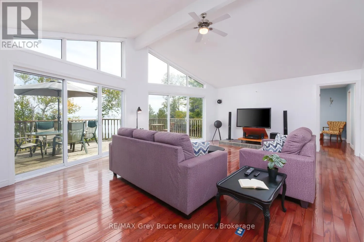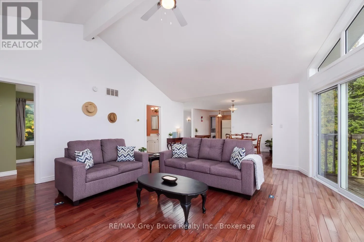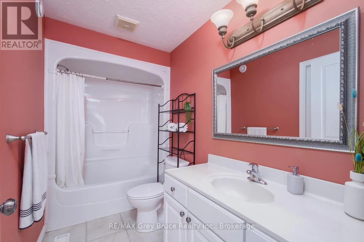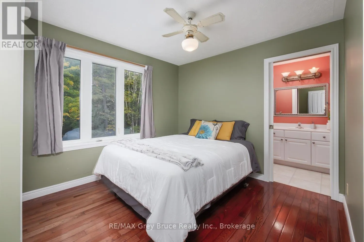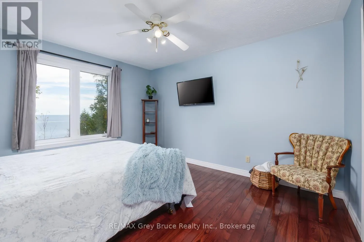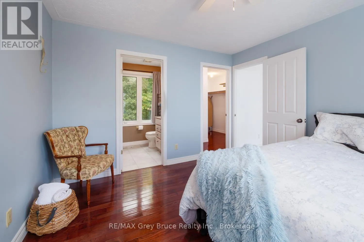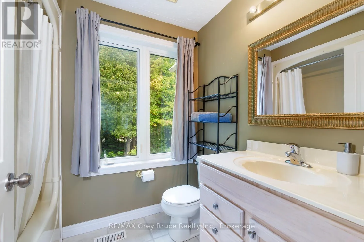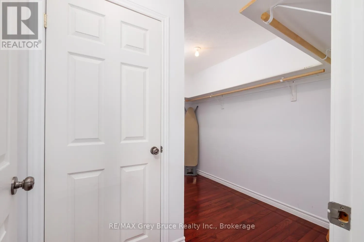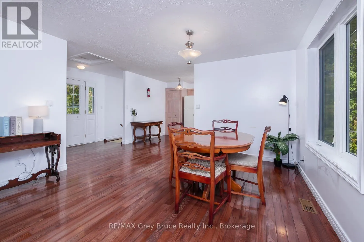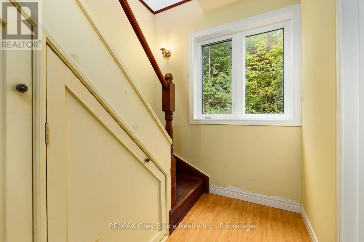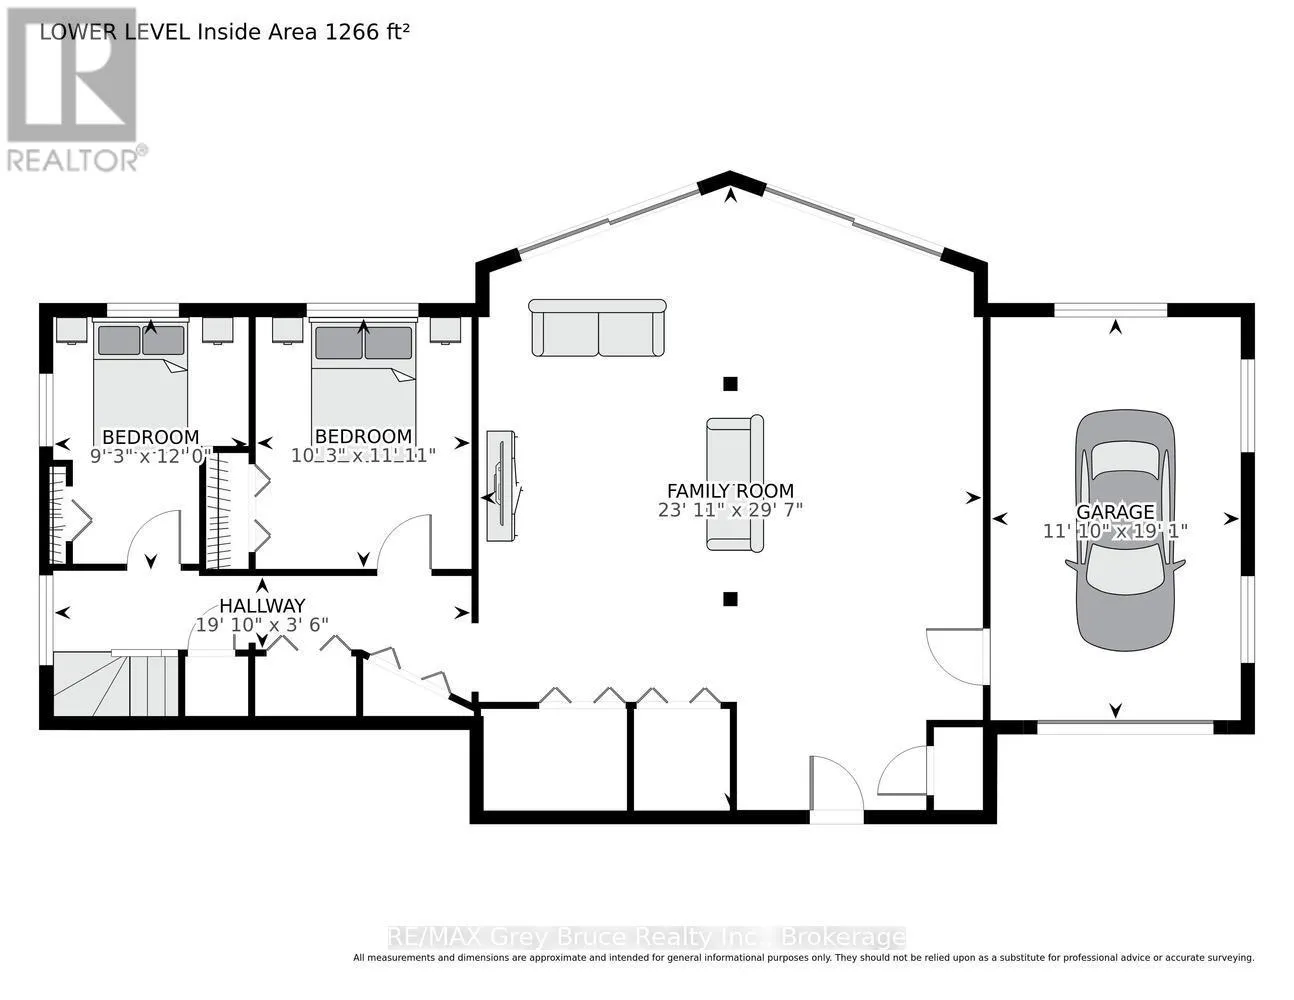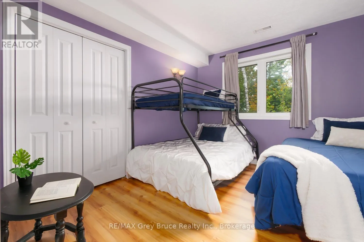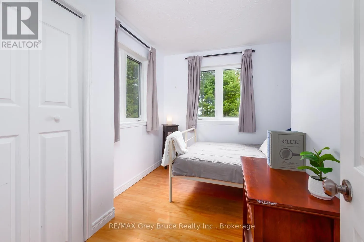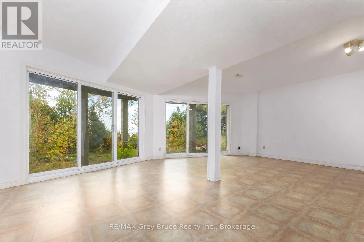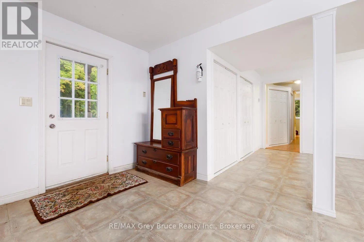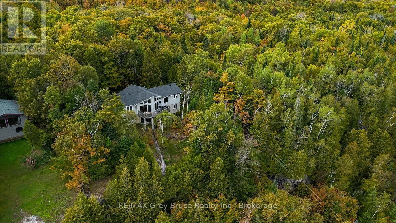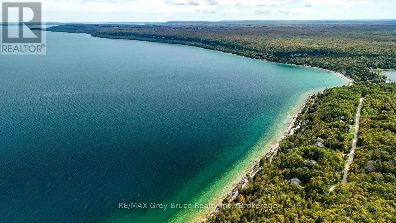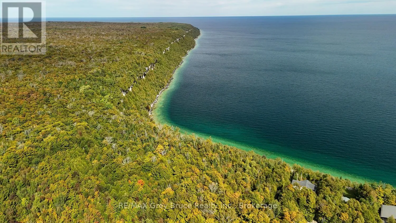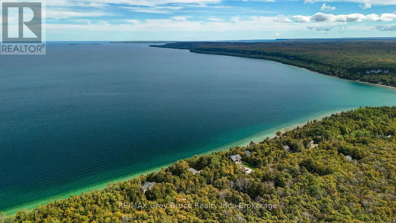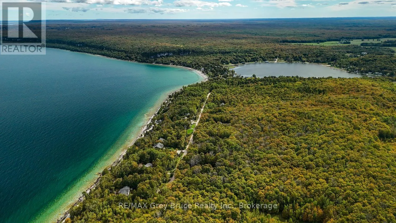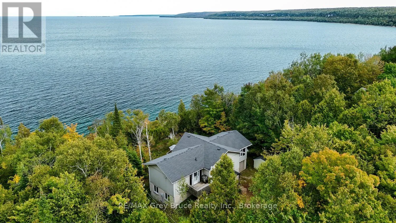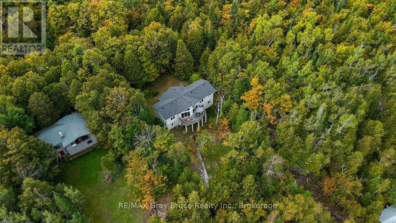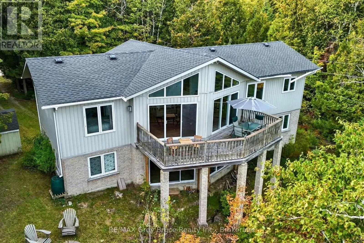
Cross Streets: Bruce Road 9 & McKague Road. ** Directions: Head North on Hwy 6 towards Lion's Head, turn right onto Barrow Bay Road, turn left onto Bruce County Road 9, turn right onto McKague Road, follow to end. Destination on the right. SWEEPING VIEWS OF GEORGIAN BAY AND THE ESCARPMENT! The moment you step on the deck overlooking the waters of Georgian Bay with the backdrop of the escarpment cliffs you'll never want to leave! Set on a quiet dead-end road this two-level 4 bedroom, 2 bathroom ~2,500sqft home offers the perfect location while being just a short 5 min drive to Lion's Head. Enjoy family gatherings or entertaining in the large open concept living and dining area with easy access to the kitchen. Vaulted ceilings and a wall of windows bring in the natural light and let the views shine in! Imagine sipping your coffee and watching the sun come up over the water. Spacious primary bedroom includes an oversized walk in closet and full bath ensuite. Another main level bedroom offers direct access to the main bathroom and could make an ideal office. Downstairs has two additional bedrooms and a massive family room (23ft by 29ft) with separate entrance and walkout. All the space needed for family and guests! An attached garage (12ft by 20ft) and storage shed (8ft by 12ft) offer room for all your tools and outdoor gear. An ideal year-round home or four-season getaway with the Bruce Trail and nearby water access to enjoy! (id:27476)