226 Bartley Drive, Northern Bruce Peninsula, Ontario N0H 1Z0

Listed for:
$499,000
4 beds
1 baths
Listed Today
House for rent: 226 Bartley Drive, Northern Bruce Peninsula, Ontario N0H 1Z0

View all 35 photos

About

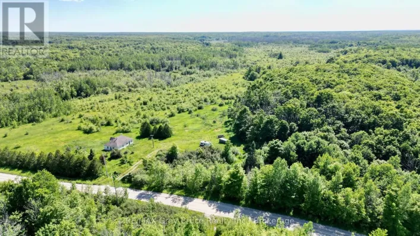
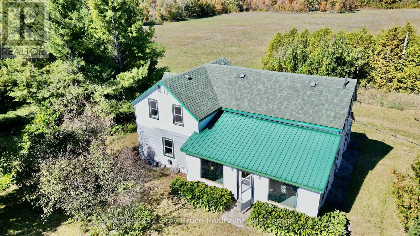
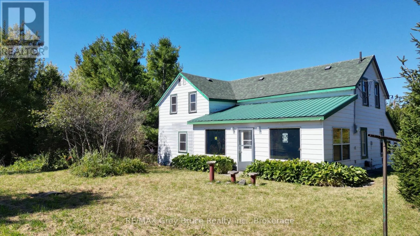
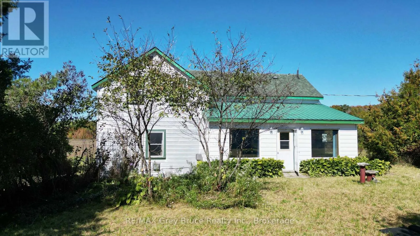
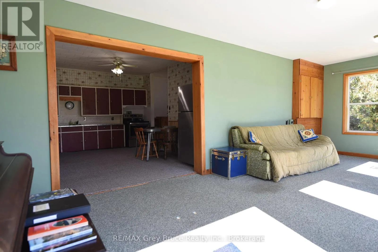
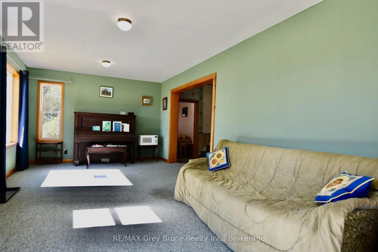
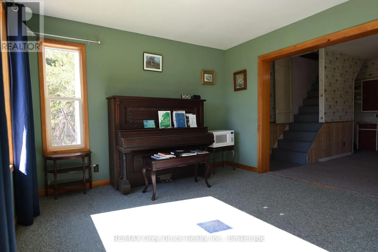
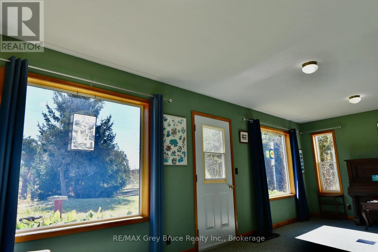
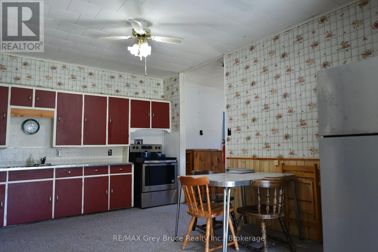
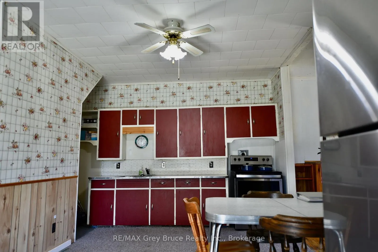
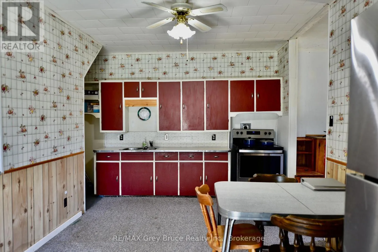
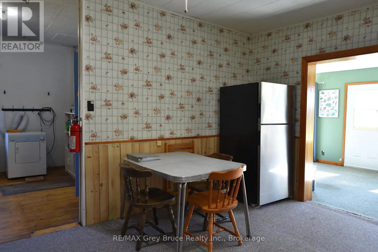
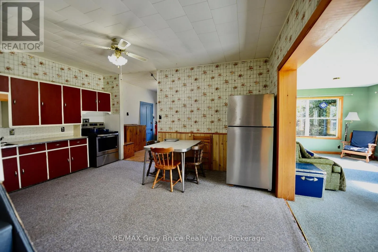
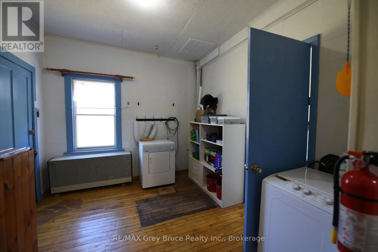
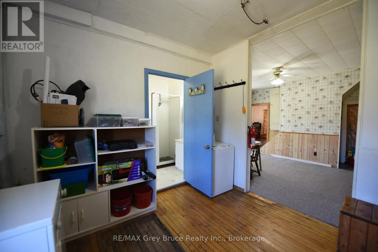
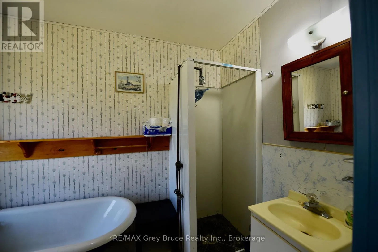
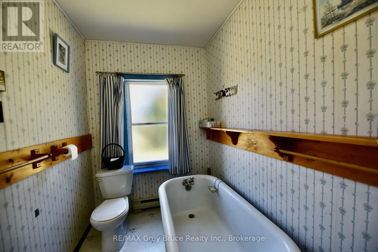
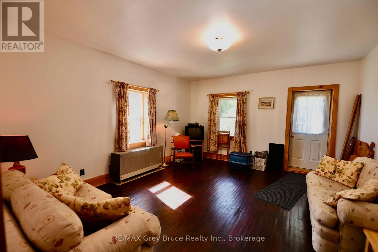
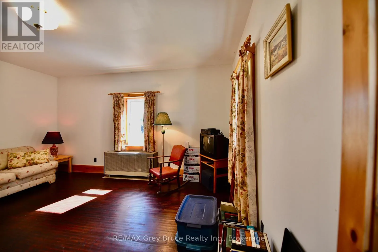
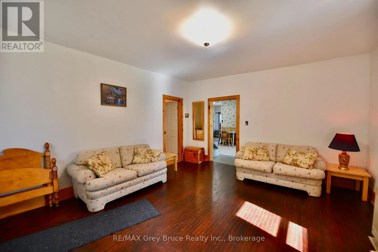
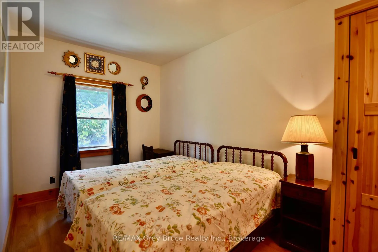
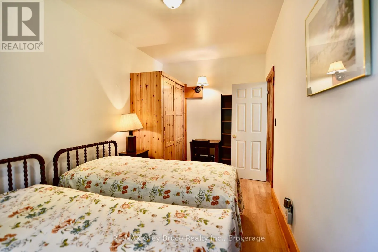
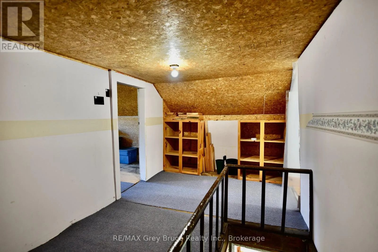
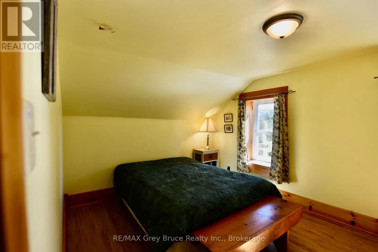
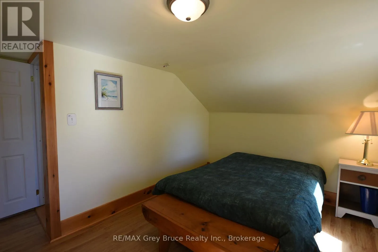
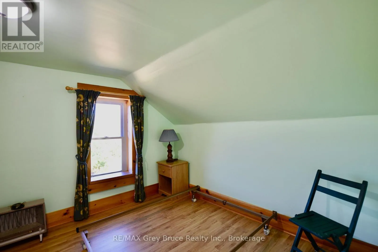
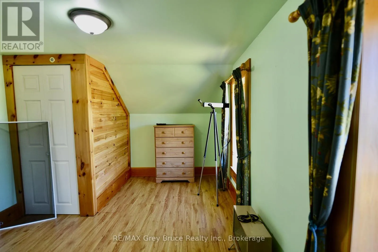
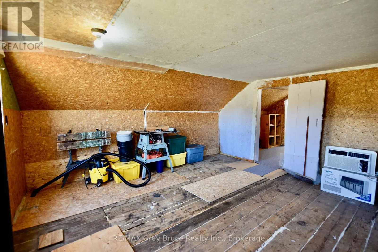
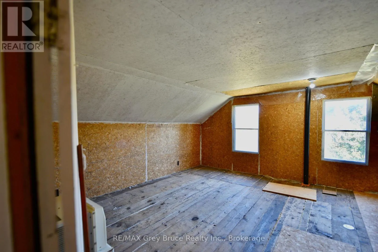
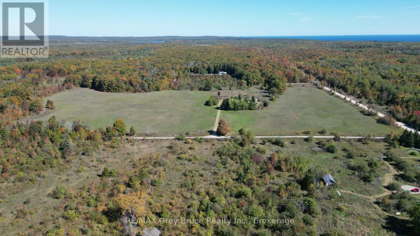
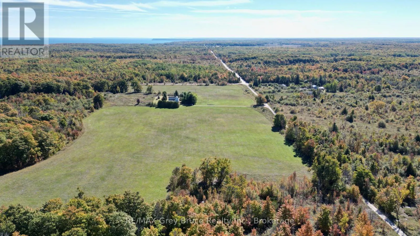
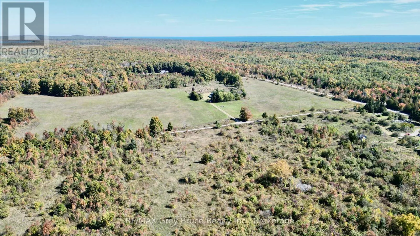
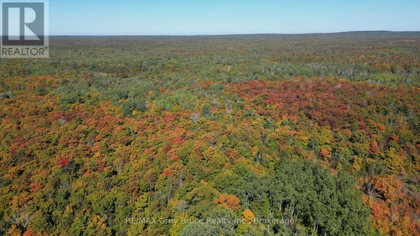
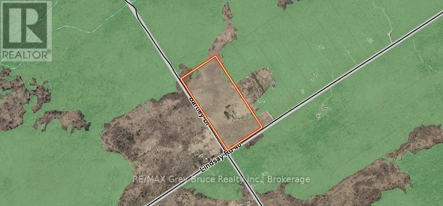
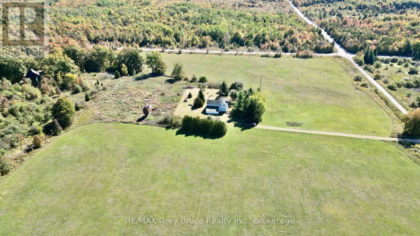
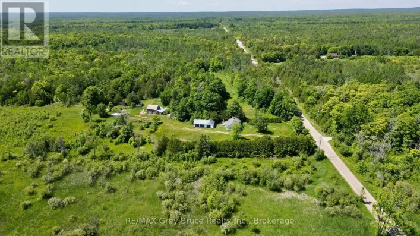
Cross Streets: Lindsay Road 40, Dyer's Bay Road, Crane Lake Road. ** Directions: Highway 6 north, to Dyer's Bay Road, turn right, continue to \"T\" and turn left on Bartley Drive. Continue on Bartley Drive - property is on corner of Bartley Drive and Lindsay Road 40. Continue on Bartley Drive to enter property. If you enjoy country living within a dark sky community, this century home on twenty acres could just be the one! This tranquil and peaceful setting in Dyer's Bay, this property - excellent for night sky watching! The century home has gone through some updates such as mostly newer windows throughout and some renovations in two of the upstairs bedrooms. The home has four bedrooms, a four piece bathroom, country eat-in kitchen, living room, sunroom, and laundry/mudroom. The vintage home has some charm and could use some loving care to make it more modern and adorable! Located on a quiet No Exit road, surrounded by plenty of nature while being a short drive to the government dock in Dyer's Bay. The property is centrally located between Lion's Head and Tobermory for shopping, also to nearby trails. Property taxes:$1484.38. The property was previously used as an amateur astronomer's dark sky retreat for the past 28 years. (id:27476)

Property Highlights

MLS® Number
X13858852
Type
Single Family
Community Name
Northern Bruce Peninsula
Ownership Type
Freehold
Land Size
660 x 1318 FT|10 - 24.99 acres
Parking Space Total
20

Building

Building Type
House
Storeys
1.50
Square Footage
1500 - 2000 sqft
Bathrooms Total
1
Bedrooms Above Ground
4
Bedrooms Total
4
Exterior Finish
Steel
Fireplace Present
No
Basement Type
Partial (Unfinished)
Basement Features
Building Heating Type
Baseboard heaters, Other
Heating Fuel
Electric, Propane
Building Cooling Type
Window air conditioner

Utilities

Water
Drilled Well
Utility Sewer
Septic System

Room Layout

Bedroom 2
Second level
4.57 m x 3.05 m
Bedroom 3
Second level
4.51 m x 3.66 m
Bedroom 4
Second level
4.76 m x 4.69 m
Sunroom
Main level
7.32 m x 3.35 m
Kitchen
Main level
5.3 m x 4.15 m
Living room
Main level
4.82 m x 3.99 m
Bedroom
Main level
4.82 m x 2.44 m
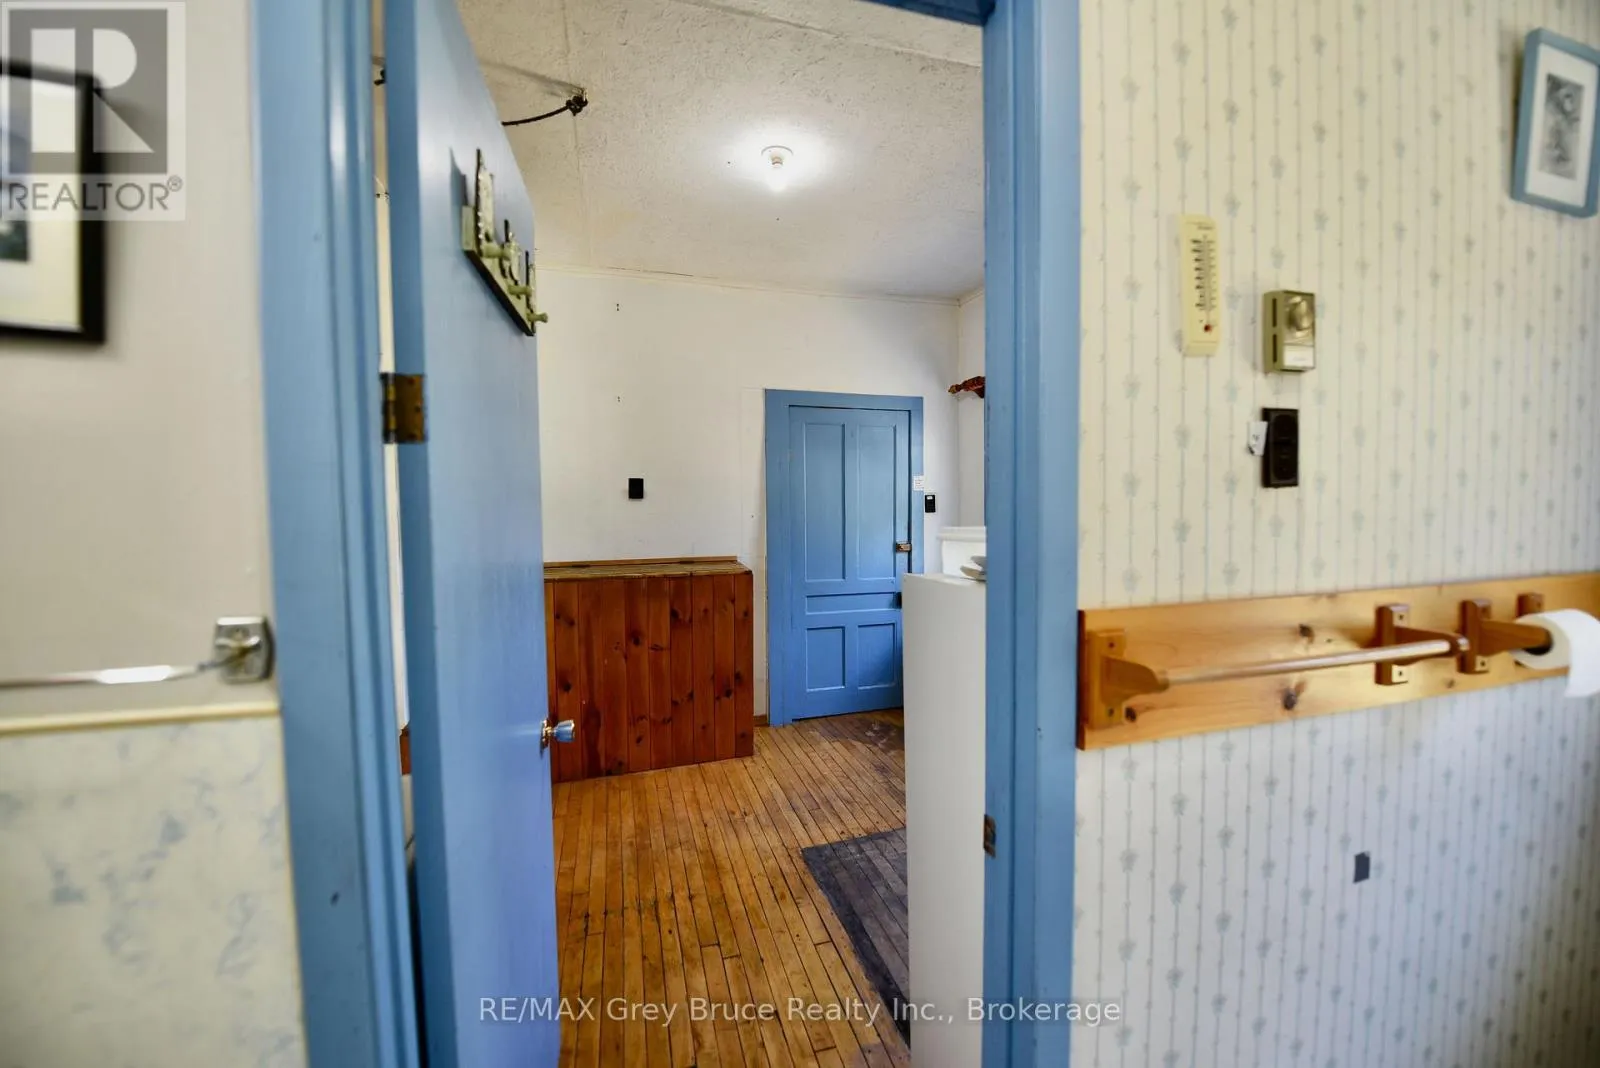
Laundry room
Main level
3.35 m x 2.93 m
Bathroom
Main level
3.35 m x 1.55 m

Location

Learn more about this property
Listing provided by:
RE/MAX Grey Bruce Realty Inc.
MLS® number:
X13858852
Agent:
Barbara Dirckx
*Indicates required field
Name is required
Email is required
Please enter a valid phone number (e.g., 416-111-1111).