1112 Dorcas Bay Road, Northern Bruce Peninsula, Ontario N0H 1Z0

Listed for:
$725,000
4 beds
1 baths
Listed 22 days ago
House for rent: 1112 Dorcas Bay Road, Northern Bruce Peninsula, Ontario N0H 1Z0

View all 24 photos

About

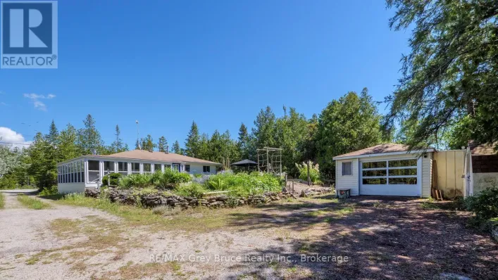
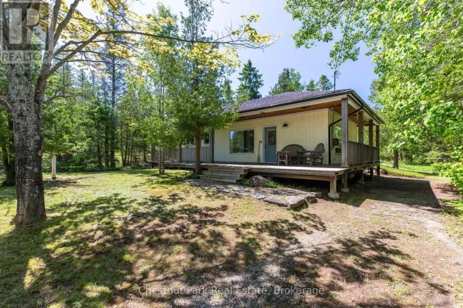
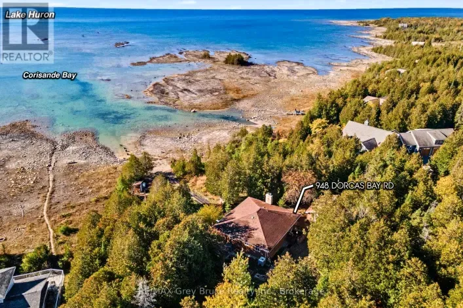
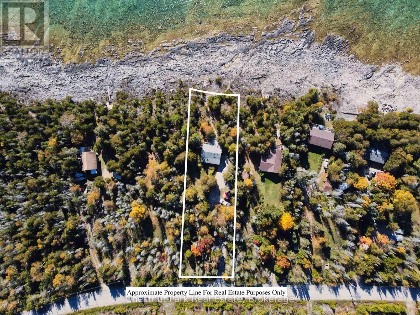
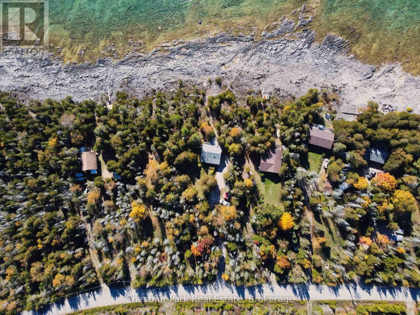
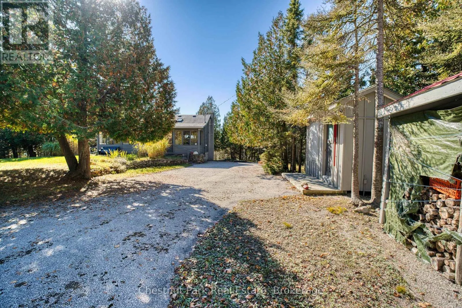
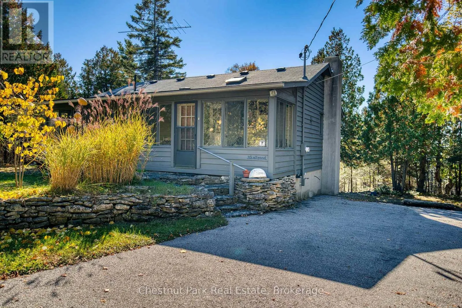
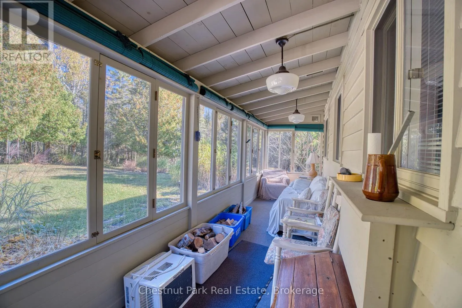
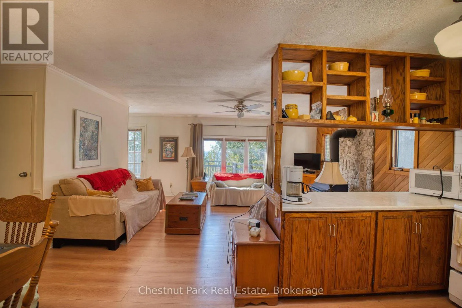
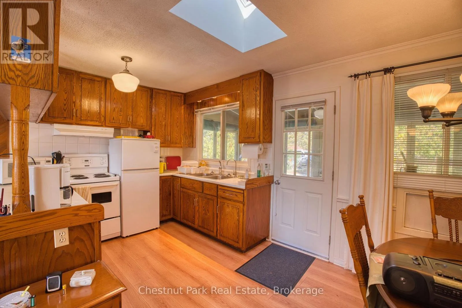
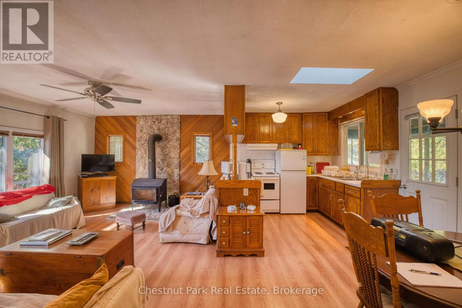
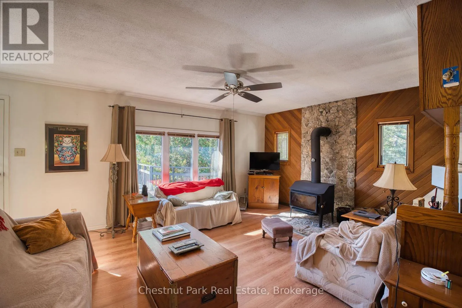
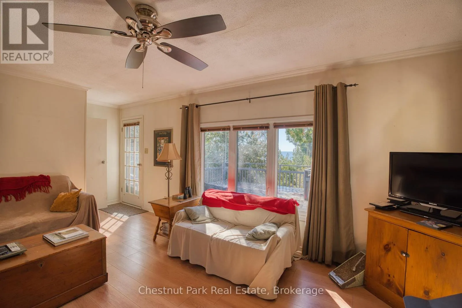
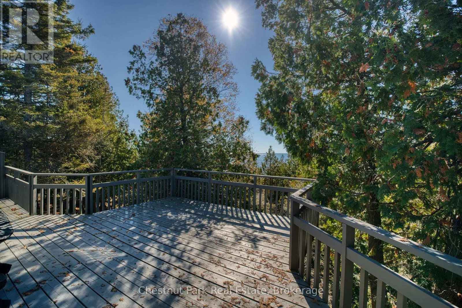
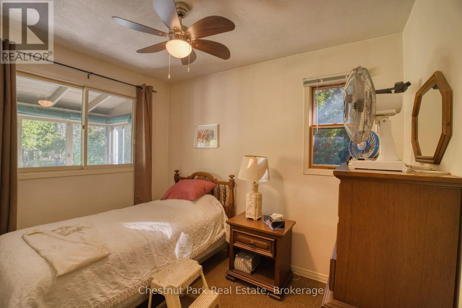
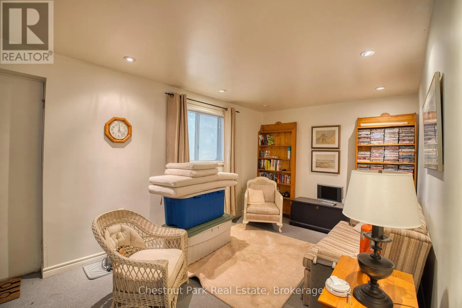
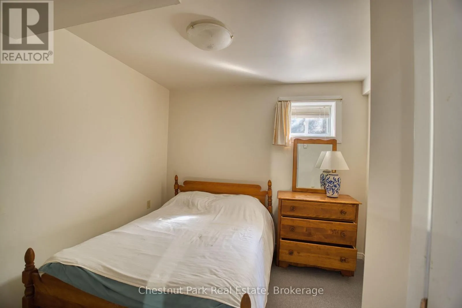
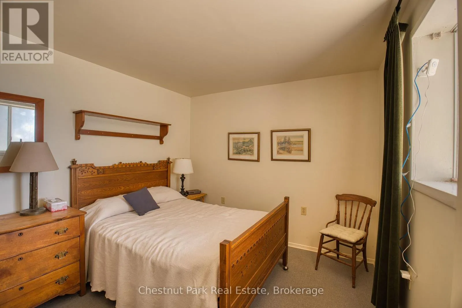
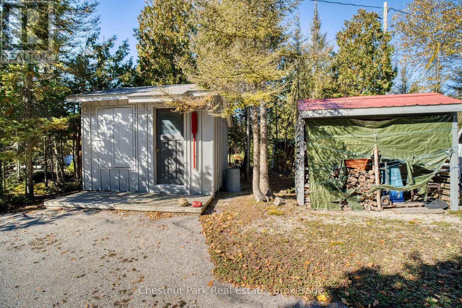
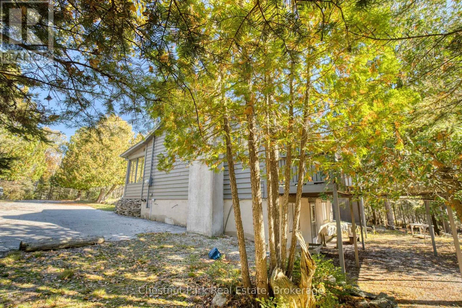
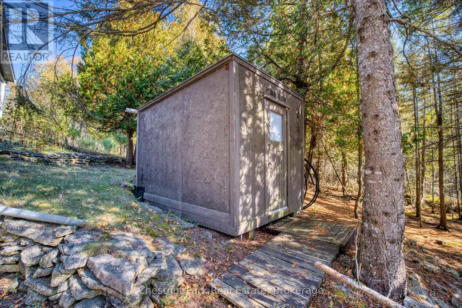
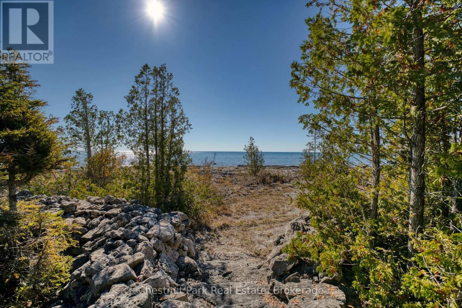
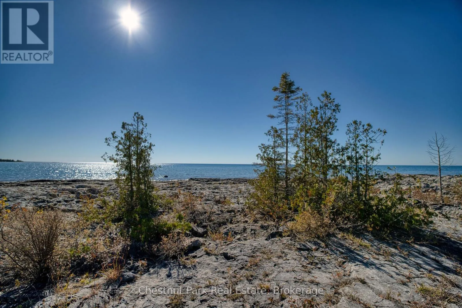
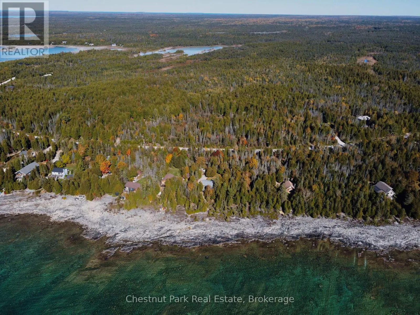
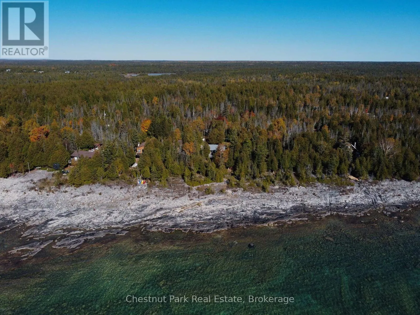
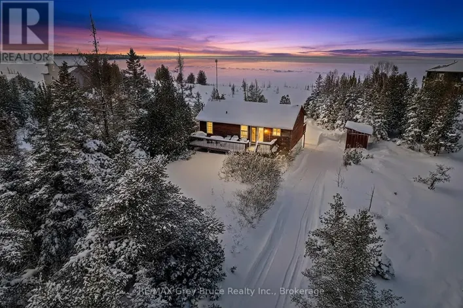
Cross Streets: Dorcas Bay Road & HWY 6. ** Directions: Heading north on Hwy 6 turn left onto Dorcas Bay Road follow road to 1112 house located on right. Enjoy waterfront living on a generous 0.71 acre property along Dorcas Bay Road in Northern Bruce Peninsula. This cottage or full time residence features a 4-bedroom, 1-bathroom raised bungalow with 104 feet of water frontage, offering plenty of space to enjoy the natural beauty of the Bruce Peninsula. The home features a walkout basement, providing convenient access to the outdoors, while the living room offers a wood burning fireplace for added warmth and ambiance alongside the home's primary electric baseboard heating. A fully paved laneway curves into the property, creating an inviting approach to the home. Outside, two storage sheds and a dedicated wood storage area provide practical space for tools, equipment and firewood. Adding exceptional convenience, the sale includes all contents, including the lawn mower, canoe and other items on the property, making this an opportunity to enjoy a waterfront property with much of what you need already in place. Whether you are looking for a year round residence or a place to enjoy the waterfront lifestyle, this property offers space, shoreline and the opportunity to make it your own. (id:27476)

Property Highlights

MLS® Number
X14110008
Type
Single Family
Community Name
Northern Bruce Peninsula
Ownership Type
Freehold
Land Size
100 x 300 FT
Parking Space Total
6

Building

Building Type
House
Storeys
1.00
Square Footage
700 - 1100 sqft
Bathrooms Total
1
Bedrooms Above Ground
2
Bedrooms Total
4
Amenities
Beach
Exterior Finish
Wood
Fireplace Present
Yes
Basement Type
N/A, Partial
Basement Features
Walk out
Building Heating Type
Baseboard heaters
Heating Fuel
Electric, Wood
Building Cooling Type
None

Utilities

Water
Drilled Well
Utility Sewer
Septic System

Room Layout

Living room
Lower level
2.9 m x 2.84 m
Bedroom 3
Lower level
2.91 m x 2.84 m
Bedroom 4
Lower level
3.03 m x 2.91 m
Utility room
Lower level
3.57 m x 2.9 m
Kitchen
Main level
5 m x 2.5 m
Living room
Main level
3.46 m x 5.06 m
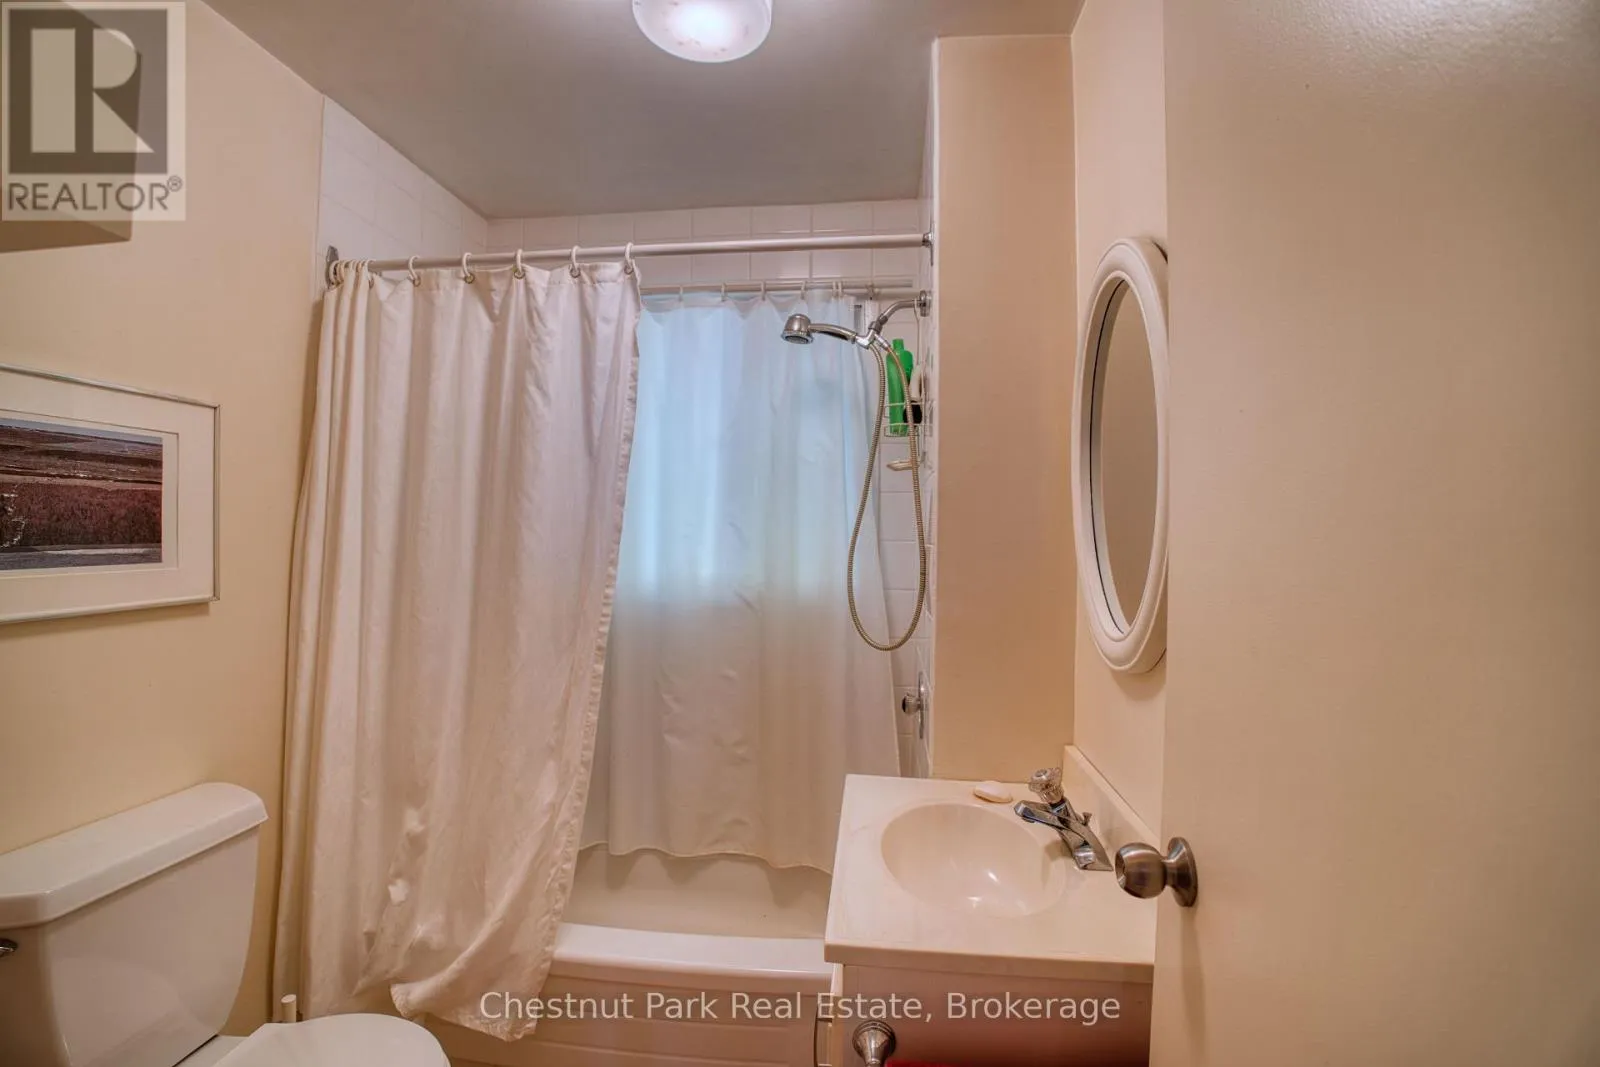
Bathroom
Main level
1.71 m x 1.96 m
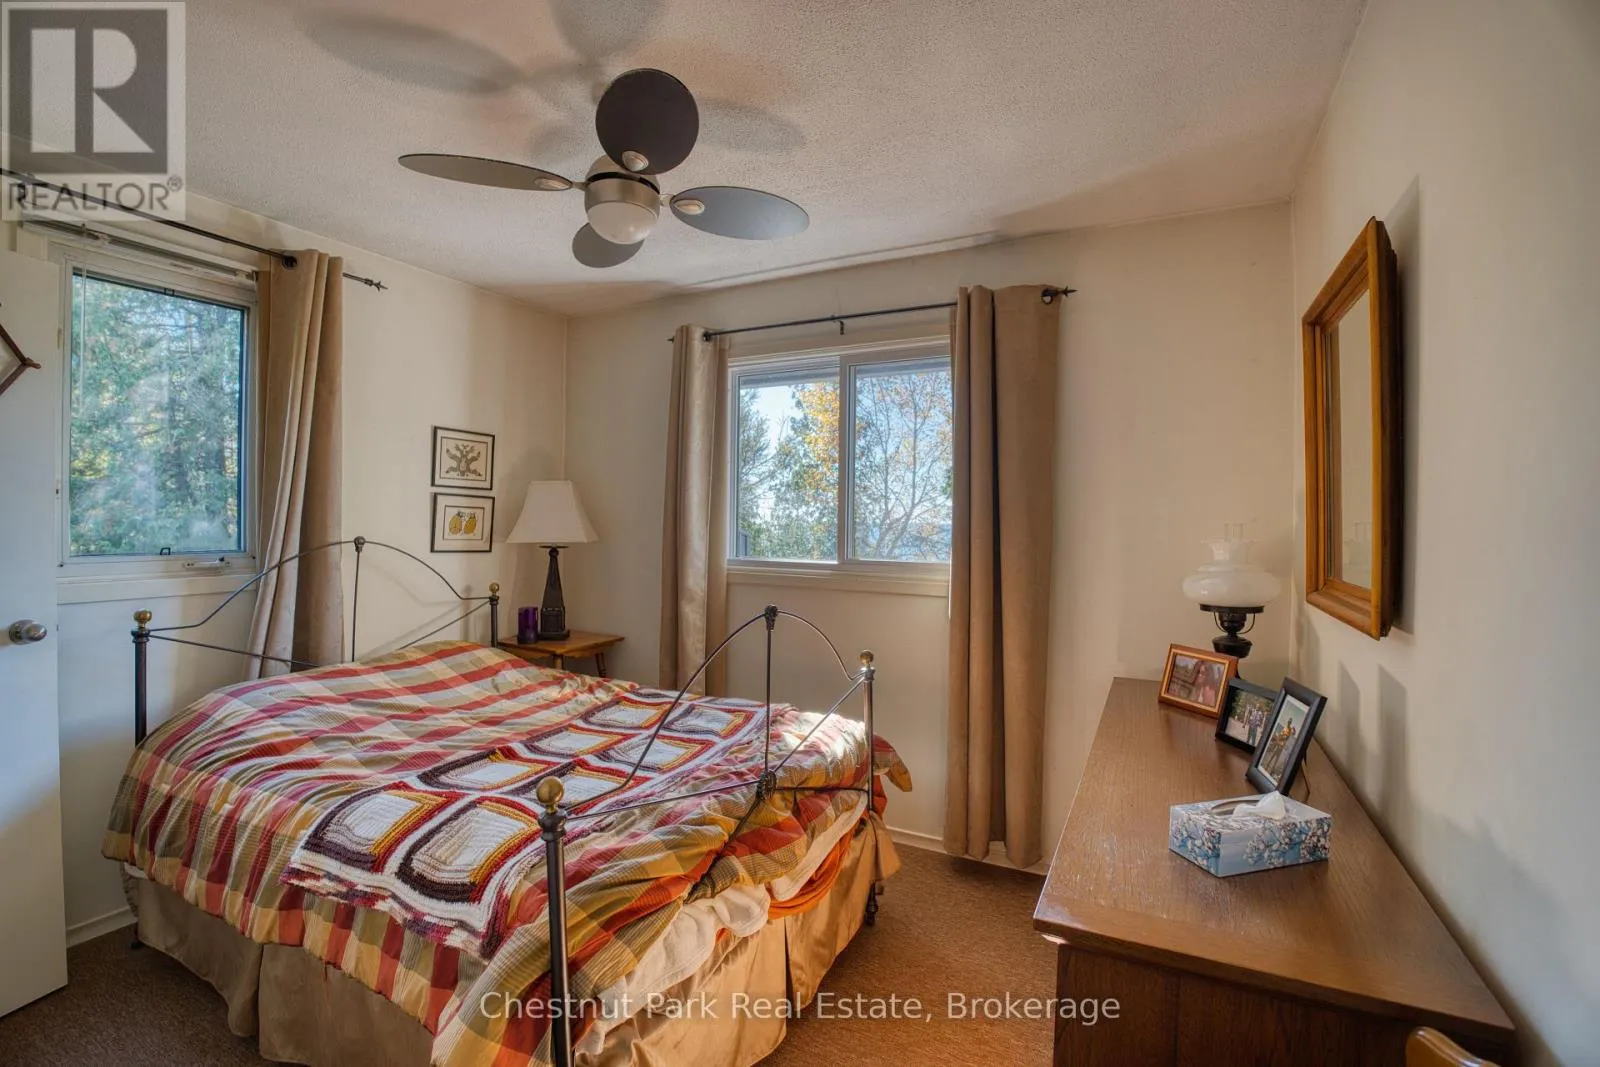
Bedroom
Main level
3.3 m x 3.16 m
Bedroom 2
Main level
2.95 m x 2.4 m

Location

Learn more about this property
Listing provided by:
Chestnut Park Real Estate
MLS® number:
X14110008
Agent:
Blane Johnson
*Indicates required field
Name is required
Email is required
Please enter a valid phone number (e.g., 416-111-1111).

Street Spotlight - For sale