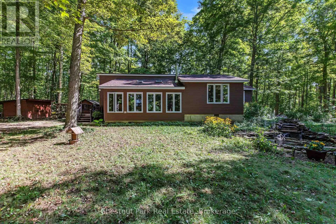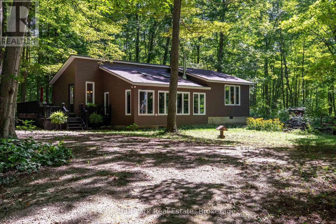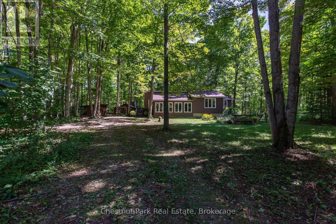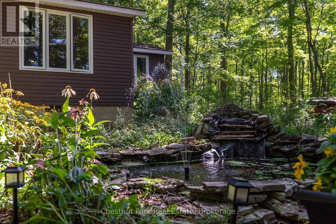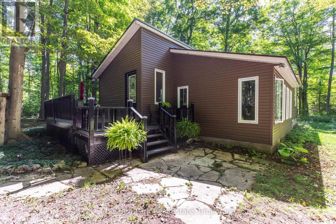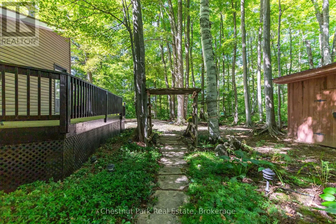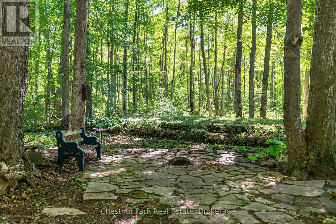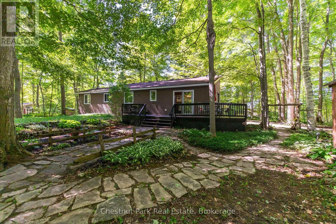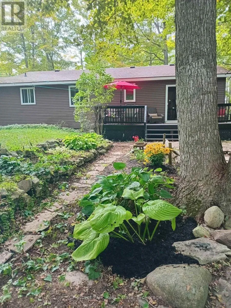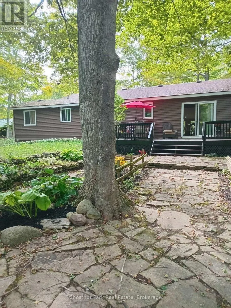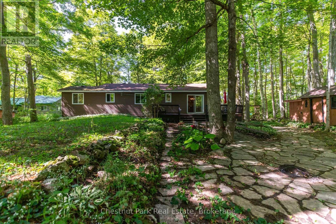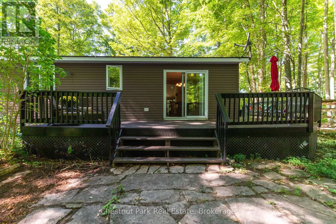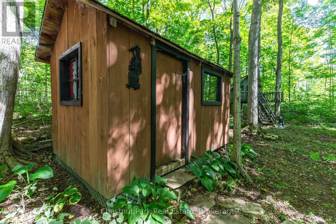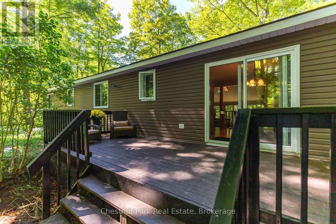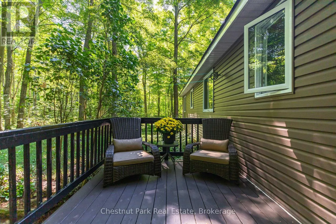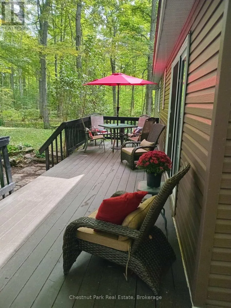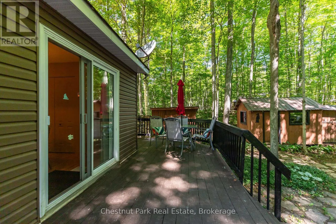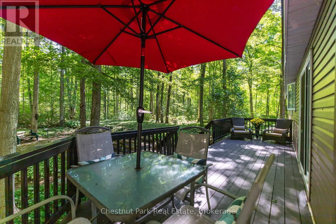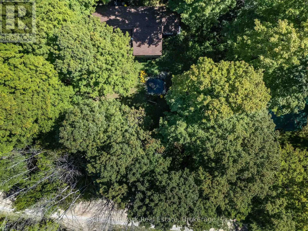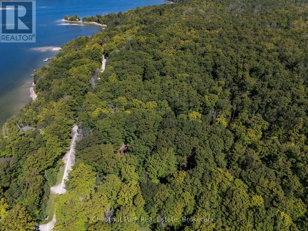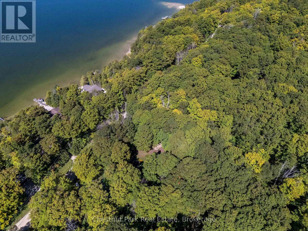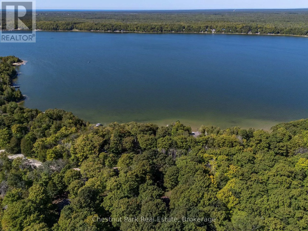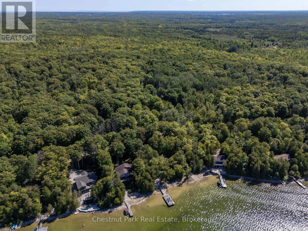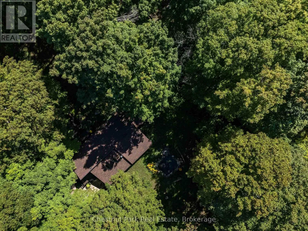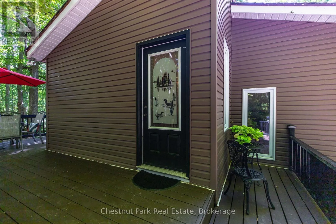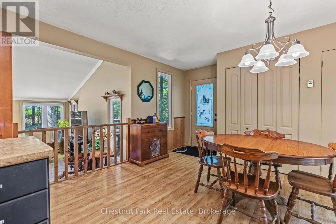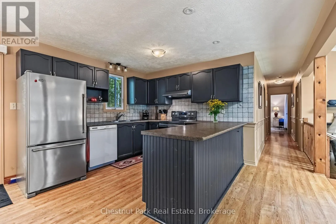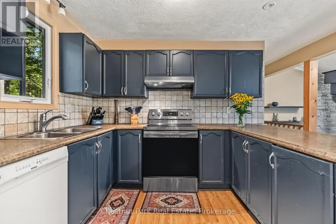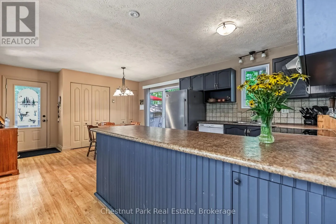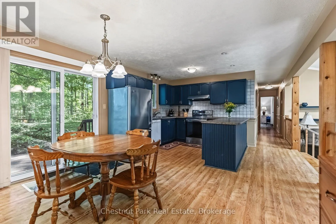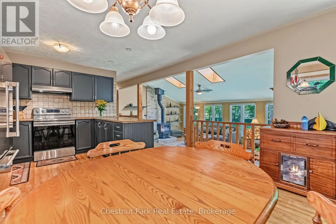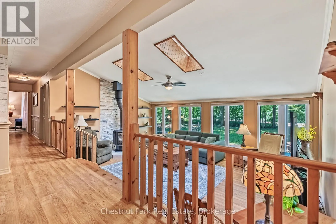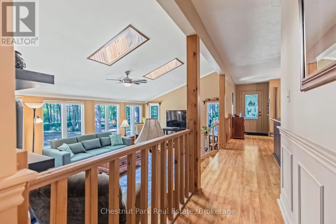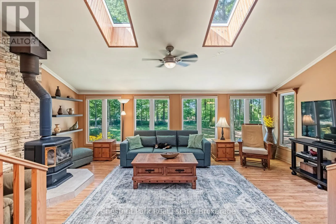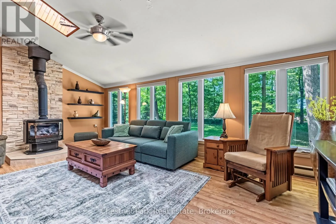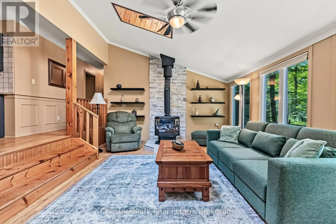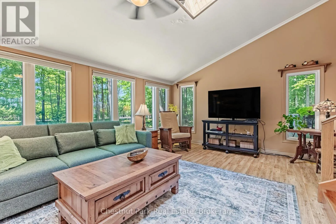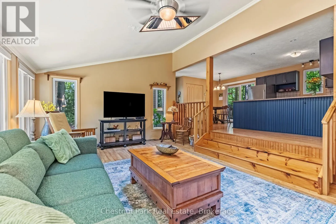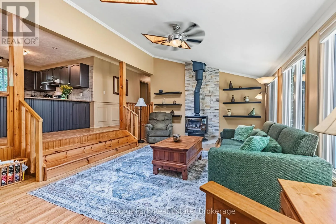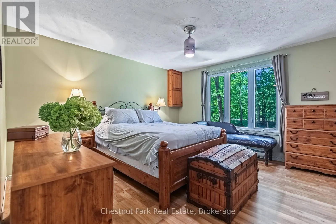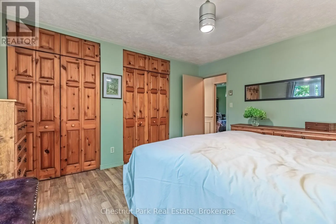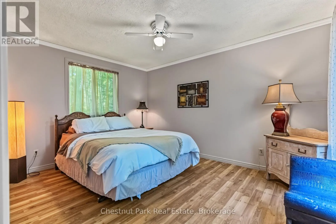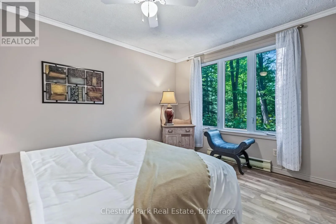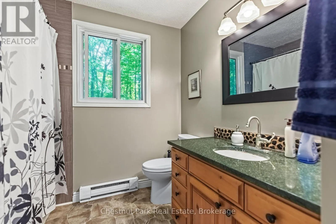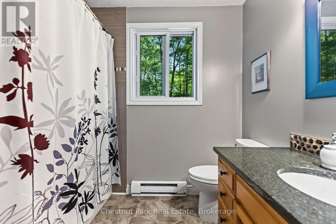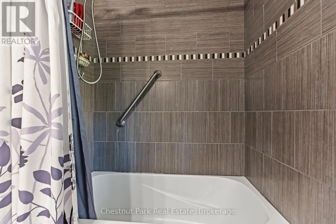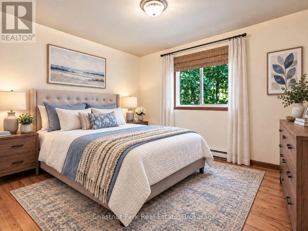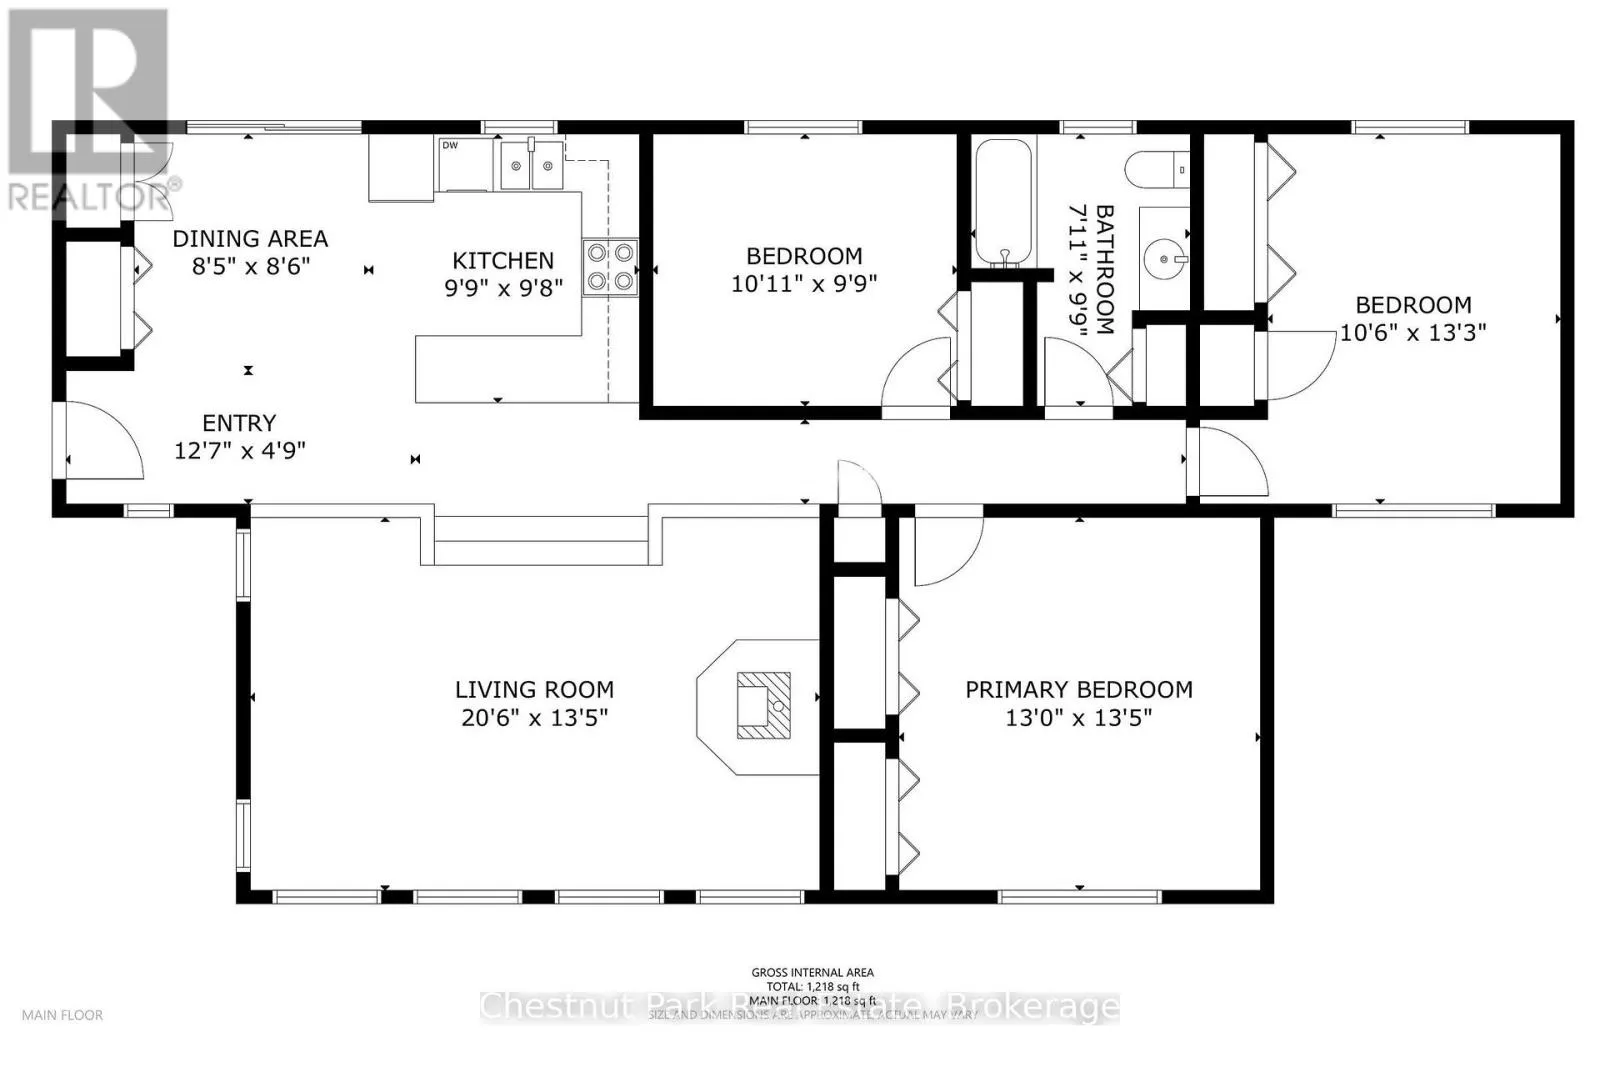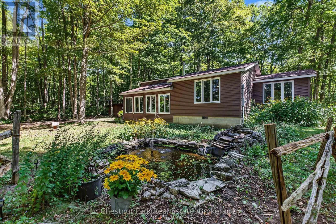
Cross Streets: East Road & Tammy's Cove Road. ** Directions: North on Hwy 6 (ON-6), turn right onto Lindsay Road 5, turn left onto East Road, turn left onto Tammy's Cove Road, follow to 225 on left side (sign). Settle into the laid-back Bruce Peninsula lifestyle at 225 Tammy's Cove Road. Set on just under an acre near the end of a quiet road, this 3-bedroom, 1-bathroom property offers privacy, room to enjoy the outdoors, and public access to beautiful Miller Lake just a short walk away. Located on a year-round municipally maintained road, the home has seen numerous updates in recent years and is ready to enjoy. Inside, the sunken living room provides a comfortable gathering space, complete with a propane fireplace and a lovely setting to relax with your morning coffee while taking in the surrounding nature and wildlife. The outdoor setting offers plenty to appreciate, from the koi pond and fountain to the fire pit, where evenings can be spent enjoying time with family and friends. A recently stained deck extends the outdoor living space, while the circular driveway provides ample parking and two storage sheds offer convenient room for tools, toys, and recreational gear. Miller Lake is close at hand for swimming, boating, fishing, and enjoying time on the water, with hiking trails and the Bruce Peninsula's many natural attractions nearby. The Grotto is approximately 30 minutes away, and both Tobermory and Lion's Head are within easy driving distance. Whether you're looking for a place to escape on weekends, a home base for outdoor adventures, or a property with investment potential, this versatile offering provides an appealing opportunity to enjoy the area in every season. (id:27476)