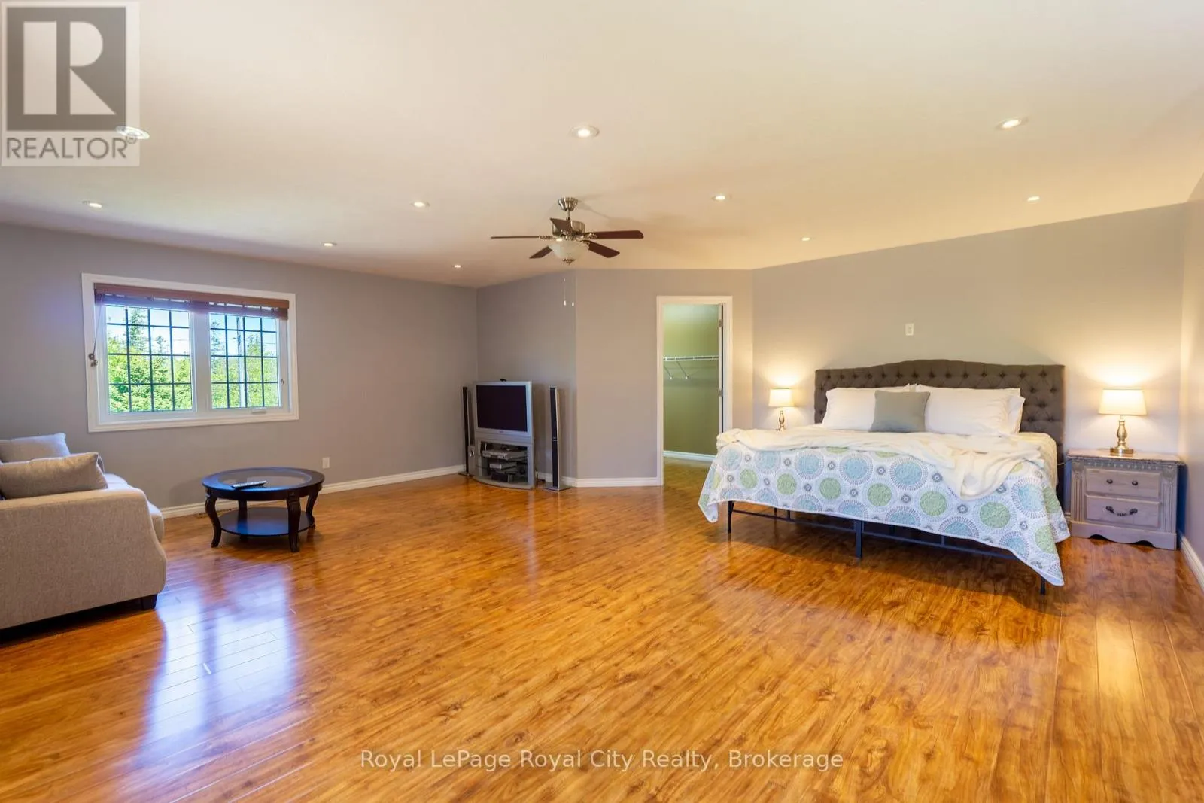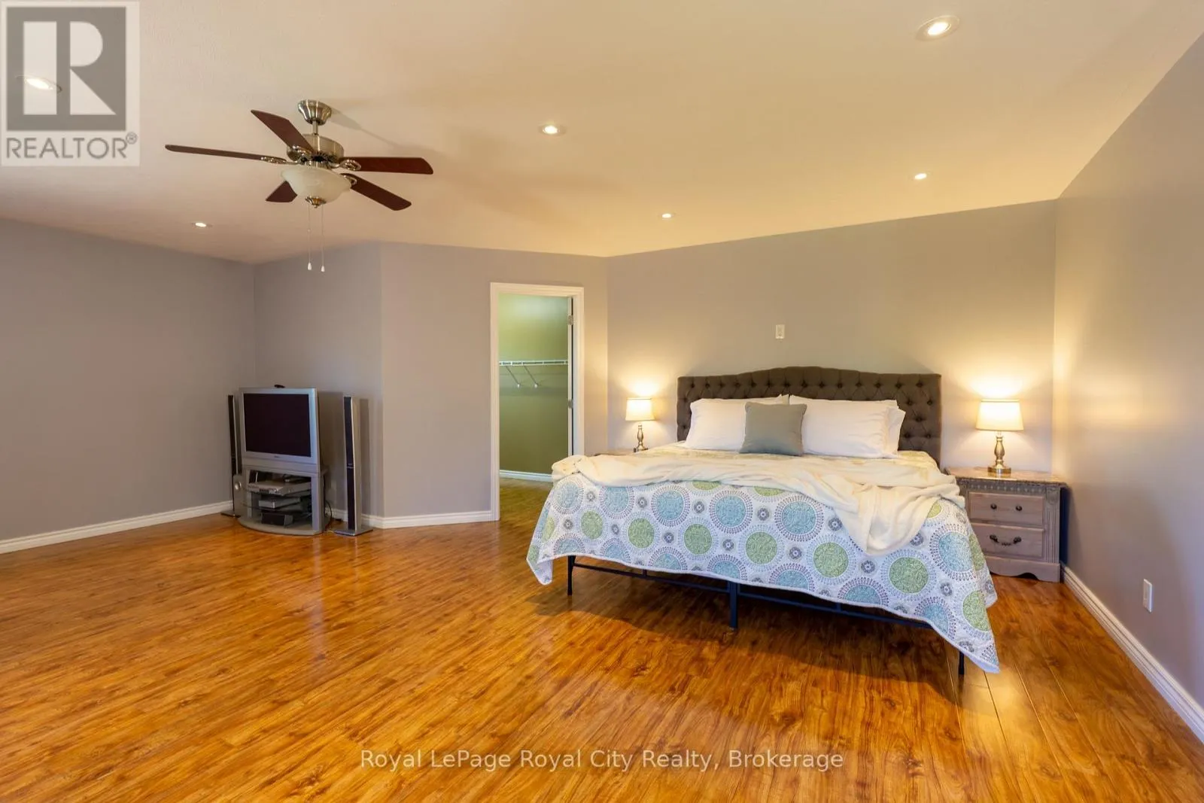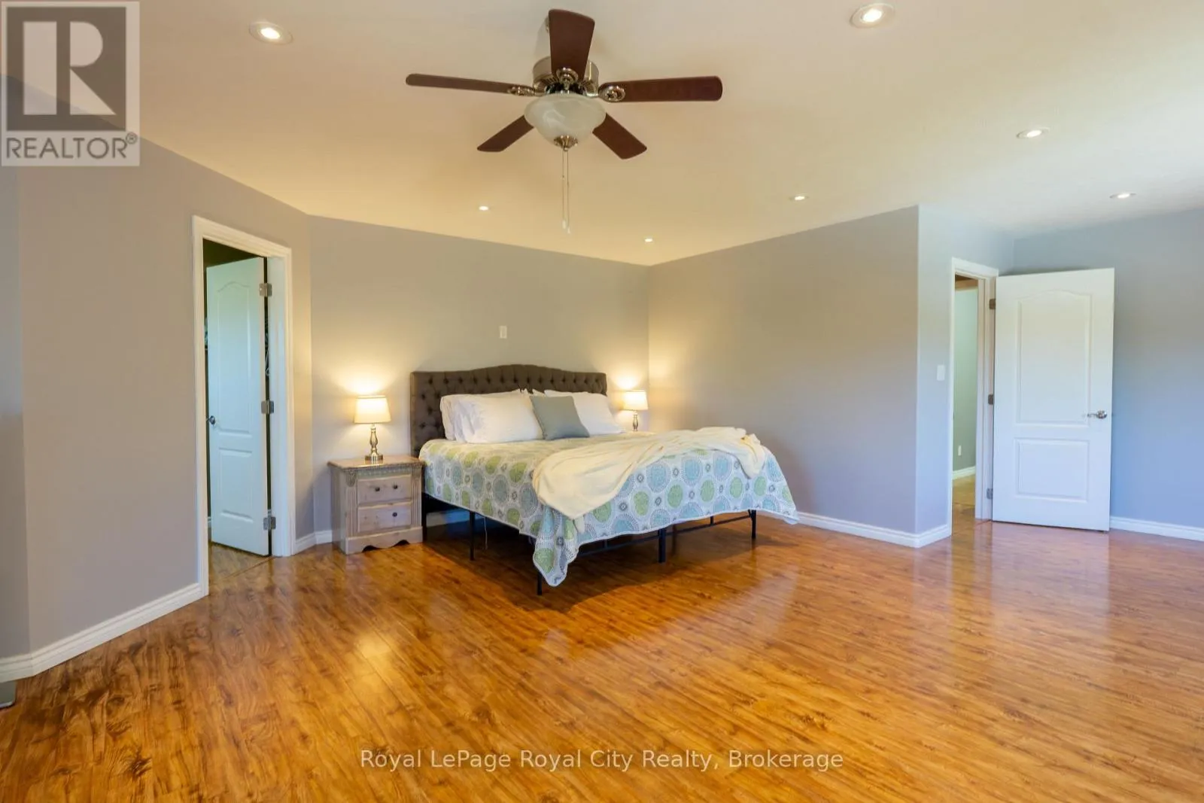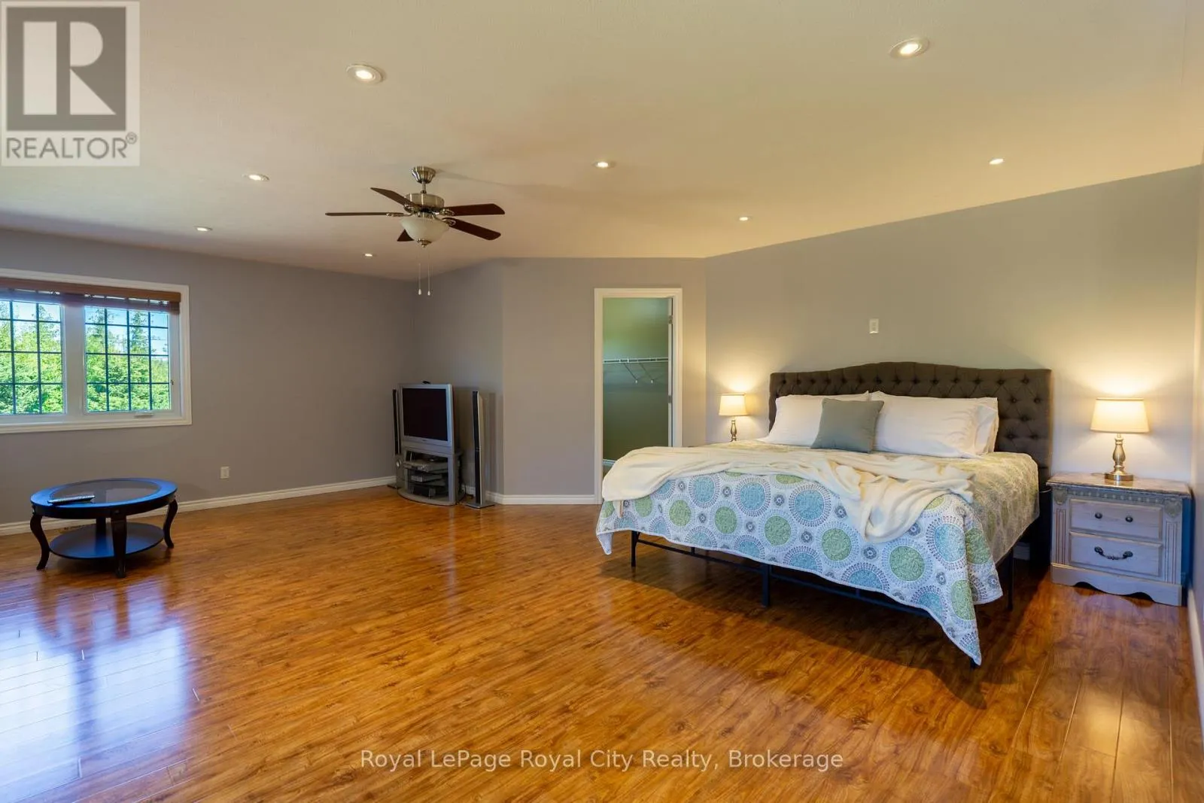
13 Elgin Street, Northern Bruce Peninsula, Ontario N0H 2R0

Listed for:
$799,500
4 beds
3 baths
Listed 10 days ago
House for rent: 13 Elgin Street, Northern Bruce Peninsula, Ontario N0H 2R0

View all 44 photos

About

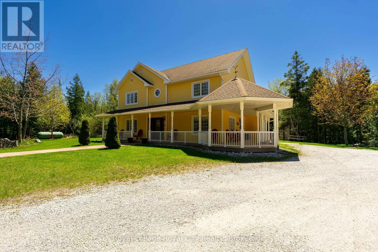
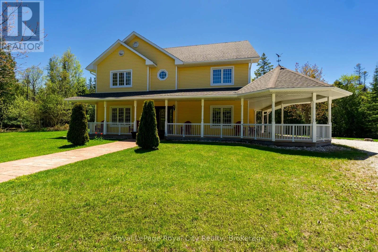
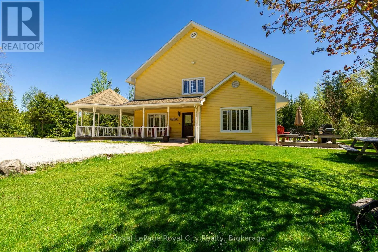
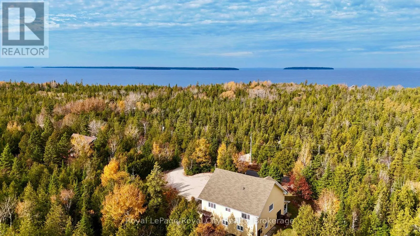
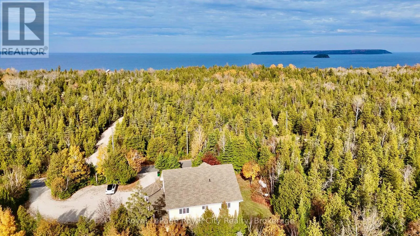
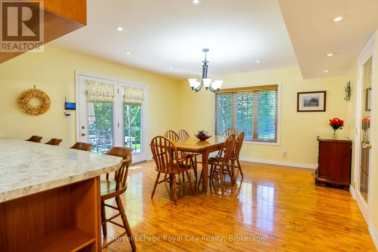
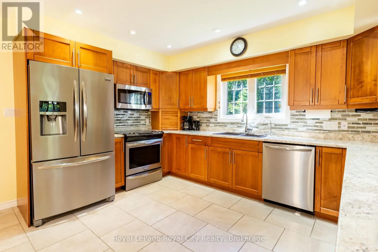
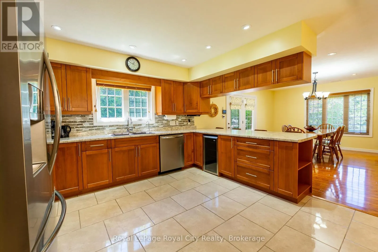
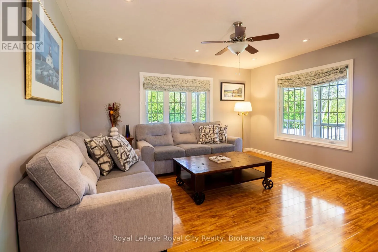
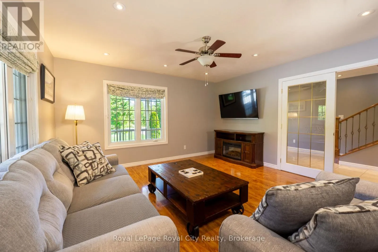
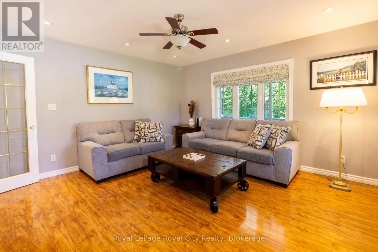
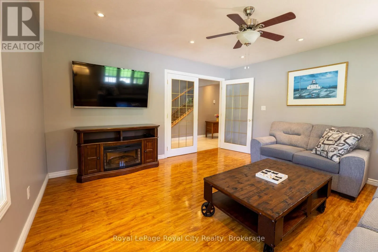
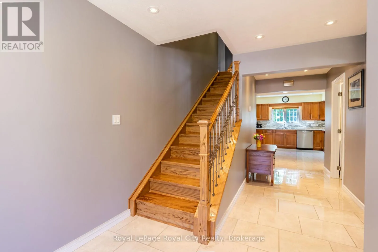
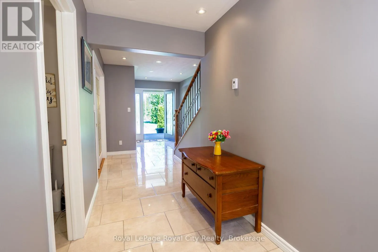
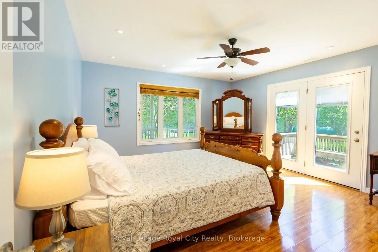
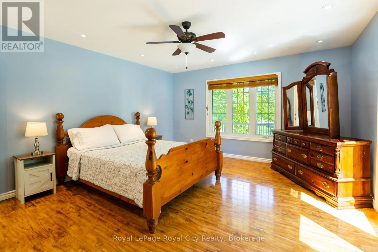
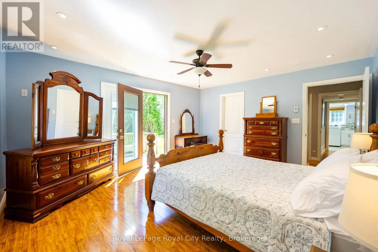
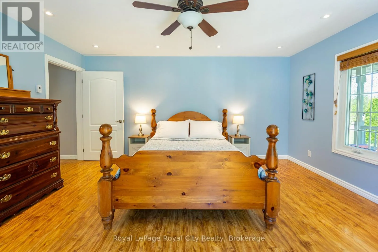
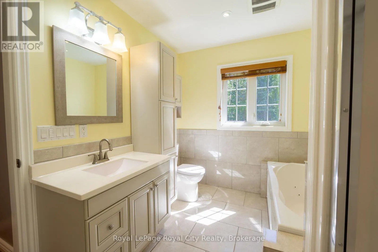
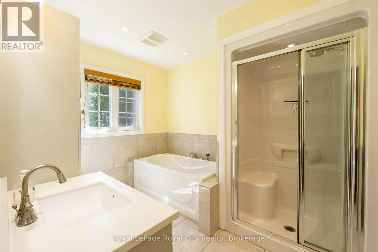
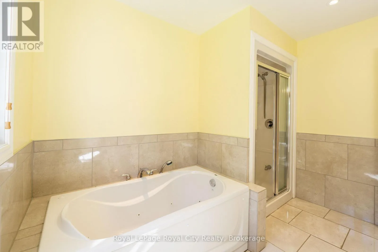
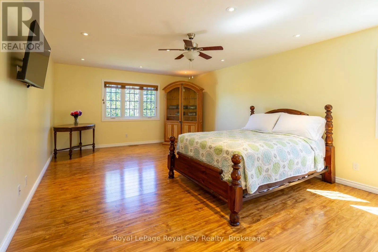
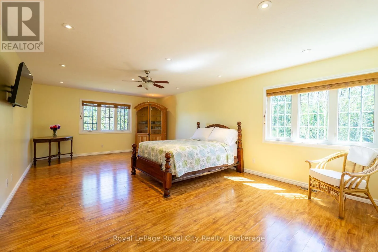
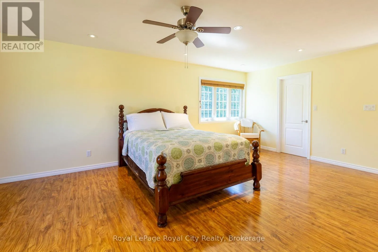
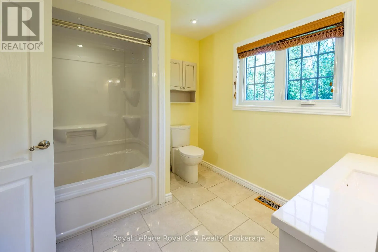
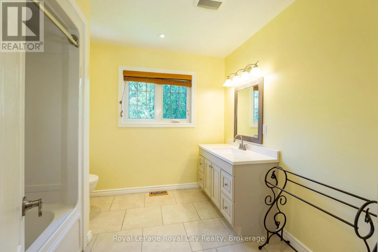
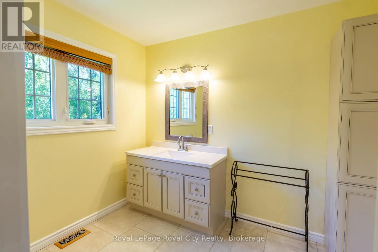
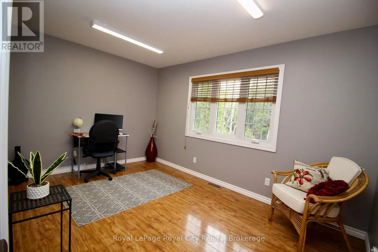
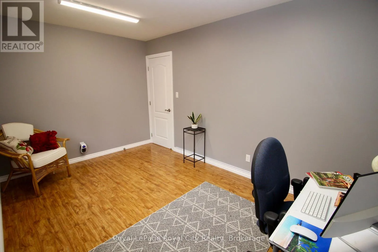
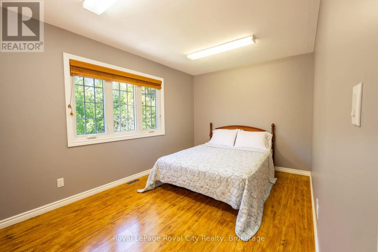
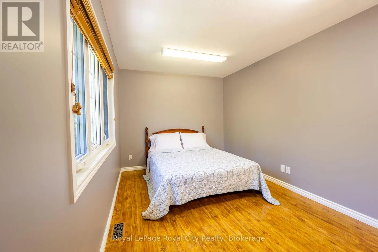
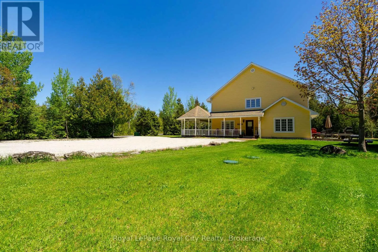
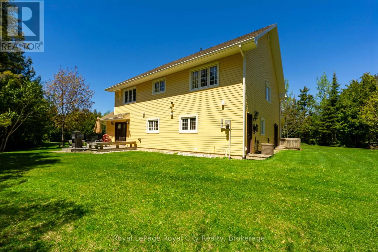
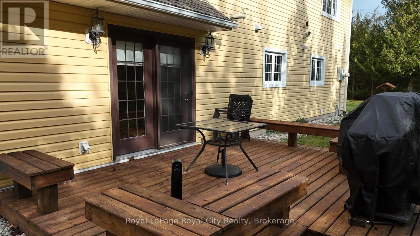
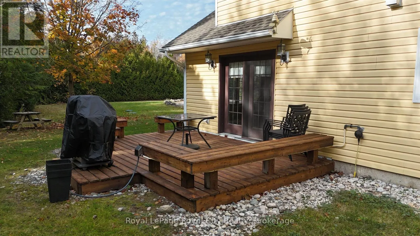
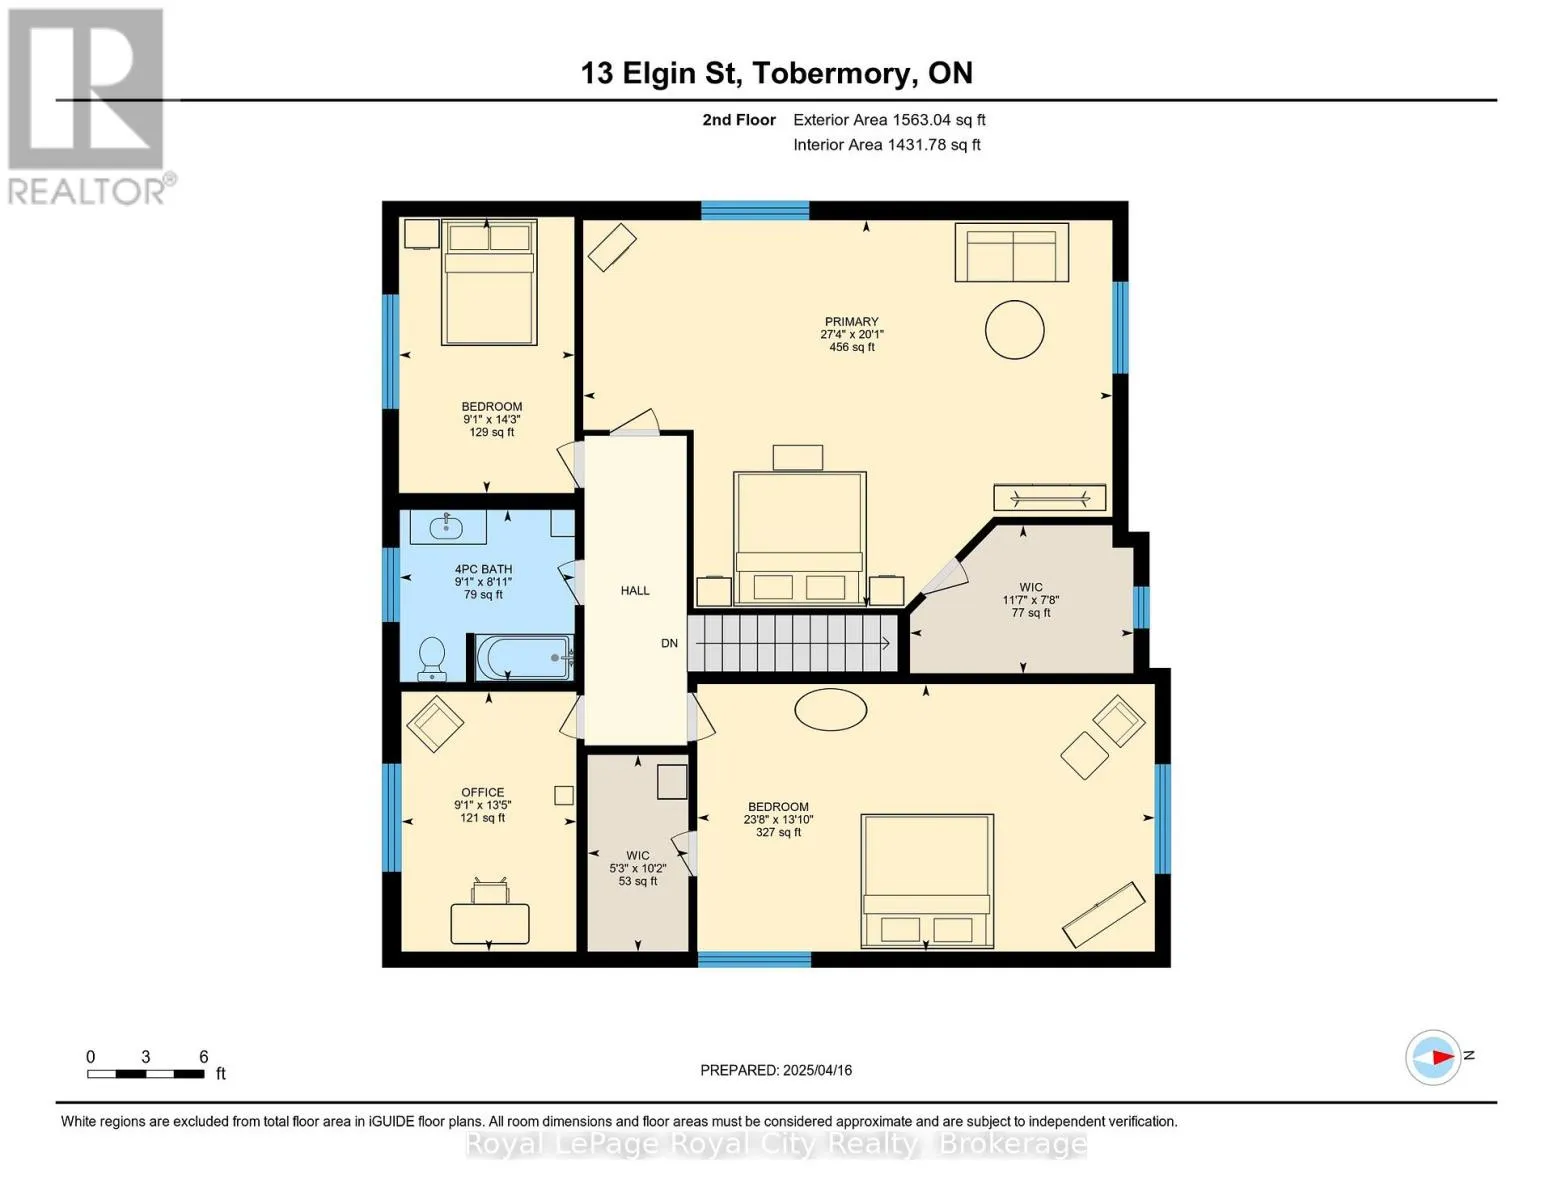
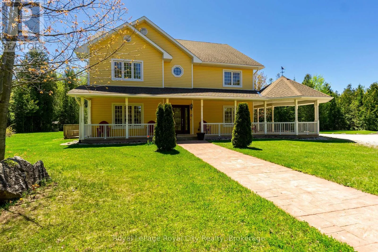
Cross Streets: Hwy 6 & Head St. ** Directions: Head north on hwy 6 to Head st, turn right and follow to Harpur drive, veer left and continue to T. Turn right onto Elgin st. Space, privacy, and steps to the harbour. 13 Elgin St, Northern Bruce Peninsula, Ontario (https://www.google.com/maps/place/13+Elgin+St%2C+Northern+Bruce+Peninsula%2C+Ontario) offers over 3,200 sq. ft. of finished living space set amidst mature trees right in the heart of Tobermory.With 5 bedrooms and 2.5 baths, this home easily accommodates large families and visiting guests without feeling crowded. The main floor offers seamless single-level living with a private primary suite, custom eat-in kitchen, and walk-outs to a classic wrap-around porch and gazebo. The upper floor boasts massive bedrooms with walk-in storage, ideal for extended family stays or guest accommodations.Notable construction details include slab-on-grade foundation with main-level in-floor radiant heat, central cooling, deep 119-ft x 183-ft lot, and parking for 6+ vehicles. Walk to Little Tub Harbour in minutes while enjoying a quiet, forested sanctuary to return home to. Turn-key space and comfort on the Bruce Peninsula. (id:27476)

Property Highlights

MLS® Number
X14144812
Type
Single Family
Community Name
Northern Bruce Peninsula
Ownership Type
Freehold
Land Size
183.2 x 119.5 FT
Parking Space Total
6

Building

Building Type
House
Storeys
2.00
Square Footage
3000 - 3500 sqft
Bathrooms Total
3
Bedrooms Above Ground
4
Bedrooms Total
4
Exterior Finish
Vinyl siding
Fireplace Present
No
Basement Type
None
Basement Features
Building Heating Type
Other
Heating Fuel
Propane
Building Cooling Type
Central air conditioning, Air exchanger

Utilities

Utility Sewer
Septic System

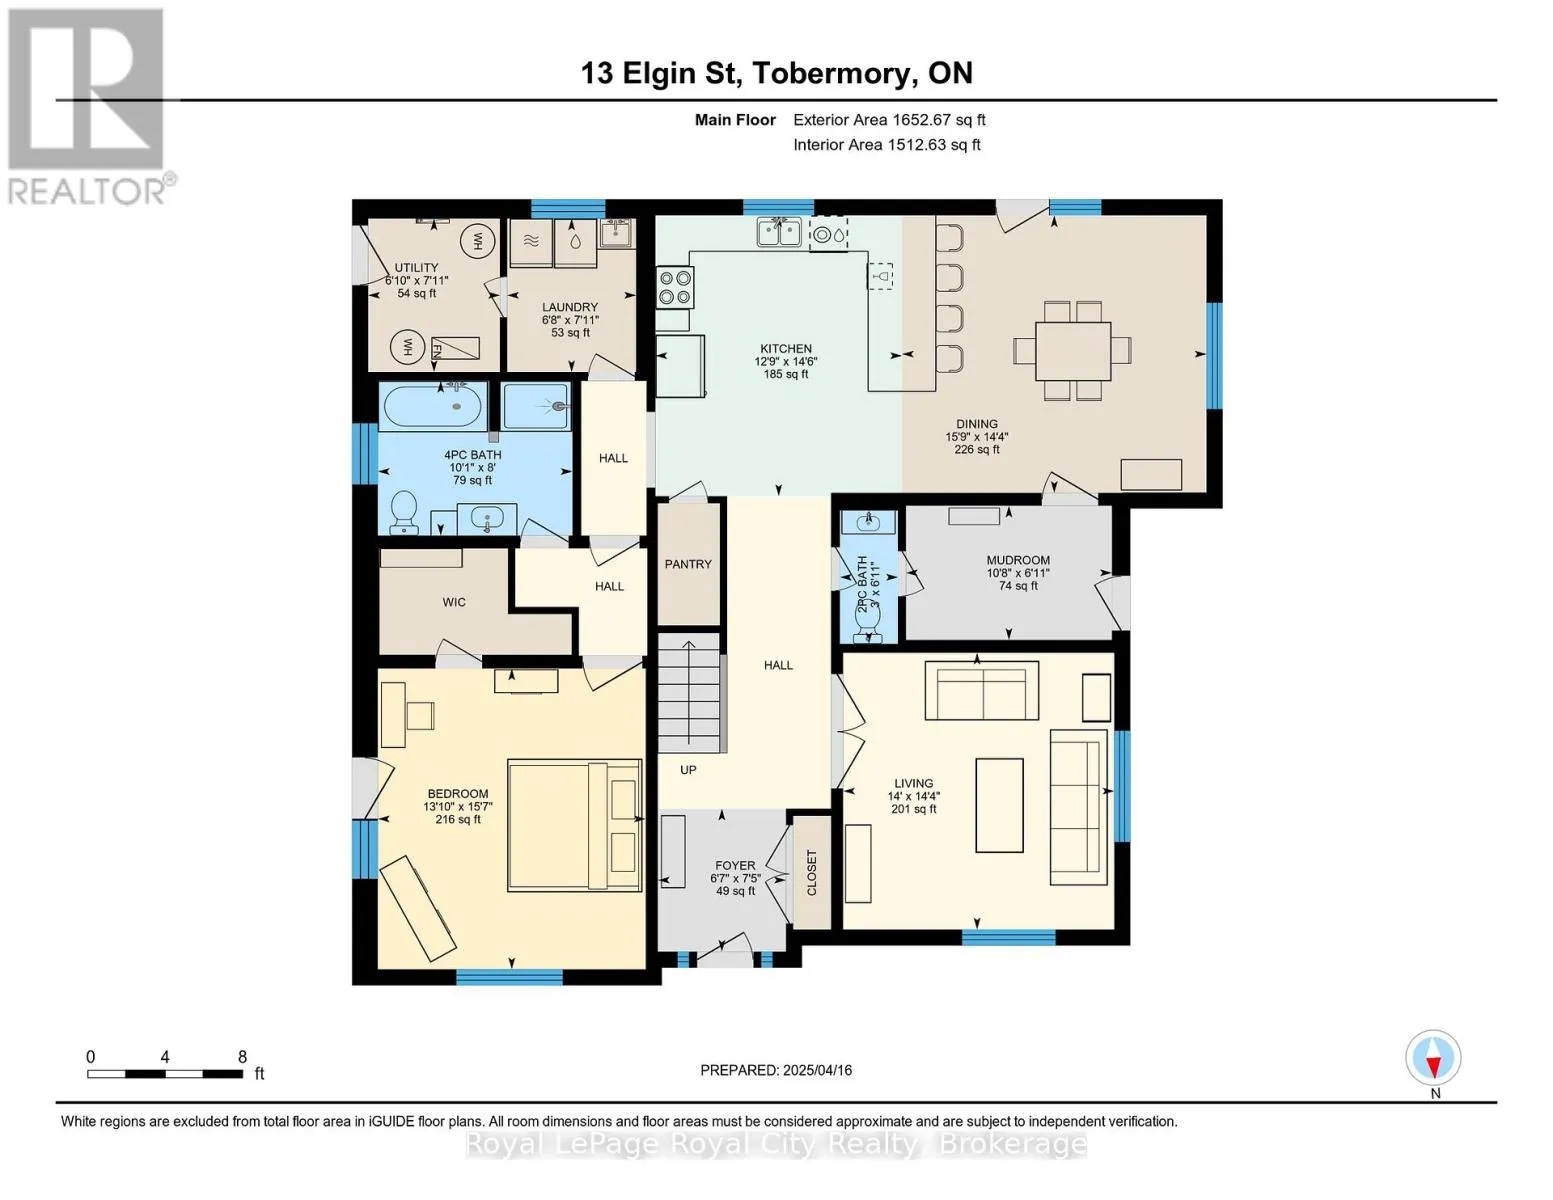
Room Layout

Bathroom
Second level
2.77 m x 2.72 m
Bedroom
Second level
2.77 m x 4.34 m
Bedroom
Second level
7.21 m x 4.22 m
Office
Second level
2.77 m x 4.09 m
Primary Bedroom
Second level
8.33 m x 6.12 m
Other
Second level
3.53 m x 2.34 m
Other
Second level
1.6 m x 3.1 m
Bathroom
Main level
2.11 m x 0.91 m
Bathroom
Main level
2.44 m x 3.07 m
Bedroom
Main level
4.75 m x 4.22 m
Dining room
Main level
4.37 m x 4.8 m
Foyer
Main level
2.26 m x 2.01 m
Kitchen
Main level
4.42 m x 3.89 m
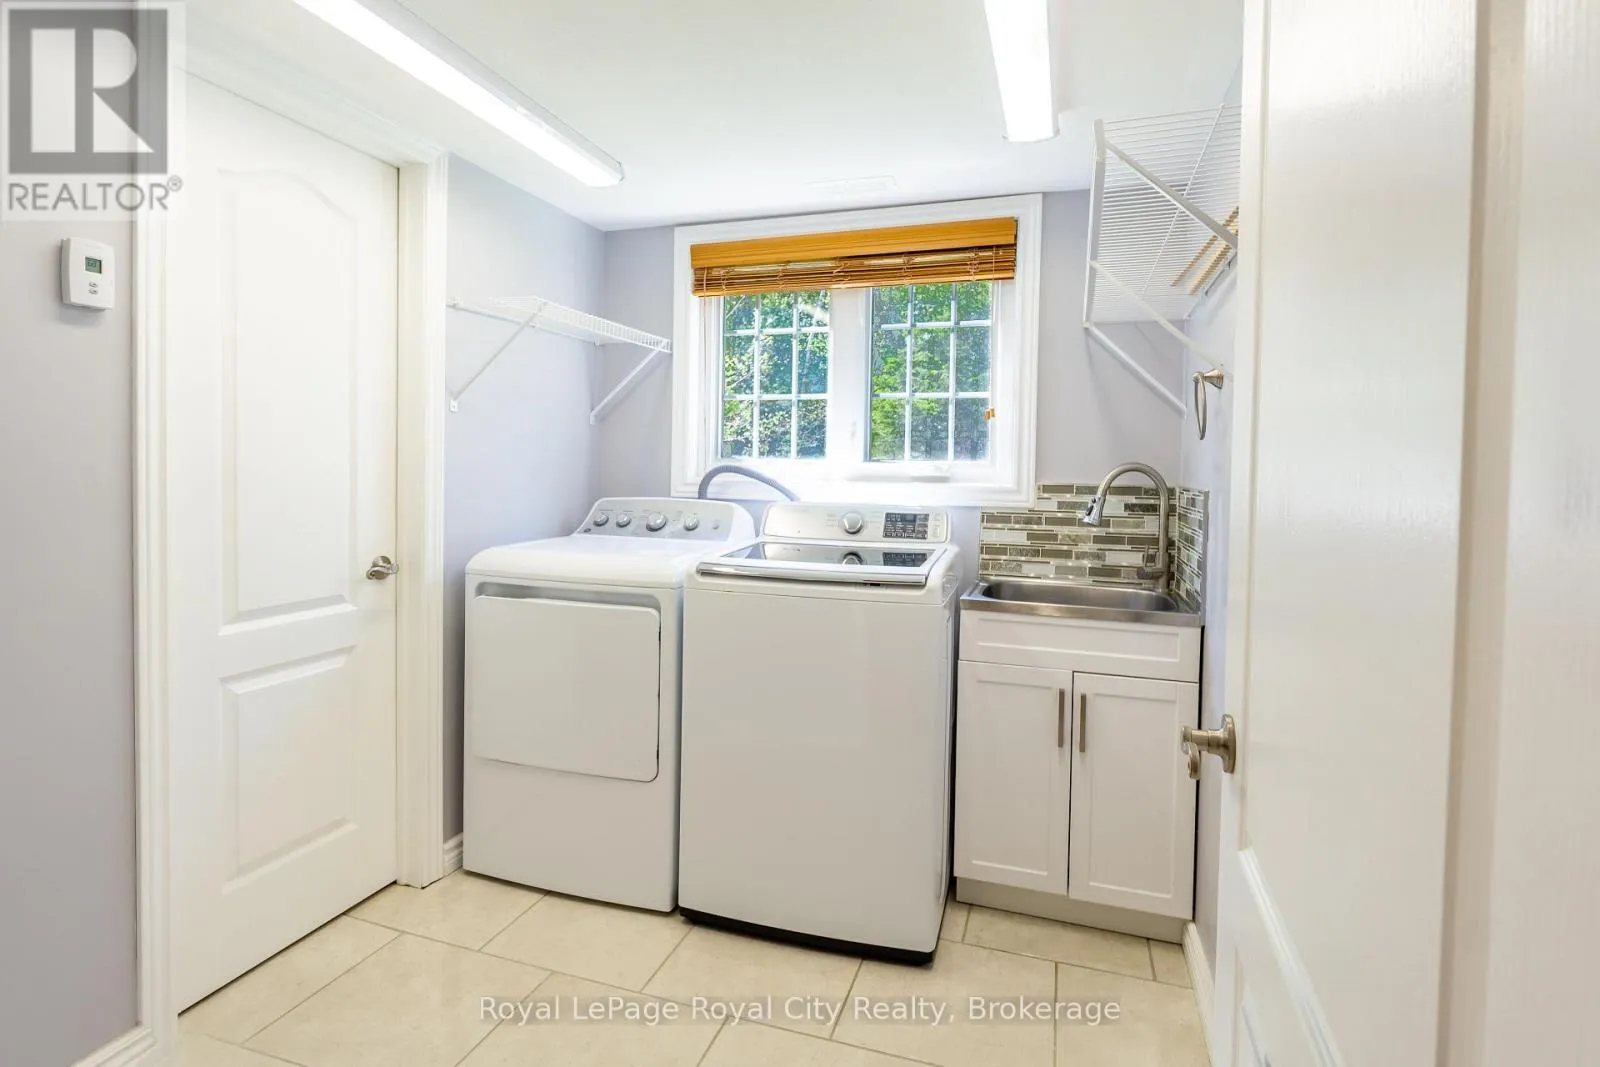
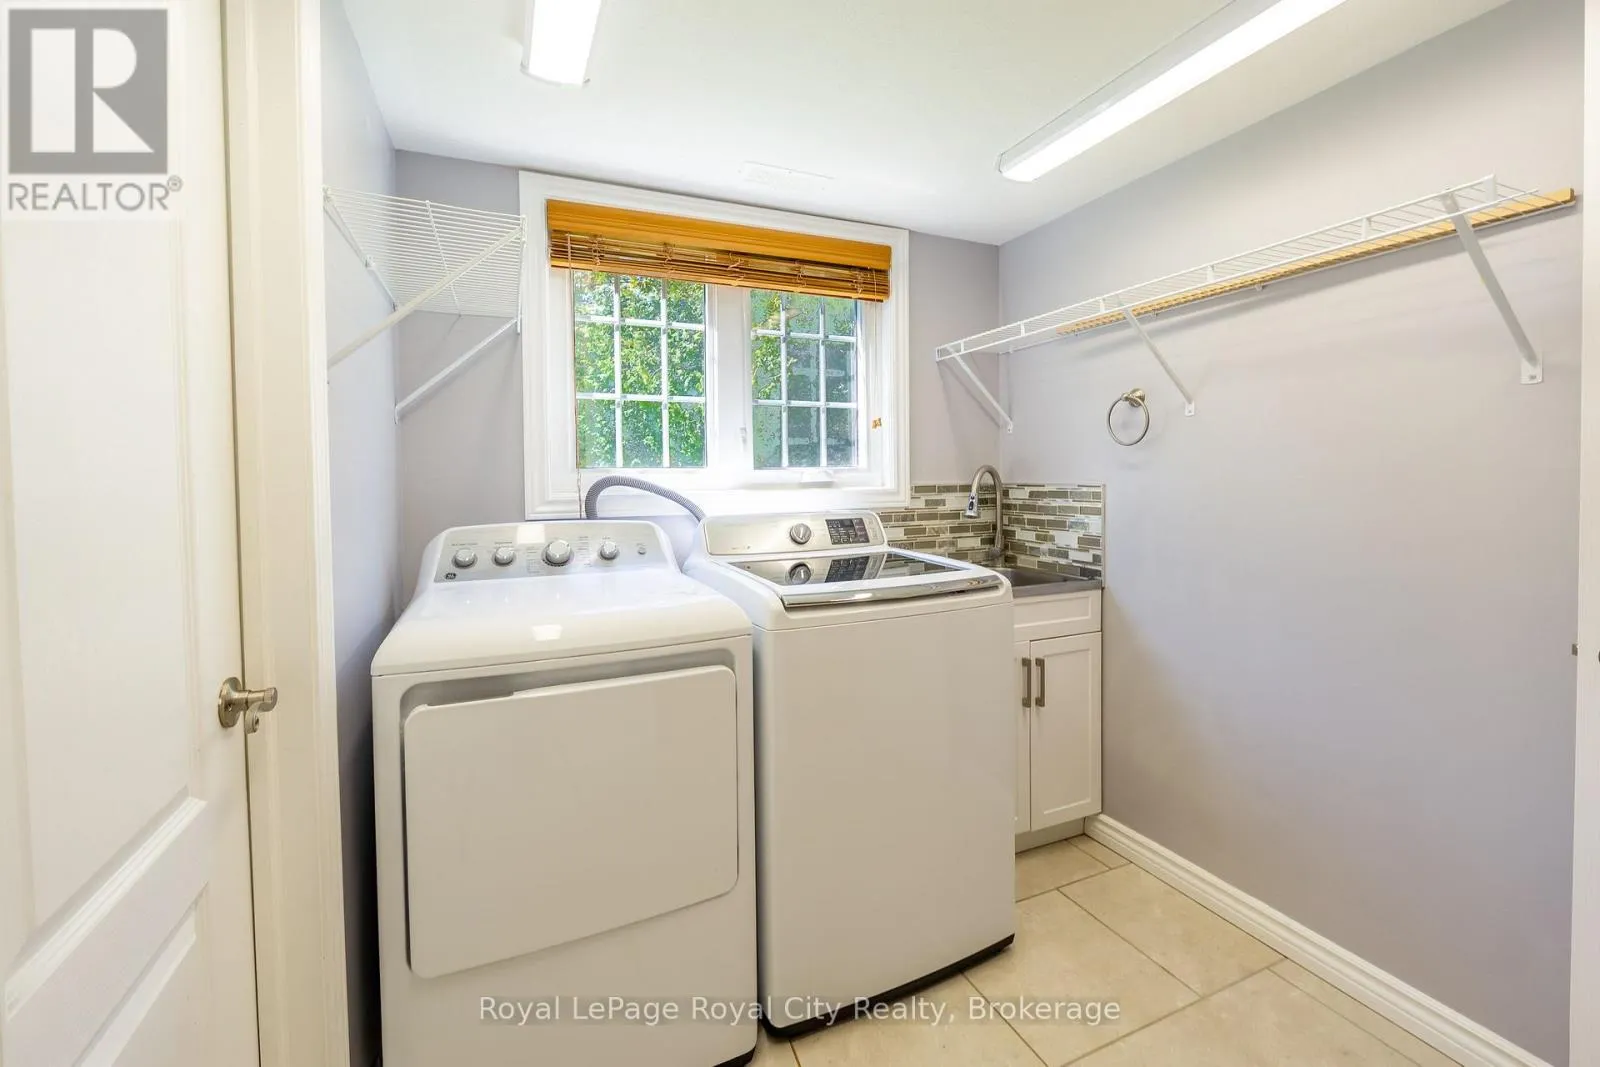
Laundry room
Main level
2.41 m x 2.03 m
Living room
Main level
4.37 m x 4.27 m
Mud room
Main level
2.11 m x 3.25 m
Utility room
Main level
2.41 m x 2.08 m

Location

Learn more about this property
Listing provided by:
Royal LePage Royal City Realty
MLS® number:
X14144812
Agent:
Justin Handley
*Indicates required field
Name is required
Email is required
Please enter a valid phone number (e.g., 416-111-1111).