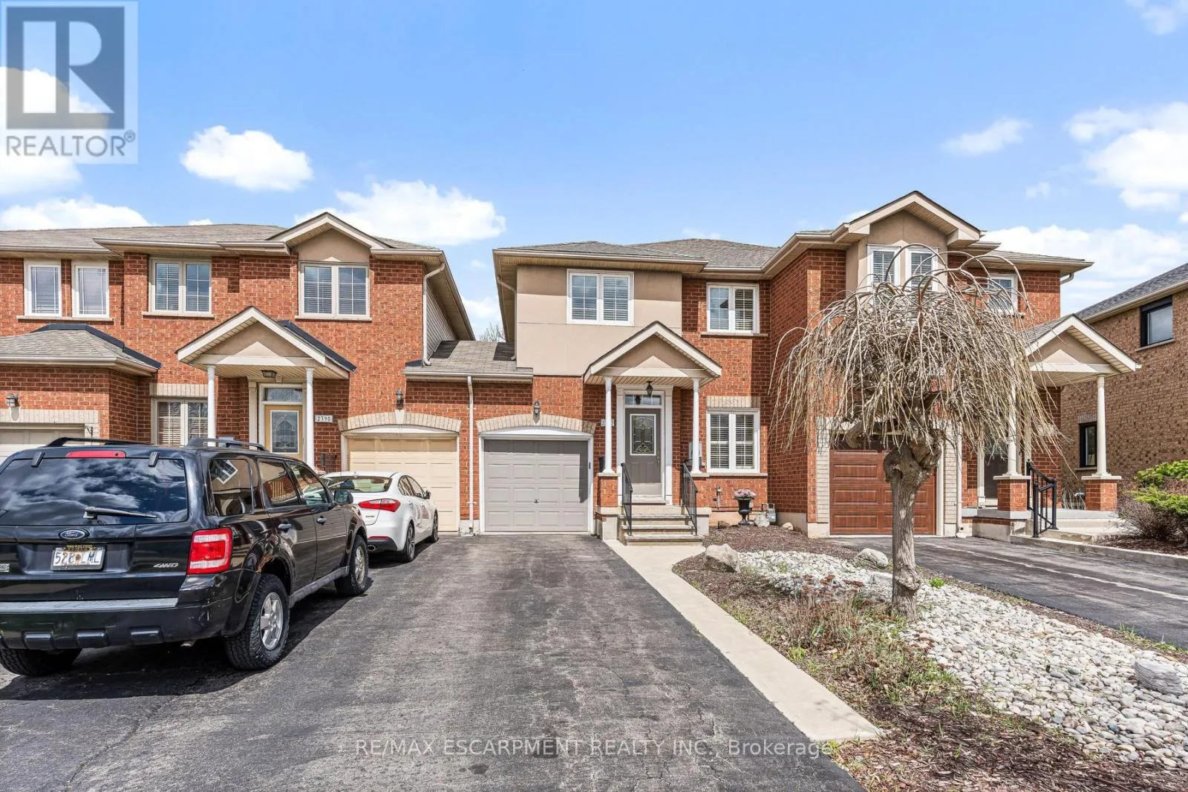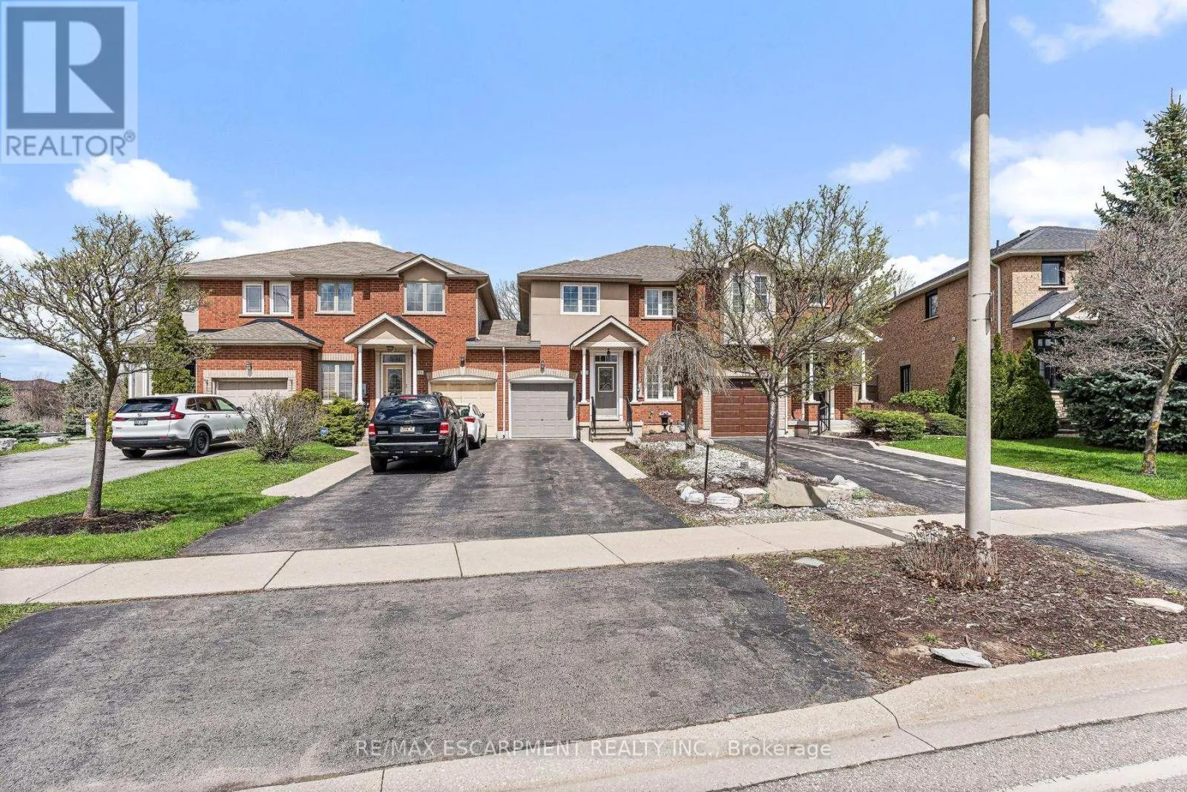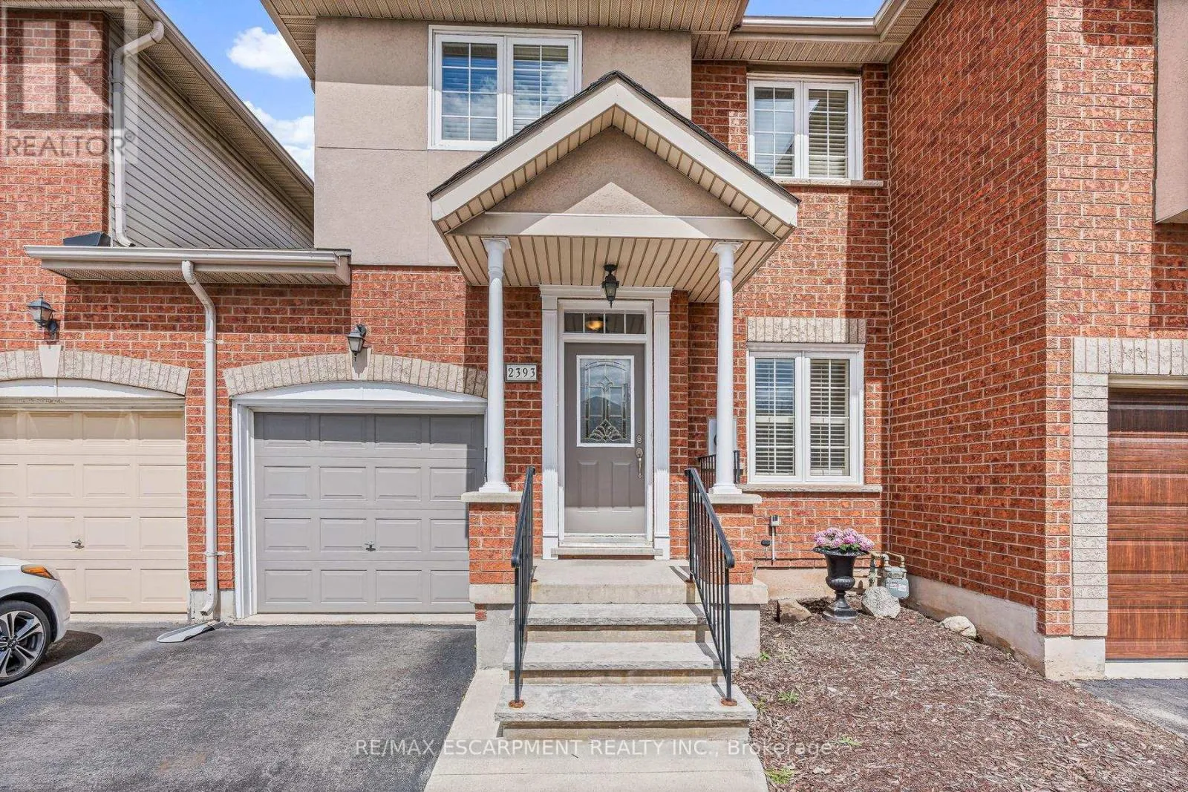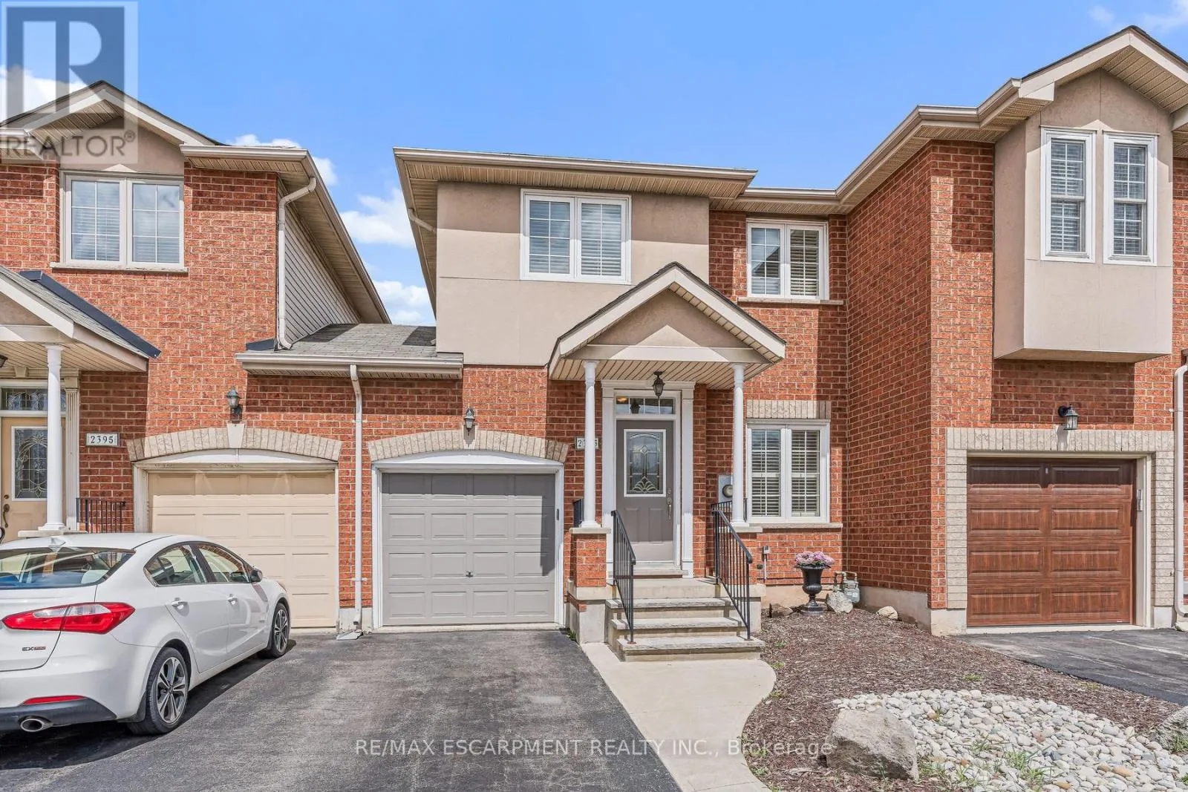
2393 Dalebrook Drive, Oakville, Ontario L6H 6K4

Listed for:
$898,000
3 beds
2 baths
Listed 32 days ago
Row / Townhouse for rent: 2393 Dalebrook Drive, Oakville, Ontario L6H 6K4

View all 42 photos

About

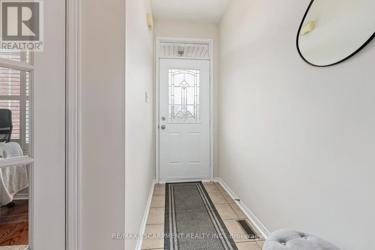
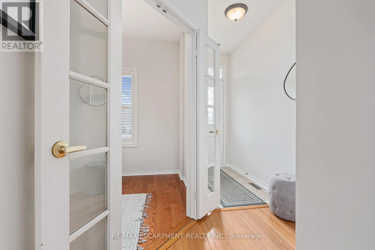
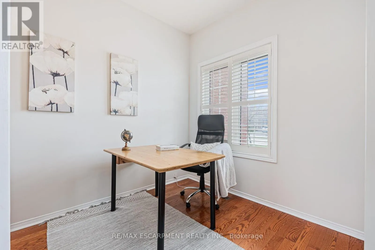
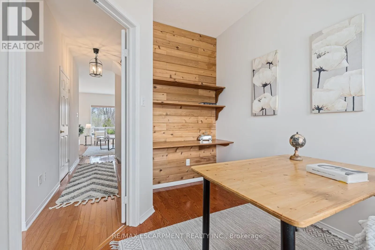
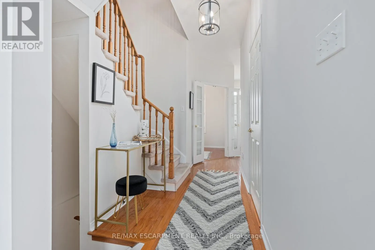
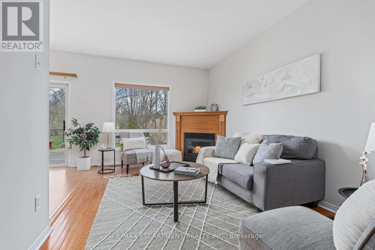
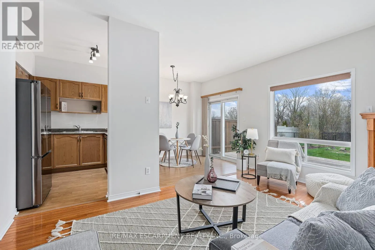
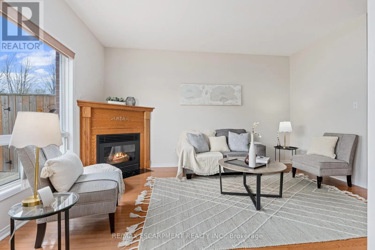
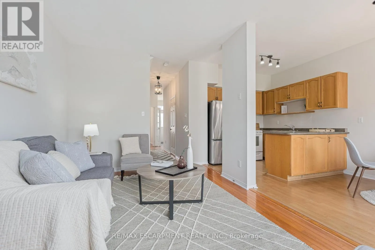
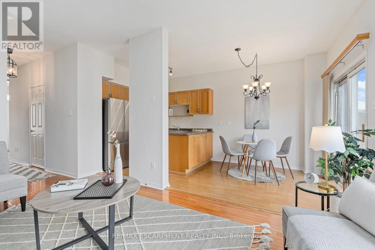
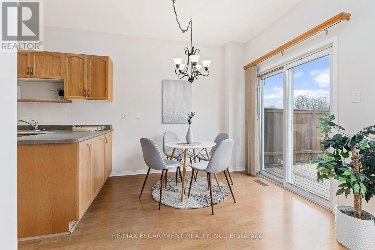
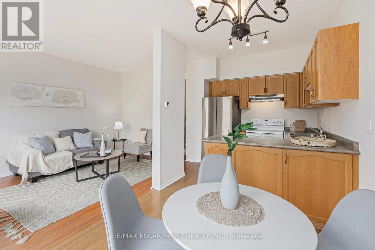
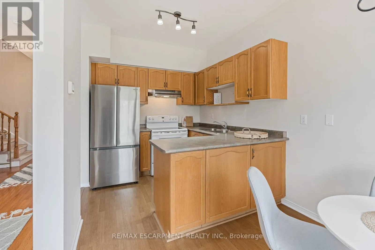
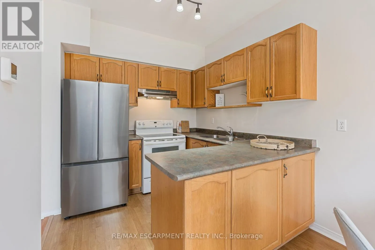
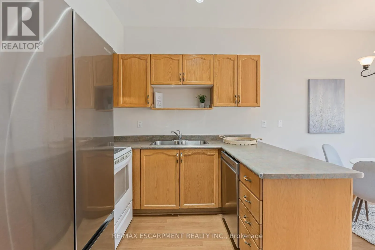
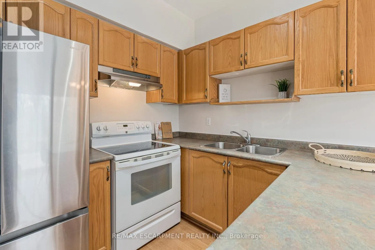
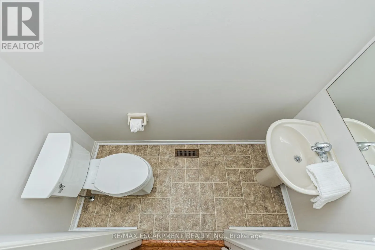
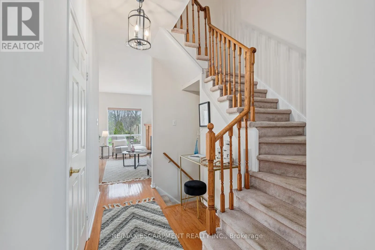
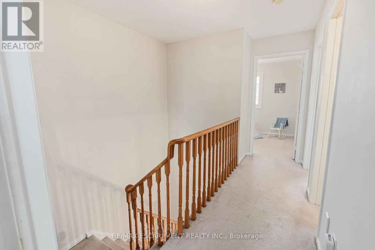
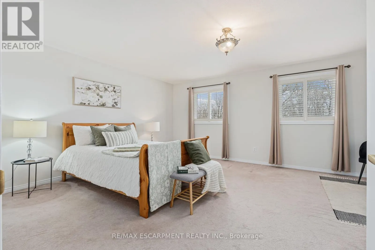
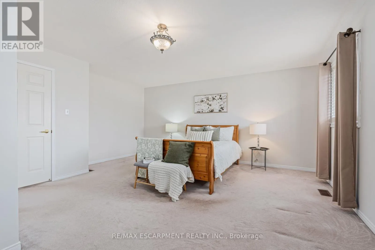
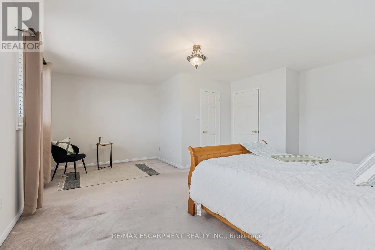
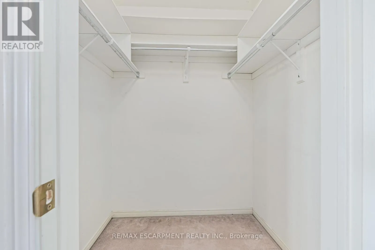
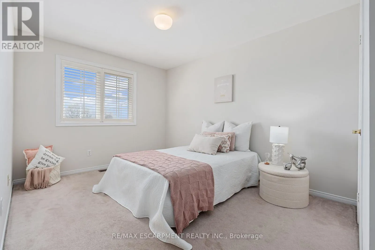
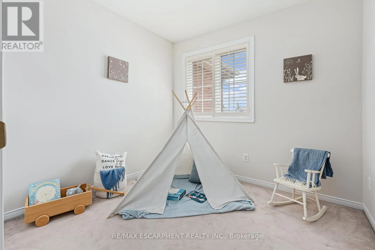
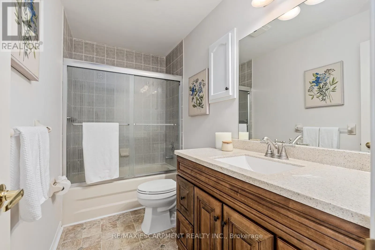
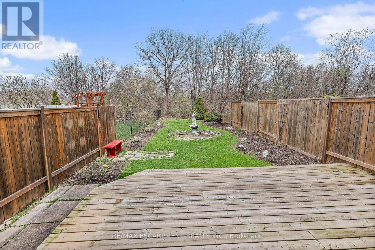
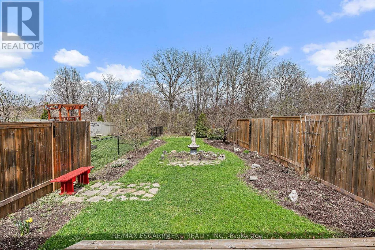
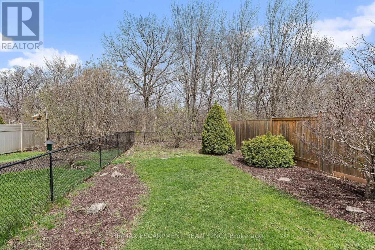
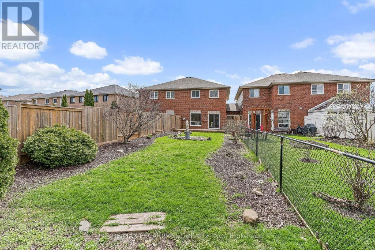
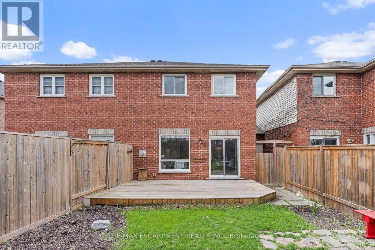
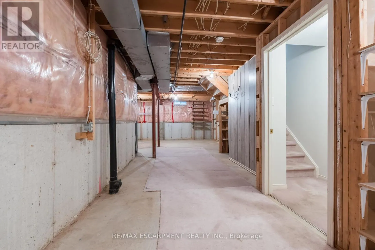
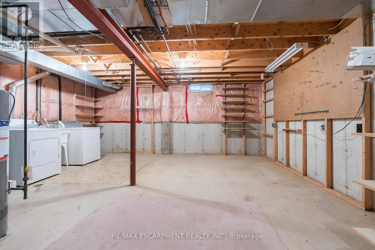
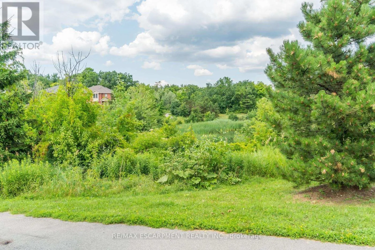
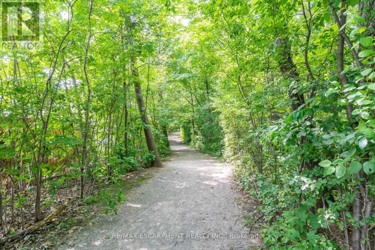
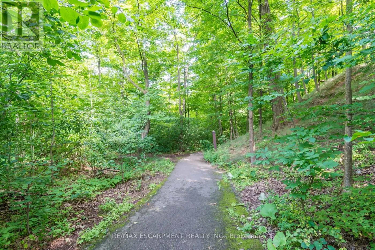
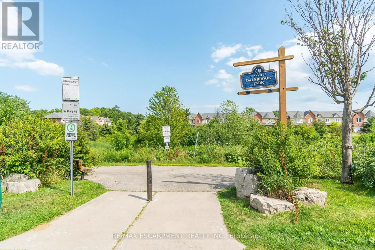
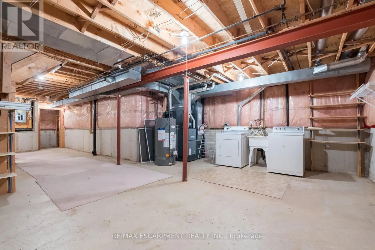
Dundas & Trafalgar Welcome to this bright and spacious 3-bedroom freehold townhome set on a premium deep lot backing onto the scenic trails and forest of Morrison Valley North, in desirable Wedgewood Creek. Only one side of the house is connected to the neighboring property, offering added privacy and convenient access from the garage to backyard. The main level features 9-ft ceilings and a functional open-concept layout filled with natural light and serene green views. The kitchen connects seamlessly to the dining area with a walkout to the deck and expansive backyard-ideal for everyday living and entertaining. A private den with French doors and a convenient 2-pc powder room complete the main floor. Upstairs, the oversized primary bedroom includes a walk-in closet and space for a future ensuite, complemented by two additional bedrooms and a full 4-pc bath. The unfinished basement is a blank canvas ready to suit your needs. Located just steps to top-rated schools, parks, trails, shopping, and with easy highway access-this is a fantastic opportunity for families seeking space, privacy, and location. (id:27476)


Property Highlights

MLS® Number
W13028568
Type
Single Family
Community Name
1018 - WC Wedgewood Creek
Ownership Type
Freehold
Land Size
23.6 x 171.1 FT
Parking Space Total
3

Building

Building Type
Row / Townhouse
Storeys
2.00
Square Footage
1100 - 1500 sqft
Bathrooms Total
2
Bedrooms Above Ground
3
Bedrooms Total
3
Amenities
Fireplace(s) Place of Worship, Park, Public Transit, Schools
Exterior Finish
Brick Veneer, Stucco
Fireplace Present
Yes
Basement Type
N/A (Unfinished)
Basement Features
Building Heating Type
Forced air
Heating Fuel
Natural gas
Building Cooling Type
Central air conditioning

Utilities

Water
Municipal water
Utility Sewer
Sanitary sewer

Room Layout

Primary Bedroom
Second level
5.81 m x 3.76 m
Bedroom 2
Second level
3.78 m x 2.76 m
Bedroom 3
Second level
2.46 m x 2.46 m
Den
Main level
2.36 m x 2.28 m
Kitchen
Main level
2.74 m x 2.48 m
Dining room
Main level
2.74 m x 2.66 m
Living room
Main level
4.49 m x 2.97 m

Location

Learn more about this property
Listing provided by:
RE/MAX ESCARPMENT REALTY INC.
MLS® number:
W13028568
Agent:
Gerry Bergin
*Indicates required field
Name is required
Email is required
Please enter a valid phone number (e.g., 416-111-1111).