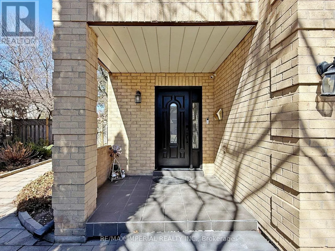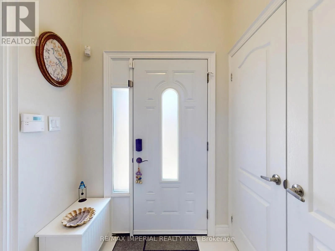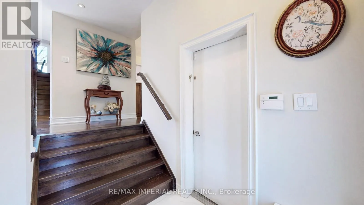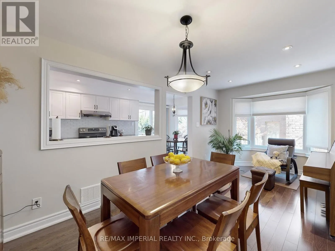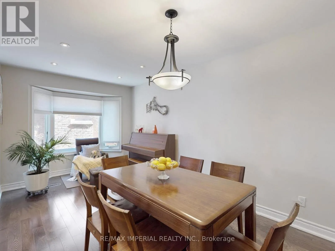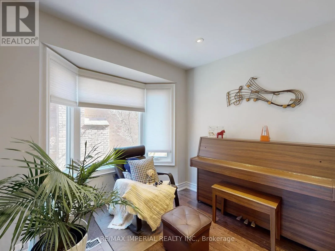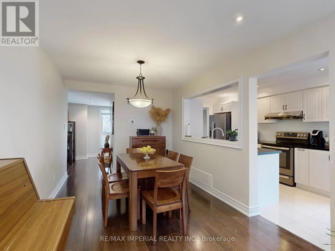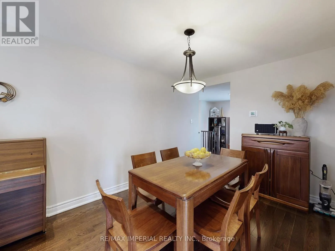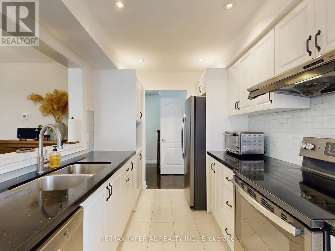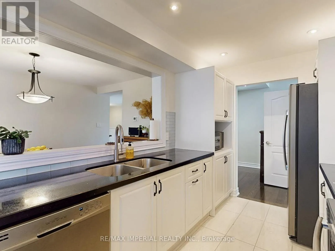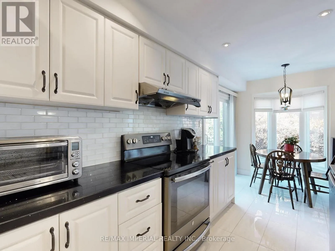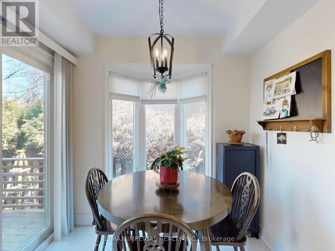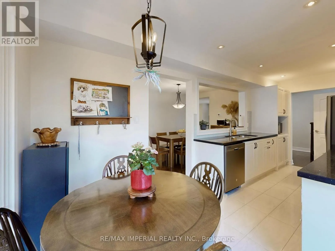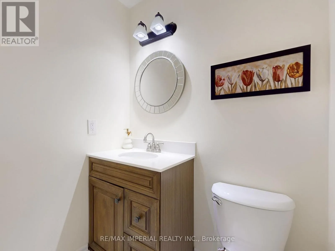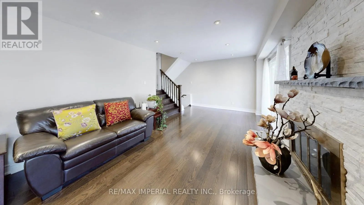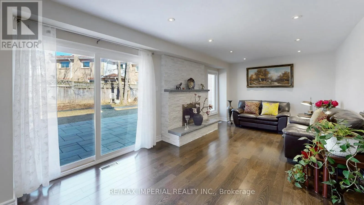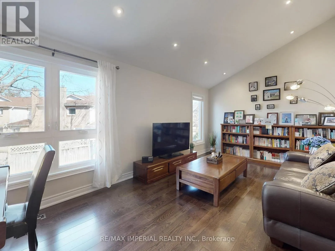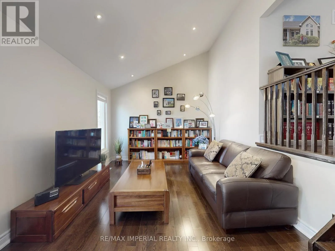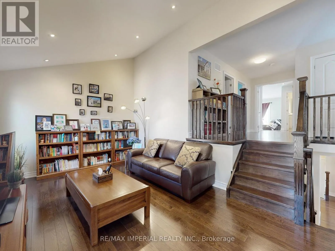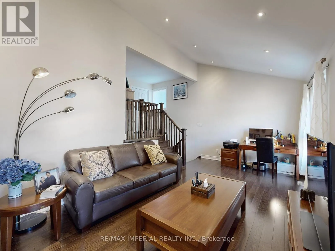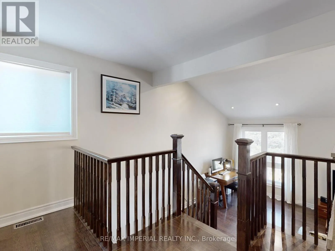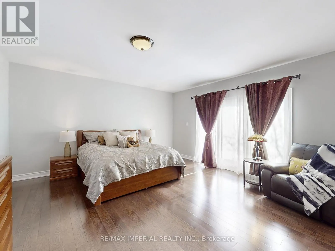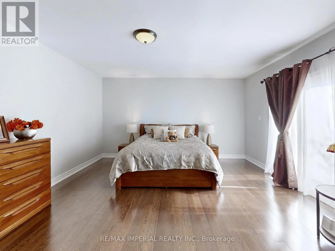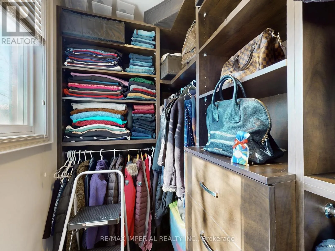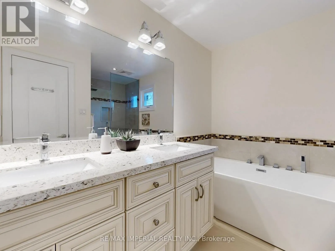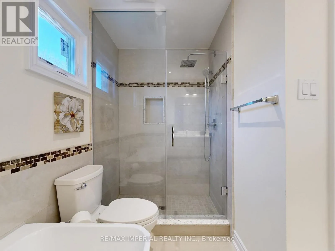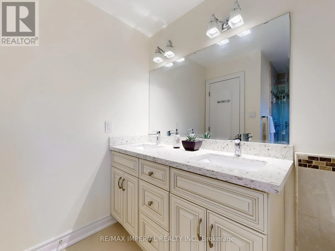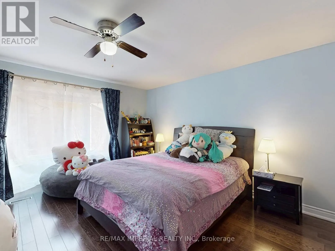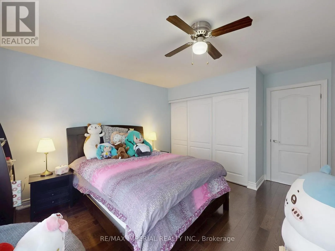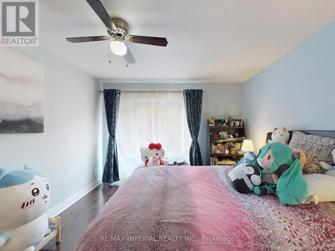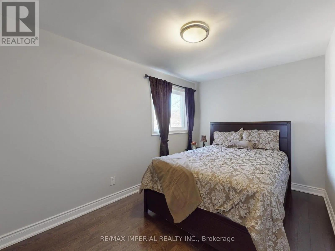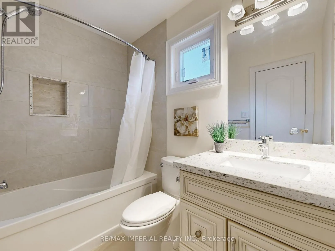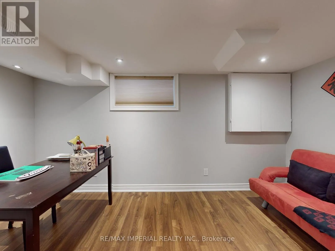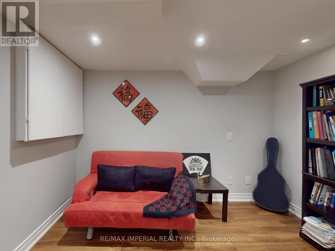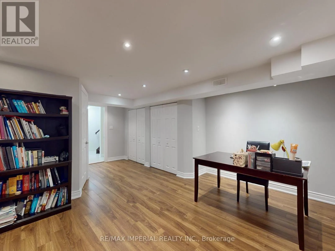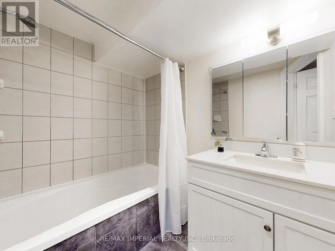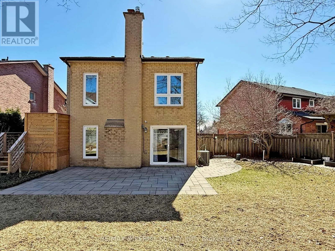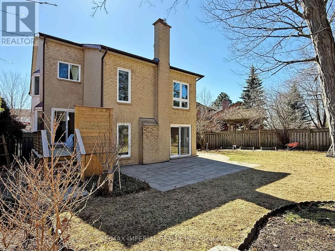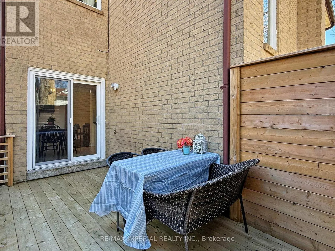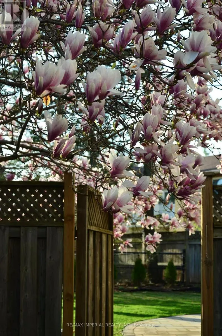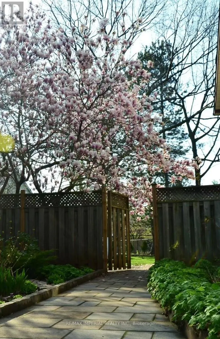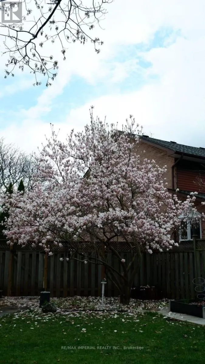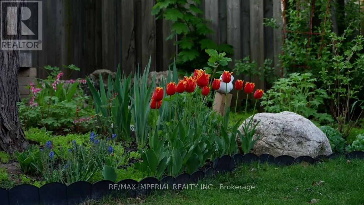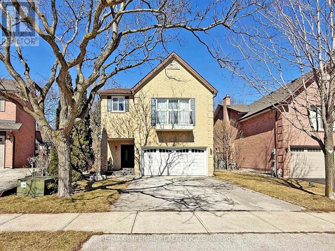
Cross Streets: Trafalgar To Mccraney East To. ** Directions: west. This Immaculate 3+1 Bdrs Backsplit 5, Double Garage Detached House Has A Great Pie Shape Lot On A Quiet Crescent With Similar Million Dollar Homes Located In The Prestigious College Park Neighborhood. This Home Boasts Living Space On 5 Levels With 2 Separate Walkouts From The Family Room And Kitchen. Complete & Delicate Renovation Done Since 2018, Including Roof, Insulation , Smart Control Garage Door, Front Door With Pass Code, Triple -pane Windows, Hardwood Flooring All Through. Professionally Landscaping And Deck In 2022. AC, Furnace & Hot Water Tank In 2025. Functional Layout & Minimum Staircase Transitions Provide Clear Family Spaces With Comfort & Convenience. The Massive Living Room With Soaring Ceilings Overlooking The Yard ! The Renovated And Meticulously Maintained Kitchen Includes Granite Counter Top, Backsplash, S/S Appliances, Ample Cabinet Space & A Breakfast Area Overlooking The Deck And The Green Yard. The Primary Bedroom Features A W/I Closet & 5-Piece Ensuite. Two Other Bedrooms Shared A 4-Piece Ensuite. Basement Currently As Entertaining Reading Area Can Be Used The 4th Bedroom With 4- Piece Ensuite. Spacious Laundry With A Secret Storage Waiting For You. Outdoor Space Is Pool Sized And Flowery. Various Flowers On Each Corner In Different Months In Summer Time. Enjoy This Piece Of Gem Minutes From Top- Rated School, Oakville Go, 403, And Vibrate Downtown Oakville. (id:27476)