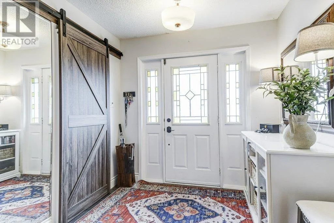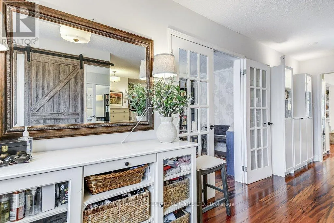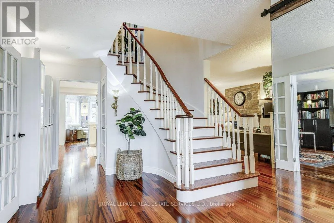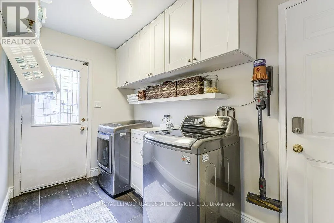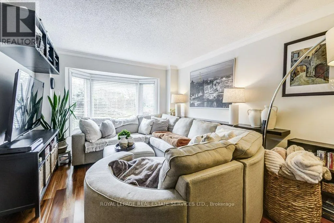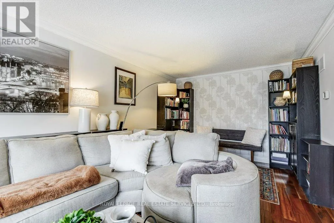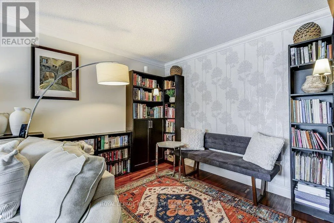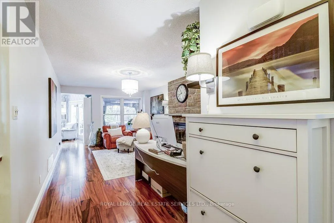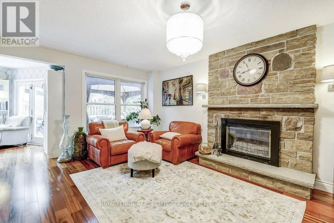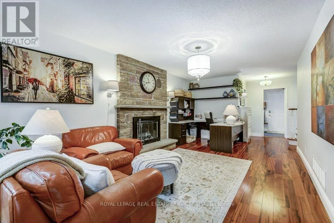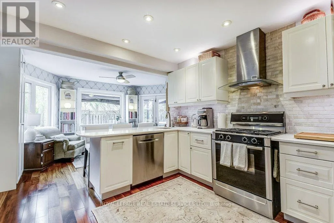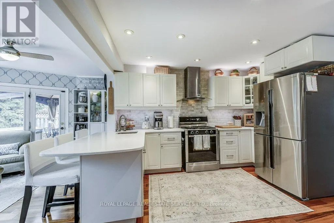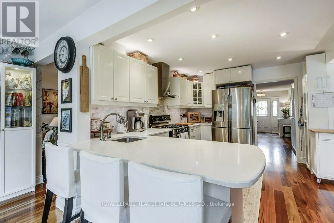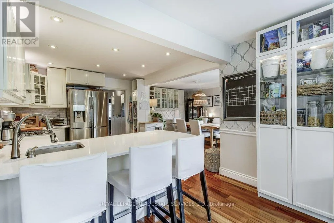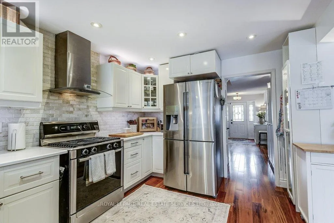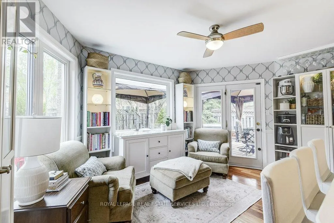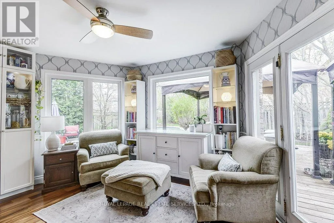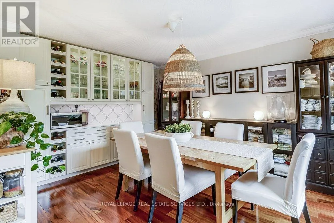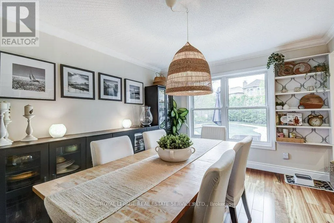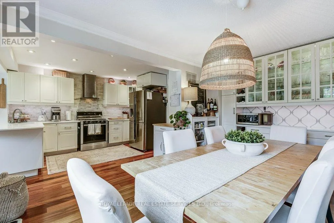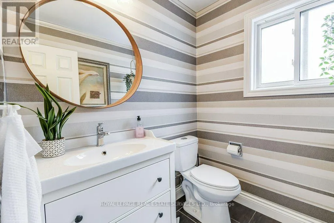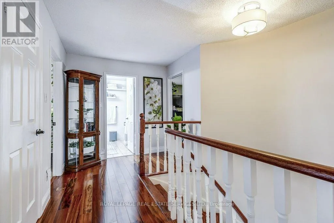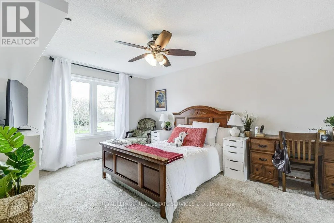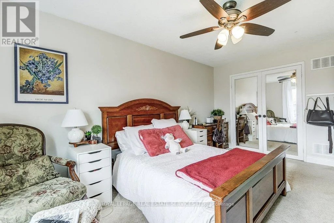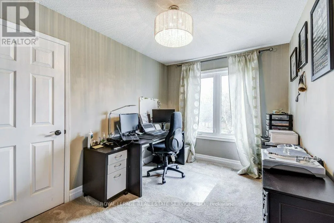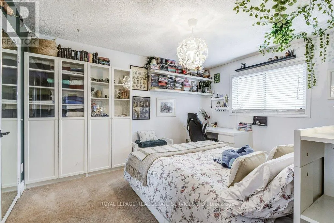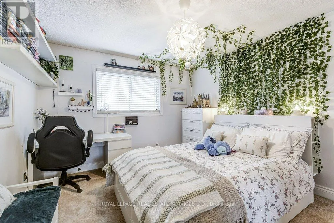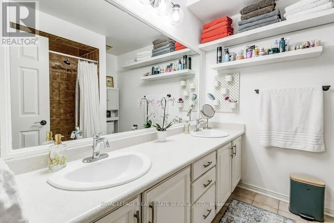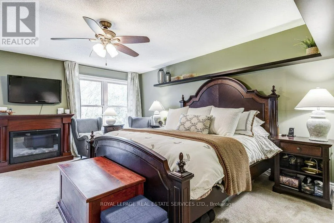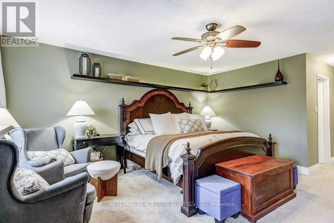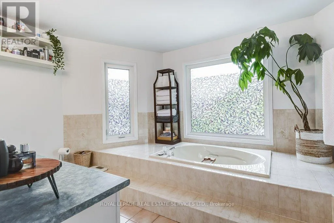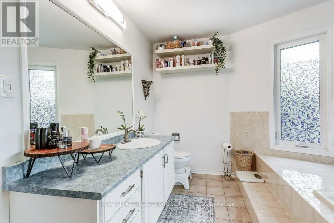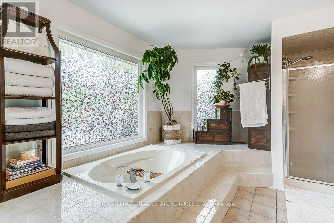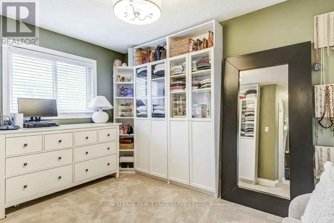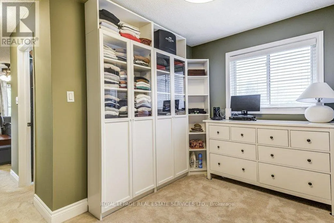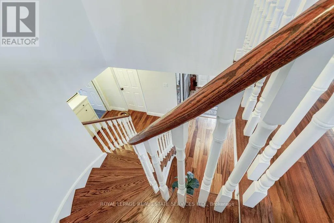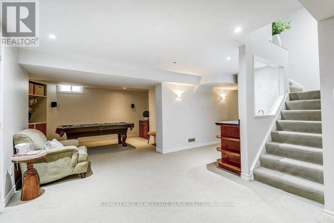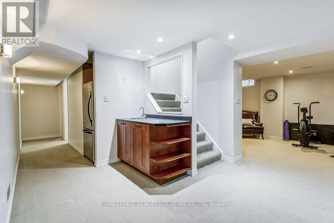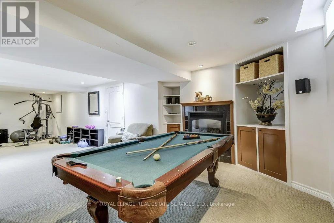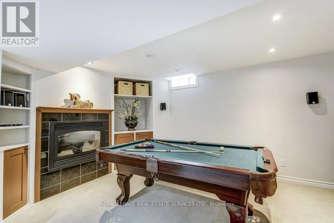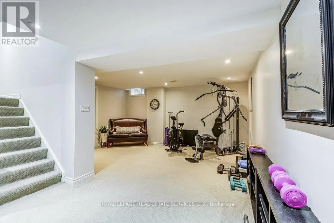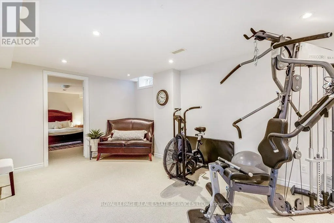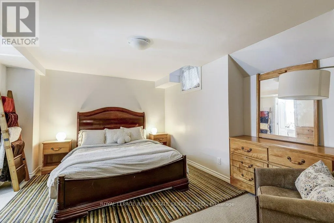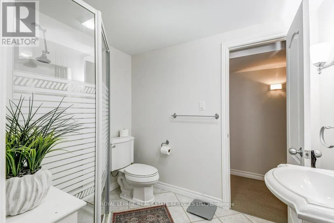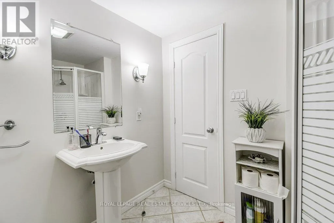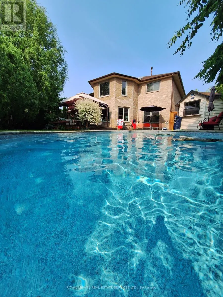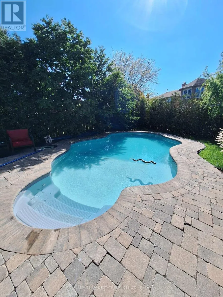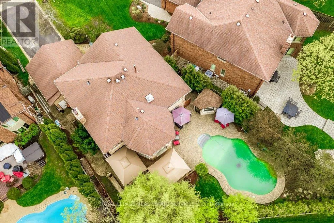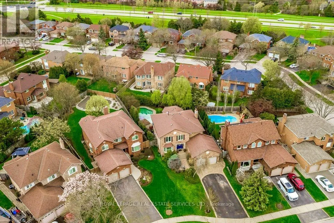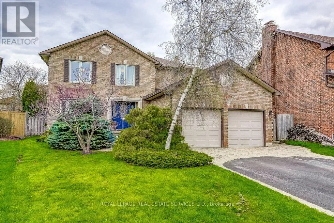
Cross Streets: Upper Middle/Bishops Gate. ** Directions: Bishops Gate/Stoneybrook/Old English. Welcome to 1279 Old English Lane in the coveted Glen Abbey neighbourhood of Central Oakville. This absolute showstopper offers 4+1 Bedrooms, 4 Bathrooms and boasts numerous updates and upgrades throughout! Warm and welcoming as you step into the generous foyer with Ample closet and Curved Oak Staircase - nicely refinished. Convenient Garage access and powder room at the door. Rich Tigerwood Hardwood floors flow into the Newer White Kitchen with Quartz Counters, Custom backsplash, garburator and Stainless Appliances open to the main floor Family room and Sun filled Breakfast room - all overlooking your private Garden Oasis! Floor to ceiling Brick wood burning Fireplace in Family room, Separate Dining room, and Living room with double French doors complete the main floor. Upper level includes a Massive Primary suite with full ensuite, separate soaker tub and Shower, large Walk in Closet and a separate Sitting Room/Office with another additional closet and 3 additional large bedrooms and another full bath! Professionally Finished Lower level featuring a large Rec Room, Games Room, and a oversized Bedroom with a 3 piece ensuite Bath, also accessible from hallway. Newer Inground Pool set on a breathtaking Pie shaped fully landscaped lot with 50' feet of frontage, 148' feet deep-with 93' feet across the back. All extremely private with newer Cedar sun decks, Gazebos, Cabana and luxurious Hot Tub! All brick exterior, Newer Vinyl windows, Steel insulated Garage doors, Interlocking walkways and front steps, Newer Furnace, AC and roof and with plenty of storage room remaining. Perfect location for all amenities and the best Schools, Hospital, Glen Abbey Rec Centre, GO Station, Shopping and major highways all nearby. Great Family friendly Community. Don't miss it! (id:27476)