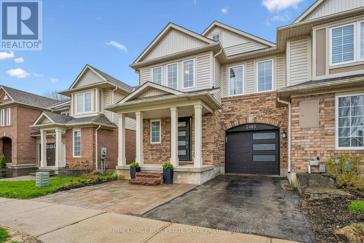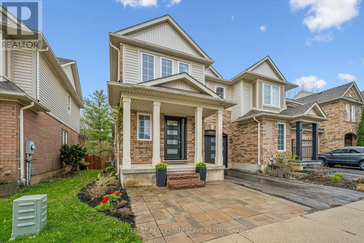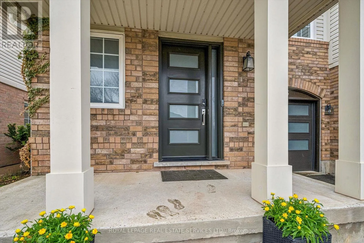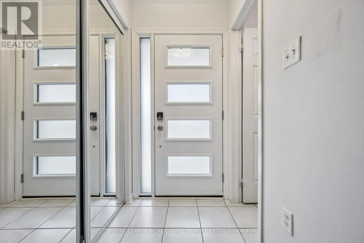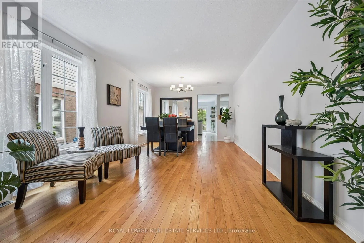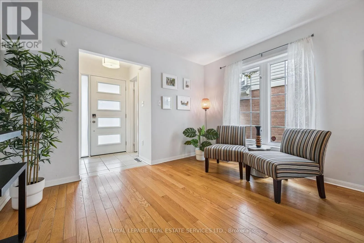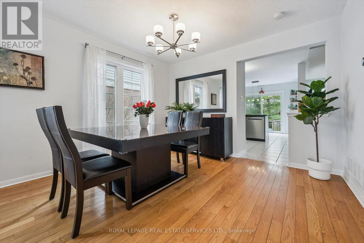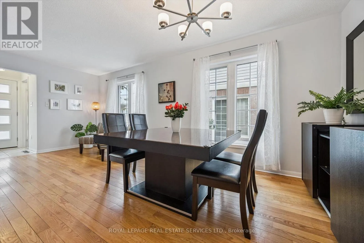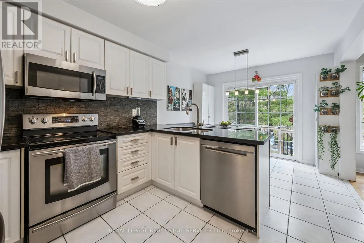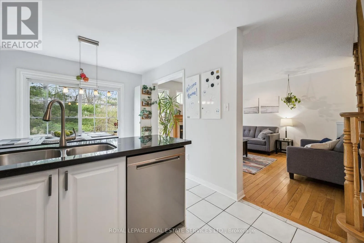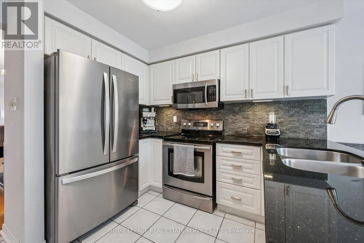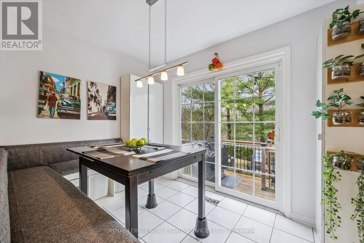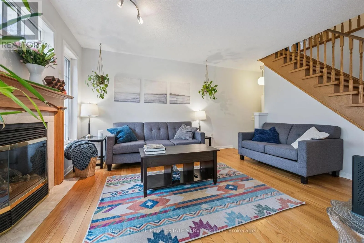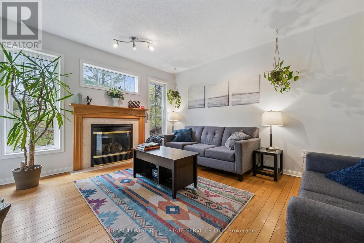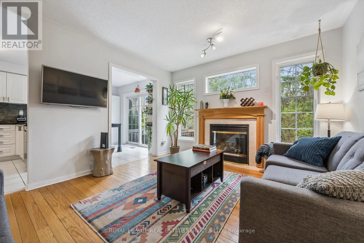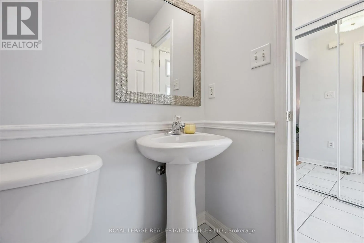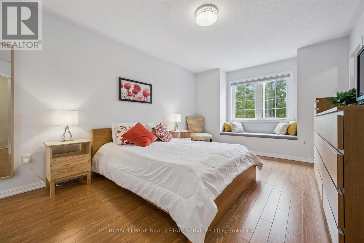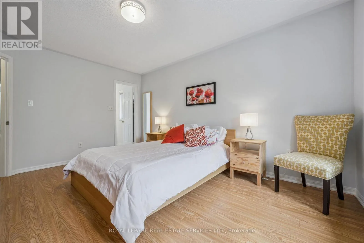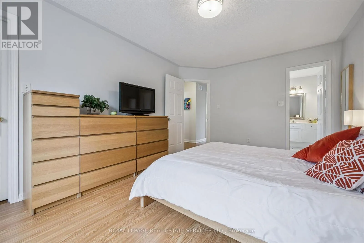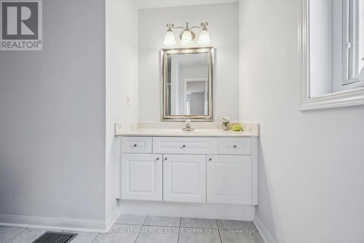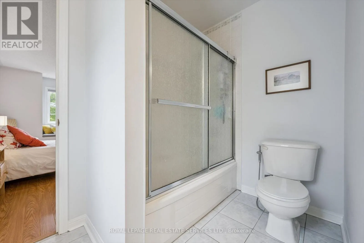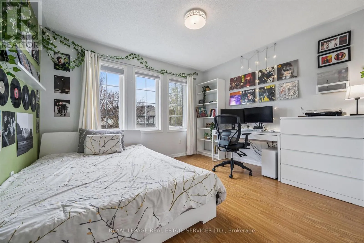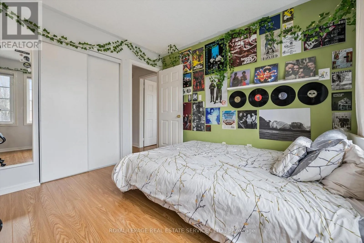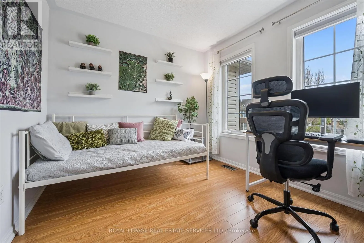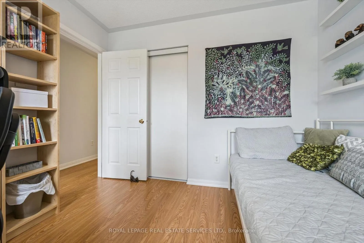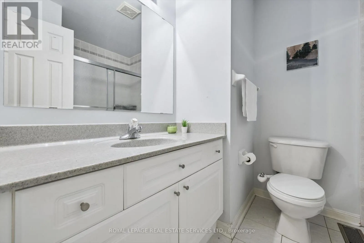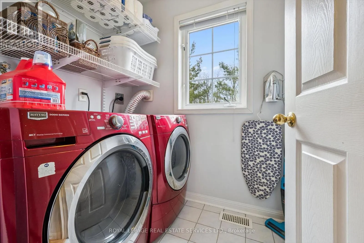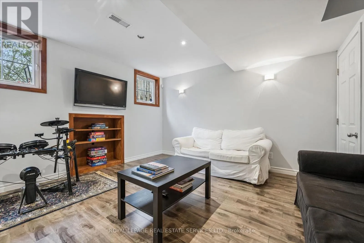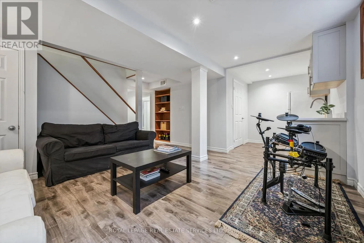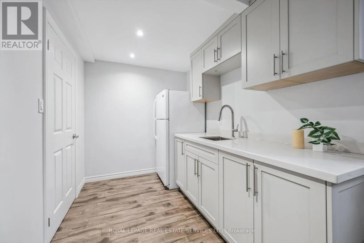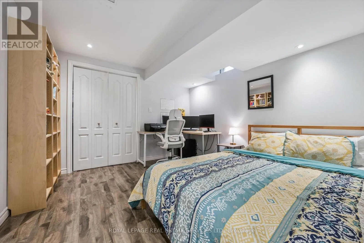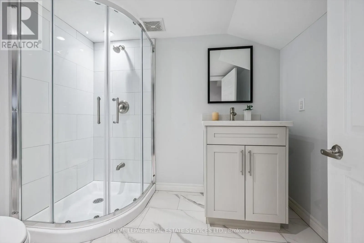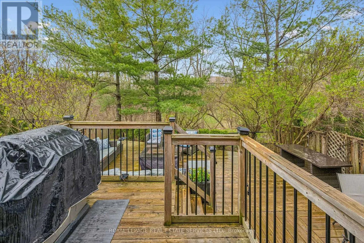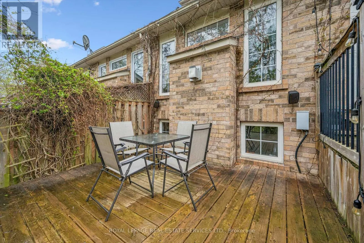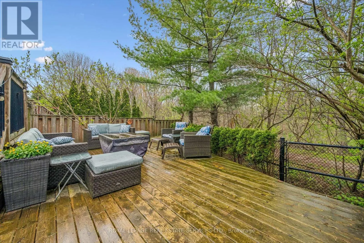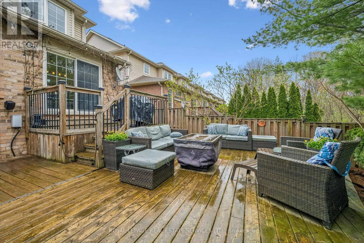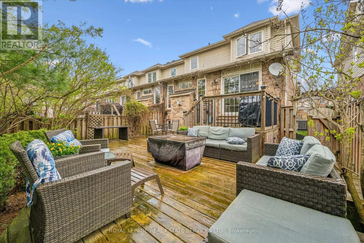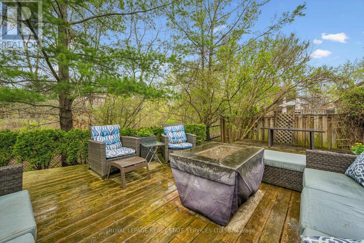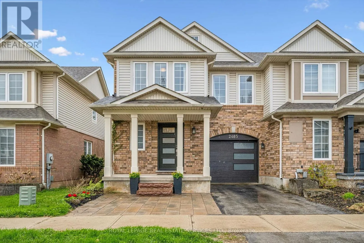
Cross Streets: Dundas Street West AND Proudfoot Trail. ** Directions: Dundas Street West / Proudfoot Trail / Glenayr Gate / Wooden Hill Circle. Welcome to this rarely offered end-unit townhouse, ideally situated on a quiet, family-friendly circle in the highly sought-after West Oak Trails community. Backing onto a lush ravine with no rear neighbours, this beautifully maintained residence offers an exceptional blend of privacy, comfort, and convenience. Filled with natural light from its desirable end-unit location, this townhome features a spacious and functional layout, perfectly suited for growing families and multi-generational living. The main level features a combined living and dining area, along with a well-appointed kitchen complete with granite countertops, stainless steel appliances, and a bright breakfast area with built-in bench seating and patio doors leading to your own resort-style backyard retreat. Enjoy a tiered deck and serene, private ravine views - ideal for relaxing or entertaining. A separate family room with a cozy gas fireplace adds warmth and versatility, completing the main level. Upstairs, a rarely offered second-floor laundry room enhances everyday convenience. Three generously sized bedrooms include a spacious primary retreat with a walk-in closet and four-piece ensuite, while a second four-piece bathroom serves the additional bedrooms. Professionally finished in 2016 the fully finished basement adds tremendous value, featuring a private in-law suite with a recreation area, kitchenette, bedroom, three-piece bathroom, and ample storage - perfect for extended family, guests, or flexible living arrangements. Additional highlights include inside access to the garage, a one-car attached garage, and two driveway parking spaces. Ideally located just minutes from major highways, Oakville Trafalgar Memorial Hospital, shopping, dining, the GO Station, parks, nature trails, and top-rated schools. Don't miss this rare opportunity to own a beautiful ravine-lot townhome in one of Oakville's most desirable family-oriented communities. (id:27476)