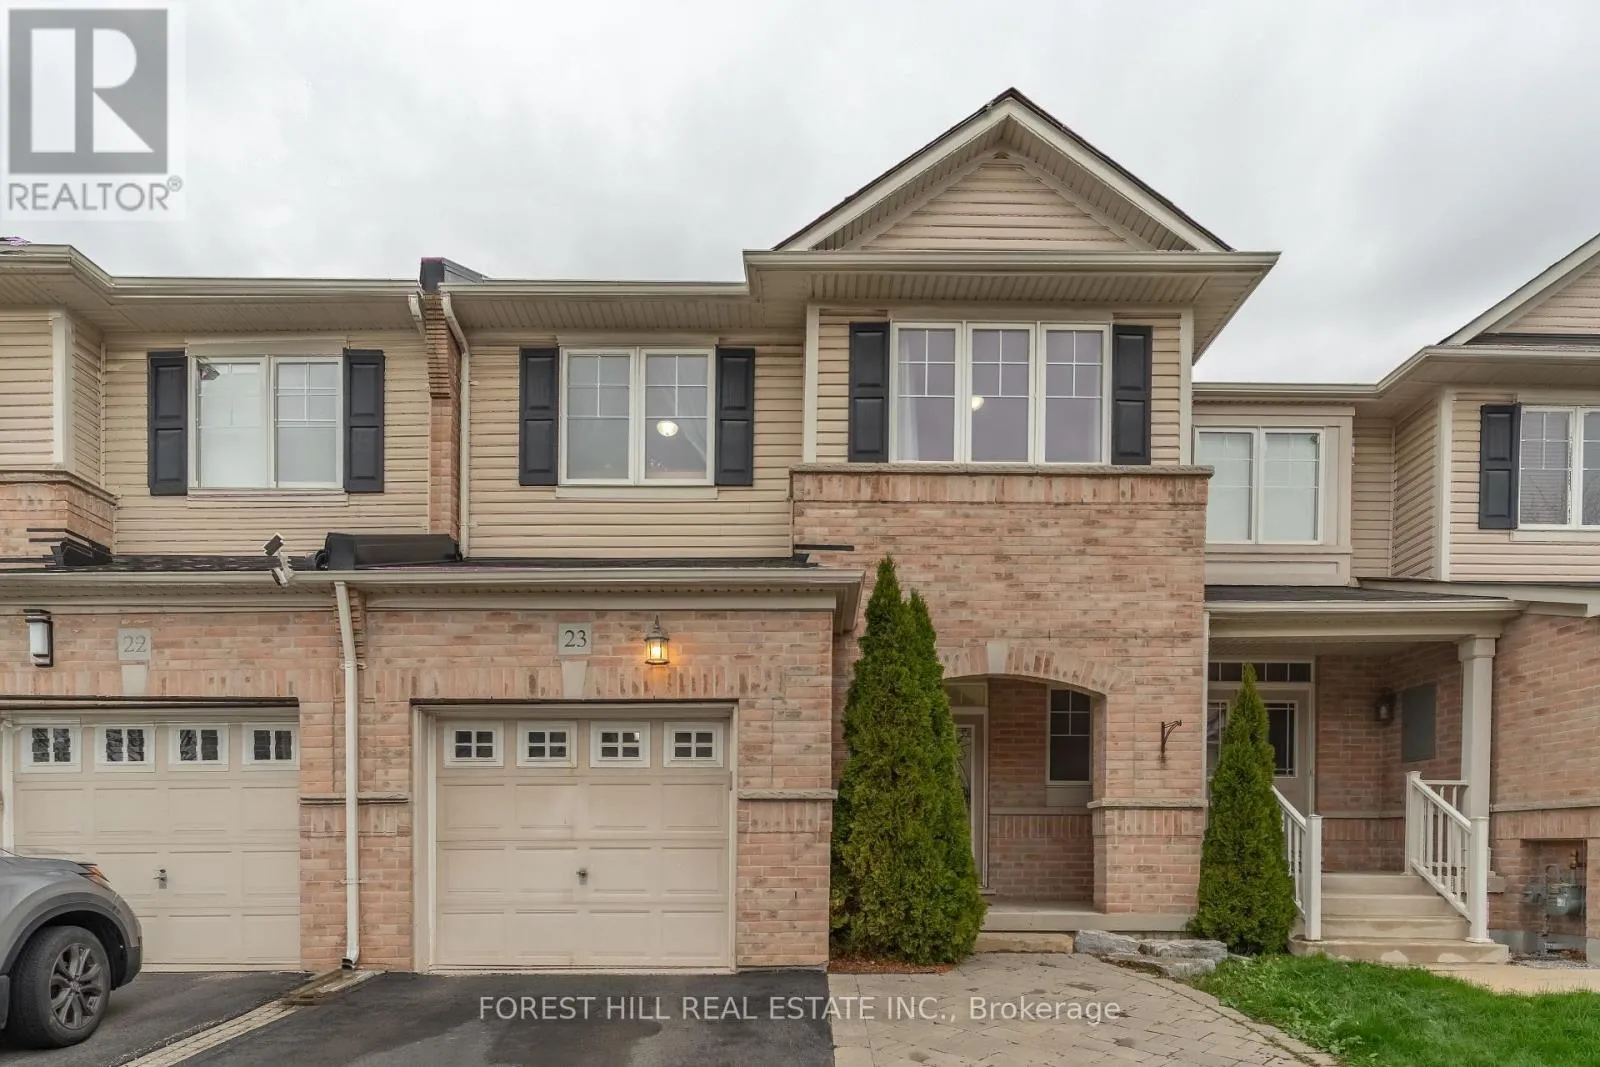
23 - 2019 Trawden Way, Oakville, Ontario L6M 0M3

Listed for:
$1,148,995
4 beds
4 baths
Listed 24 days ago
Row / Townhouse for rent: 23 - 2019 Trawden Way, Oakville, Ontario L6M 0M3

View all 30 photos

About

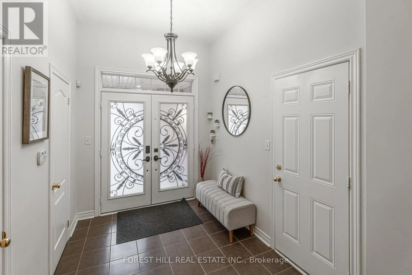
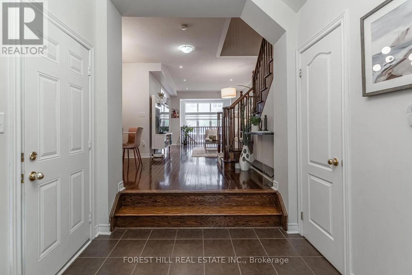
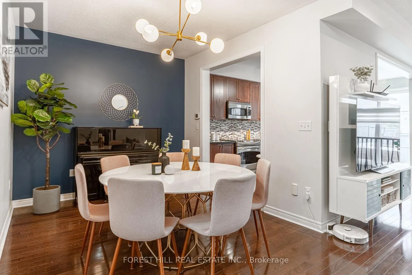
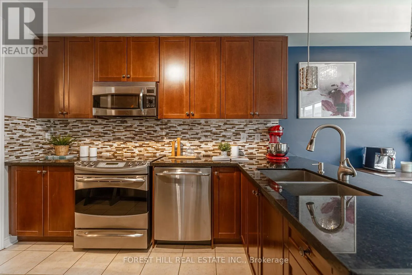
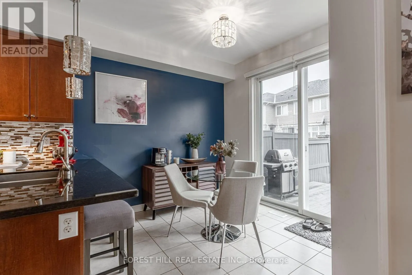
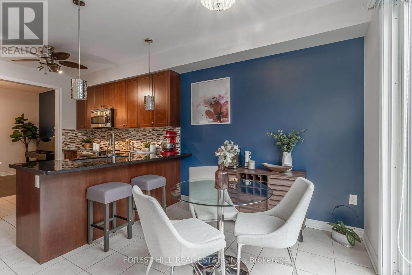
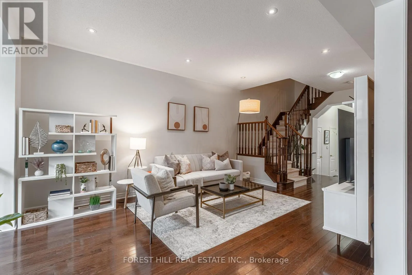
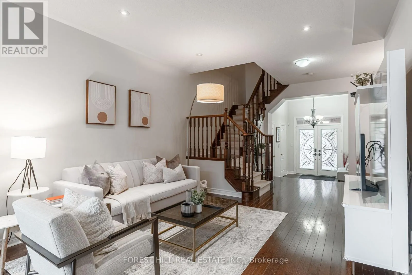
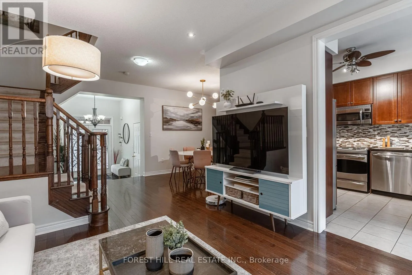
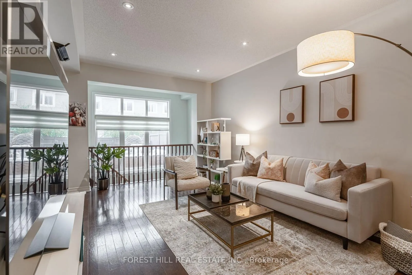
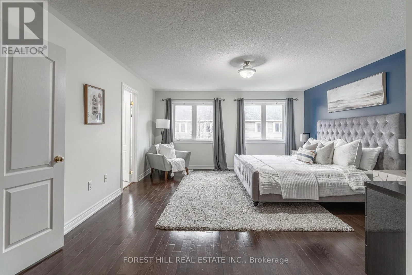
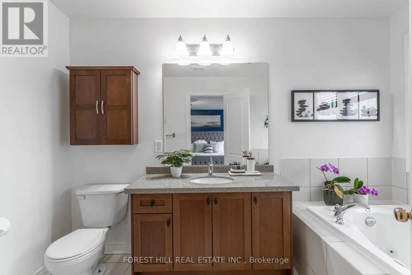
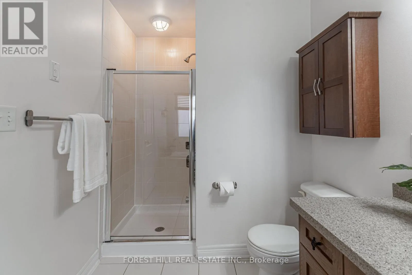
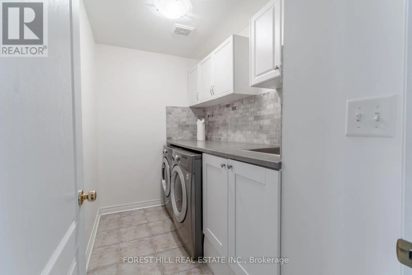
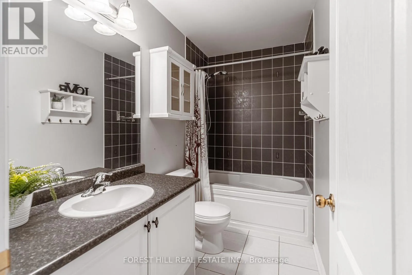
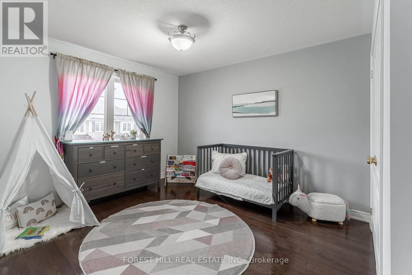
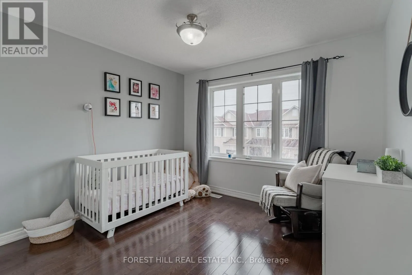
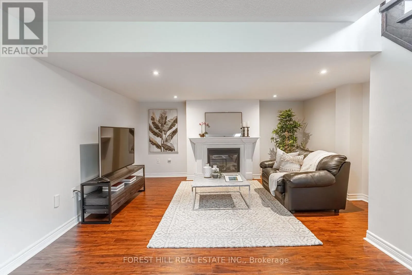
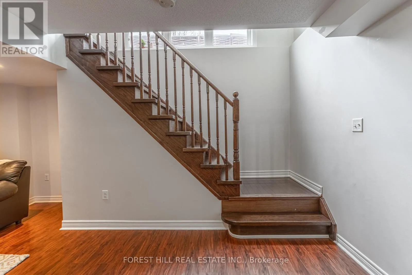
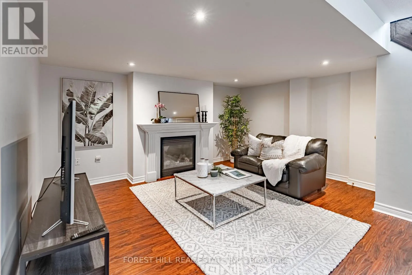
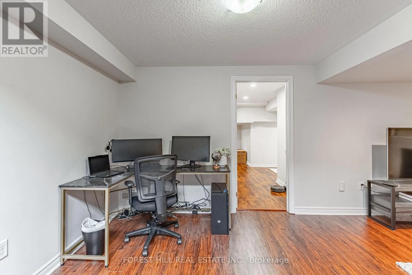
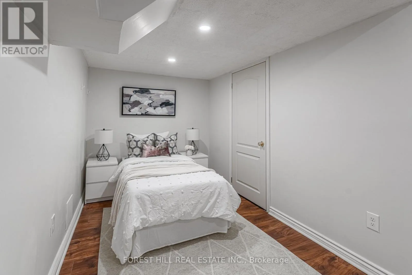
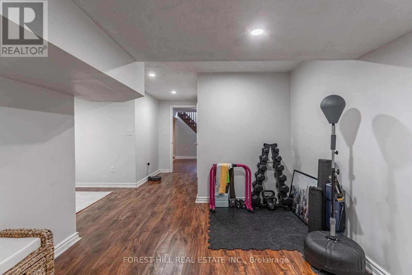
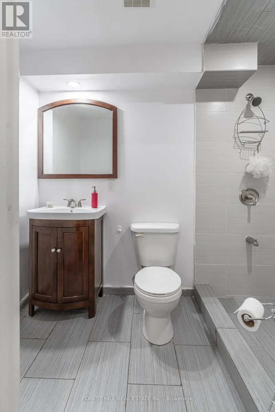
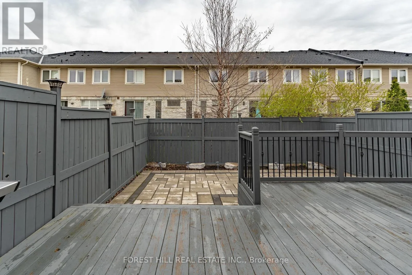
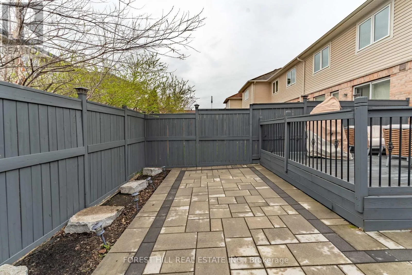
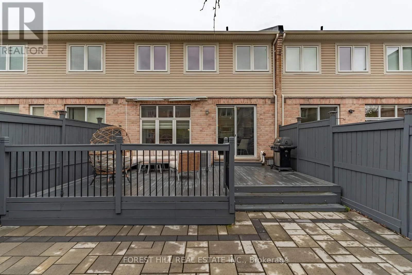
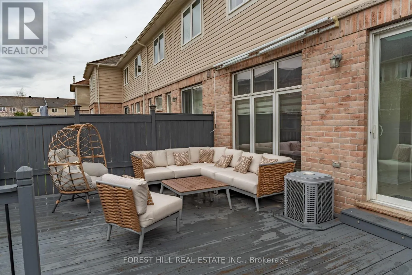
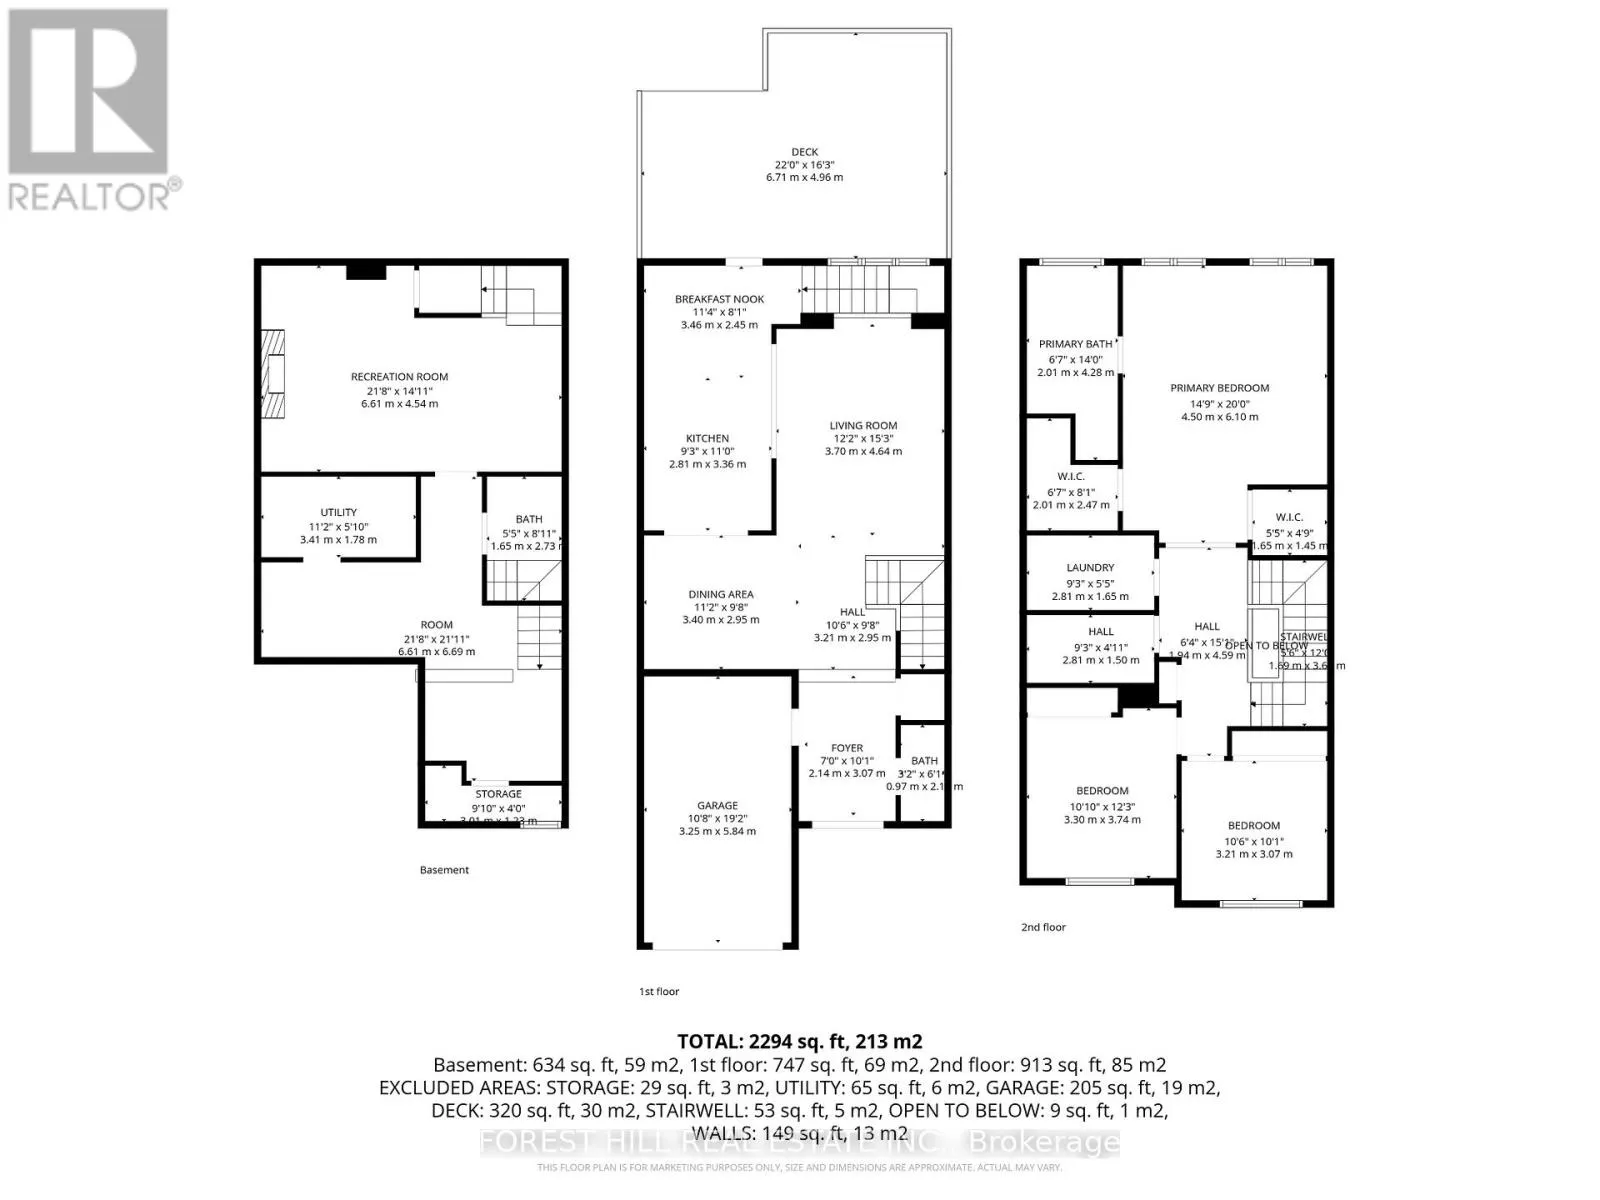
Bronte Rd/Upper Middle Rd. W Welcome to this executive townhome in Oakville's highly sought-after Bronte Creek community, ideally located away from traffic, on a family-friendly street and surrounded by scenic trails, parks, and woodlands, all within walking distance to Bronte Provincial Park. Rarely offered 3parking spots, with one garage spot.This beautifully maintained 2-storey home offers a bright, open concept layout with hardwood flooring and pot lights throughout the main living areas. The kitchen features stainless steel appliances, granite counters, breakfast bar, backsplash, and a walk-out to a fully fenced yard with a deck and a stone patio, which is maintenance free. The living room is spacious and bright and ideal for entertaining. The dining room is conveniently located beside the kitchen and family room. All bedrooms are spacious and bright and have good size storage closets. The second floor has a conveniently located laundry room. The primary bedroom is a retreat with his and her closets and beautiful ensuite. One of the biggest master bedrooms you will find in a townhome.The fully furnished lower level offer a large great room with a natural gas fireplace and also an exercise room and a 4th bedroom area beside a full bathroom. There are storage areas also for you convenience.This home is ideally located close to schools, shopping, and major highways. Just move in and enjoy! (id:27476)

Property Highlights

MLS® Number
W13065548
Type
Single Family
Community Name
1000 - BC Bronte Creek
Ownership Type
Freehold
Land Size
23 x 103.5 FT
Parking Space Total
3

Building

Building Type
Row / Townhouse
Storeys
2.00
Square Footage
2000 - 2500 sqft
Bathrooms Total
4
Bedrooms Above Ground
3
Bedrooms Total
4
Amenities
Fireplace(s)
Exterior Finish
Brick
Fireplace Present
Yes
Basement Type
N/A (Finished)
Basement Features
Building Heating Type
Forced air
Heating Fuel
Natural gas
Building Cooling Type
Central air conditioning

Utilities

Water
Municipal water
Utility Sewer
Sanitary sewer

Room Layout

Primary Bedroom
Second level
6.16 m x 4.62 m
Bedroom 2
Second level
3.67 m x 3.28 m
Bedroom 3
Second level
3.24 m x 3.08 m
Laundry room
Second level
2.84 m x 1.69 m
Bathroom
Second level
3.36 m x 1.92 m
Bathroom
Second level
2.85 m x 1.52 m
Great room
Lower level
6.47 m x 3.5 m
Bedroom 4
Lower level
3.64 m x 2.2 m
Exercise room
Lower level
3.95 m x 2.87 m
Bathroom
Lower level
2.6 m x 1.52 m
Living room
Main level
5 m x 3.58 m
Dining room
Main level
3.6 m x 2.95 m
Eating area
Main level
2.9 m x 2.75 m
Kitchen
Main level
3.36 m x 2.38 m

Location

Learn more about this property
Listing provided by:
FOREST HILL REAL ESTATE INC.
MLS® number:
W13065548
Agent:
Trevor Aristotle
*Indicates required field
Name is required
Email is required
Please enter a valid phone number (e.g., 416-111-1111).