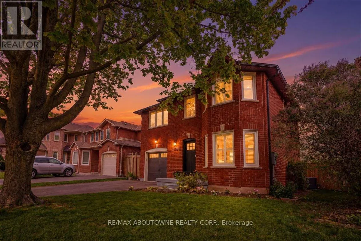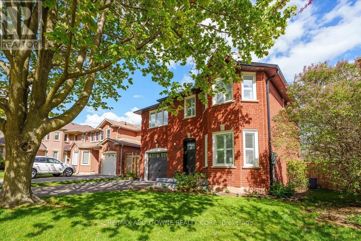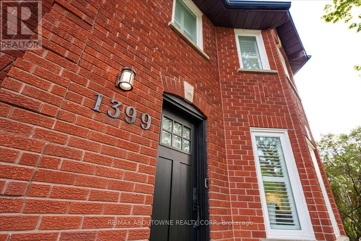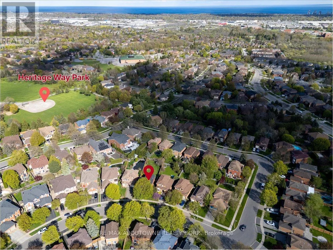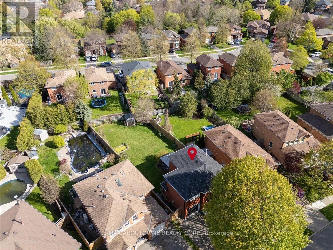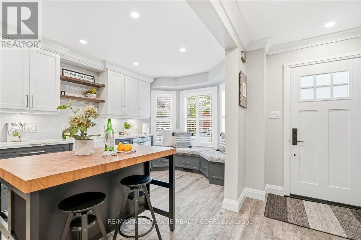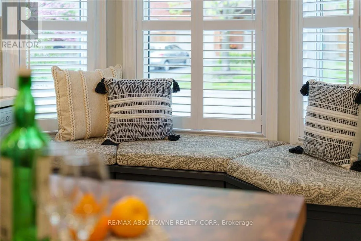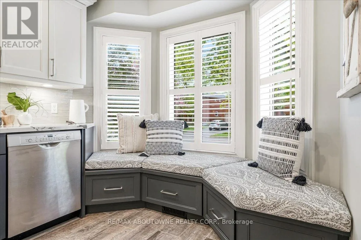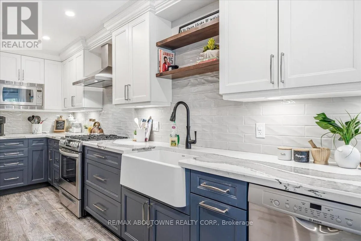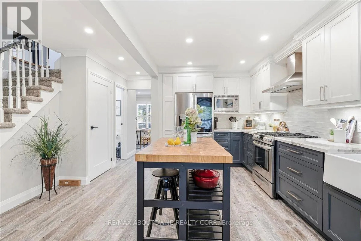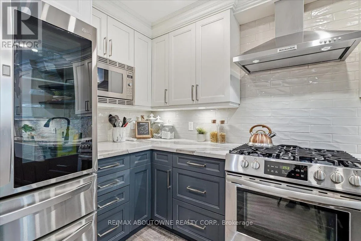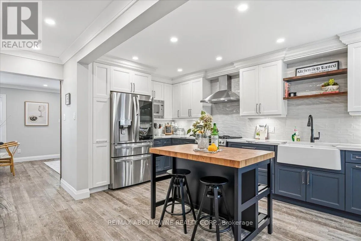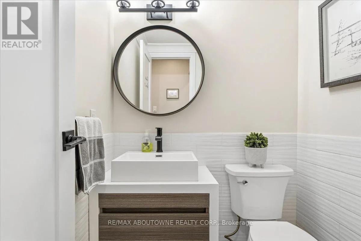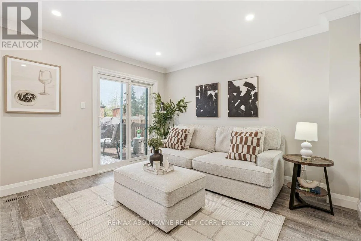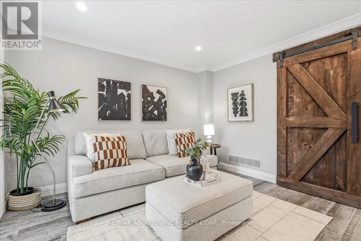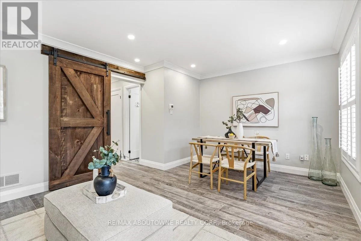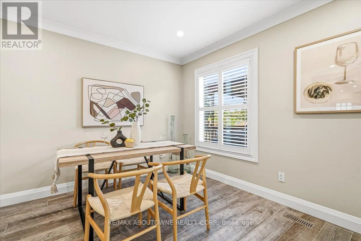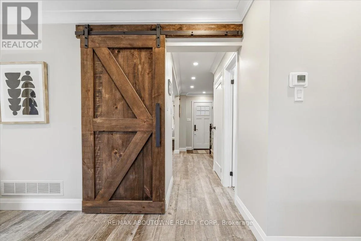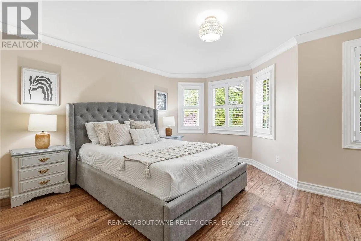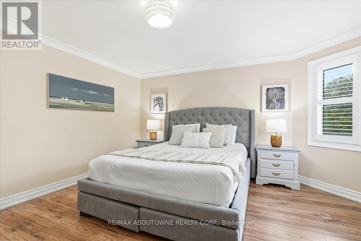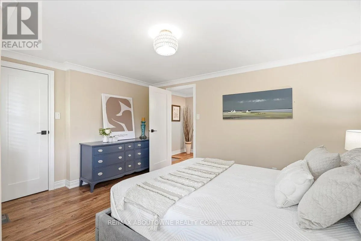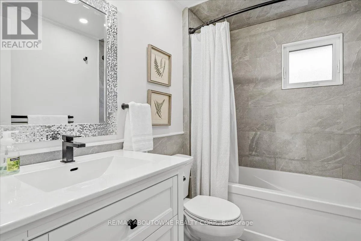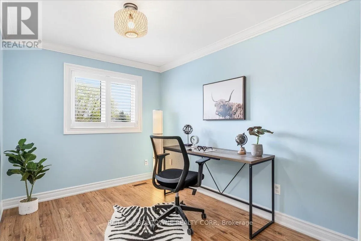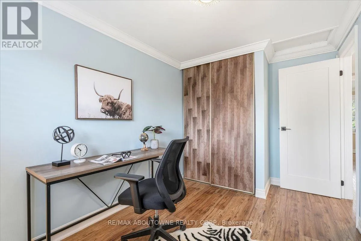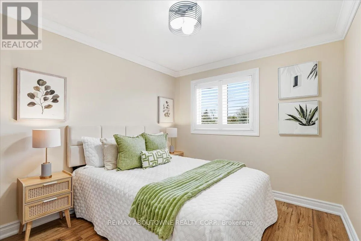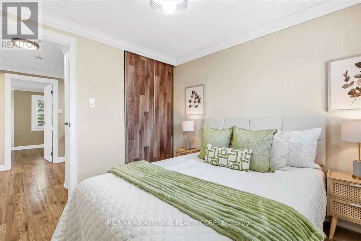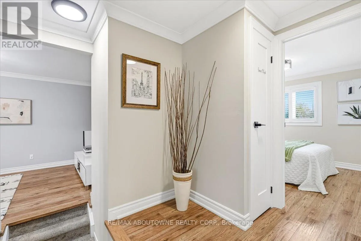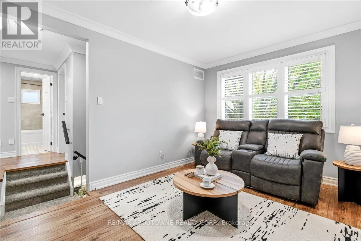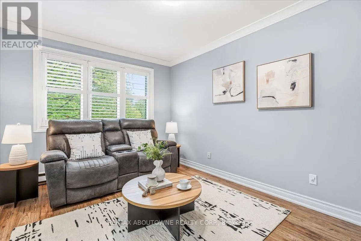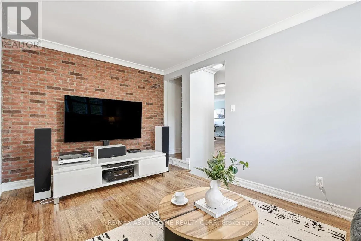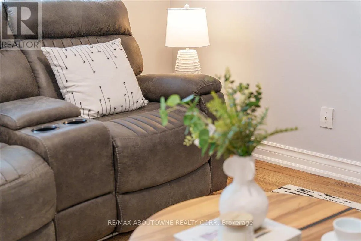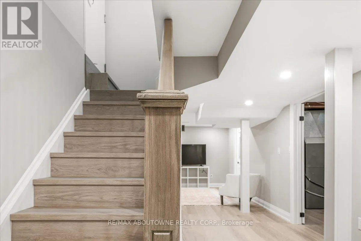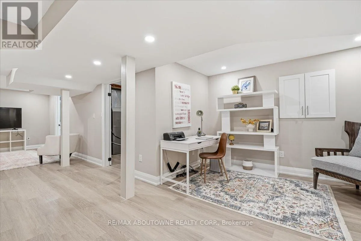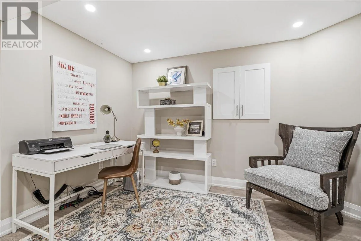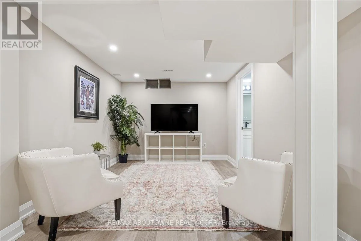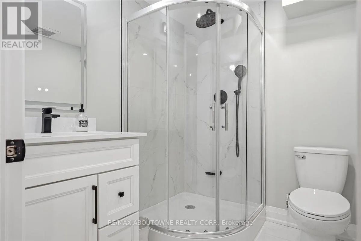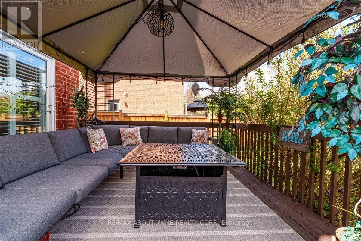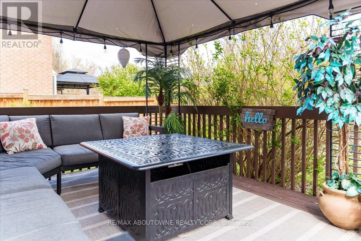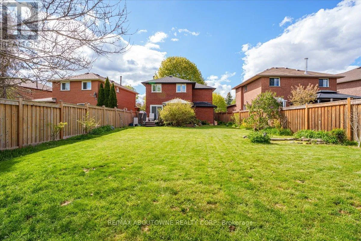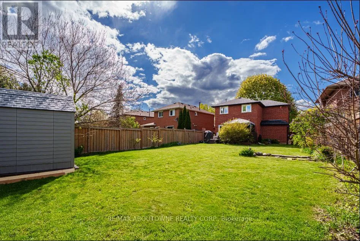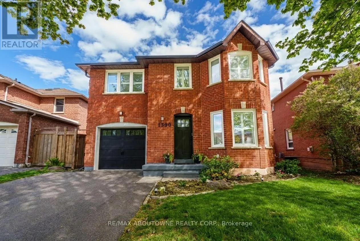
Cross Streets: 3rd Line & Upper Middle Rd. ** Directions: Heritage Way /Cobbler Ln. Beautifully renovated detached home on a massive premium lot in the heart of Glen Abbey! This move-in ready home features a stunning open-concept layout with a fully renovated designer kitchen (2023) offering quartz countertops, custom cabinetry, subway tile backsplash, farmhouse sink, built-in microwave, gas stove, high end appliances, pot lights, smooth ceiling, and a cozy breakfast/seating area . A large bay window overlooking the front yard. Bright living and dining room with stylish barn door and walk out to an impressive deep pool sized backyard, perfect for family entertaining, kids, and pets. Main floor also features a newly renovated powder room (2023).The second level offers a spacious sun filled family room featuring a beautiful brick feature wall, perfect for relaxing or entertaining with family and friends.Three bright bedrooms with hardwood flooring, smooth ceiling and closet. plus a beautifully renovated 4-piece bathroom with patterned tile flooring, upgraded lighting, and a deep soaking tub.The newly finished lower level (2025) provides additional living space with laminate flooring, smooth ceilings, pot lights and a full bathroom. Perfect for guests, a recreation room, or a home office setup.Located in one of Oakville's most sought-after communities close to top-rated schools, parks, trails, shopping, and all amenities. A rare opportunity to own a beautifully updated family home on a premium lot in Glen Abbey! (id:27476)