2372 Saugeen Road, Oakville, Ontario L6H 5X9

Listed for:
$1,799,000
5 beds
4 baths
Listed 10 days ago
House for rent: 2372 Saugeen Road, Oakville, Ontario L6H 5X9

View all 35 photos

About

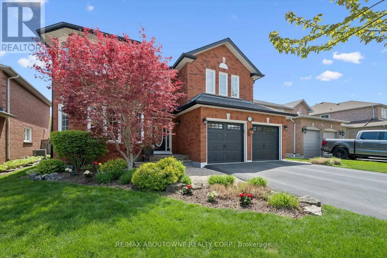
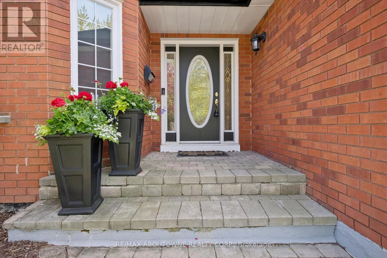
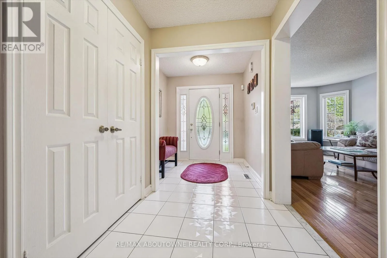
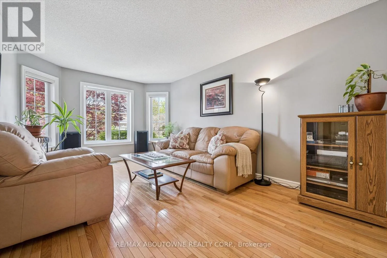
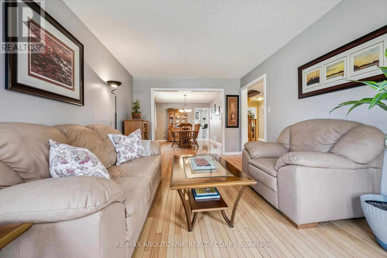
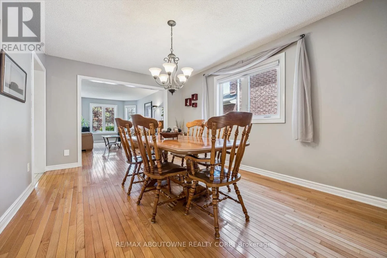
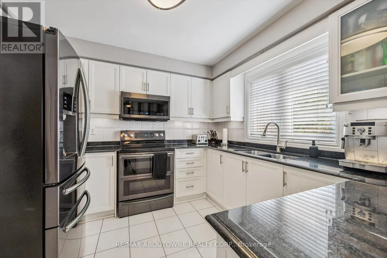
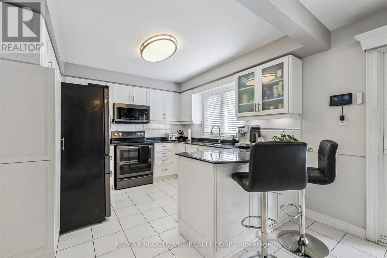
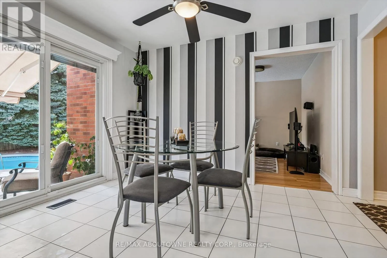
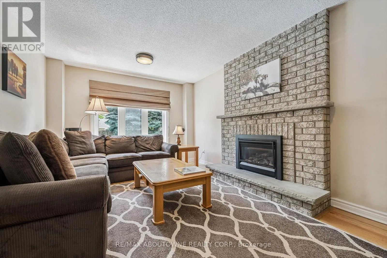
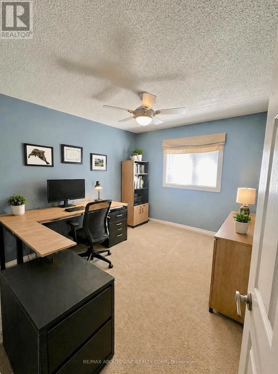
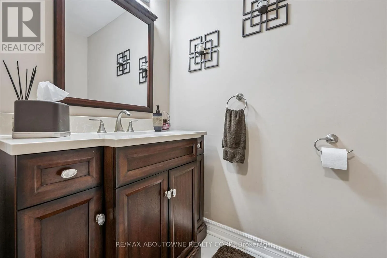
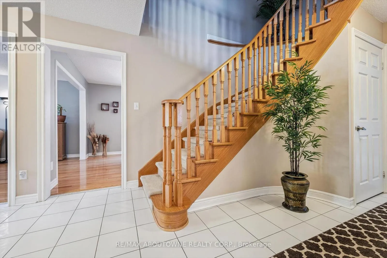
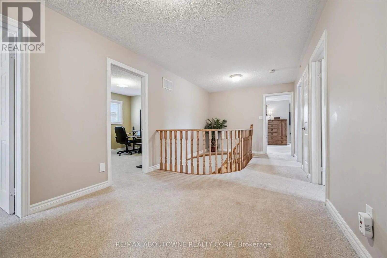
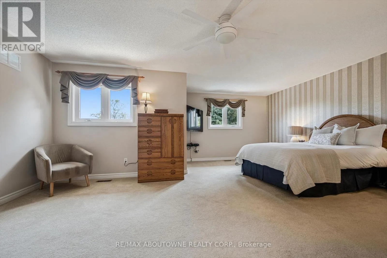
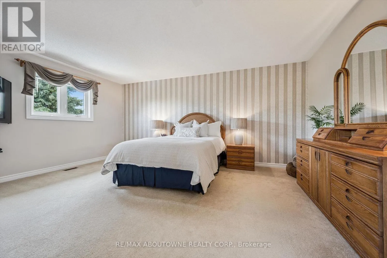
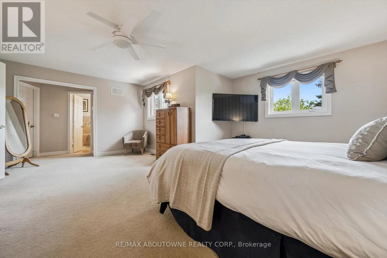
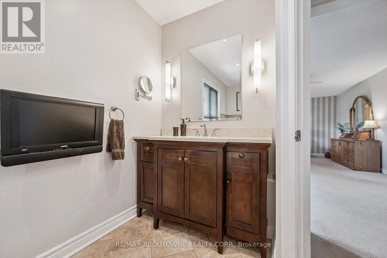
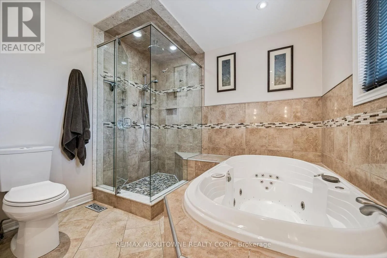
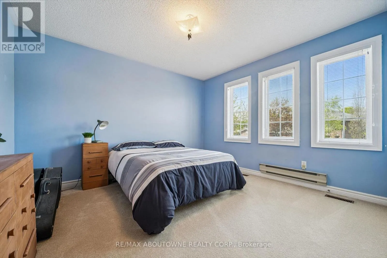
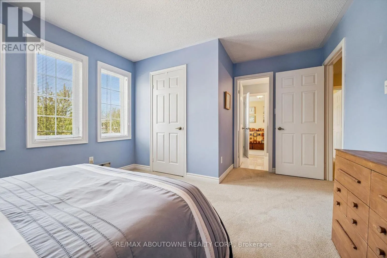
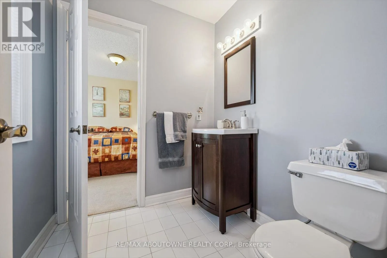
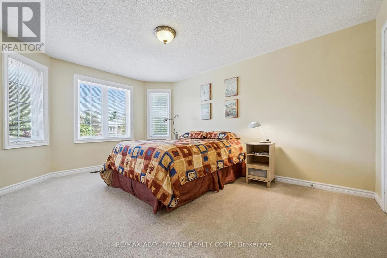
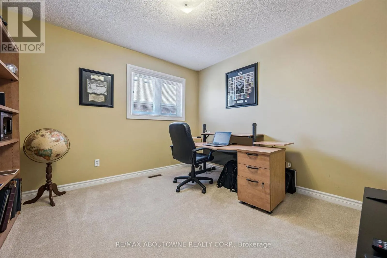
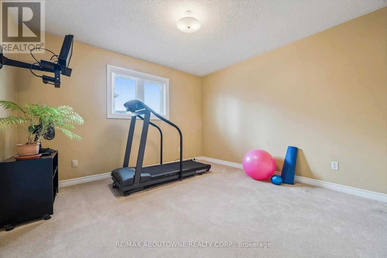
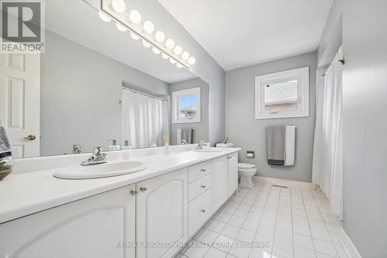
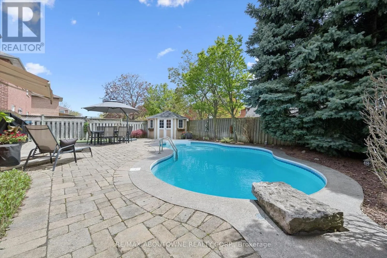
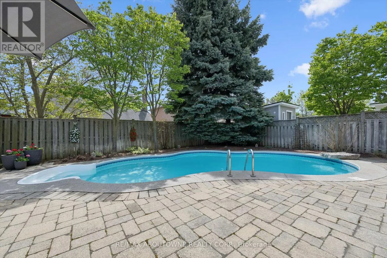
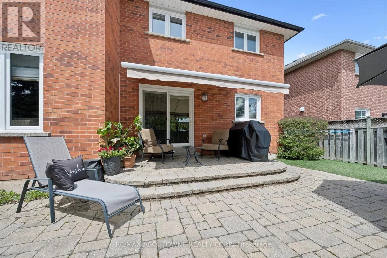
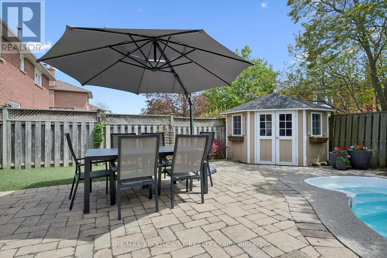
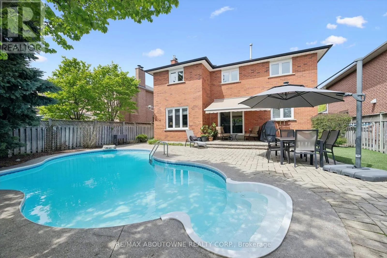
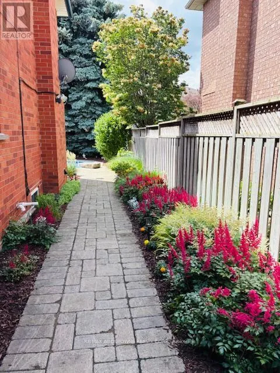
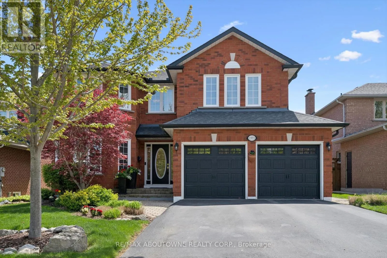
Cross Streets: River Glen Blvd/Saugeen Rd. ** Directions: River Glen Blvd to Saugeen Rd. Large 5 bedroom family home on one of River Oaks premier streets! Boasting exceptional curb appeal and meticulously landscaped front and back gardens including a pool, this beautifully maintained residence offers over 3,100 sq ft of living space. The main floor features large principal rooms including a dedicated home office. large living and dining rooms, family room with gas fireplace and hardwood flooring. The updated kitchen is filled with natural light and showcases granite countertops, newer appliances, ample white cabinetry, and ideal space for everyday living and entertaining. The second level offers 5 generous bedrooms and 3 bathrooms, including an expansive primary with renovated ensuite featuring a jacuzzi tub, oversized glass shower with multiple body jets, and large walk-in-closet. Room for everyone! Step outside to your private backyard retreat complete with a fabulous inground pool and beautifully maintained landscaping - perfect for summer entertaining and family enjoyment. Ideally located within walking distance to excellent schools, parks, Sixteen Mile Trails, shopping, and more. Homes rarely come up for sale on this street - don't miss the opportunity to own a timeless family home in an exceptional neighbourhood. (id:27476)


Property Highlights

MLS® Number
W13126570
Type
Single Family
Community Name
1015 - RO River Oaks
Ownership Type
Freehold
Land Size
49.3 x 115 FT
Parking Space Total
4

Building

Building Type
House
Storeys
2.00
Square Footage
3000 - 3500 sqft
Bathrooms Total
4
Bedrooms Above Ground
5
Bedrooms Total
5
Amenities
Hospital, Park, Public Transit, Schools
Exterior Finish
Brick
Fireplace Present
Yes
Basement Type
Full (Unfinished)
Basement Features
Building Heating Type
Forced air
Heating Fuel
Natural gas
Building Cooling Type
Central air conditioning

Utilities

Water
Municipal water
Utility Sewer
Sanitary sewer

Room Layout

Bedroom 5
Second level
3.61 m x 3.43 m
Primary Bedroom
Second level
6.17 m x 5.33 m
Bedroom 2
Second level
3.38 m x 3.33 m
Bedroom 3
Second level
4.72 m x 3.35 m
Bedroom 4
Second level
4.55 m x 3.68 m
Living room
Ground level
5.46 m x 3.35 m
Dining room
Ground level
4.85 m x 3.35 m
Kitchen
Ground level
6.68 m x 3.63 m
Family room
Ground level
5.18 m x 3.43 m
Office
Ground level
3.43 m x 3.18 m
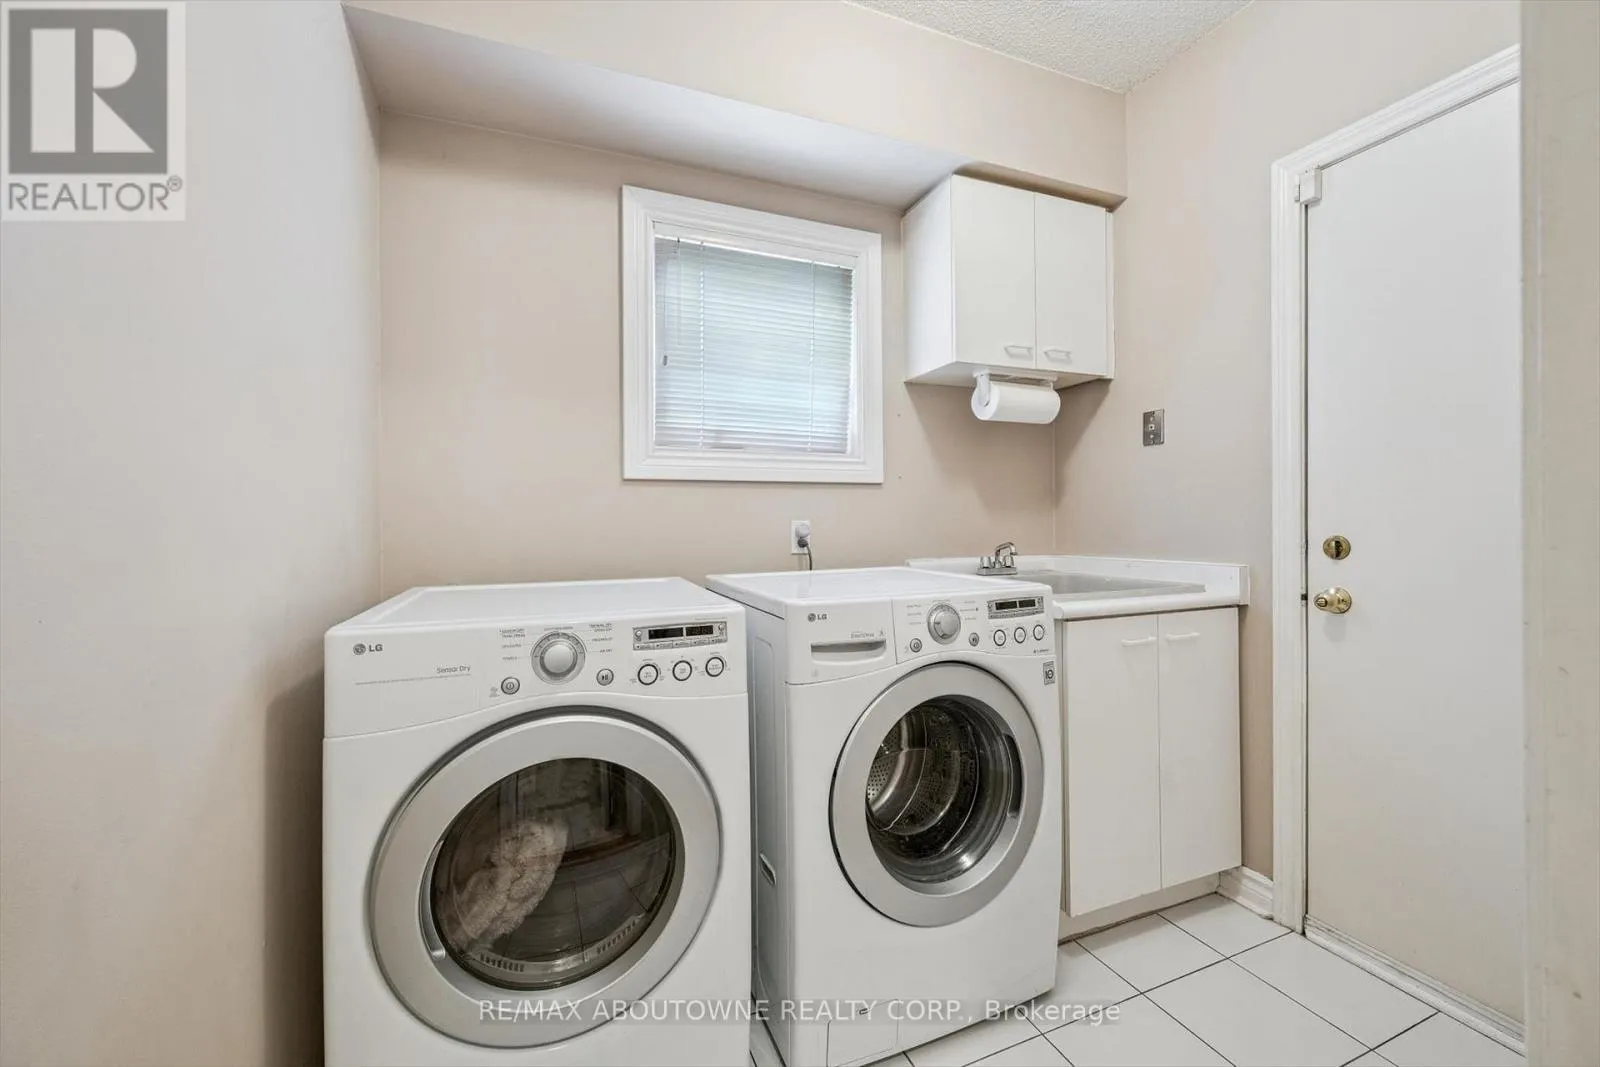
Laundry room
Ground level
2.34 m x 1.8 m

Location

Learn more about this property
Listing provided by:
RE/MAX ABOUTOWNE REALTY CORP.
MLS® number:
W13126570
Agent:
Jackie Peifer
*Indicates required field
Name is required
Email is required
Please enter a valid phone number (e.g., 416-111-1111).