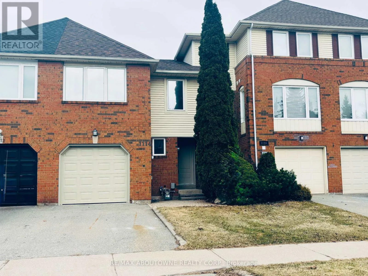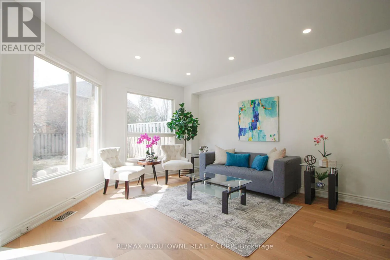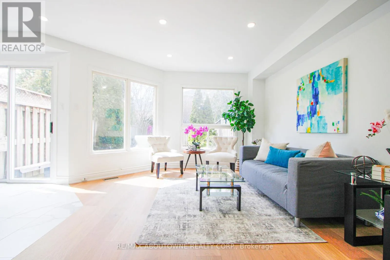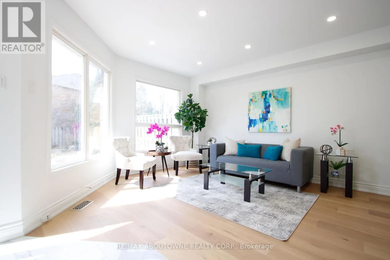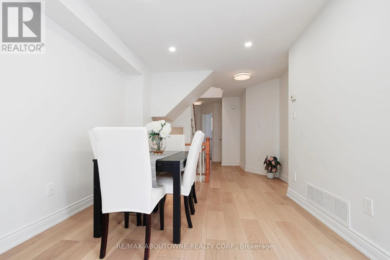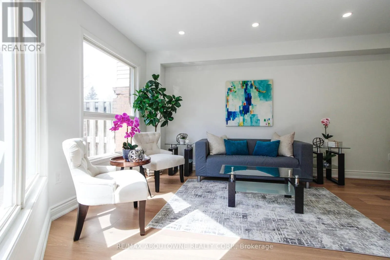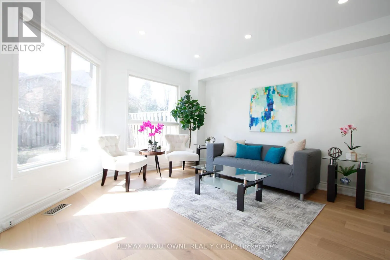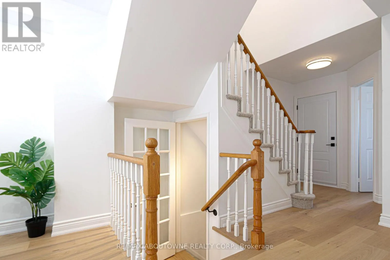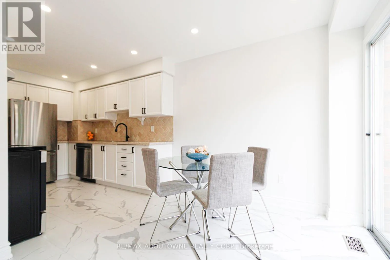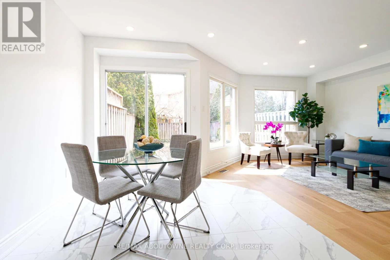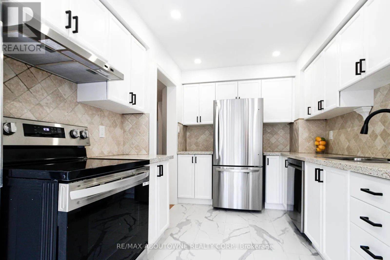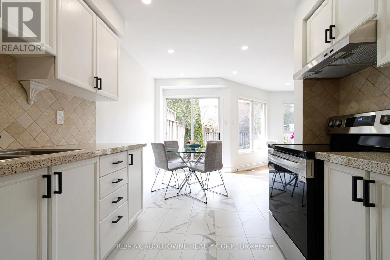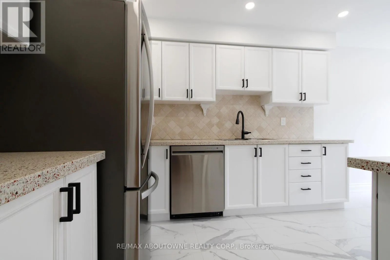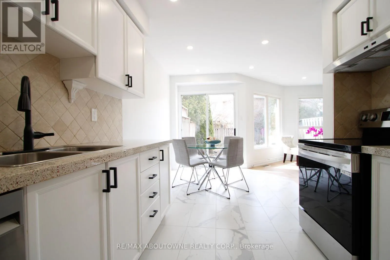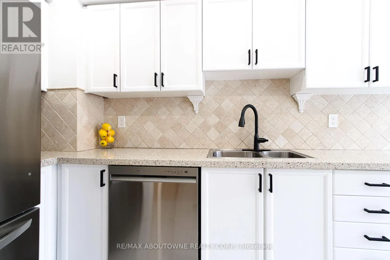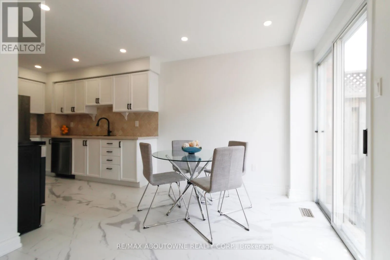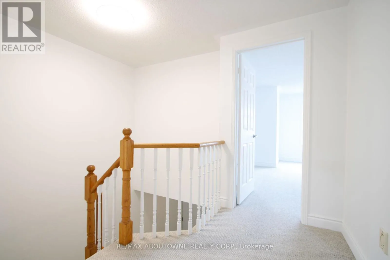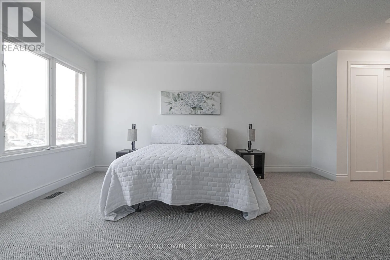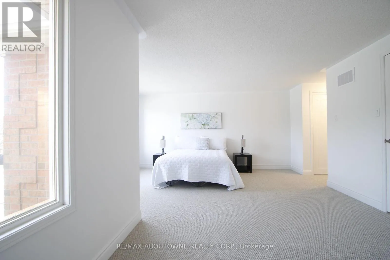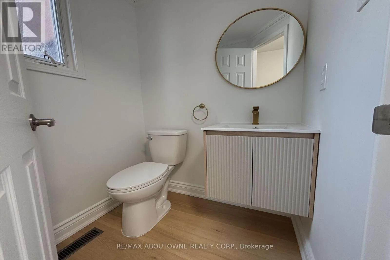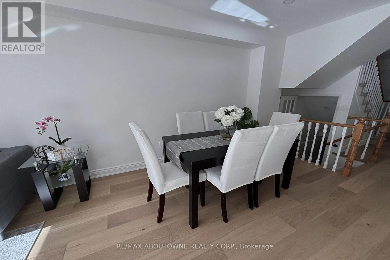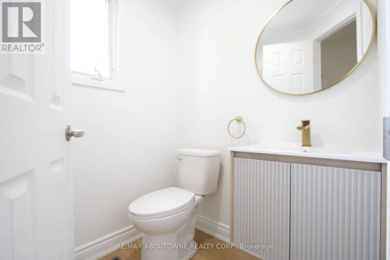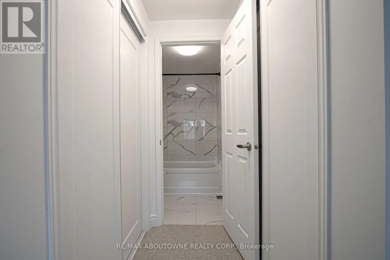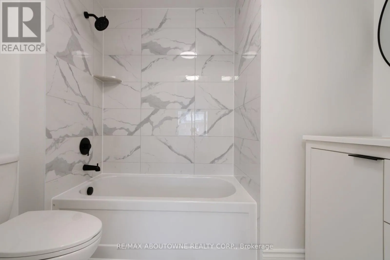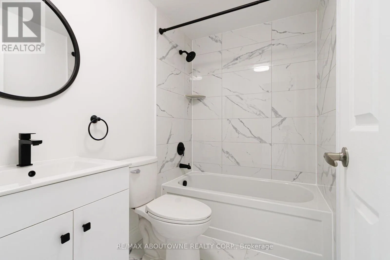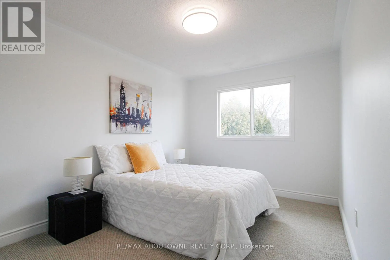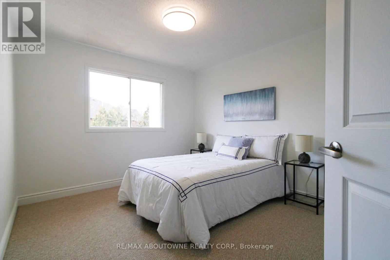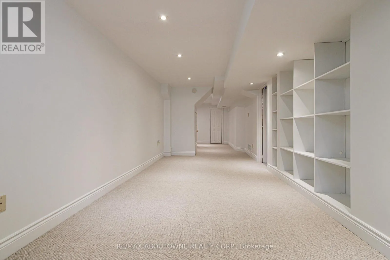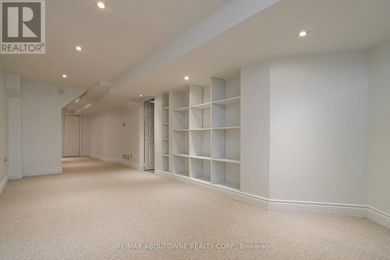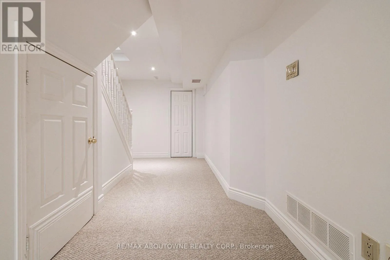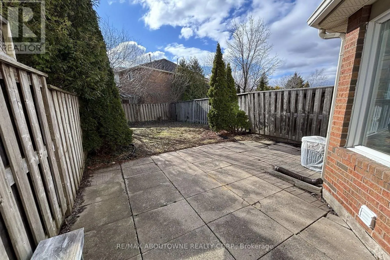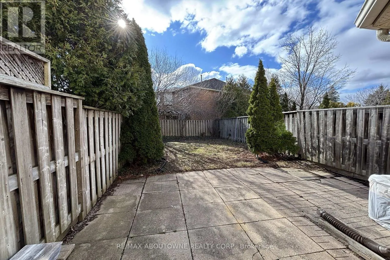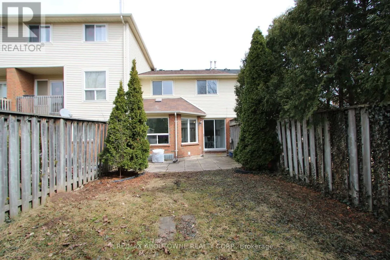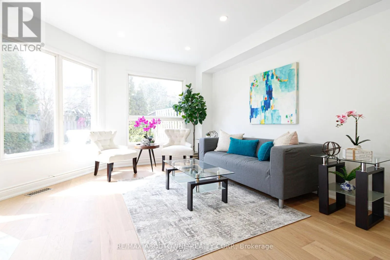
Dorval Rd / N. Service R. W Modern Renovation. Timeless Glen Abbey Location.- Walk to Parks, Trails, Shopping & great Schools!Beautifully updated townhouse in the highly sought-after Glen Abbey neighbourhood-known for its top-rated schools, family-friendly atmosphere, and unbeatable convenience. An ideal setting for growing families!This fully renovated and freshly painted home showcases a stunning eat-in kitchen featuring soft-close cabinetry, quartz countertops, stylish backsplash, and brand-new appliances. The main floor is enhanced with new pot lights, modern baseboards, and upgraded flooring throughout.Enjoy completely renovated bathrooms, new carpeting on the upper level and in the basement, and thoughtful upgrades at every turn. The spacious primary bedroom offers a versatile lounge area-perfect for a home office, nursery, or personal gym-along with his-and-hers closets with new doors and a beautifully updated ensuite.Two additional generously sized bedrooms easily accommodate queen-size beds or larger. Additional upgrades include new closet doors, front door, garage door, and a brand-new washer and dryer. Roof replaced in August 2023.Step outside and walk to Old Abbey Lane Park, where you can enjoy scenic trails, a playground, and a splash pad for kids. Just steps to Dorval Crossing offering everyday conveniences including grocery stores, restaurants, shopping, medical offices, and more. Minutes to Glen Abbey Golf Club, QEW, Oakville GO Station, downtown Oakville, and the lake. (id:27476)