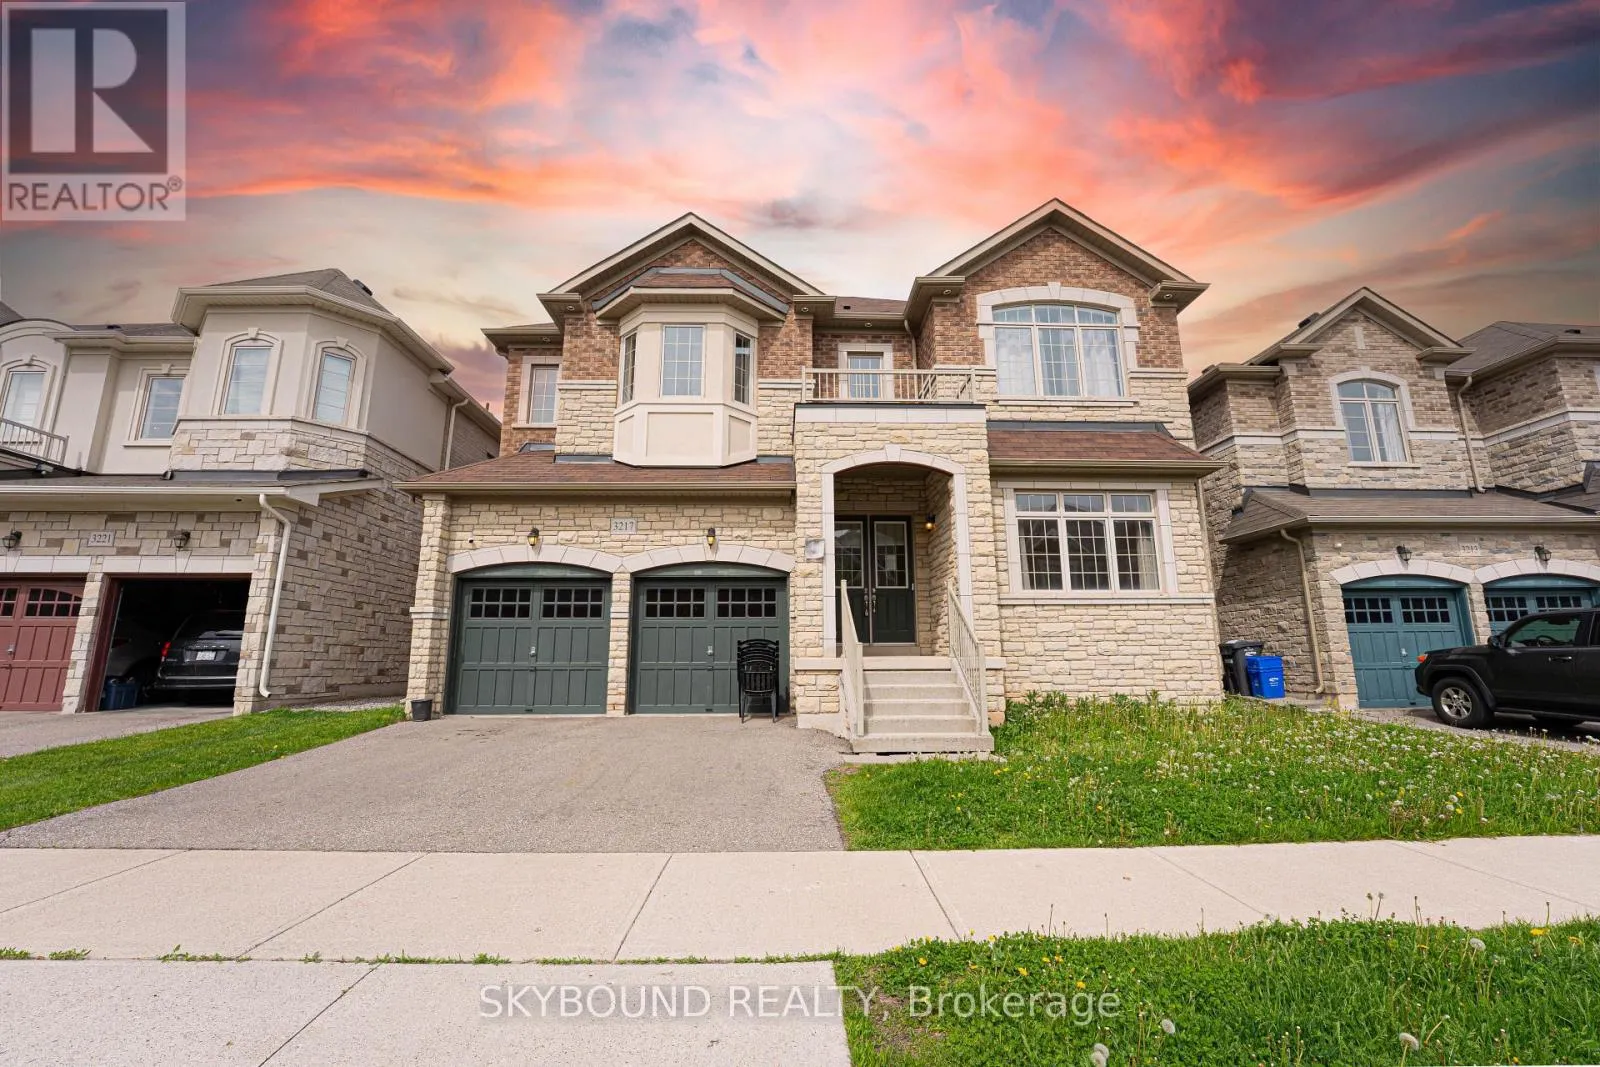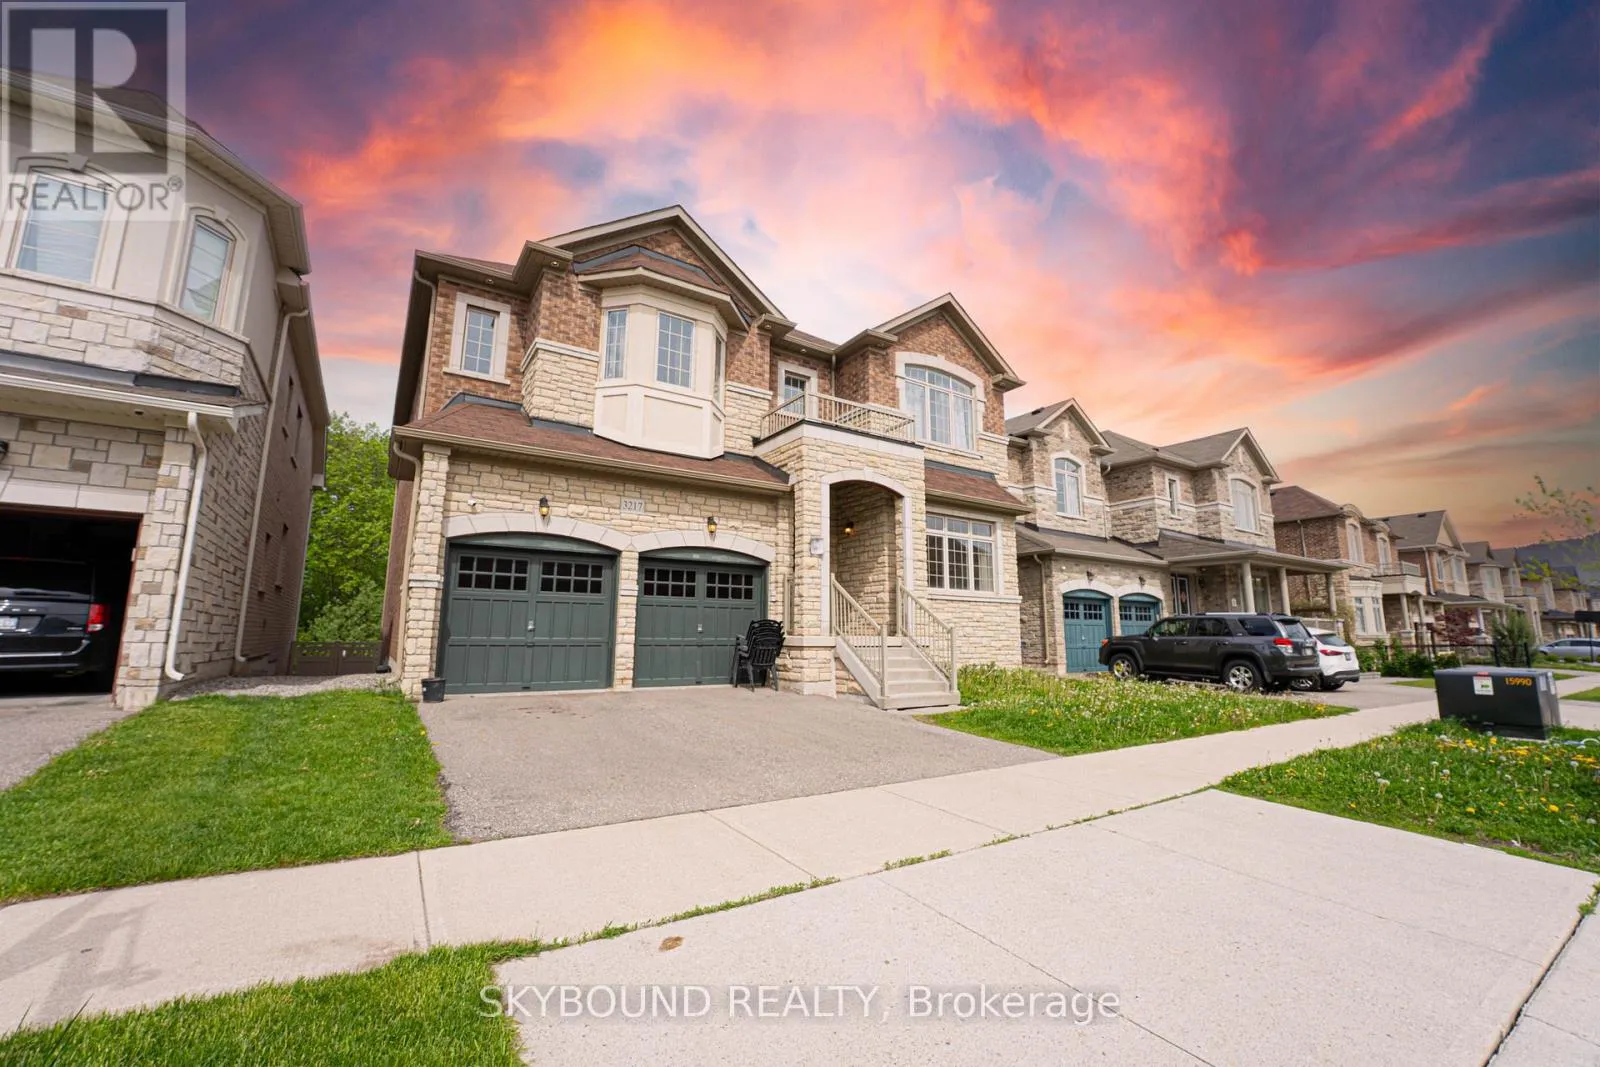
3217 Meadow Marsh Crescent, Oakville, Ontario L6H 7H5

Listed for:
$6,000
5 beds
5 baths
Listed 2 days ago
House for rent: 3217 Meadow Marsh Crescent, Oakville, Ontario L6H 7H5

View all 33 photos

About

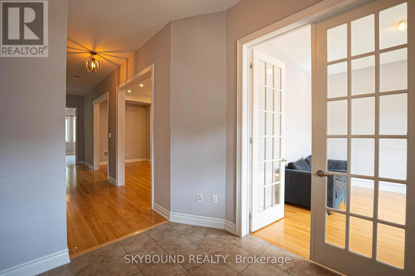
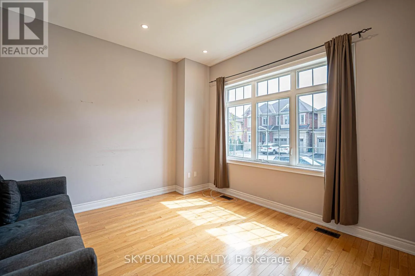
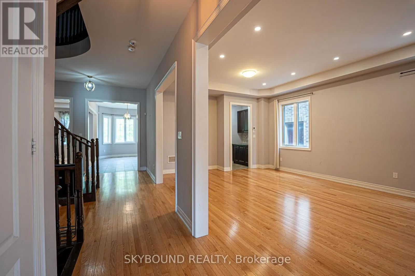
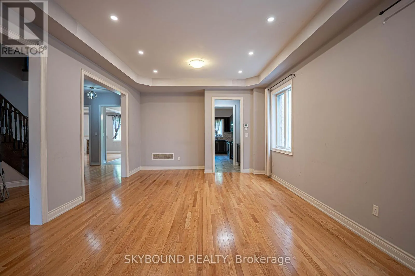
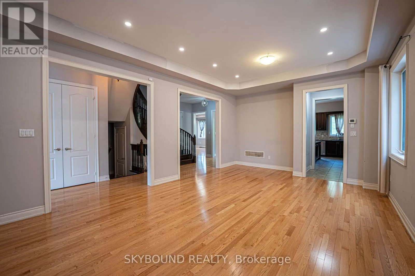
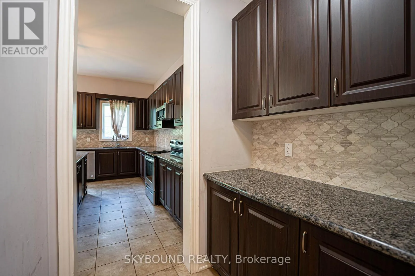
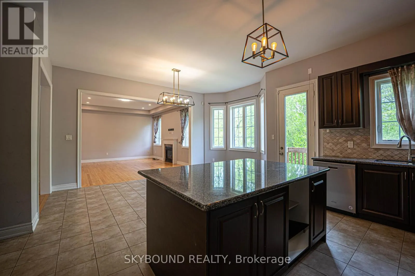
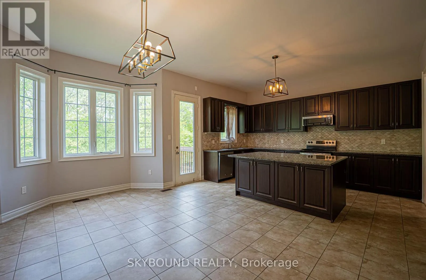
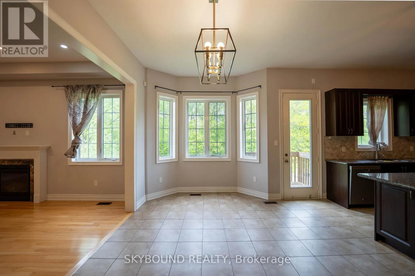
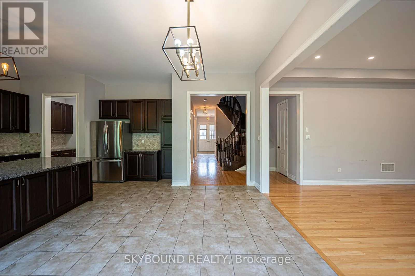
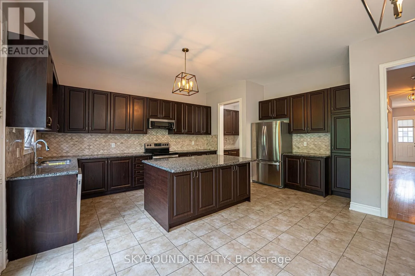
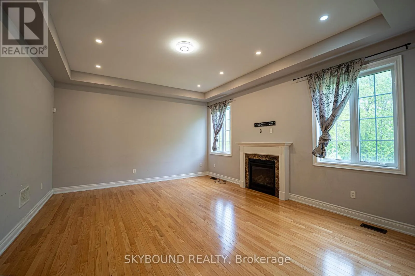
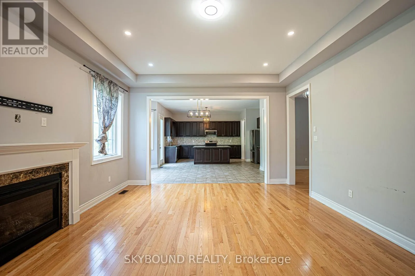
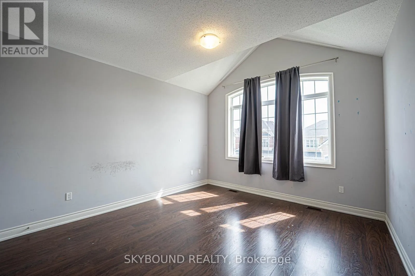
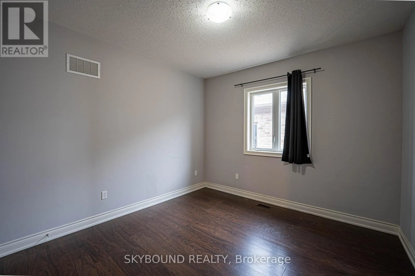
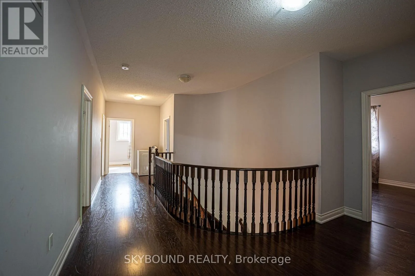
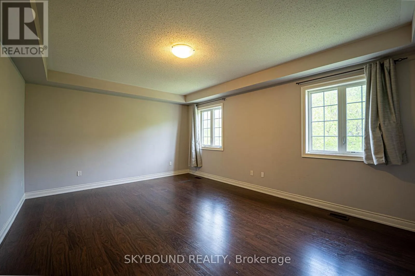
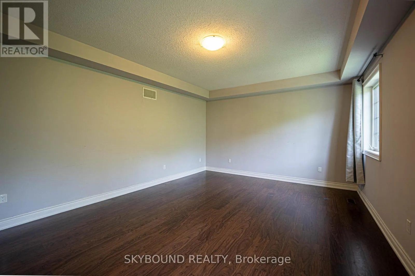
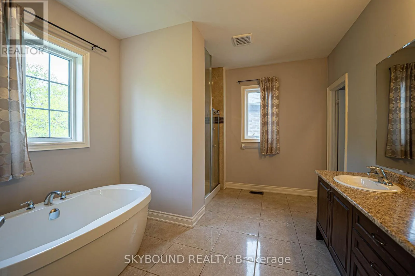
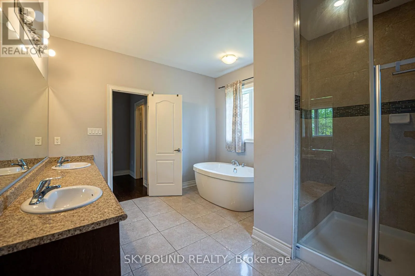
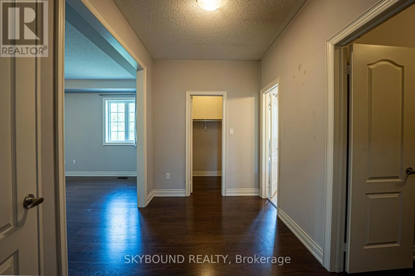
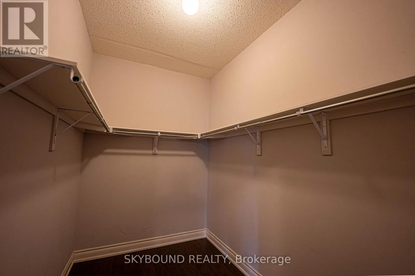
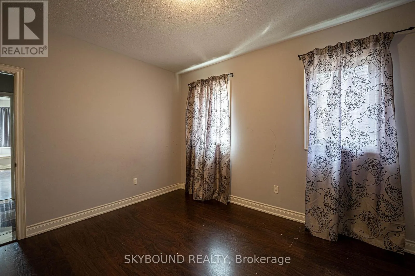
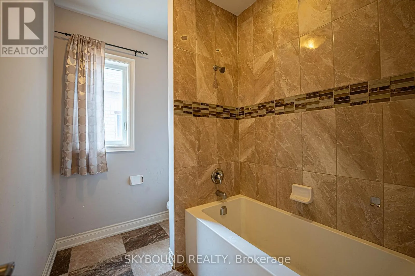
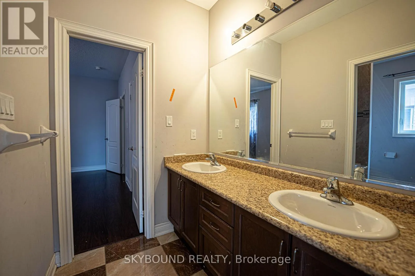
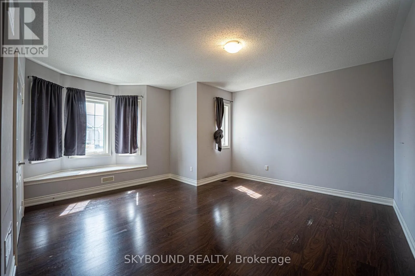
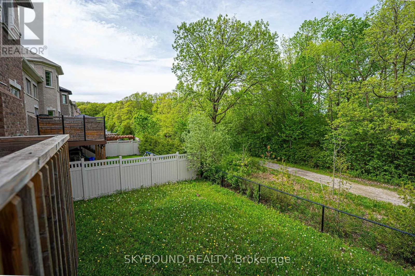
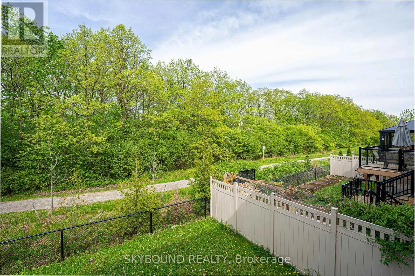
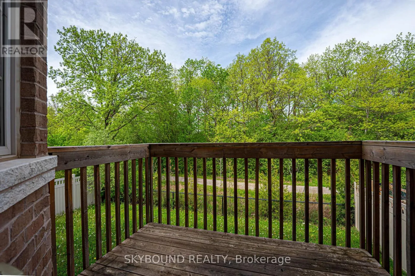
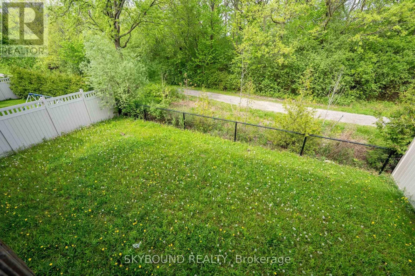
Cross Streets: Dundas/Eight Line. ** Directions: dundas & eighth line. Welcome to 3217 Meadow Marsh Crescent, a well-maintained home located in one of Oakville's sought-after family-friendly neighbourhoods. This spacious residence offers a functional layout with bright living spaces, generous-sized bedrooms, and plenty of natural light throughout.The kitchen provides ample cabinetry and workspace, flowing seamlessly into the dining and family areas - perfect for everyday living. Enjoy a private backyard ideal for relaxing or entertaining.Conveniently situated close to top-rated schools, parks, trails, shopping, public transit, and major highways, this home offers comfort and convenience in an excellent location.A great opportunity to lease a beautiful home in the heart of Oakville. (id:27476)


Property Highlights

MLS® Number
W13156584
Type
Single Family
Community Name
1010 - JM Joshua Meadows
Ownership Type
Freehold
Land Size
50.1 x 104.5 FT|under 1/2 acre
Parking Space Total
6

Building

Building Type
House
Storeys
2.00
Square Footage
3500 - 5000 sqft
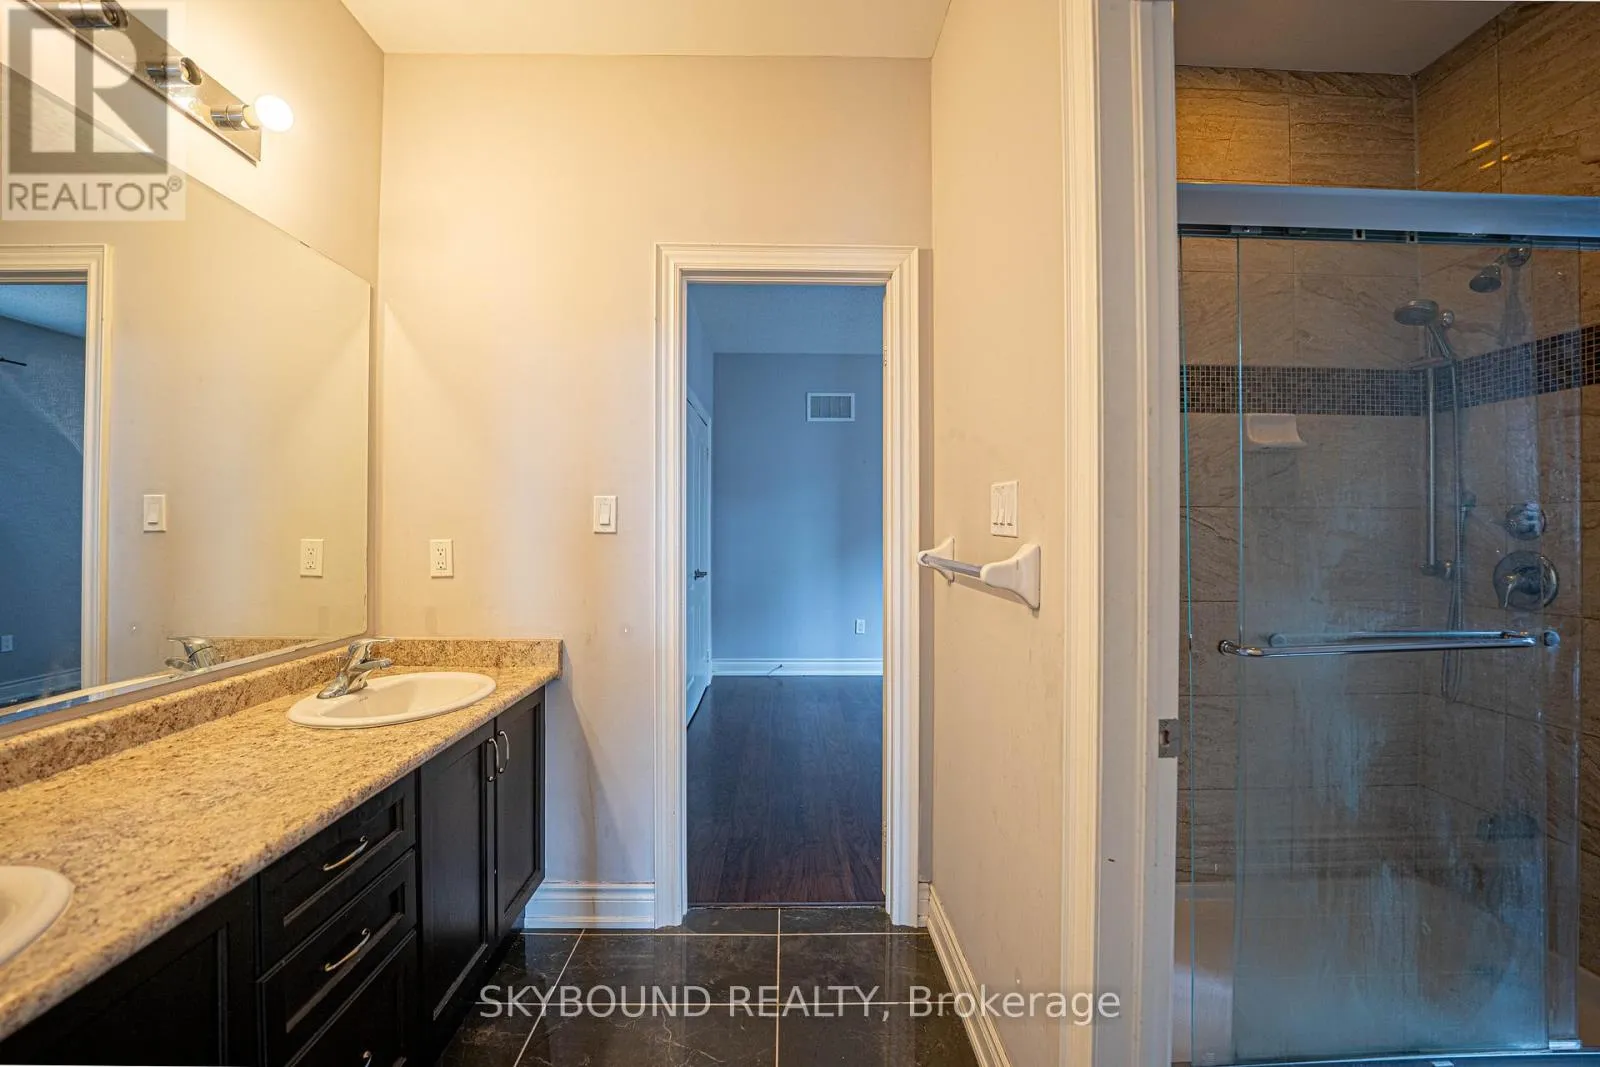
Bathrooms Total
5
Bedrooms Above Ground
5
Bedrooms Total
5
Amenities
Public Transit, Schools
Exterior Finish
Brick, Stone
Fireplace Present
Yes
Basement Type
N/A, N/A (Unfinished)
Basement Features
Walk out
Building Heating Type
Forced air
Heating Fuel
Natural gas
Building Cooling Type
Central air conditioning

Utilities

Water
Municipal water
Utility Sewer
Sanitary sewer

Room Layout

Bedroom 4
Second level
4.27 m x 3.72 m
Bedroom 5
Second level
3.66 m x 3.75 m
Laundry room
Second level
Measurements not available
Primary Bedroom
Second level
5.22 m x 4.27 m
Bedroom 2
Second level
4.02 m x 3.5 m
Bedroom 3
Second level
4.85 m x 4.39 m
Living room
Main level
6.74 m x 4.33 m
Dining room
Main level
6.74 m x 4.33 m
Family room
Main level
5.21 m x 4.57 m
Office
Main level
4.57 m x 3.78 m
Eating area
Main level
3.78 m x 2.74 m
Kitchen
Main level
4.57 m x 3.36 m

Location

Learn more about this property
Listing provided by:
SKYBOUND REALTY
MLS® number:
W13156584
Agent:
Chris Megally
*Indicates required field
Name is required
Email is required
Please enter a valid phone number (e.g., 416-111-1111).