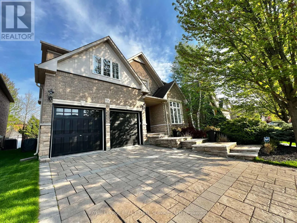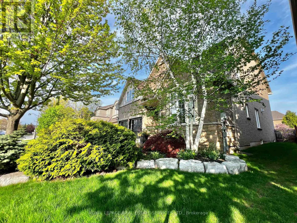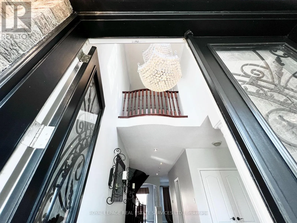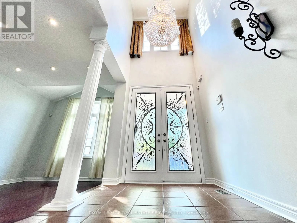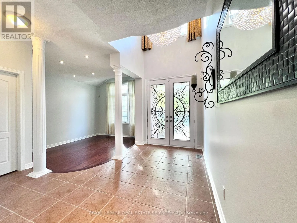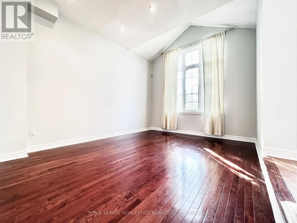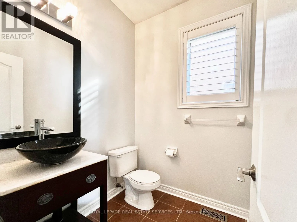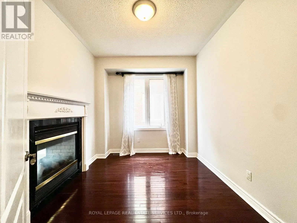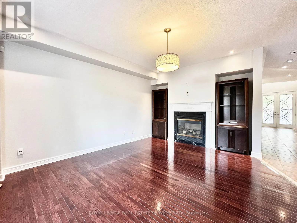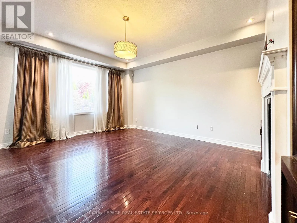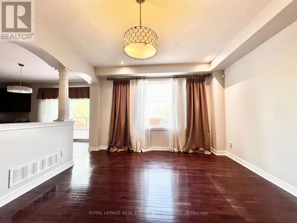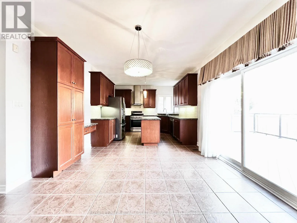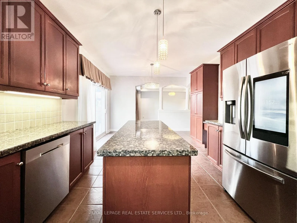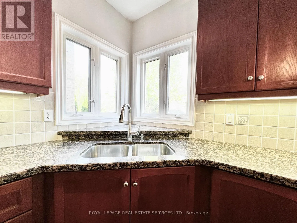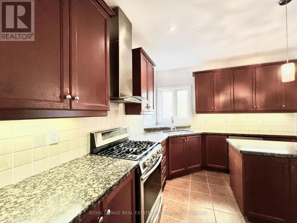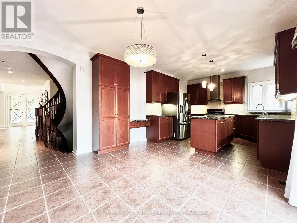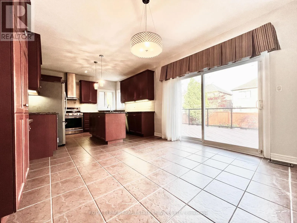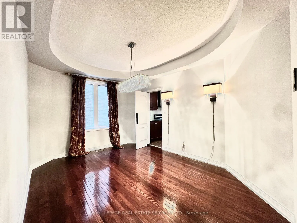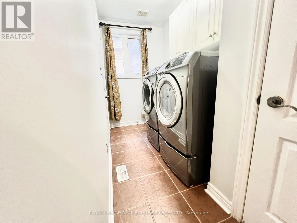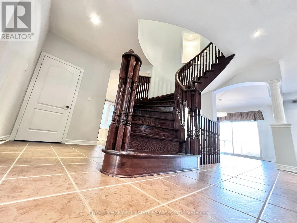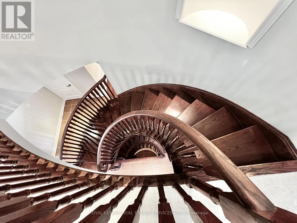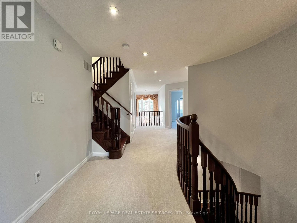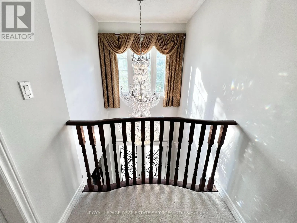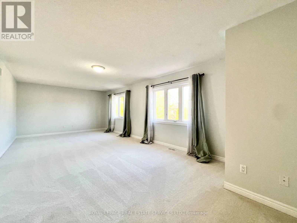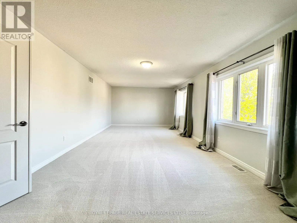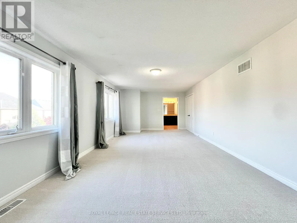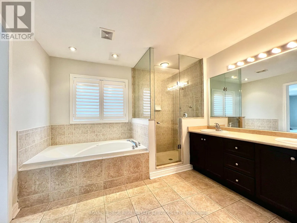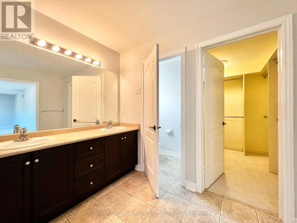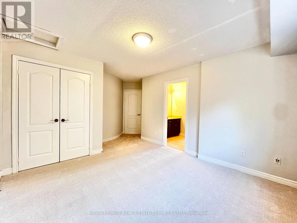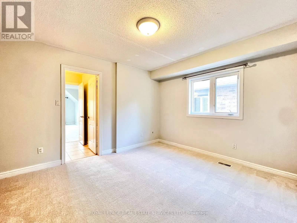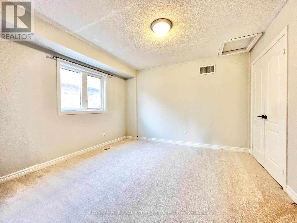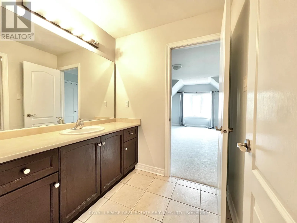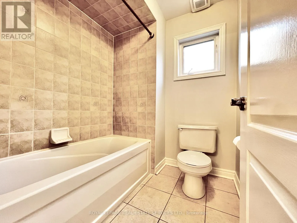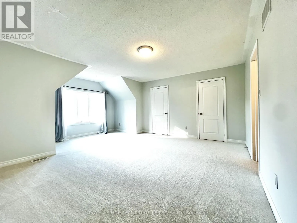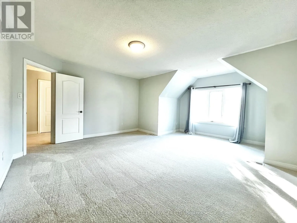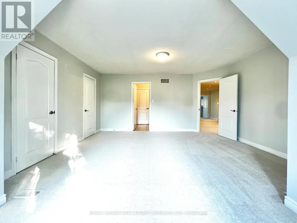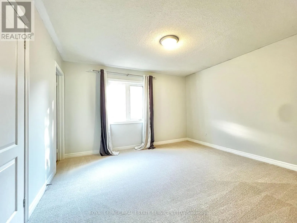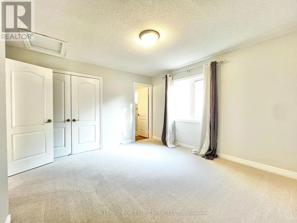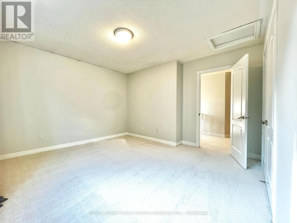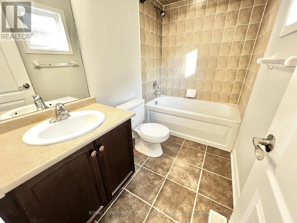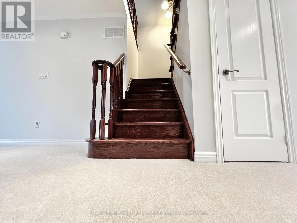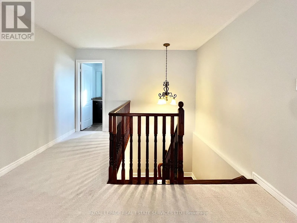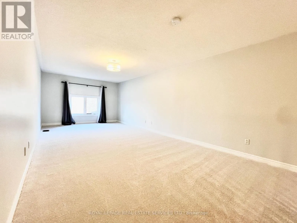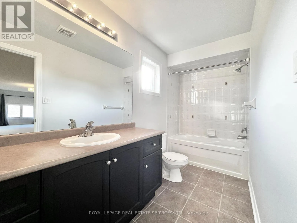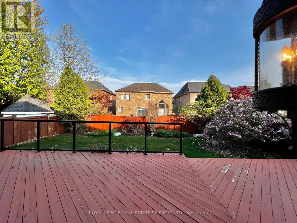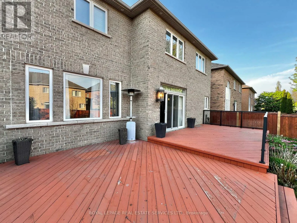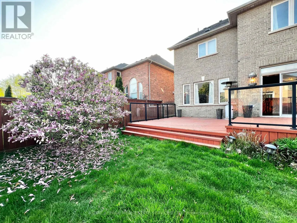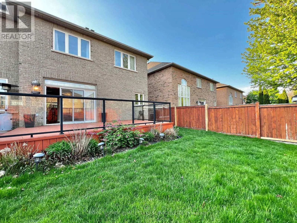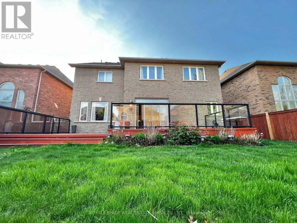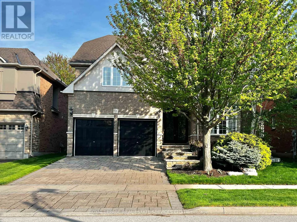
Cross Streets: Lakeshore Rd W & Great Lakes Blvd. ** Directions: Lakeshore Rd W Great Lakes Blvd Fox Run Cir. Welcome to 3306 Fox Run Circle, a stunning executive family home in one of Oakville's most sought-after communities, literally a few short steps from Lake Ontario! Set on a generous 49 x 113-ft lot, this move-in-ready home offers 5 bedrooms + main floor office, 5 bathrooms and an impressive 3,750 sq. ft. above grade - designed for both everyday comfort & elevated living. You will be impressed as you step through the double-door entryway into the grand foyer with double-height ceiling & Juliette balcony. The formal living room enjoys large windows overlooking the lush front gardens. The formal dining room has a tray ceiling, and offers the perfect space for holiday get-togethers around the dining table. There is a cozy two-way fireplace between the home office & spacious family room. The open-concept kitchen & breakfast area flow seamlessly onto a large backyard deck, ideal for summer BBQs, morning coffee, or keeping an eye on the kids at play. Upstairs, the five generously sized bedrooms EACH have their OWN ENSUITE or SEMI-ENSUITE BATHROOM. The primary suite is a true sanctuary, complete with a spa-inspired soaker tub, separate shower stall & walk-in closet.The versatile third-floor loft provides endless options - a 5th bedroom with ensuite bathroom, movie room, play zone or home gym. Outside, the fully fenced backyard features a large deck & lush greenery - perfect for weekend entertaining or peaceful evenings at home. Prime location with top-ranking schools including T.A. Blakelock High School offering I-STEM (Innovation, Science, Technology, Engineering & Math), French Immersion, Advanced Placement (AP) & Specialist High Skills Major (SHSM) programs. Just steps from the beaches, parks & gorgeous trails along Lake Ontario, Bronte harbour & marina, sailing club, Bronte creek, children's playgrounds, tennis courts & dog park; with easy access to the GO station, QEW Hwy, shopping, restaurants & entertainment- this home offers an incomparable lifestyle! DON"T MISS IT (id:27476)