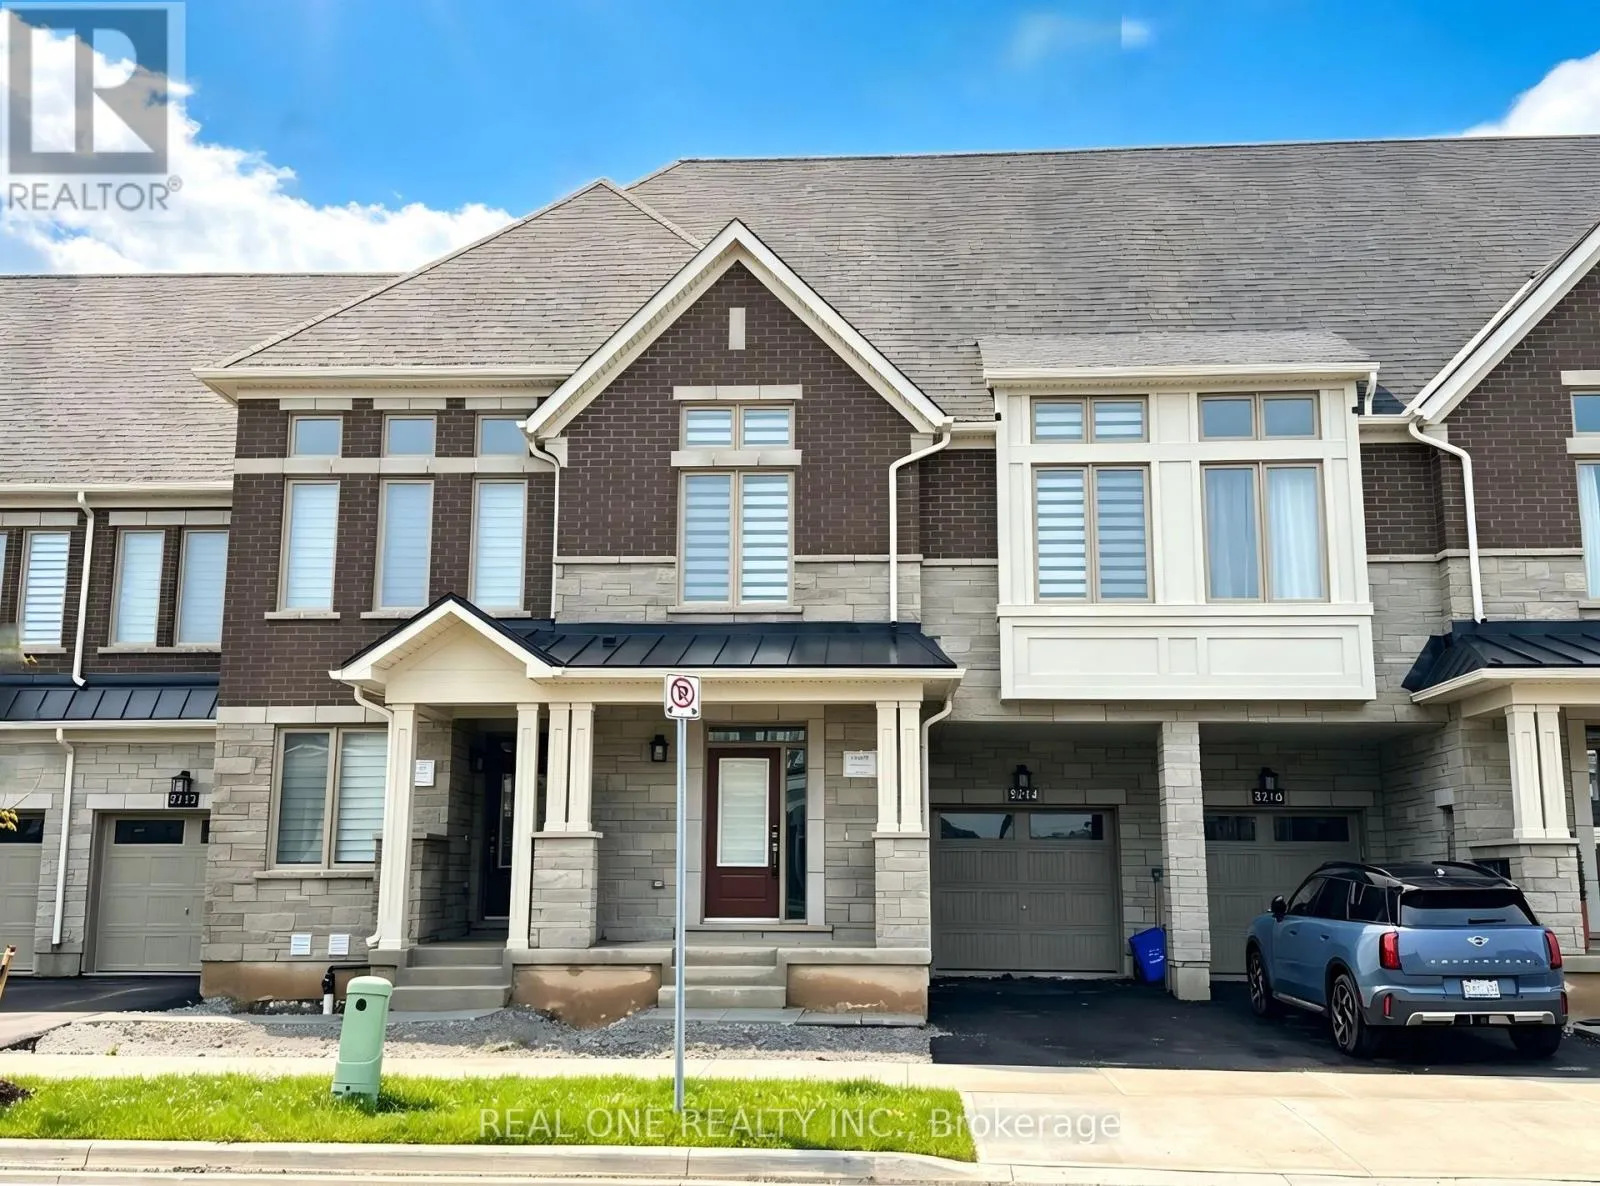
3214 Crystal Drive, Oakville, Ontario L6M 5S8

Listed for:
$4,200
5 beds
5 baths
Listed 1 day ago
Row / Townhouse for rent: 3214 Crystal Drive, Oakville, Ontario L6M 5S8

View all 21 photos

About

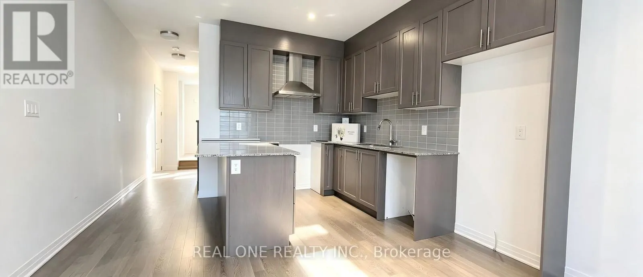
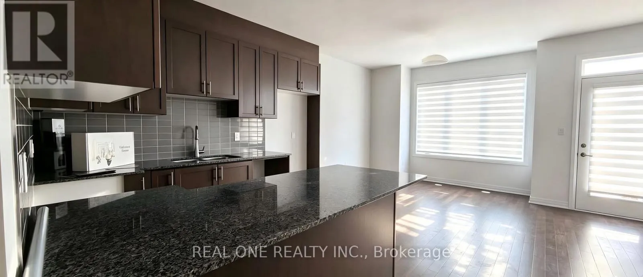
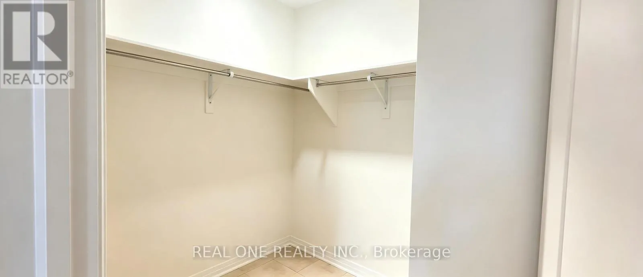
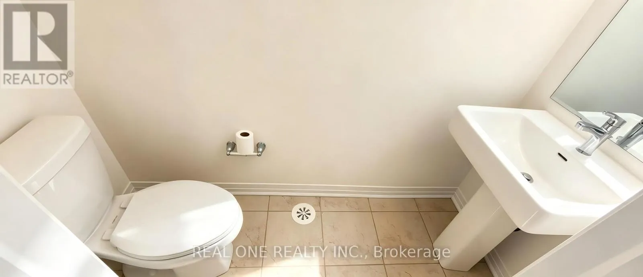
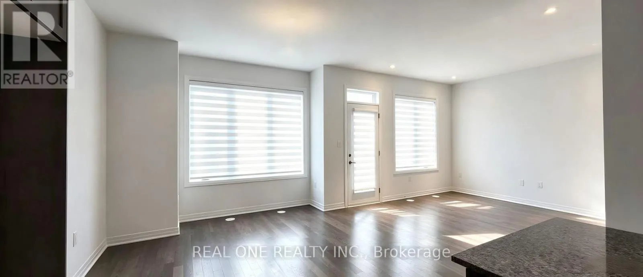
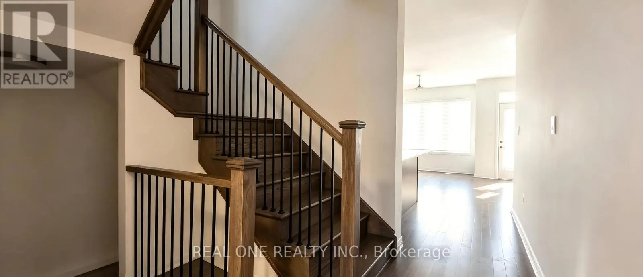
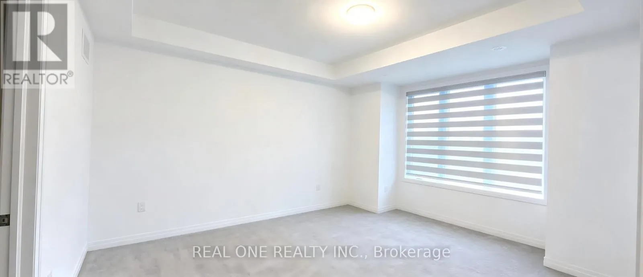
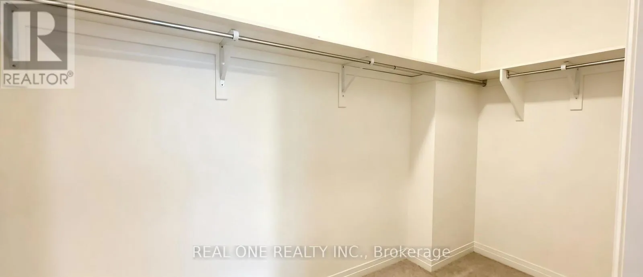
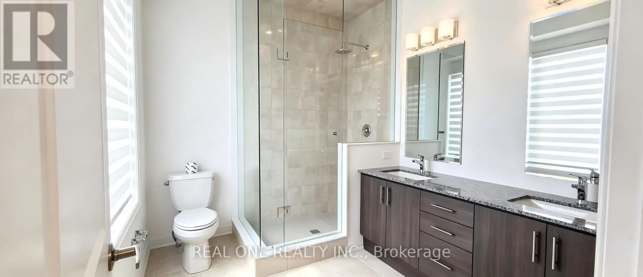
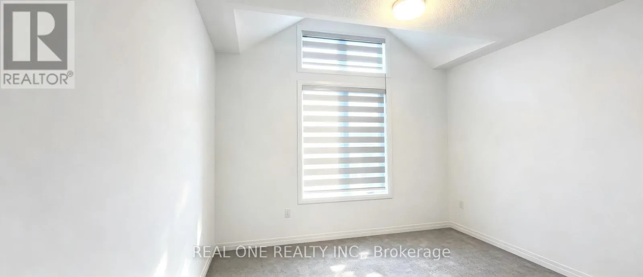
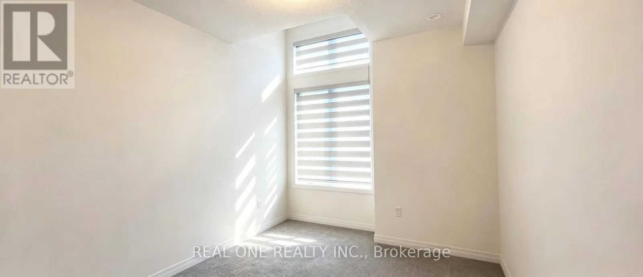
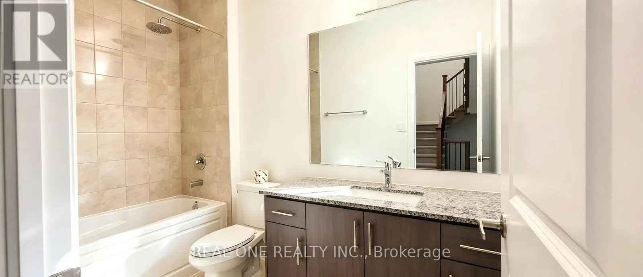
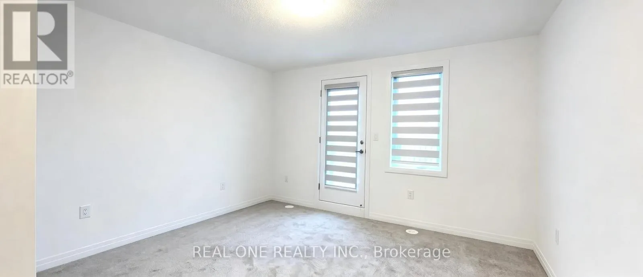
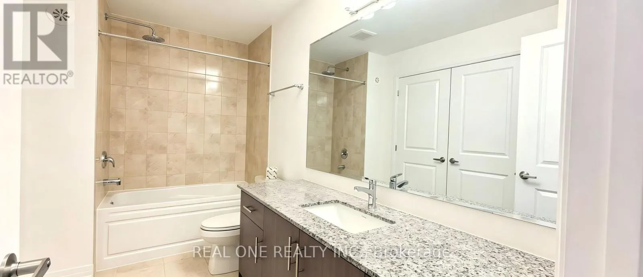
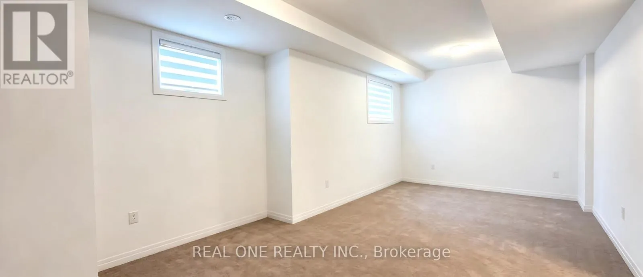
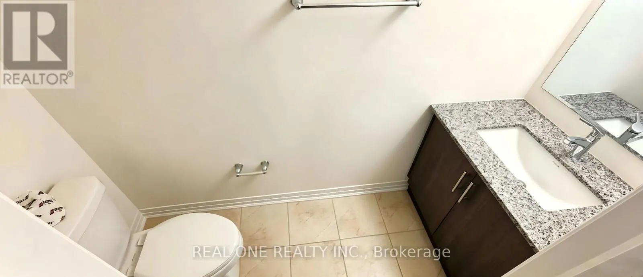
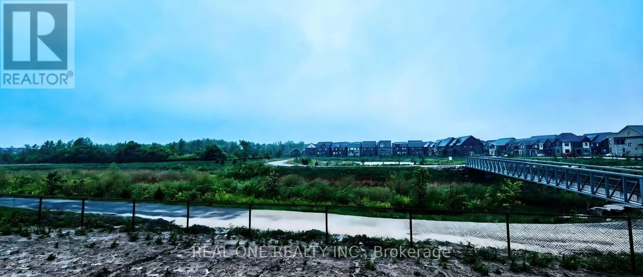
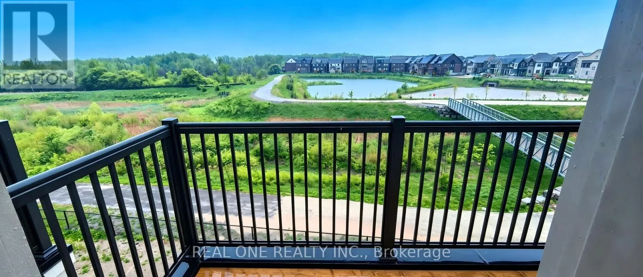
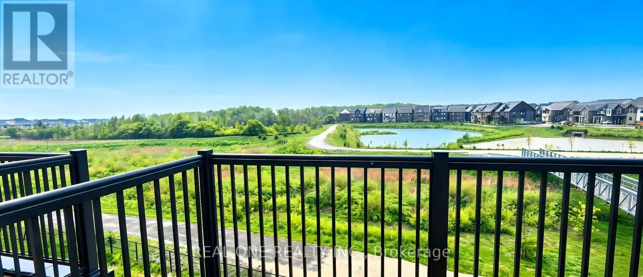
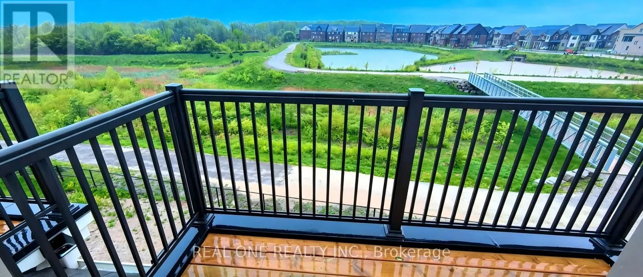
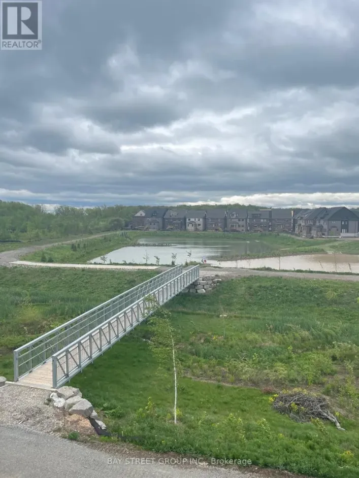
Cross Streets: Dundas St E & Sixth Line. ** Directions: west of Six Line. Brand New never lived in luxury townhome, backing onto a tranquil ravine and pond. Offering over 2500 sq ft of total living space across four finished levels, this bright and spacious home Features 4 bedrooms, 3 full baths, 2 powder rooms, and high-end finishes throughout. The open-concept main floor boasts 10-ft ceilings, oversized windows, custom made blinds, a modern kitchen, and walkout access to the private backyard. The second floor includes a primary suite with walk-in closet and 4-pc ensuite, two additional bedrooms with vaulted ceilings, a shared 4-pc bath, and laundry. The third-floor retreat offers a second private primary suite with spa-like ensuite and a balcony with stunning ravine views. A fully finished basement with powder room adds flexibility for a rec room, office, or 5th bedroom. Hardwood flooring, neutral-tone carpet in bedrooms, and 9-ft ceilings on the second floor enhance the luxurious feel. Located minutes from Hwy 5, 407, and 403, this smart home combines style, comfort, and convenience in an unbeatable location. (id:27476)

Property Highlights

MLS® Number
W13167200
Type
Single Family
Community Name
1008 - GO Glenorchy
Ownership Type
Freehold
Parking Space Total
2

Building

Building Type
Row / Townhouse
Storeys
3.00
Square Footage
2000 - 2500 sqft
Bathrooms Total
5
Bedrooms Above Ground
4
Bedrooms Total
5
Amenities
Park, Public Transit
Exterior Finish
Brick
Fireplace Present
No
Basement Type
N/A (Finished)
Basement Features
Building Heating Type
Forced air
Heating Fuel
Natural gas
Building Cooling Type
Central air conditioning

Utilities

Water
Municipal water
Utility Sewer
Sanitary sewer

Room Layout

Primary Bedroom
Second level
4.2 m x 4.02 m
Bedroom 3
Second level
3.1 m x 3.2 m
Bedroom 2
Second level
3.81 m x 3.4 m
Loft
Third level
3.96 m x 3.4 m
Recreational, Games room
Basement
6.8 m x 3 m
Great room
Main level
4.46 m x 3.65 m
Kitchen
Main level
6.4 m x 3.35 m

Location

Learn more about this property
Listing provided by:
REAL ONE REALTY INC.
MLS® number:
W13167200
Agent:
Emily Guo
*Indicates required field
Name is required
Email is required
Please enter a valid phone number (e.g., 416-111-1111).