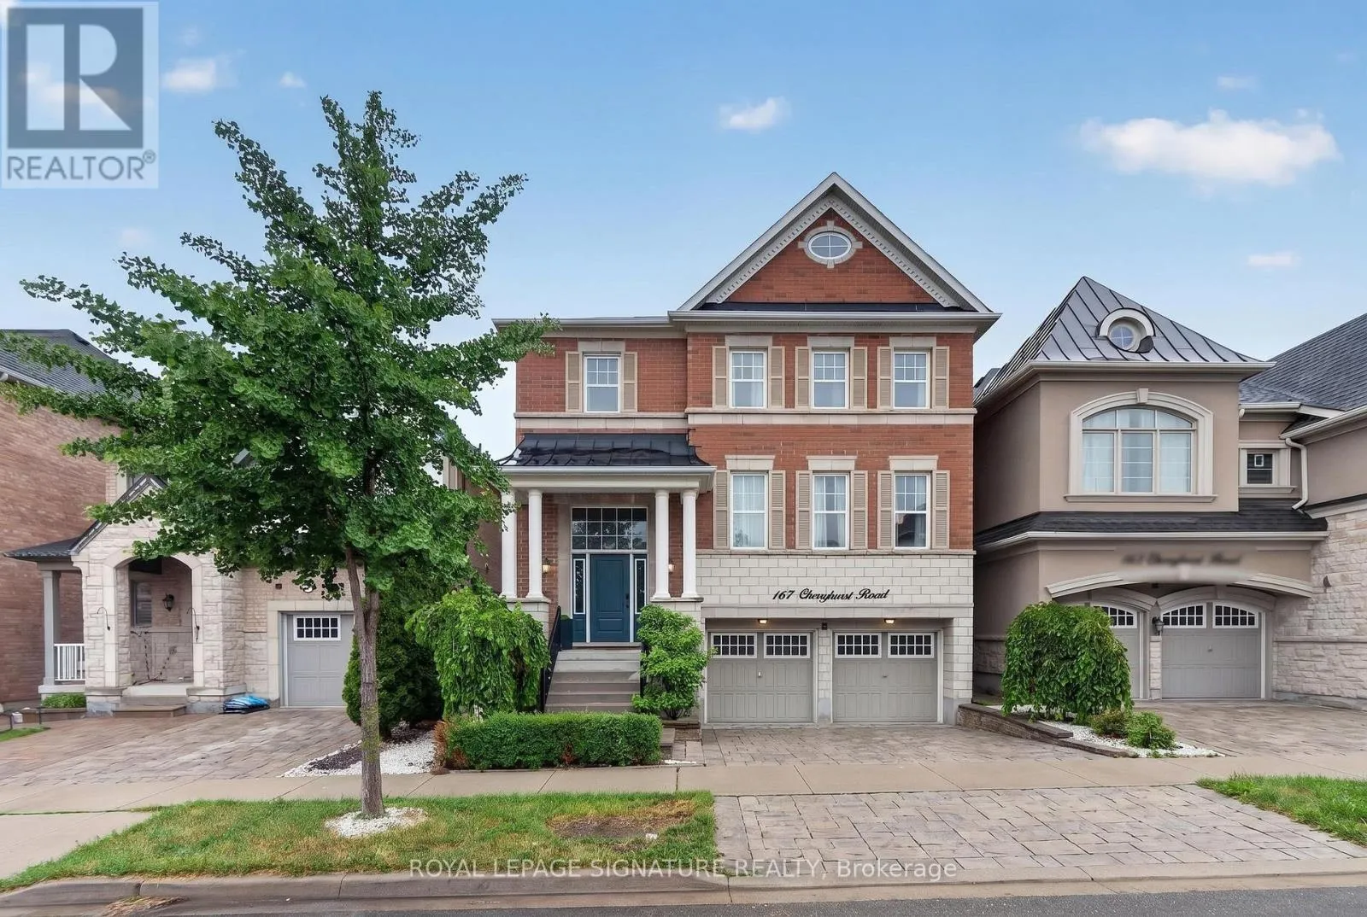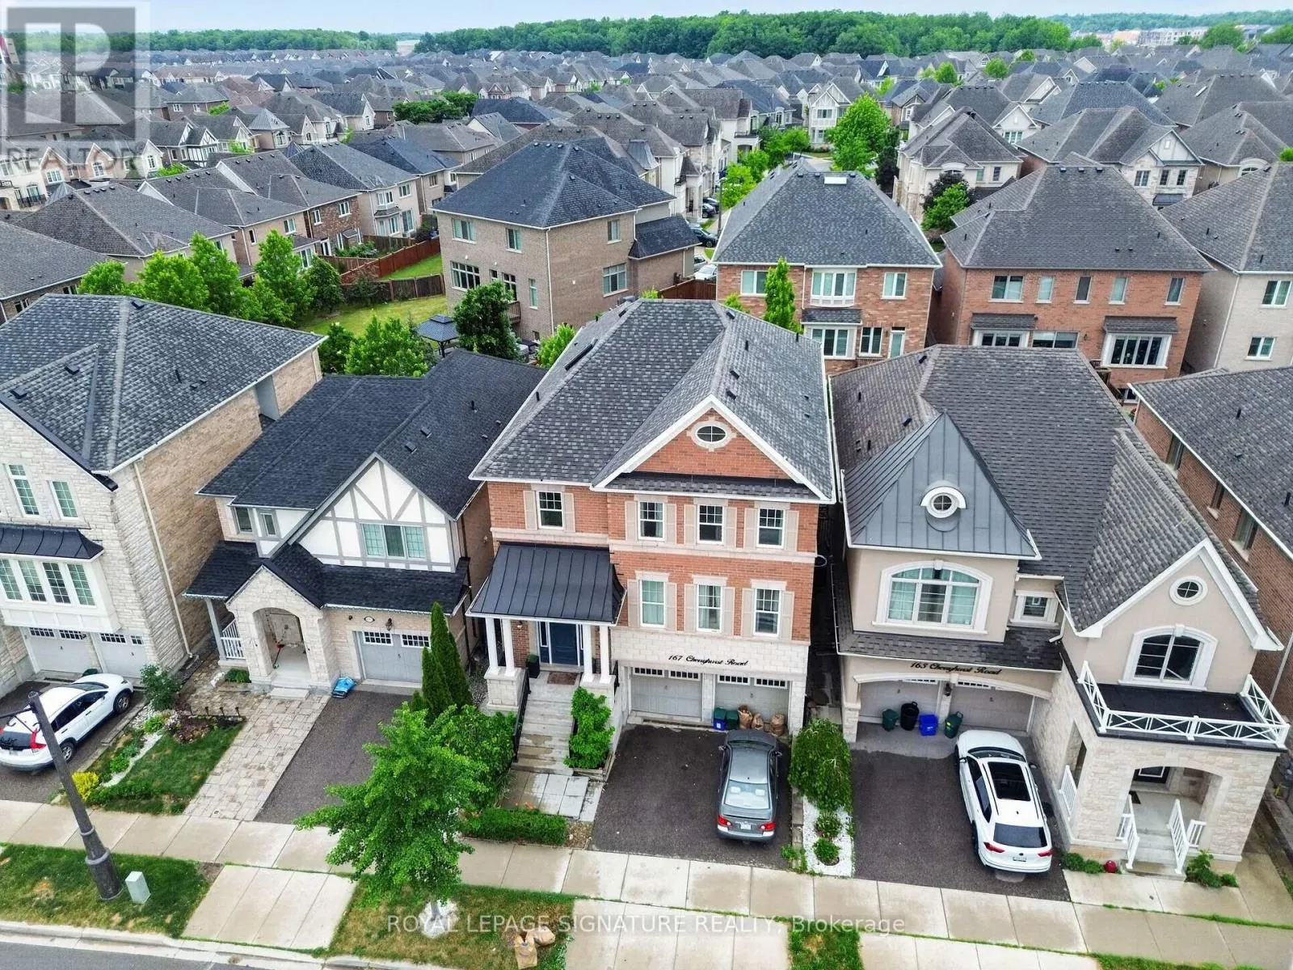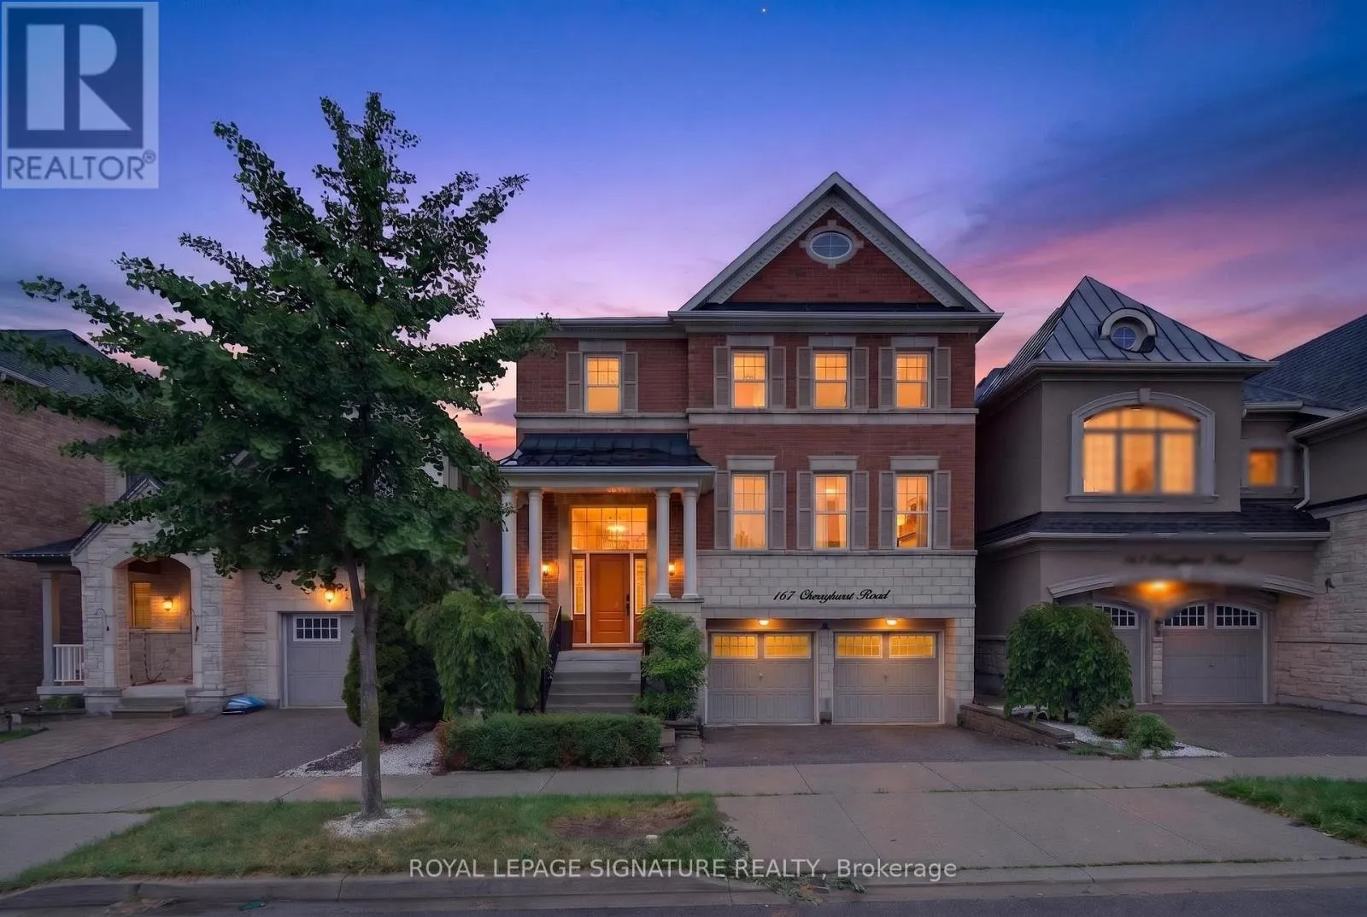
167 Cherryhurst Road, Oakville, Ontario L6M 0W1

Listed for:
$2,190,000
4 beds
5 baths
Listed 31 days ago
House for rent: 167 Cherryhurst Road, Oakville, Ontario L6M 0W1

View all 50 photos

About

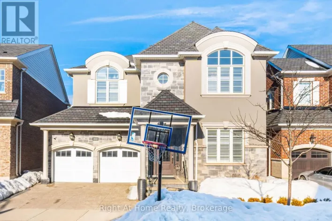
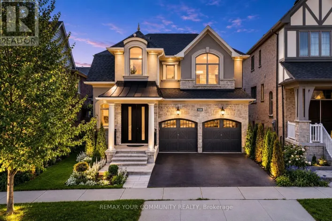
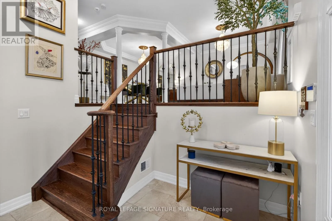
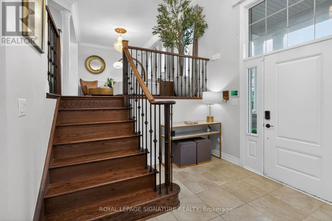
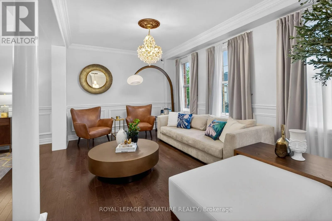
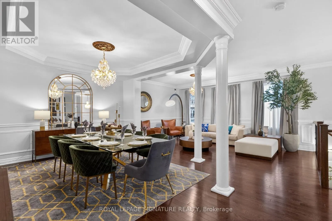
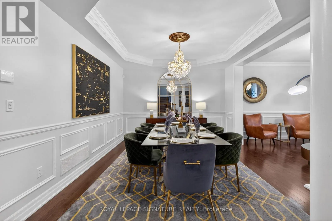
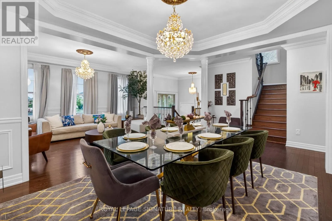
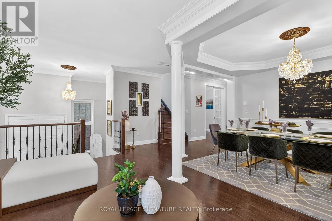
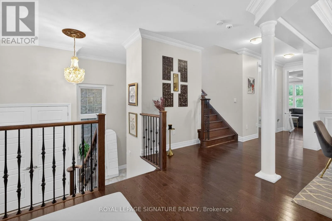
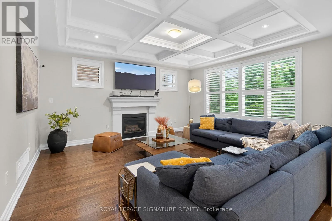
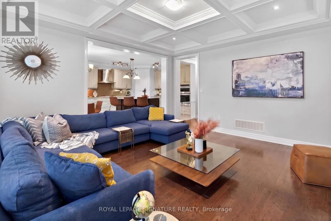
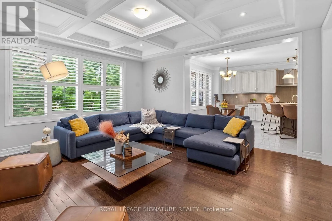
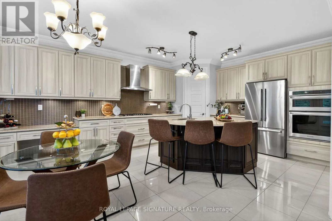
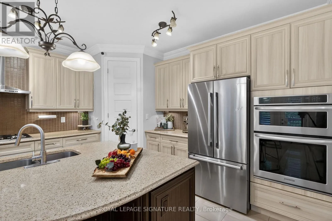
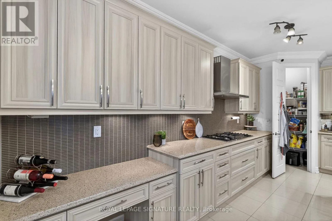
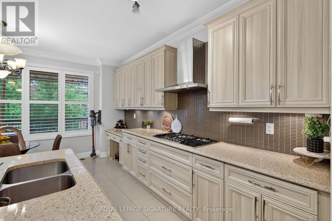
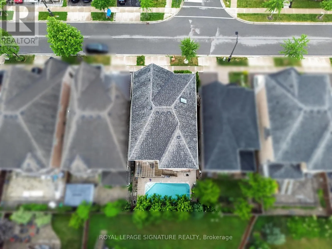
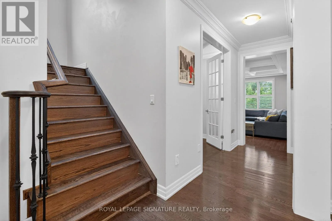
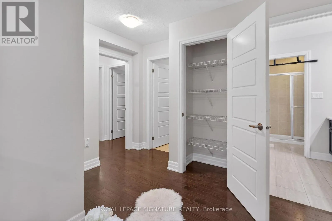
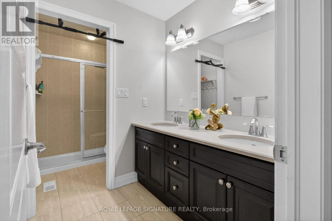
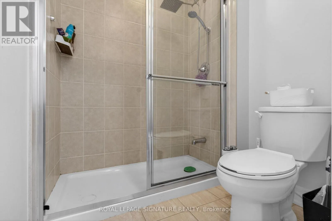
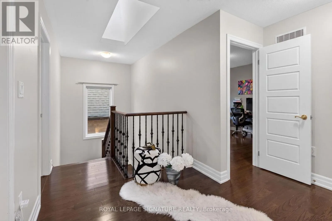
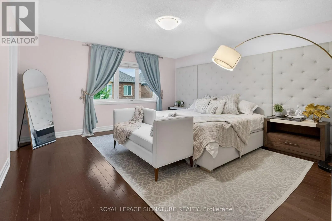
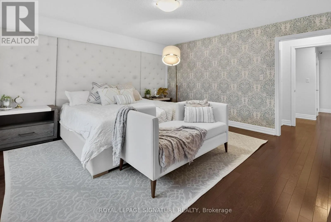
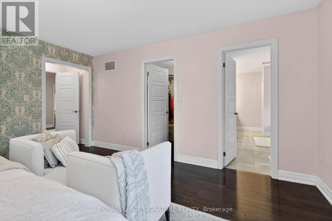
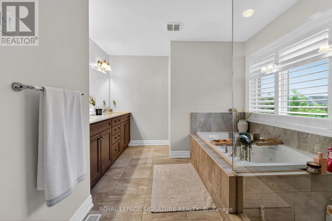
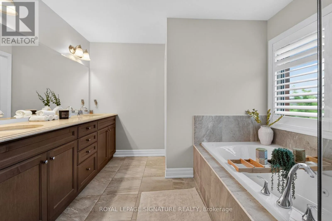
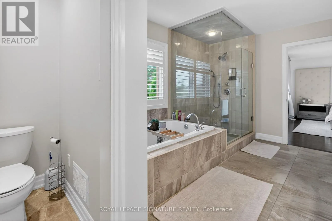
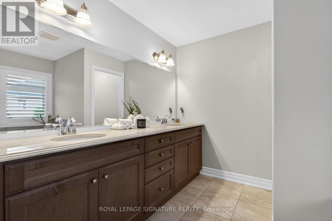
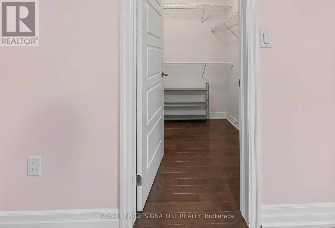
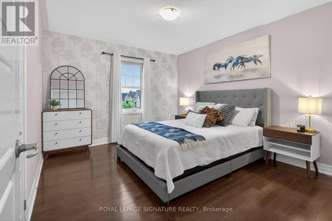
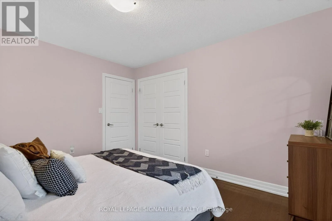
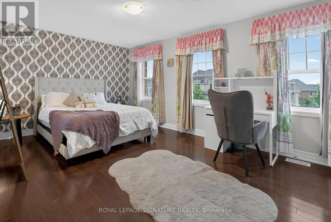
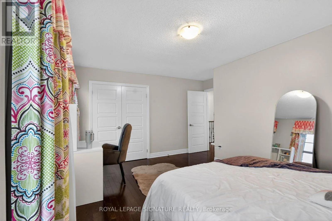
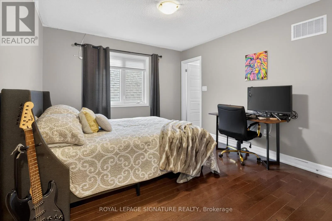
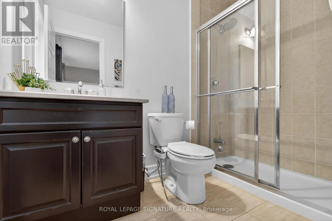
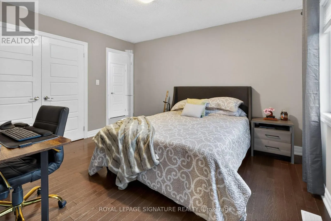
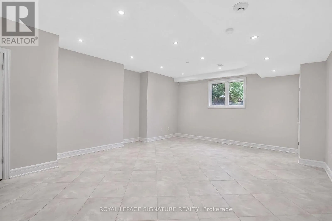
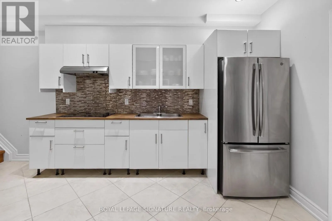
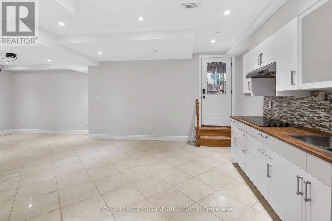
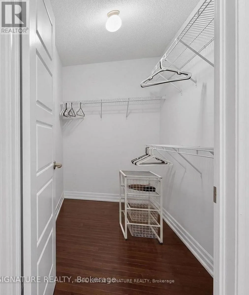
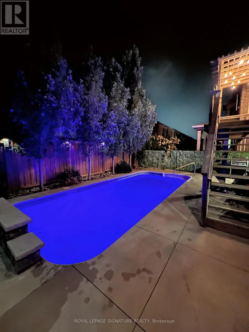
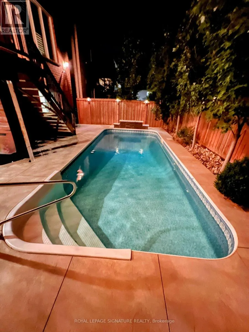
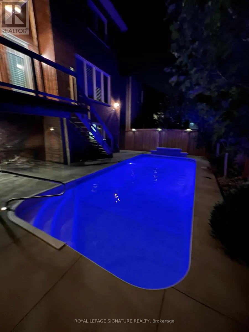
Dundas St & Preserve Dr Beautifully designed home featuring 9-ft ceilings, hardwood flooring, and elegant wainscoting throughout. The main floor offers a spacious open-concept layout with a bright living and dining area, modern kitchen, breakfast space, and family room with a gas fireplace. The gourmet kitchen includes built-in stainless steel appliances, granite countertops, extended upper cabinets, a walk-in pantry, and a toe-kick vacuum for added convenience. The second floor features generously sized bedrooms, including a luxurious primary suite with two walk-in closets and a private ensuite. The finished basement offers large windows, a second kitchen, a wheelchair-accessible bathroom, and additional living space perfect for extended family or guests. Enjoy the professionally landscaped backyard featuring a heated saltwater pool and custom deck by SOLDA Pools - ideal for entertaining and summer relaxation (id:27476)

Property Highlights

MLS® Number
W13444804
Type
Single Family
Community Name
1008 - GO Glenorchy
Ownership Type
Freehold
Land Size
38.1 x 89.9 FT
Parking Space Total
4

Building

Building Type
House
Storeys
2.00
Square Footage
3000 - 3500 sqft
Bathrooms Total
5
Bedrooms Above Ground
4
Bedrooms Total
4
Exterior Finish
Brick, Stone
Fireplace Present
Yes
Basement Type
N/A (Finished), N/A
Basement Features
Walk out, Separate entrance
Building Heating Type
Forced air
Heating Fuel
Natural gas
Building Cooling Type
Central air conditioning

Utilities

Water
Municipal water
Utility Sewer
Sanitary sewer

Room Layout

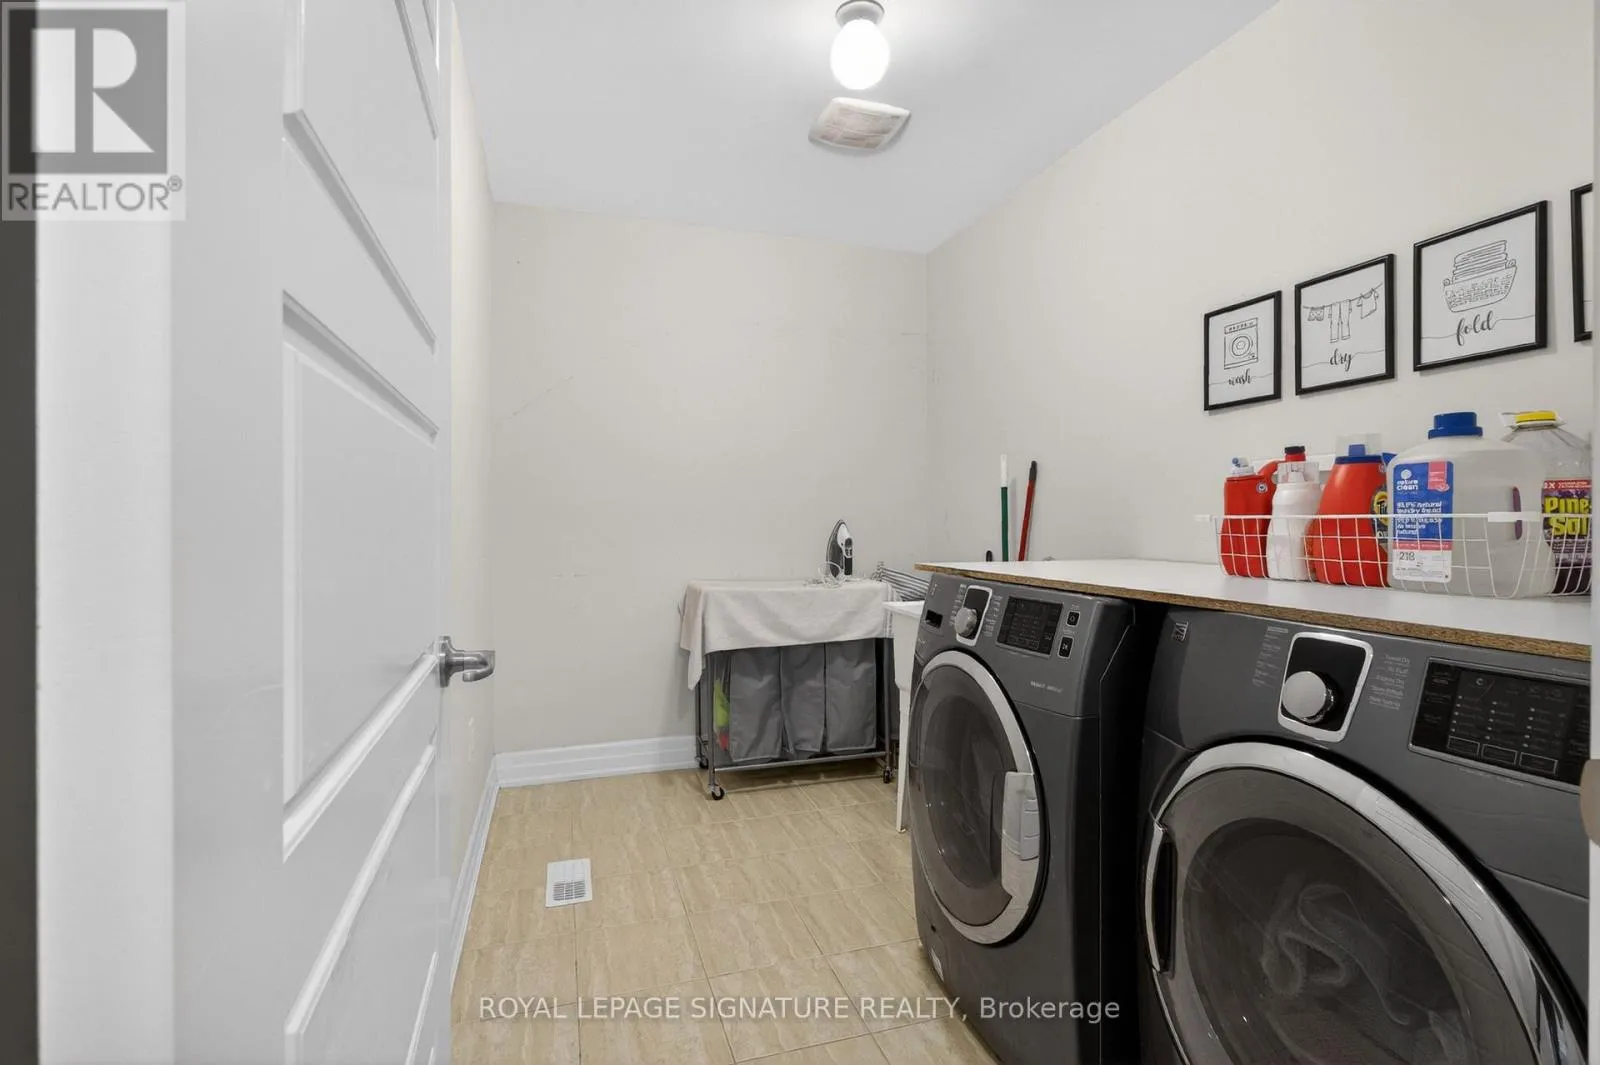
Laundry room
Second level
Measurements not available
Primary Bedroom
Second level
4.51 m x 4.57 m
Bedroom
Second level
4.51 m x 3.35 m
Bedroom 2
Second level
3.35 m x 3.66 m
Bedroom 3
Second level
4.57 m x 3.35 m
Recreational, Games room
Basement
Measurements not available
Living room
Main level
5.67 m x 3.35 m
Dining room
Main level
4.32 m x 3.66 m
Kitchen
Main level
4.32 m x 3.35 m
Eating area
Main level
4.32 m x 2.74 m
Great room
Main level
4.56 m x 5.05 m
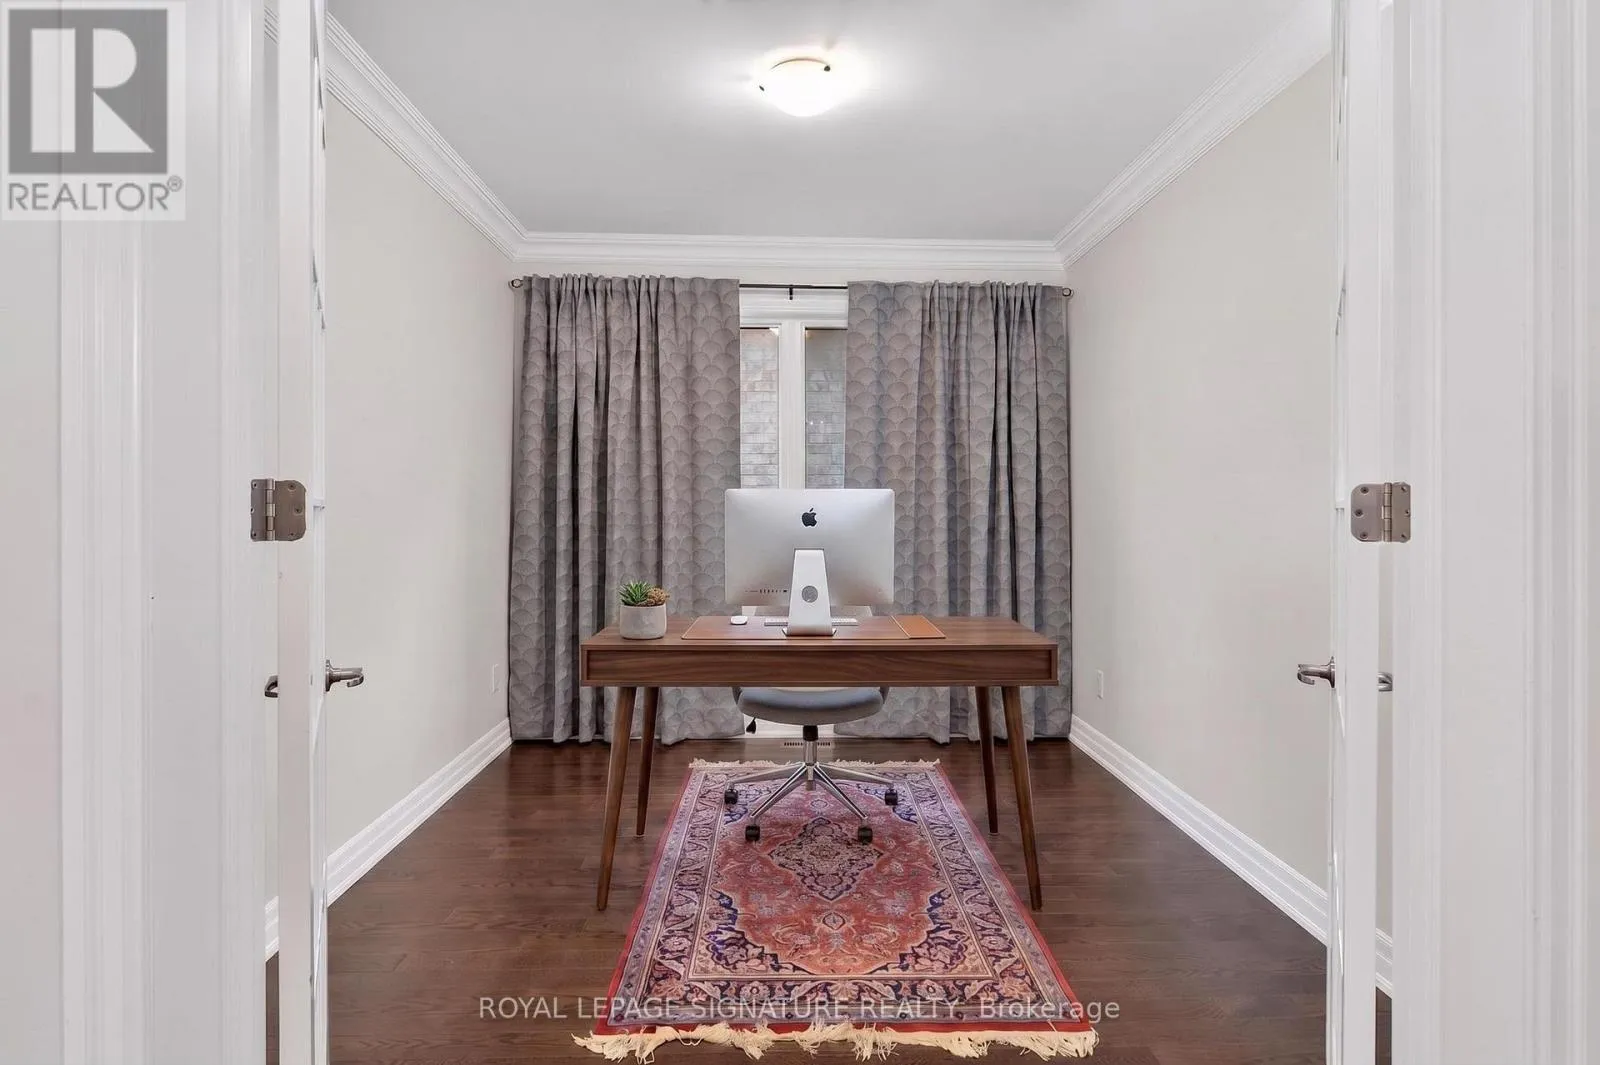
Den
Main level
3.23 m x 3.04 m

Location

Learn more about this property
Listing provided by:
ROYAL LEPAGE SIGNATURE REALTY
MLS® number:
W13444804
Agent:
Zam Hassan
*Indicates required field
Name is required
Email is required
Please enter a valid phone number (e.g., 416-111-1111).

Community Spotlight: Homes For sale in Your Neighborhood