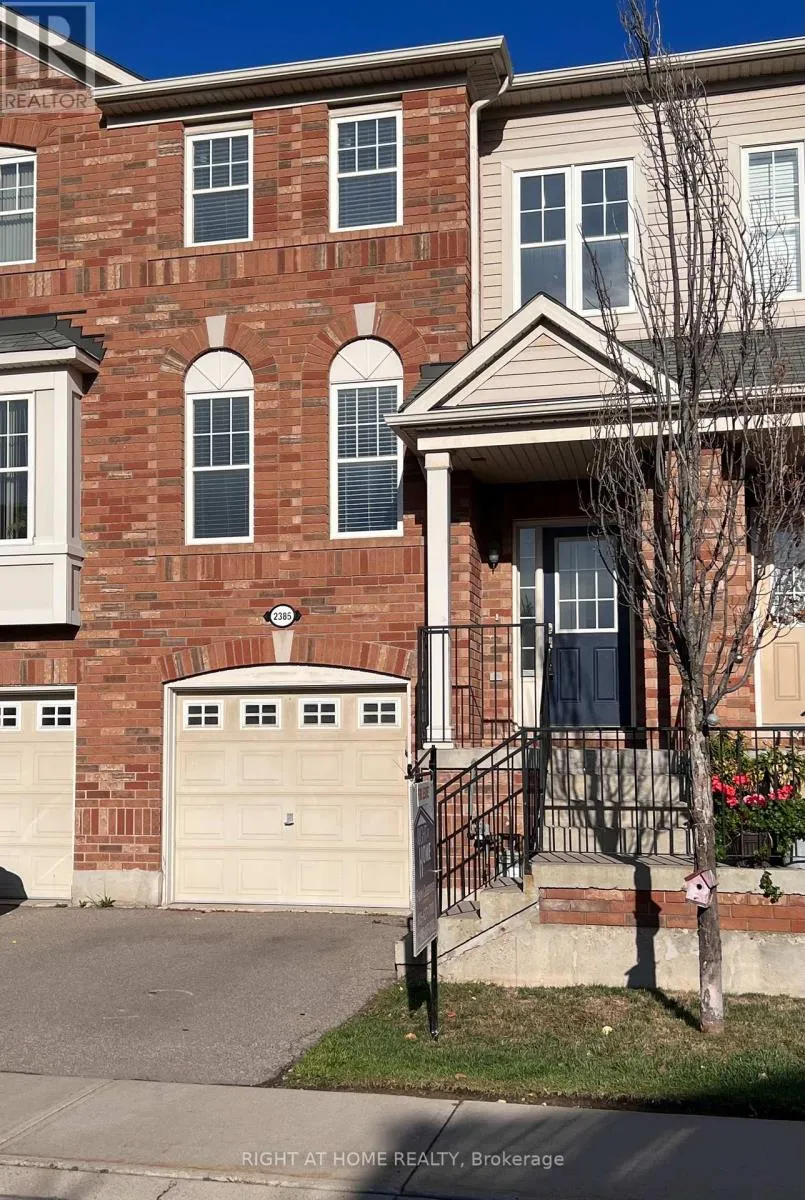
2385 Coho Way, Oakville, Ontario L6M 0G6

Listed for:
$898,000
3 beds
3 baths
Listed 14 days ago
Row / Townhouse for rent: 2385 Coho Way, Oakville, Ontario L6M 0G6

View all 15 photos

About

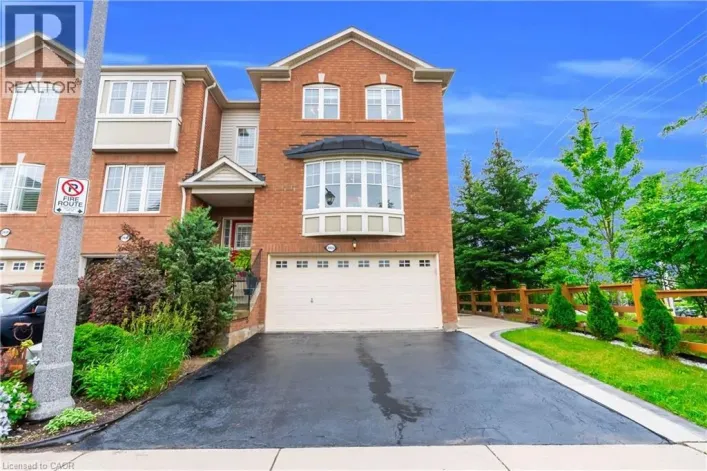
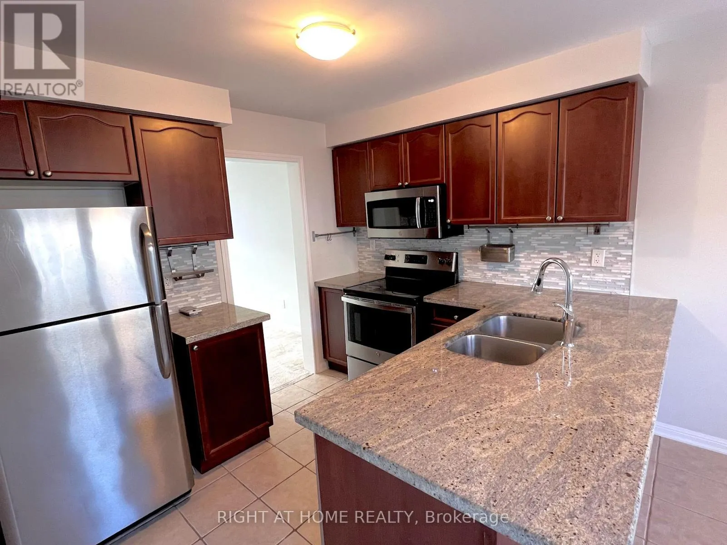
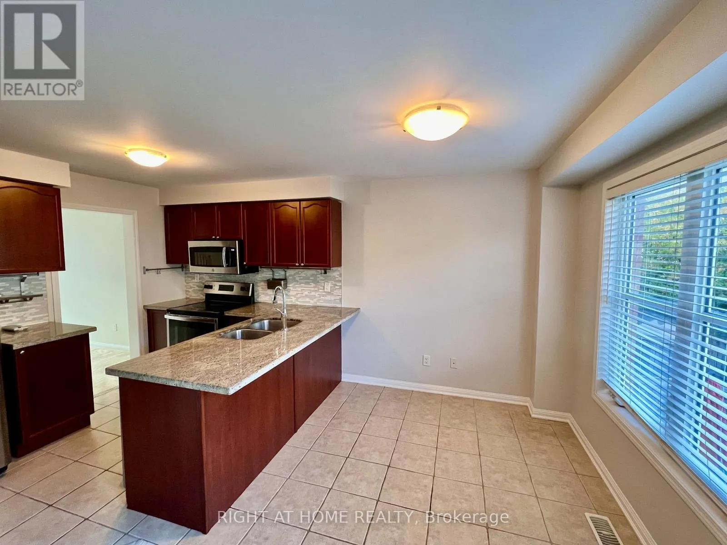
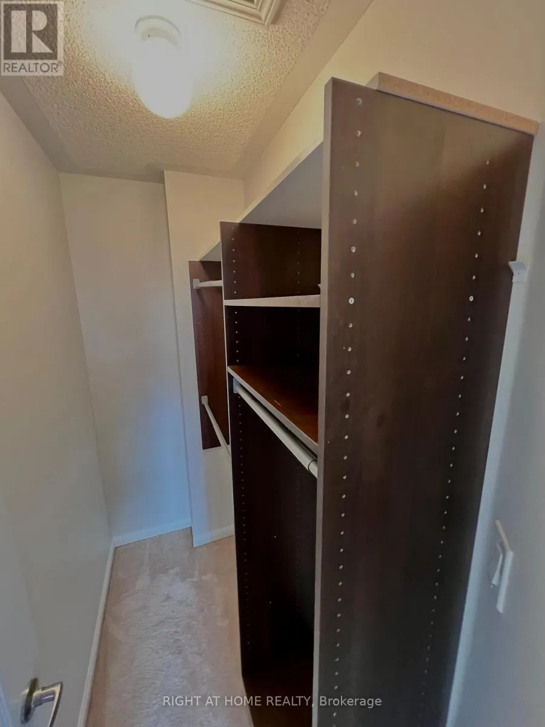
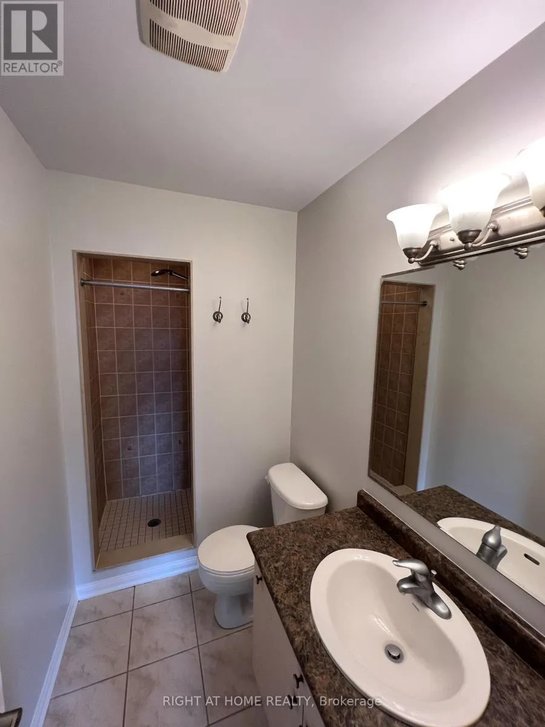
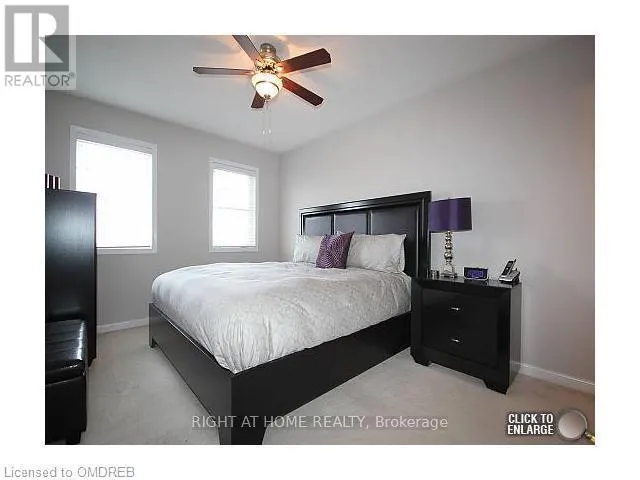
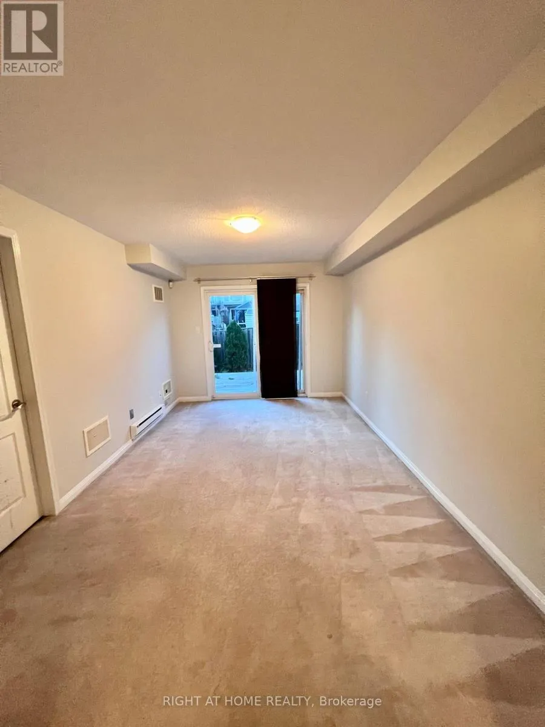
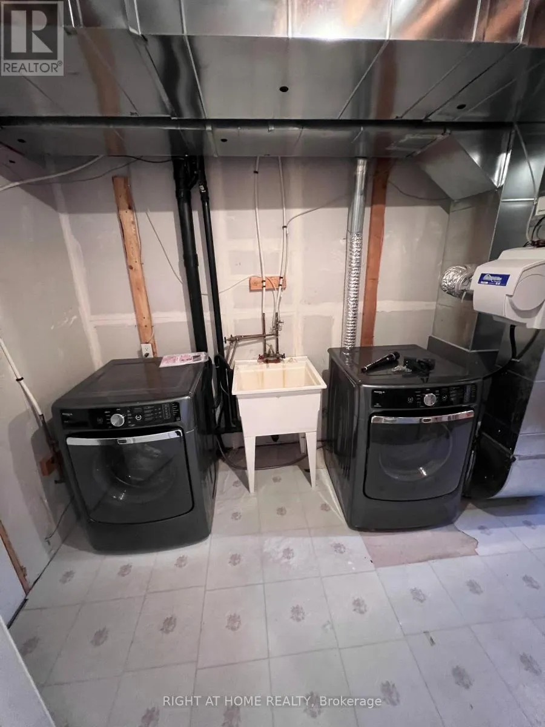
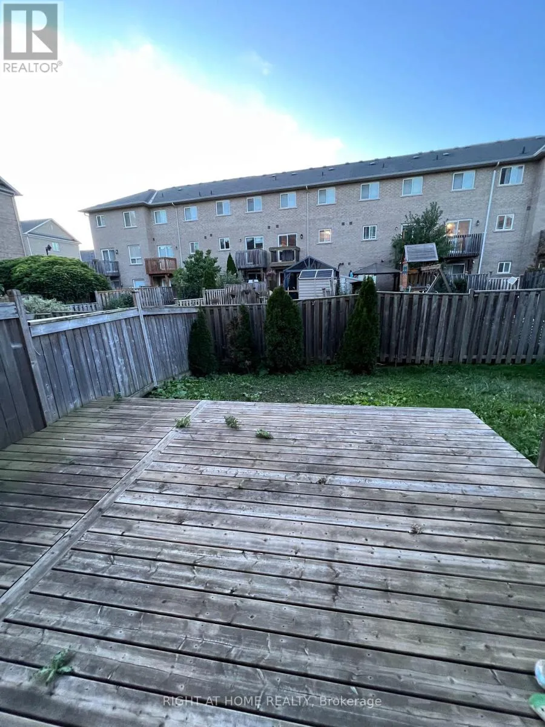
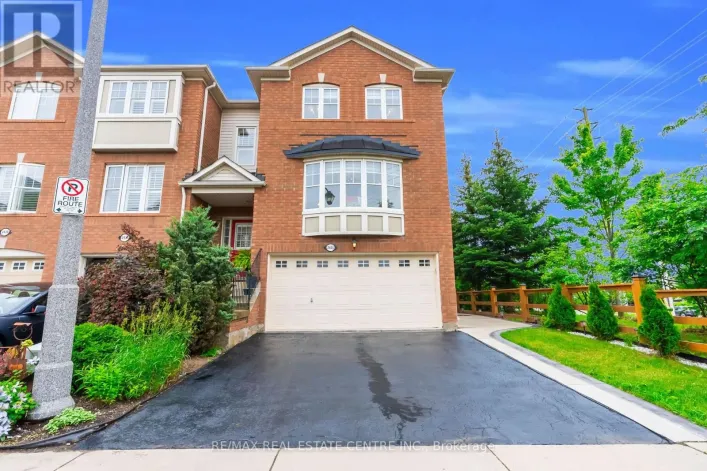
Cross Streets: BRONTE RD TO WESTOAK TRAIL. ** Directions: Westoak Trail to Baronwood. Welcome to 2385 Coho Way, a beautifully freehold townhome that blends style, function, and location in one of Oakville's most sought-after communities. This sun-filled home features 3 bedrooms, 2.5 baths, and a walkout basement to a private backyard deck, offering over 1,550 sq ft of total living space across three thoughtfully finished levels. Kitchen with Stainless steels appliances and granite countertops. The spacious primary suite features a walk-in closet and a 3-piece ensuite. The walkout lower level boasts a cozy family room, laundry, and interior garage access perfect for extra living space or entertaining. Ideally located near top-rated schools, parks, shopping, and major commuter routes, this home is a perfect fit for families, professionals, and savvy investors alike. (id:27476)

Property Highlights

MLS® Number
W13511168
Type
Single Family
Community Name
1019 - WM Westmount
Ownership Type
Freehold
Land Size
18 x 85 Acre|under 1/2 acre
Parking Space Total
2

Building

Building Type
Row / Townhouse
Storeys
3.00
Square Footage
1100 - 1500 sqft
Bathrooms Total
3
Bedrooms Above Ground
3
Bedrooms Total
3
Amenities
Hospital
Exterior Finish
Brick
Fireplace Present
No
Basement Type
Partial (Finished)
Basement Features
Building Heating Type
Forced air
Heating Fuel
Natural gas
Building Cooling Type
Central air conditioning

Utilities

Water
Municipal water
Utility Sewer
Sanitary sewer

Room Layout

Bathroom
Second level
2 m x 3 m
Bedroom
Second level
3.17 m x 2.59 m
Bedroom
Second level
3.81 m x 2.41 m
Bathroom
Second level
2 m x 3 m
Primary Bedroom
Second level
4.24 m x 3.04 m
Family room
Lower level
4.85 m x 3.47 m
Laundry room
Lower level
4 m x 2.5 m
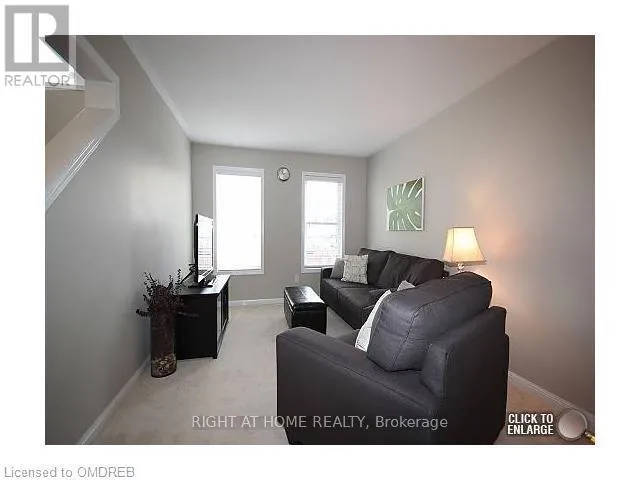
Living room
Main level
5.99 m x 3.09 m
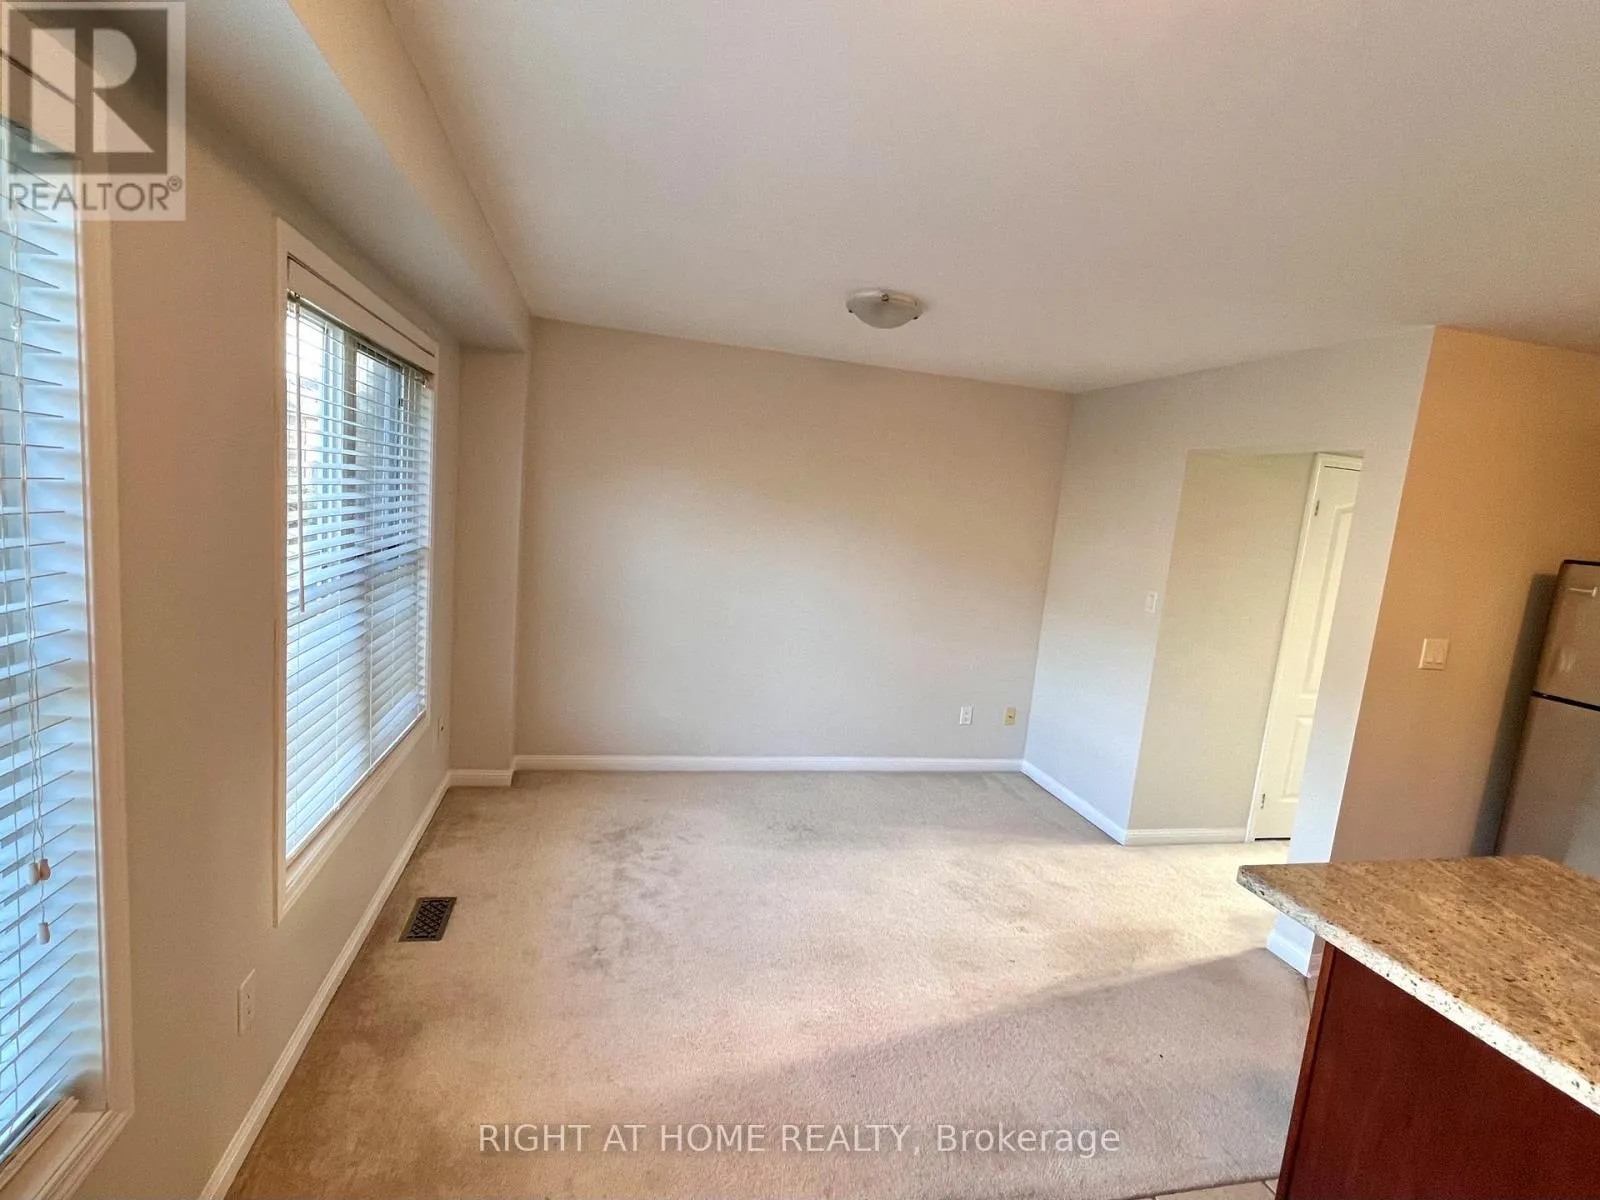
Dining room
Main level
5.99 m x 3.09 m
Kitchen
Main level
3.04 m x 2.54 m
Eating area
Main level
2.38 m x 2.2 m
Family room
Main level
3.42 m x 2.87 m
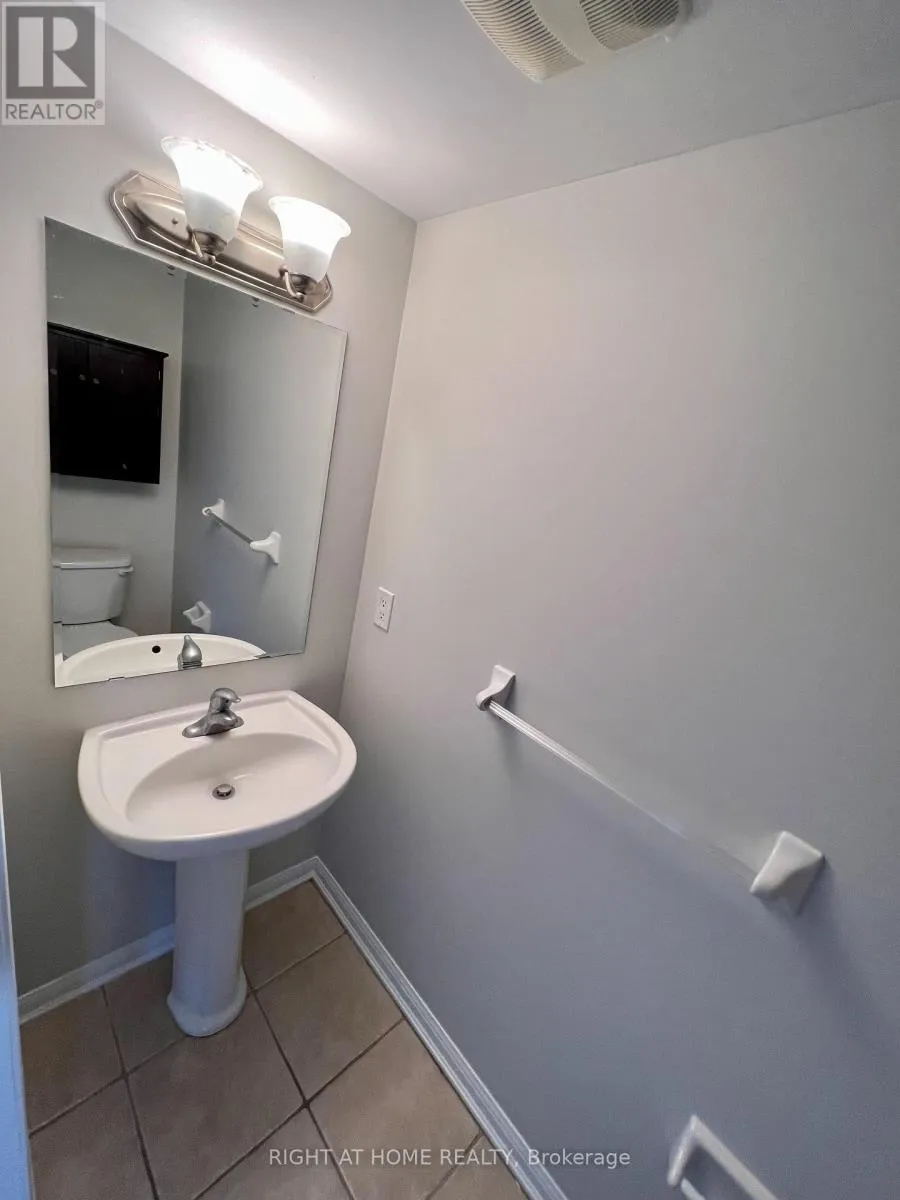
Bathroom
Main level
2 m x 3 m

Location

Learn more about this property
Listing provided by:
RIGHT AT HOME REALTY, BROKERAGE
MLS® number:
W13511168
Agent:
Francisco Casanova
*Indicates required field
Name is required
Email is required
Please enter a valid phone number (e.g., 416-111-1111).