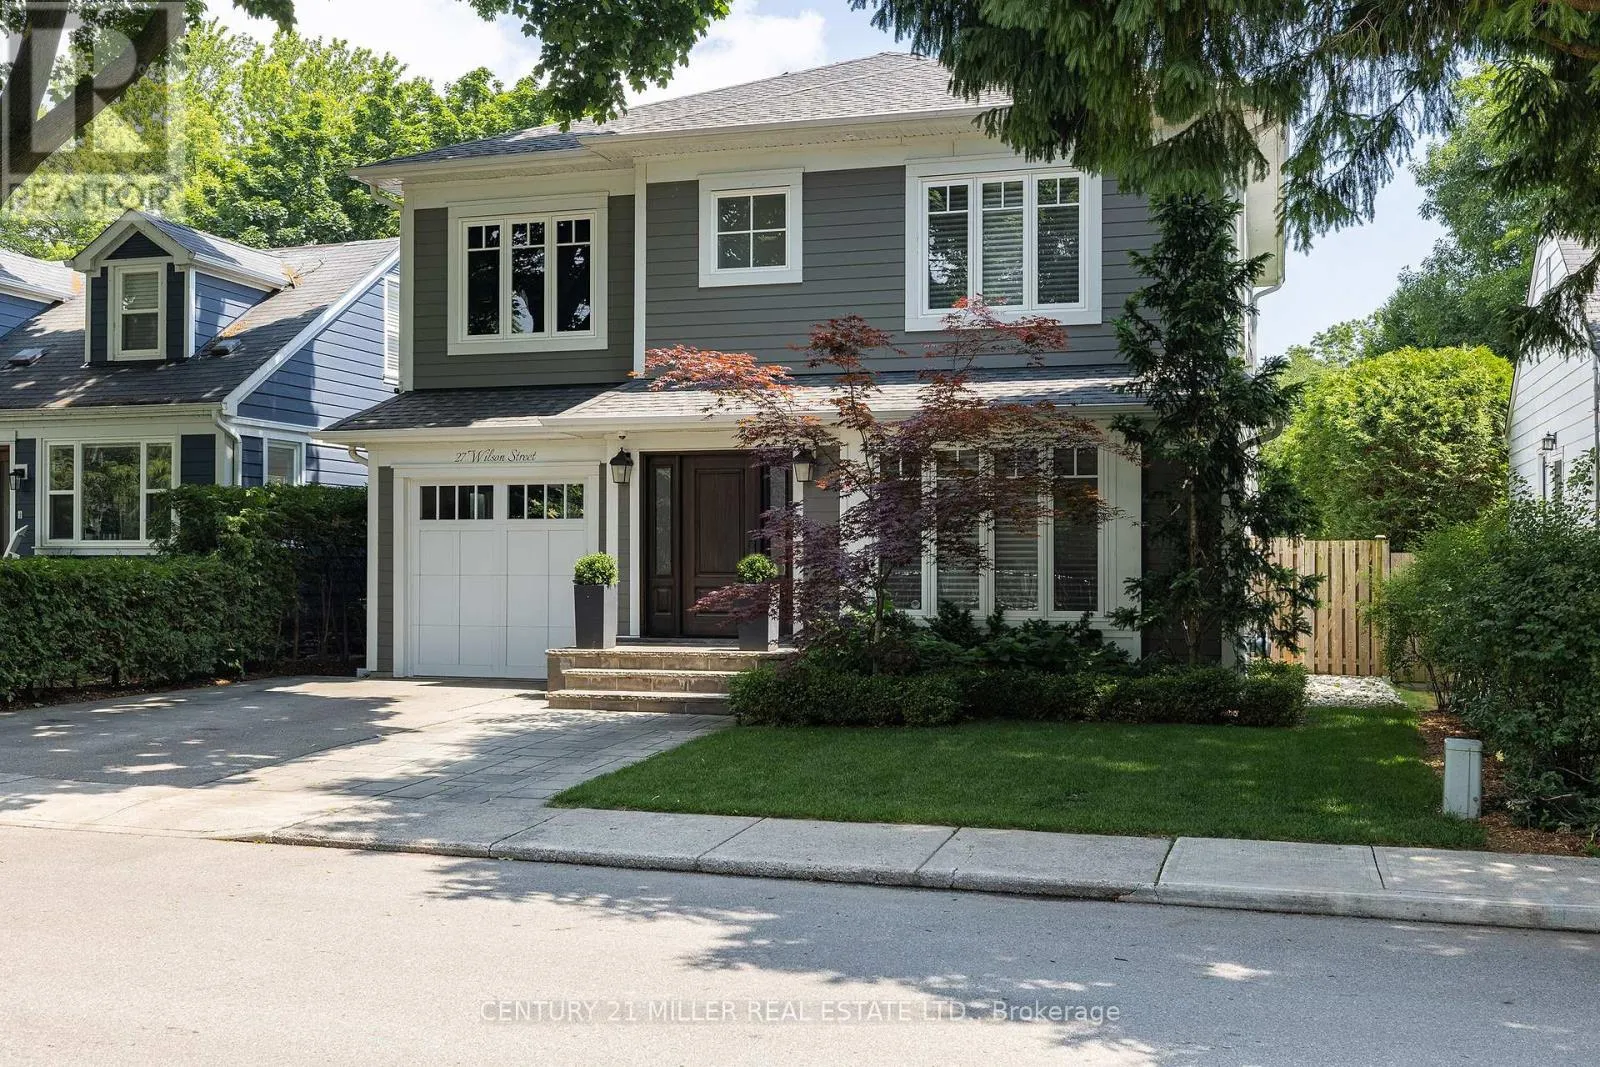
27 Wilson Street, Oakville, Ontario L6K 3G2

Listed for:
$2,799,999
5 beds
4 baths
Listed 5 days ago
House for rent: 27 Wilson Street, Oakville, Ontario L6K 3G2

View all 43 photos

About

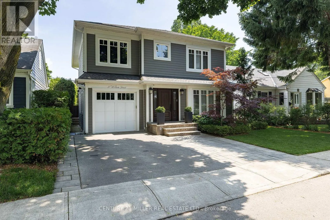
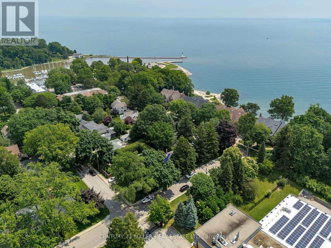
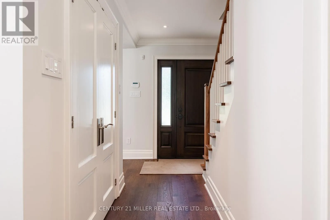
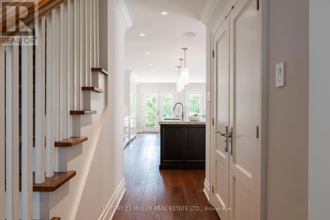
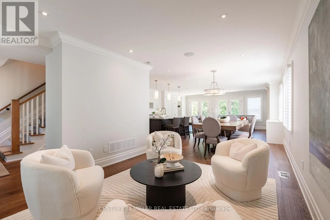
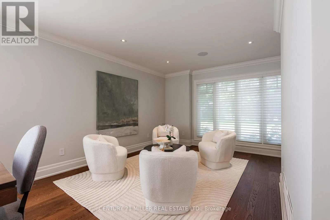
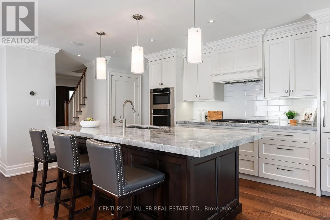
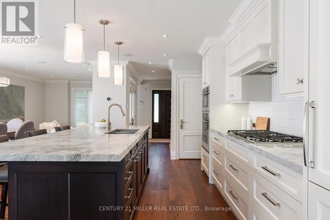
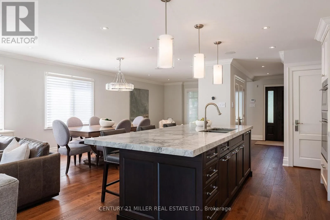
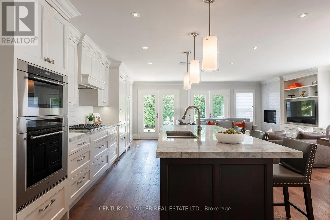
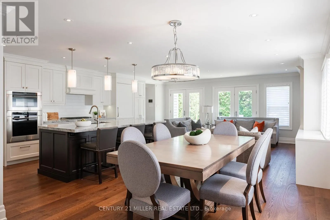
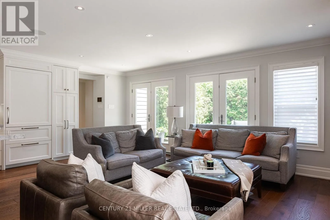
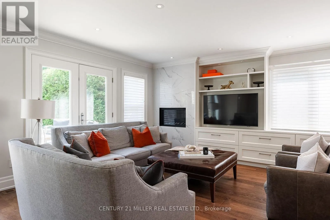
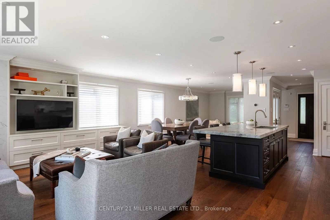
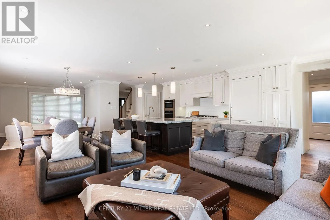
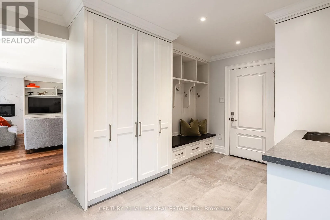
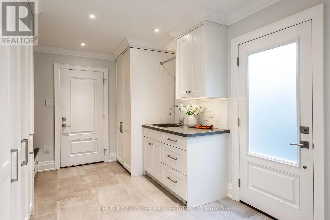
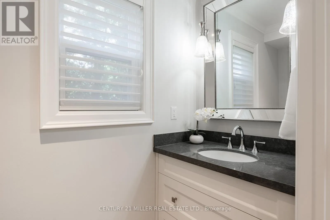
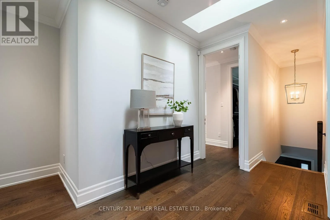
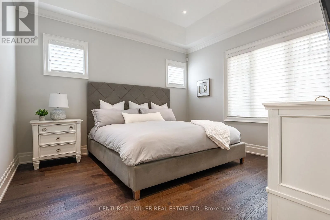
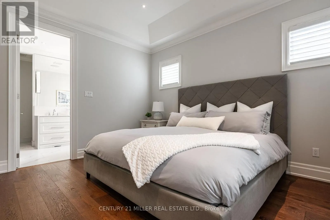
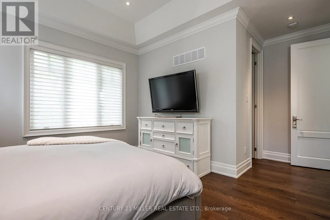
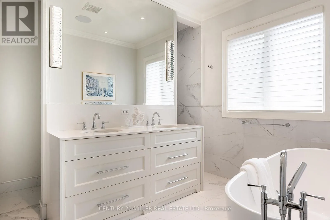
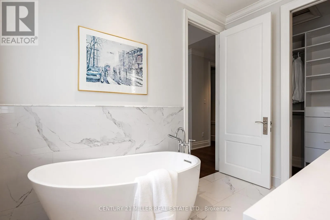
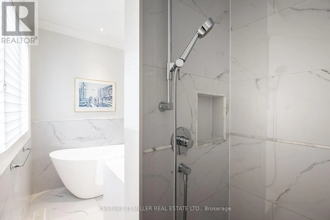
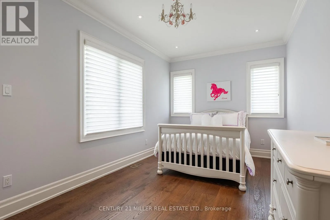
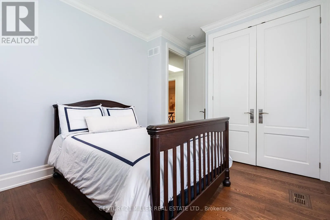
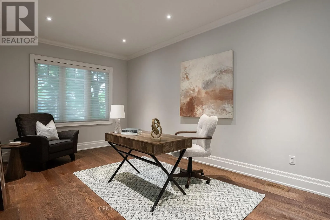
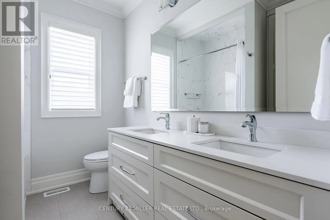
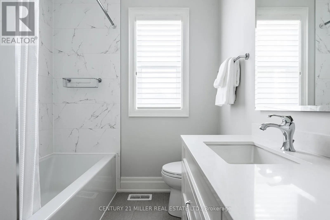
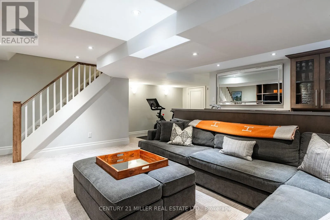
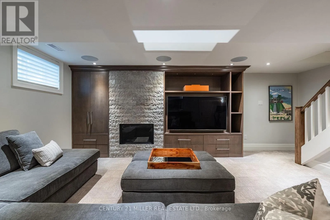
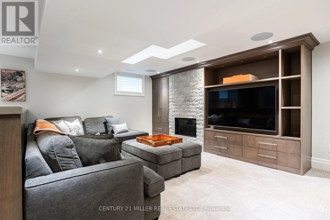
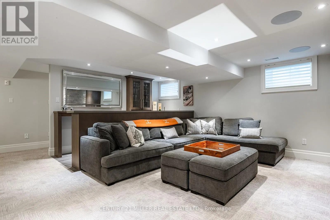
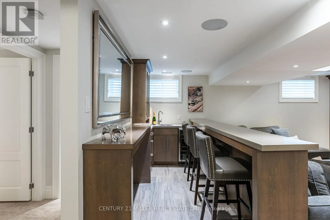
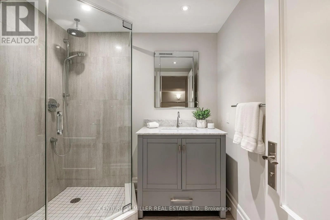
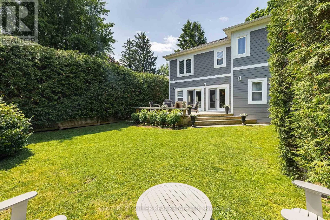
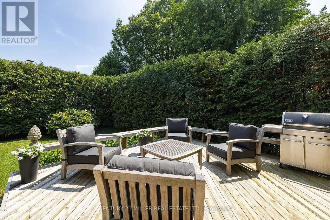
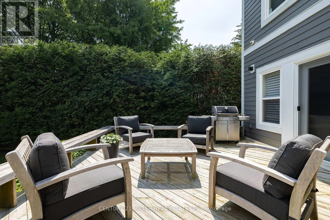
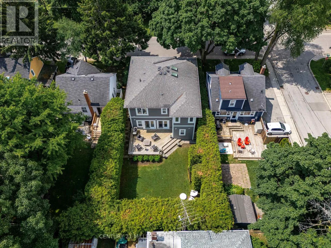
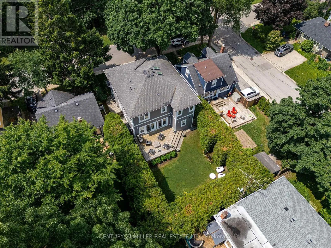
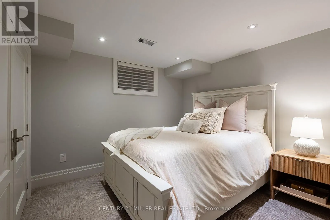
Wilson/Lakeshore Set on a quiet street in the prestigious West Harbour neighbourhood of Central Oakville, this custom-built home offers 3,267 square feet of thoughtfully planned living space across three finished levels. Just steps from the lake and vibrant downtown Oakville, this is a rare opportunity to enjoy exceptional craftsmanship, timeless design and an unbeatable lifestyle. Designed for modern family living, the main floor features spacious principal rooms and an open-concept layout ideal for everyday life and effortless entertaining. The gourmet kitchen is equipped with premium Sub-Zero and Wolf appliances, custom cabinetry and a large island with seating for four, flowing seamlessly into the breakfast area and private backyard. A spacious mudroom with heated floors, custom built-ins, garage access and a powder room adds exceptional everyday functionality. Upstairs, four generously sized bedrooms provide comfortable accommodations. The primary suite serves as a peaceful retreat, complete with two walk-in closets and a spa-inspired ensuite featuring heated floors and a luxurious soaker tub.The finished lower level offers plush carpeting, a fireplace, wet bar with sports seating, large recreation space, plus a guest bedroom with full bath and heated floors. Outside, the landscaped backyard features a large deck and full irrigation system, ideal for summer entertaining. Close to top-rated schools, parks, the lake, and Oakville's best shops and restaurants. (id:27476)

Property Highlights

MLS® Number
W13512488
Type
Single Family
Community Name
1002 - CO Central
Ownership Type
Freehold
Land Size
45.1 x 100.2 FT ; 45.08' x 100.17' x 45.08' x 100.17'|under 1/2 acre
Parking Space Total
3

Building

Building Type
House
Storeys
2.00
Square Footage
2000 - 2500 sqft
Bathrooms Total
4
Bedrooms Above Ground
4
Bedrooms Total
5
Amenities
Fireplace(s) Public Transit, Schools
Fireplace Present
Yes
Basement Type
Full (Finished)
Basement Features
Building Heating Type
Forced air
Heating Fuel
Natural gas
Building Cooling Type
Central air conditioning

Utilities

Water
Municipal water
Utility Sewer
Sanitary sewer

Room Layout

Primary Bedroom
Second level
3.96 m x 3.71 m
Bedroom 2
Second level
5.05 m x 3.12 m
Bedroom 3
Second level
4.65 m x 2.97 m
Bedroom 4
Second level
3.51 m x 3.12 m
Recreational, Games room
Basement
5.11 m x 3.38 m
Bedroom
Basement
3.1 m x 2.92 m
Other
Basement
3.66 m x 1.6 m
Utility room
Basement
2.41 m x 2.18 m
Other
Basement
2.59 m x 1.55 m
Foyer
Main level
3.63 m x 2.79 m
Kitchen
Main level
3.91 m x 2.95 m
Eating area
Main level
3.73 m x 2.95 m
Living room
Main level
6.53 m x 3.56 m
Dining room
Main level
4.93 m x 3.25 m
Mud room
Main level
4.22 m x 2.92 m

Location

Learn more about this property
Listing provided by:
CENTURY 21 MILLER REAL ESTATE LTD.
MLS® number:
W13512488
Agent:
Brad Miller
*Indicates required field
Name is required
Email is required
Please enter a valid phone number (e.g., 416-111-1111).