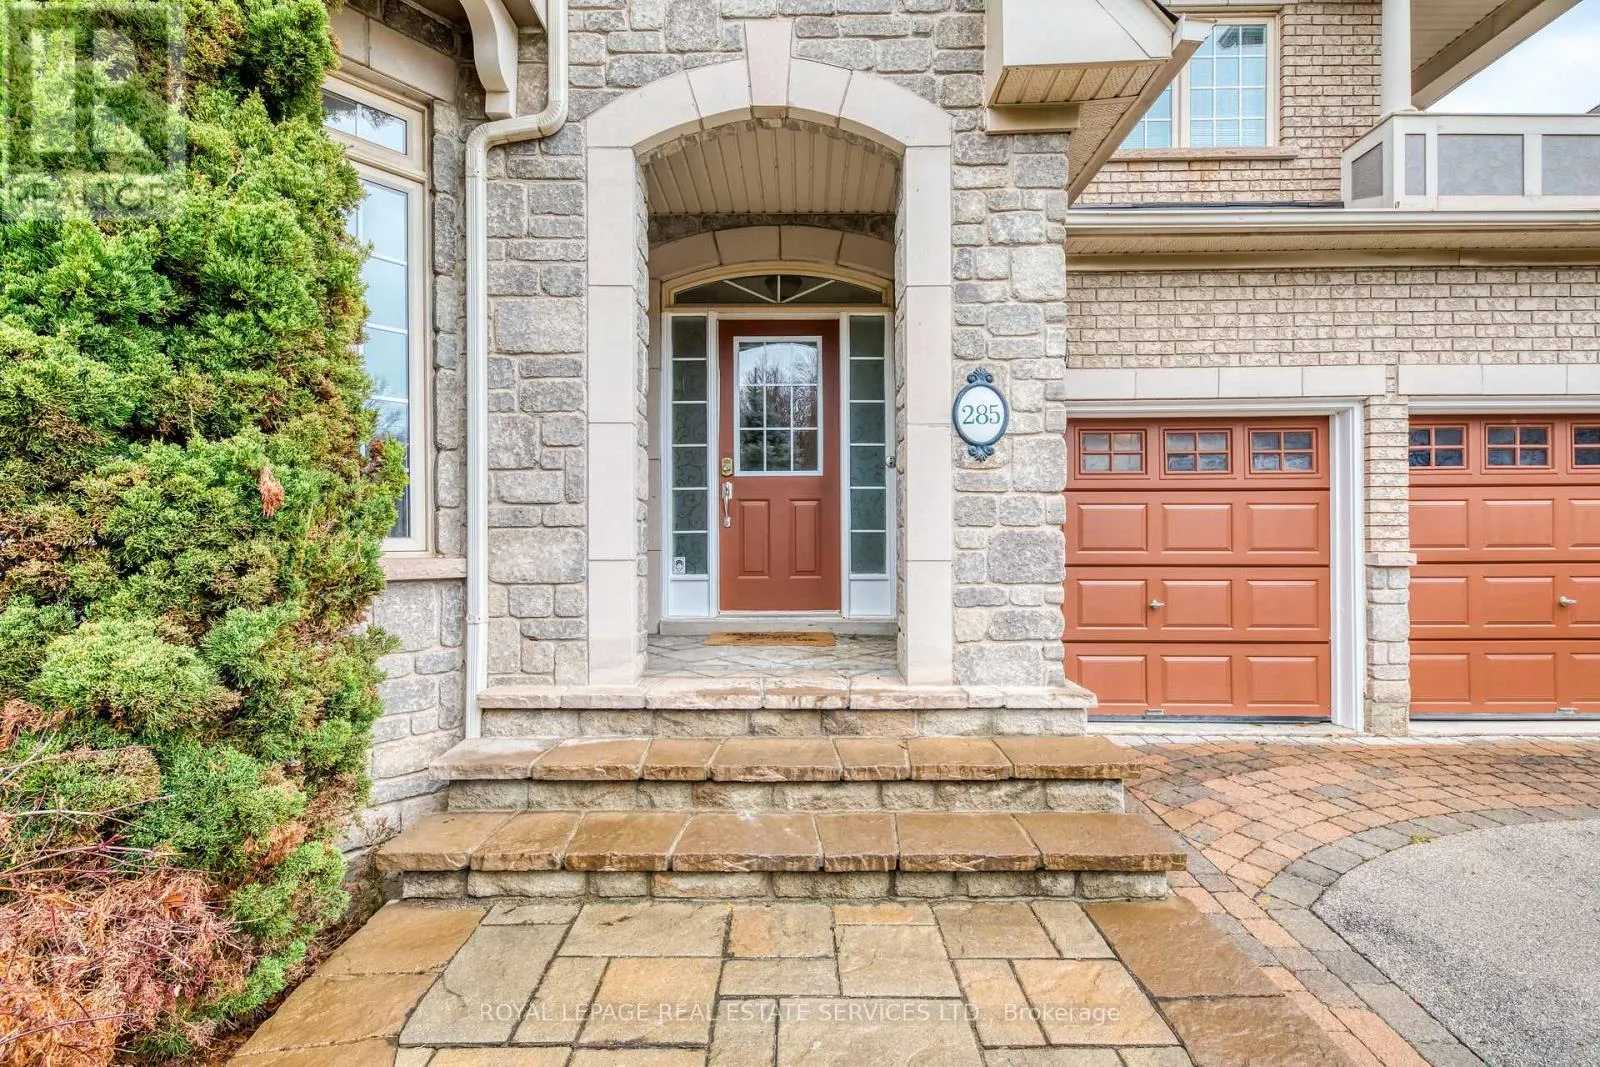
285 Great Lakes Boulevard, Oakville, Ontario L6L 6V2

Listed for:
$5,300
4 beds
5 baths
Listed 5 days ago
House for rent: 285 Great Lakes Boulevard, Oakville, Ontario L6L 6V2

View all 49 photos

About

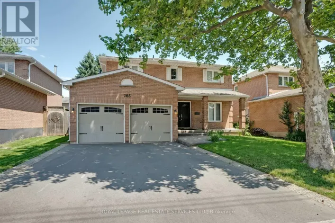
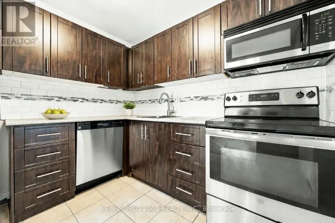
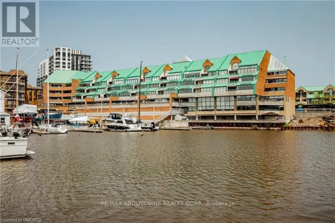
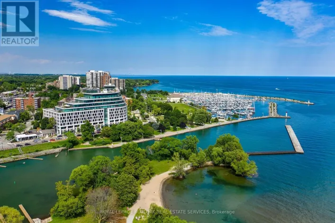
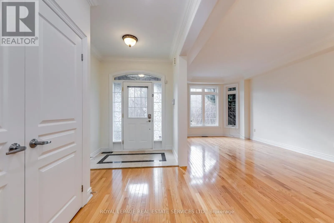
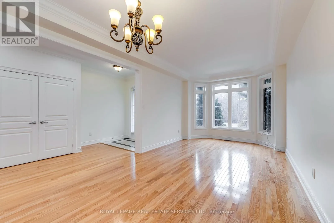
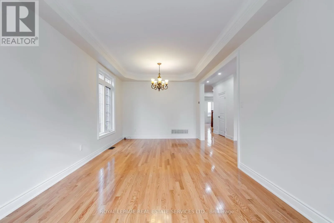
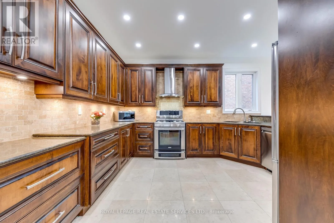
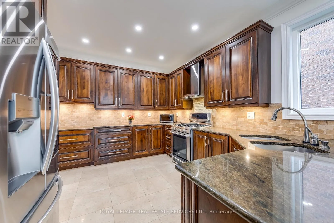
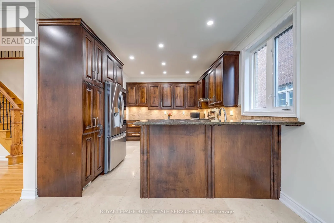
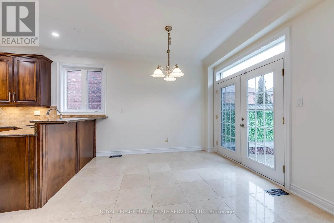
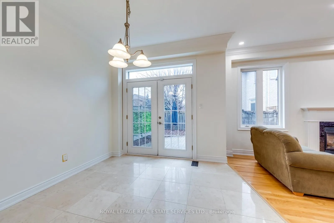
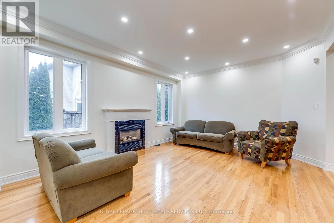
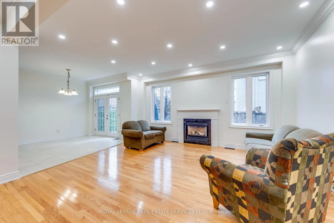
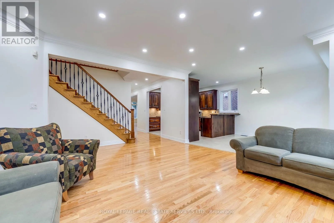
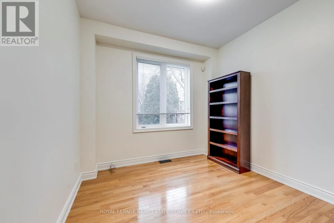
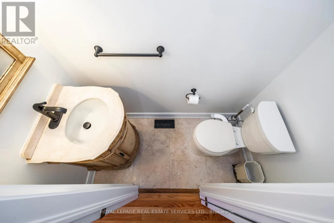
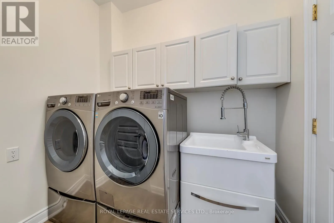
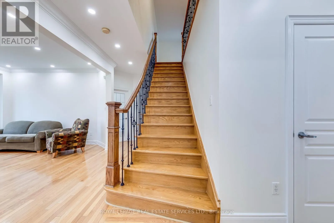
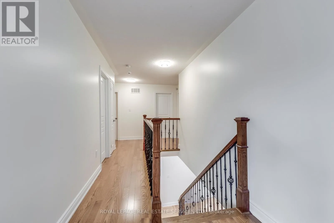
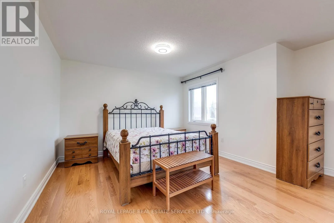
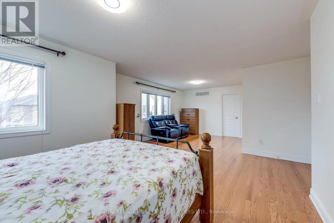
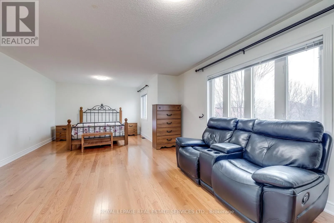
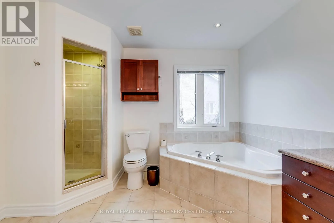
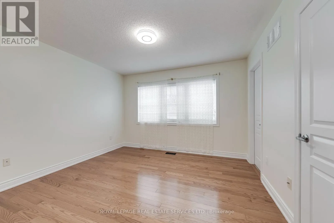
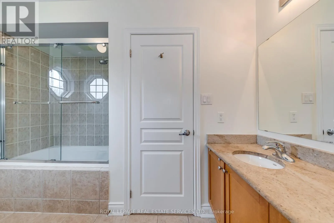
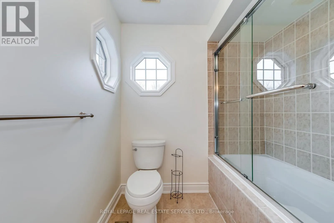
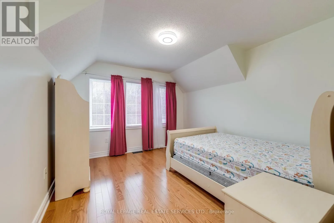
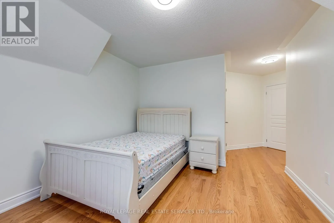
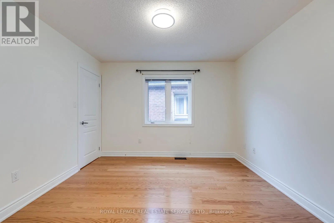
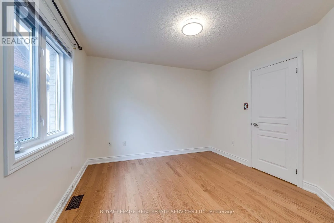
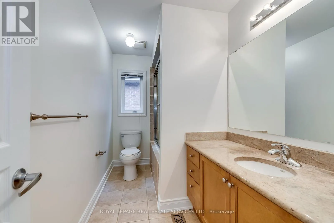
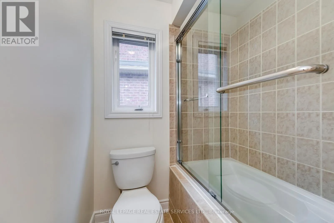
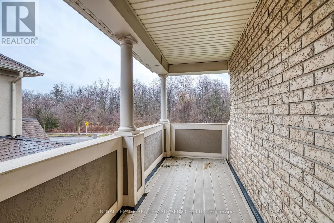
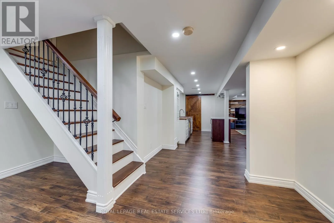
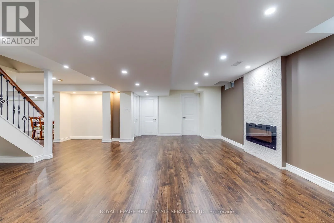
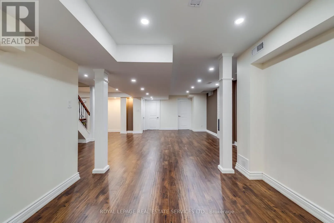
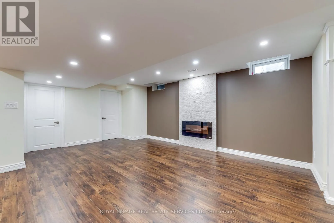
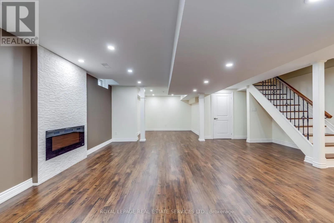
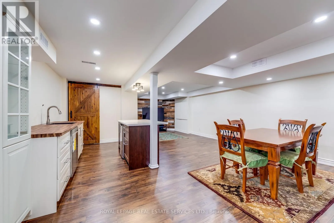
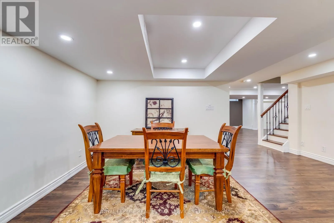
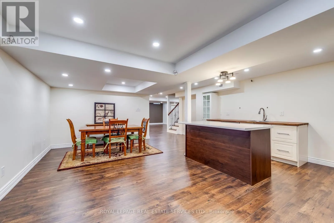
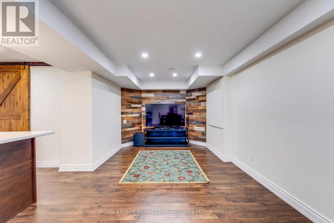
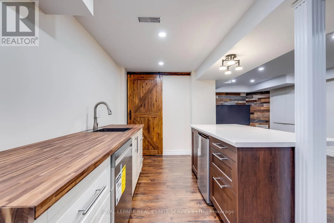
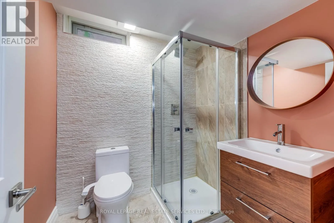
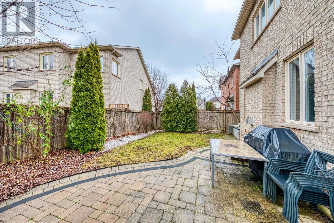
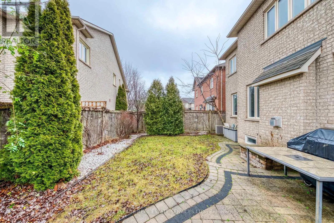
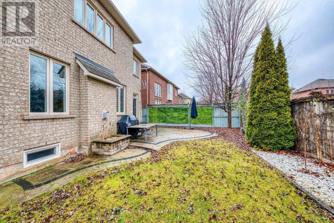
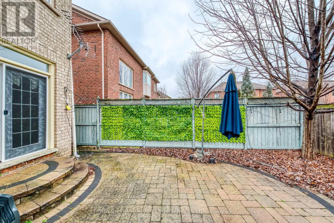
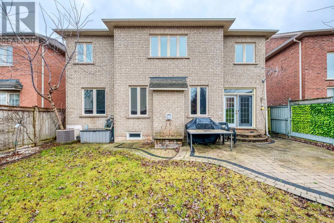
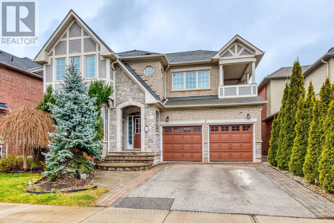
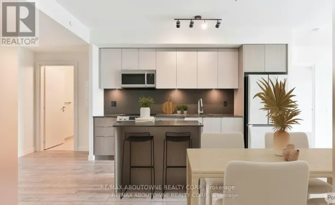
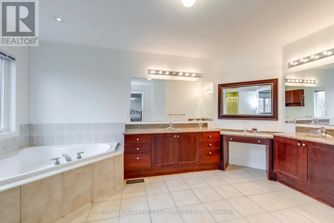
REBECCA ST -GREAT LAKES Blvd Welcome to this gorgeous 2-story detached located in the desirable Lakeshore Woods community. This family home offers over 4,200 sq. ft. of open concept living space with fresh paint for entire house. Main floors 9 ft. ceilings feature hardwood floor for living, dining room and family room with gas fireplace, main floor office. Upgraded kitchen with granite counter tops & Ss appliances, and laundry. Second floor showcasing 4 bedrooms, 3 bathrooms including two ensuite bathrooms and a Jack and Jill configuration and a balcony overlooks the forest. The open concept new finished basement offers a huge entertainment area with full new washroom, new Electrical fireplace and a wet bar with tons of storage space. OpenView backyard with ideal setting for outdoor gatherings - front yard overlooks forest & nature trail. Few minutes to the lake & beautiful waterfront. Close to Qew, Churches, schools, plaza and Food Basics Immediate possession is available. (id:27476)

Property Highlights

MLS® Number
W13516930
Type
Single Family
Community Name
1001 - BR Bronte
Ownership Type
Freehold
Parking Space Total
4

Building

Building Type
House
Storeys
2.00
Square Footage
2500 - 3000 sqft
Bathrooms Total
5
Bedrooms Above Ground
4
Bedrooms Total
4
Exterior Finish
Stone, Stucco
Fireplace Present
Yes
Basement Type
N/A (Finished)
Basement Features
Building Heating Type
Forced air
Heating Fuel
Natural gas
Building Cooling Type
Central air conditioning

Utilities

Water
Municipal water
Utility Sewer
Sanitary sewer

Room Layout

Primary Bedroom
Second level
5.18 m x 3.69 m
Bedroom 2
Second level
5.17 m x 3.48 m
Bedroom 3
Second level
3.68 m x 3.48 m
Bedroom 4
Second level
3.78 m x 3.58 m
Recreational, Games room
Basement
7.87 m x 5.44 m
Games room
Basement
5.44 m x 3.65 m
Family room
Ground level
5.18 m x 2.08 m
Living room
Ground level
6.6 m x 3.58 m
Dining room
Ground level
6.6 m x 3.58 m
Office
Ground level
3.1 m x 3.17 m
Kitchen
Ground level
3.99 m x 3.38 m
Eating area
Ground level
3.28 m x 2.69 m

Location

Learn more about this property
Listing provided by:
ROYAL LEPAGE REAL ESTATE SERVICES LTD.
MLS® number:
W13516930
Agent:
Ahmed Hanafy
*Indicates required field
Name is required
Email is required
Please enter a valid phone number (e.g., 416-111-1111).

Community Spotlight: Homes For rent in Your Neighborhood