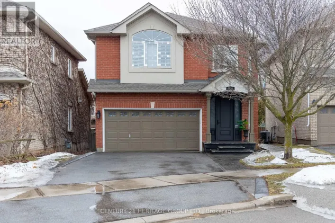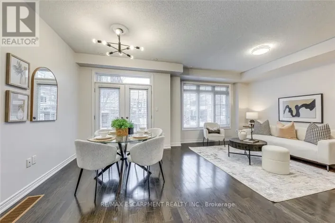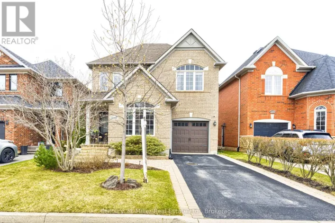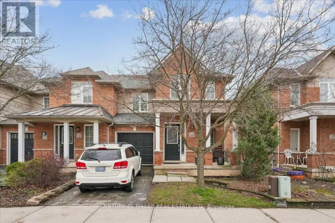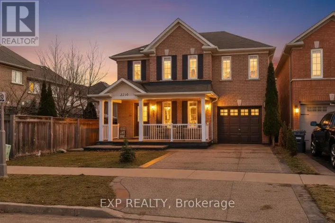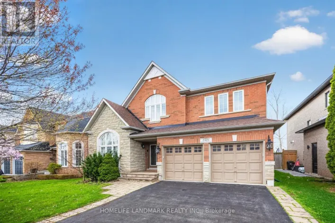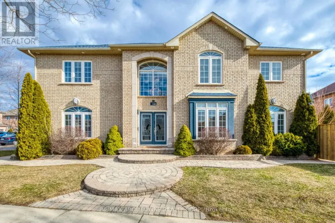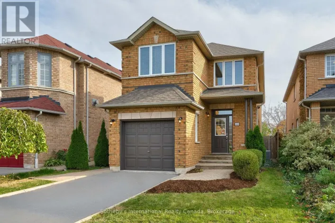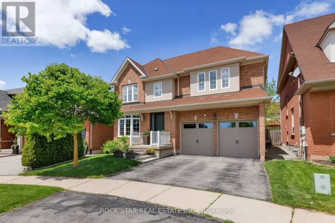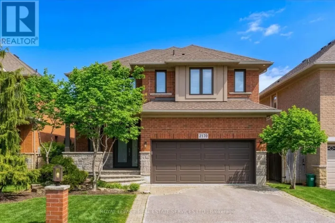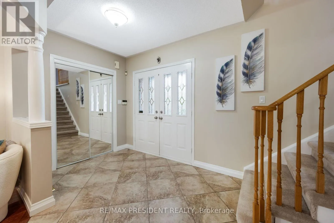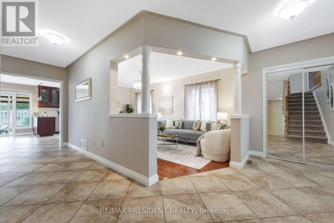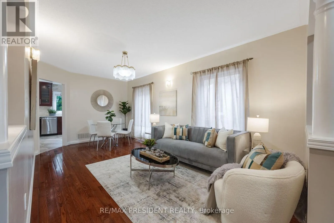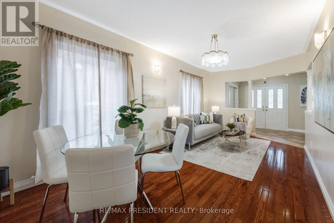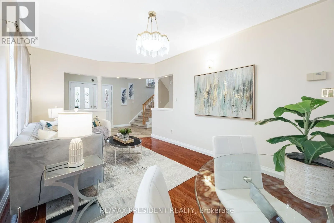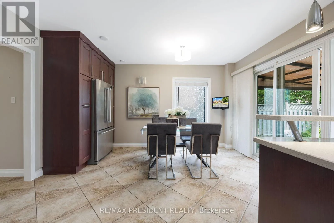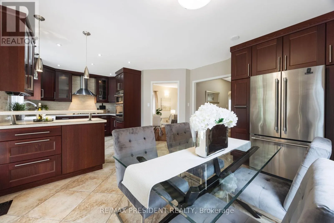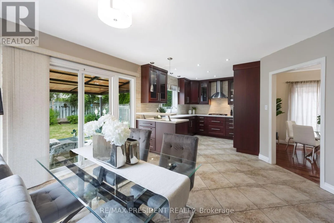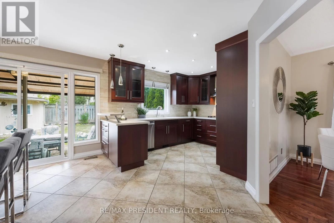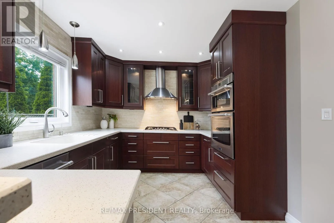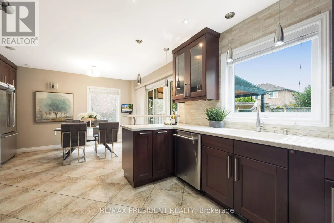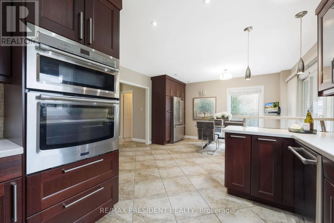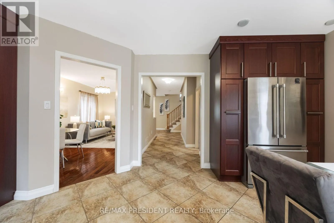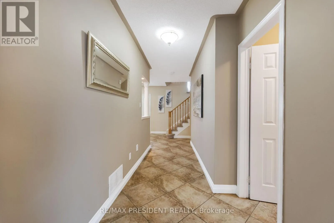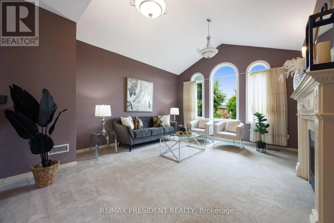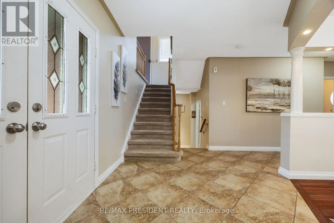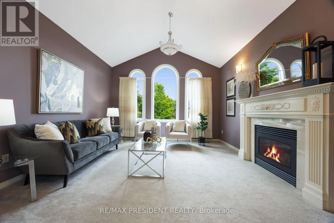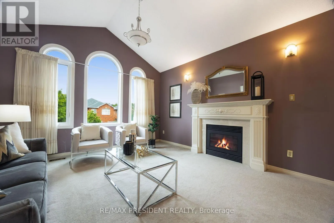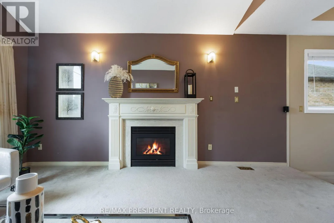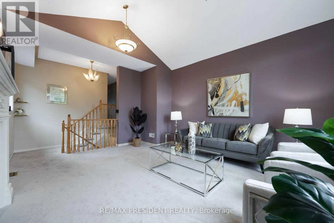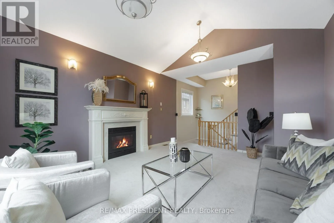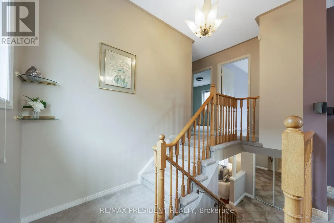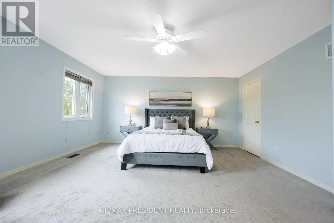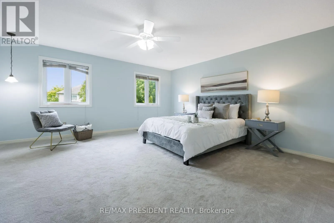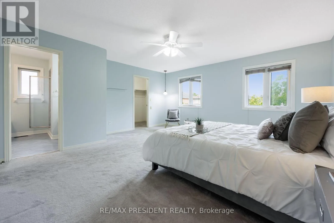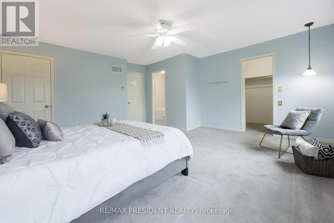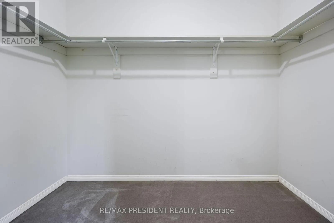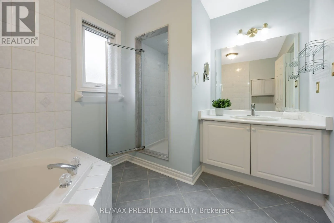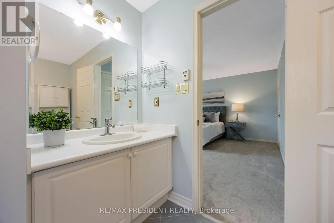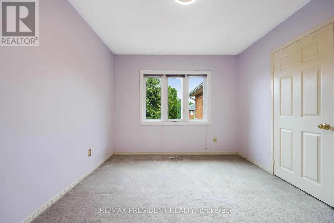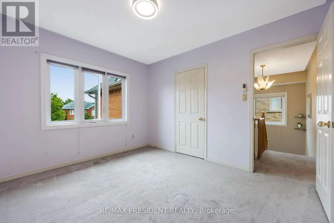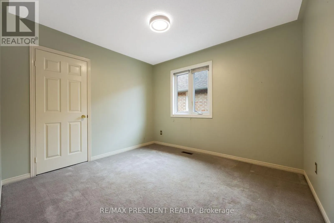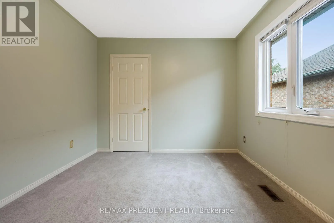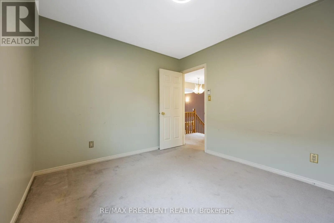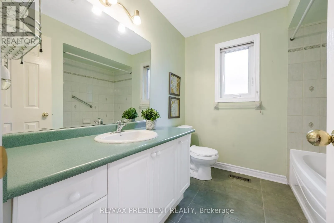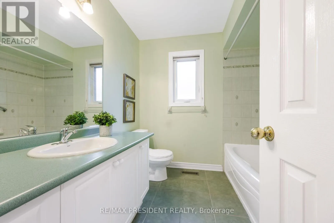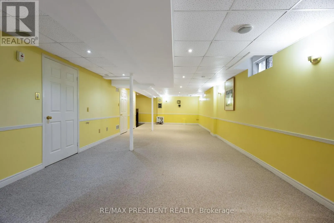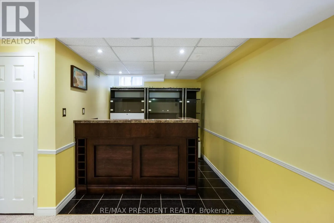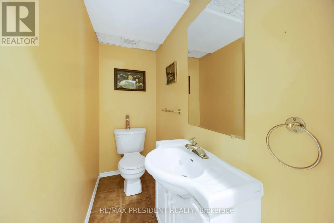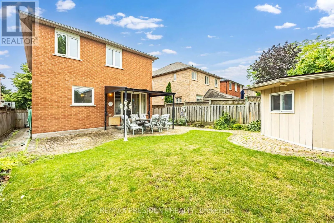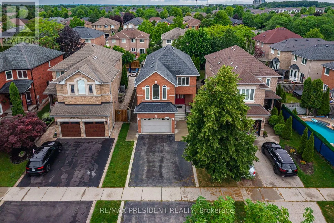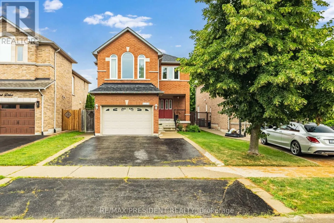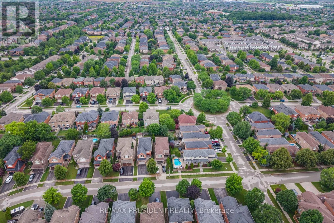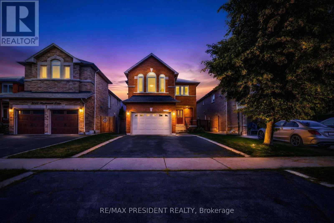
UPPER MIDDLE AND POSTMASTER-WESTMOUNT Welcome to 2139 Westmount Drive in one of Oakville's most sought-after and family-friendly neighbourhoods. This beautifully maintained Green Park-built home offers approximately 2,112 sq. ft. of thoughtfully designed living space, combining comfort, style, and an unbeatable location. Featuring an upgraded KTCHEN and a timeless neutral colour palette throughout, this move-in-ready home showcases quality finishes and exceptional pride of ownership. The spacious foyer with ceramic flooring leads into a bright white kitchen complete with a pantry, ample cabinetry, and a walkout to the private backyard, perfect for everyday living and entertaining. Upstairs, enjoy a stunning family room with soaring ceilings, a cozy gas fireplace with a classic white mantel, and plenty of natural light. The home offers three generously sized bedrooms, including a spacious primary retreat featuring a private ensuite with a relaxing soaker tub. Elegant decorative pillars enhance the formal living room, adding warmth and character throughout. FINISHED BASEMENT WITH REC ROOM, BAR, COLD ROOM, WASHROOM AND LOTS OF STORAGE SPACE. Located in the highly desirable Westmount community, you'll be surrounded by top-rated schools, beautiful parks, scenic walking trails, recreation centers, shopping, restaurants, and convenient access to major highways, the GO Station, and Oakville's vibrant amenities. This is an exceptional opportunity to own a meticulously cared-for home in one of Oakville's premier neighbourhoods. A true 10+ property that must be seen. NEW FURNACE 2023, ALL NEW WINDOWS AND PATIO DOOR 2017. (id:27476)