467 Anthony Drive, Oakville, Ontario L6J 2K6

Listed for:
$1,330,000
3 beds
2 baths
Listed 9 days ago
House for rent: 467 Anthony Drive, Oakville, Ontario L6J 2K6

View all 35 photos

About

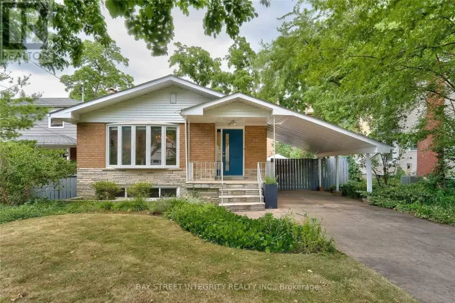
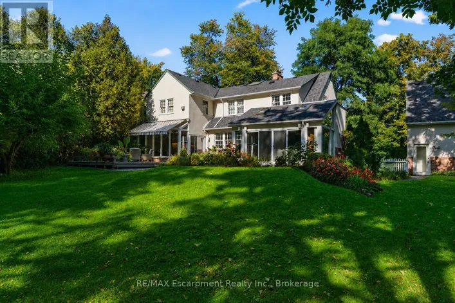
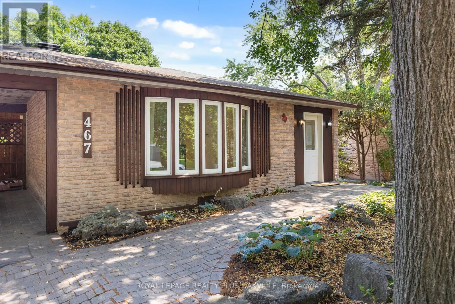
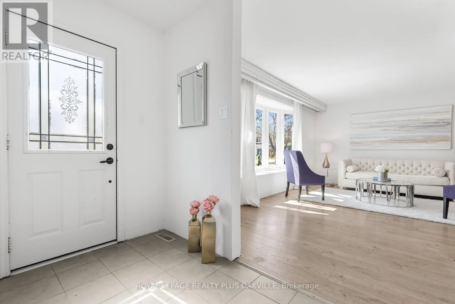
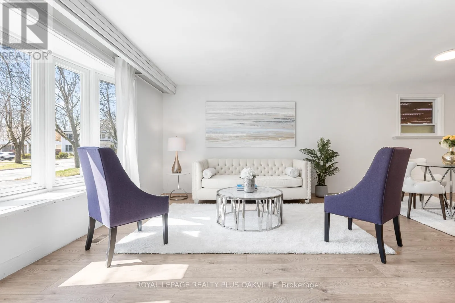
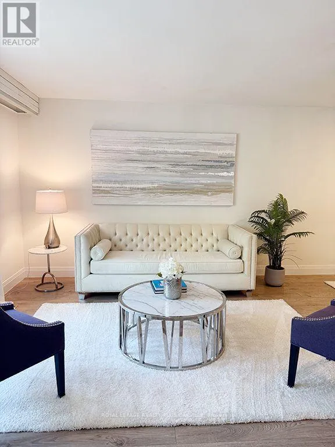
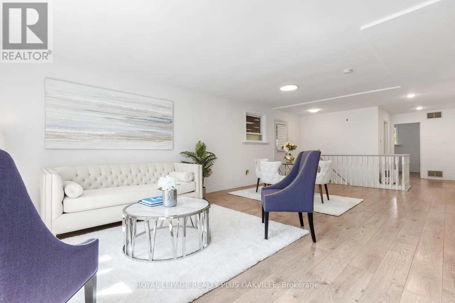
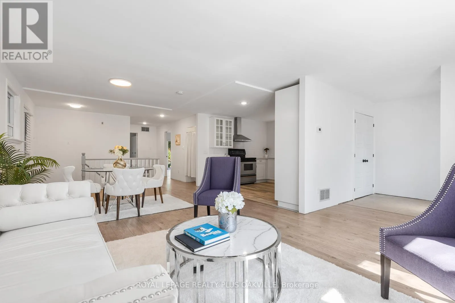
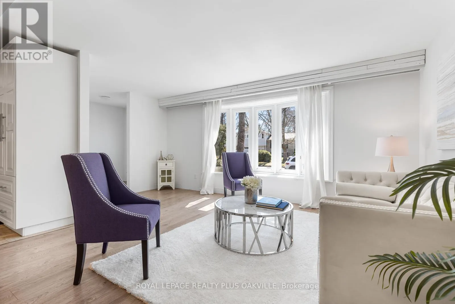
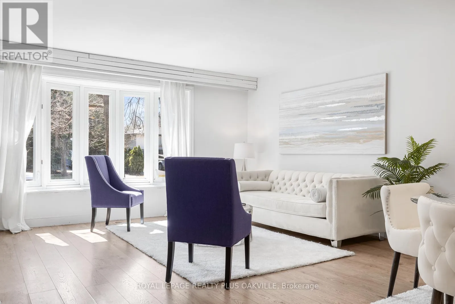
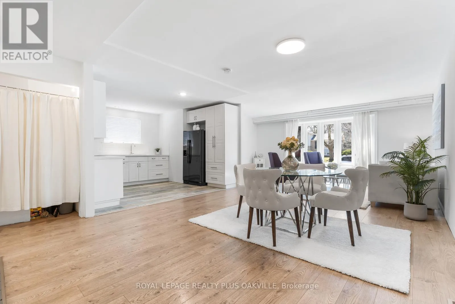
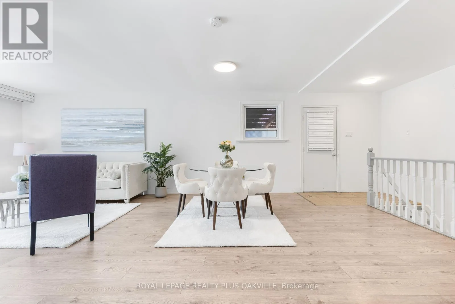
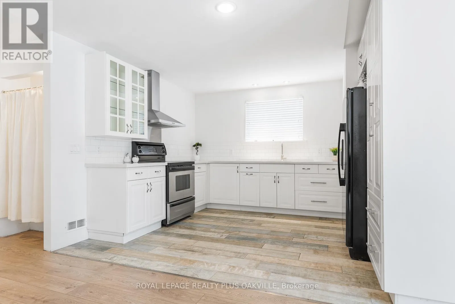
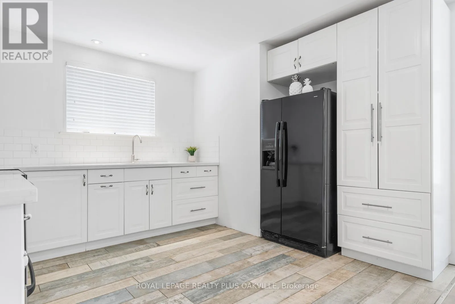
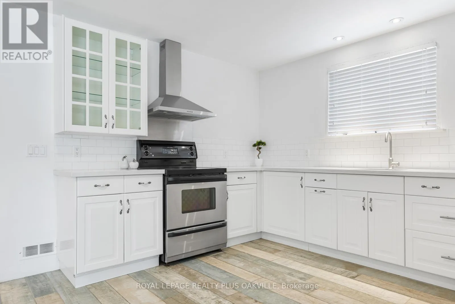
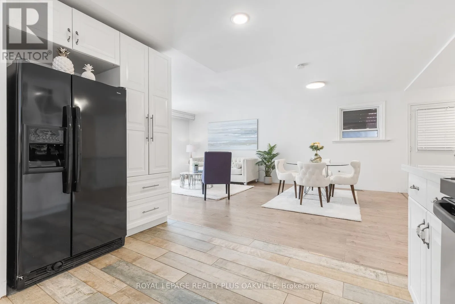
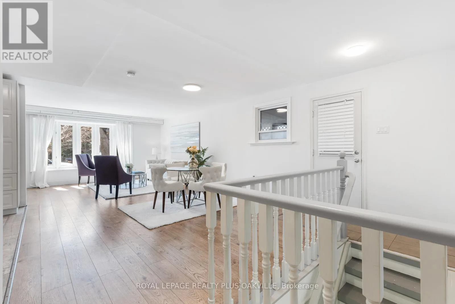
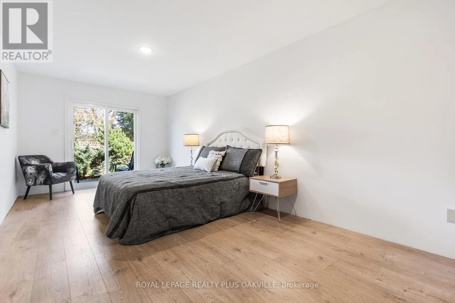
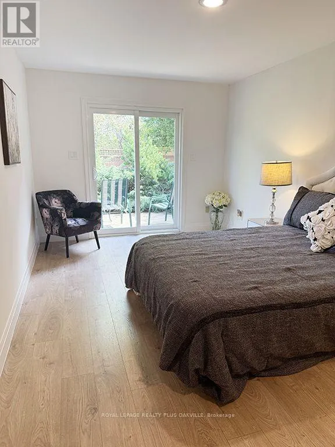
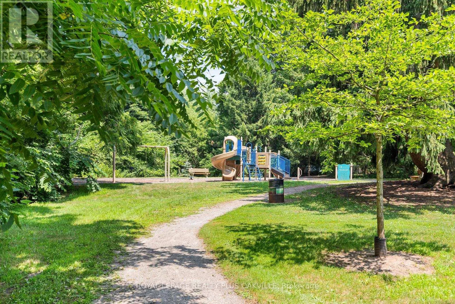
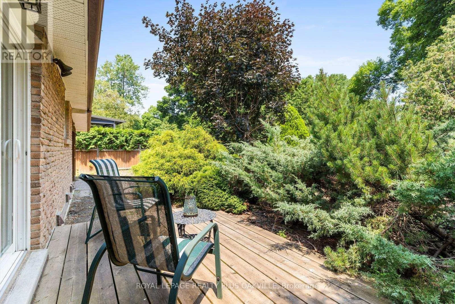
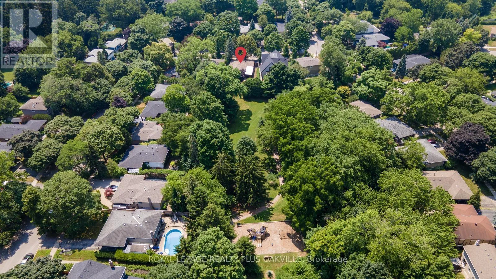
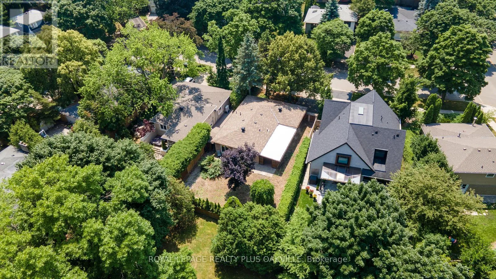
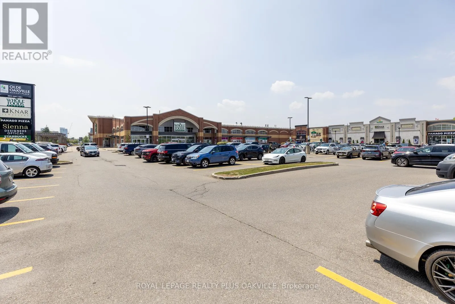
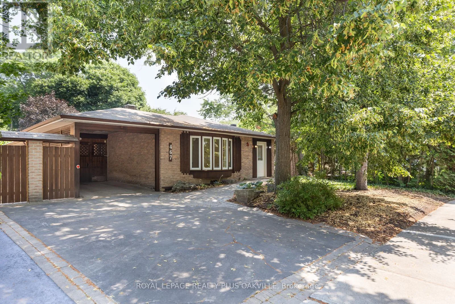
Cross Streets: Maple and Anthony. ** Directions: Trafalgar/Cornwall/Watson/Maple/Anthony. The most important saying in real estate - location, location, location. This property is priced to sell and offers a premium location backing Maple Valley Park on a quiet, dead end street in one of Oakville's most coveted neighbourhoods. There are so many possibilities with this home and yard - whether you're in the market to renovate, add on, rent out or build your dream home. Bungalows are the ideal footprint if you're considering an addition - whether it's building up or adding on. This home features a modern open-concept main living area, an updated kitchen and baseboards, fresh neutral paint, and carpet-free flooring. Sip your morning coffee on the private back deck, accessed from the primary bedroom walkout and enjoy the serenity that comes with no rear neighbours. Mechanicals have been conscientiously maintained over the years, including a new roof in 2017. Located near top-rated schools, the Whole Foods plaza and all the charm of downtown Oakville's shops and restaurants. This is a truly rare opportunity to secure a premium lot and home with great potential at land value pricing. (id:27476)

Property Highlights

MLS® Number
W13531404
Type
Single Family
Community Name
1013 - OO Old Oakville
Ownership Type
Freehold
Land Size
49 x 113 FT
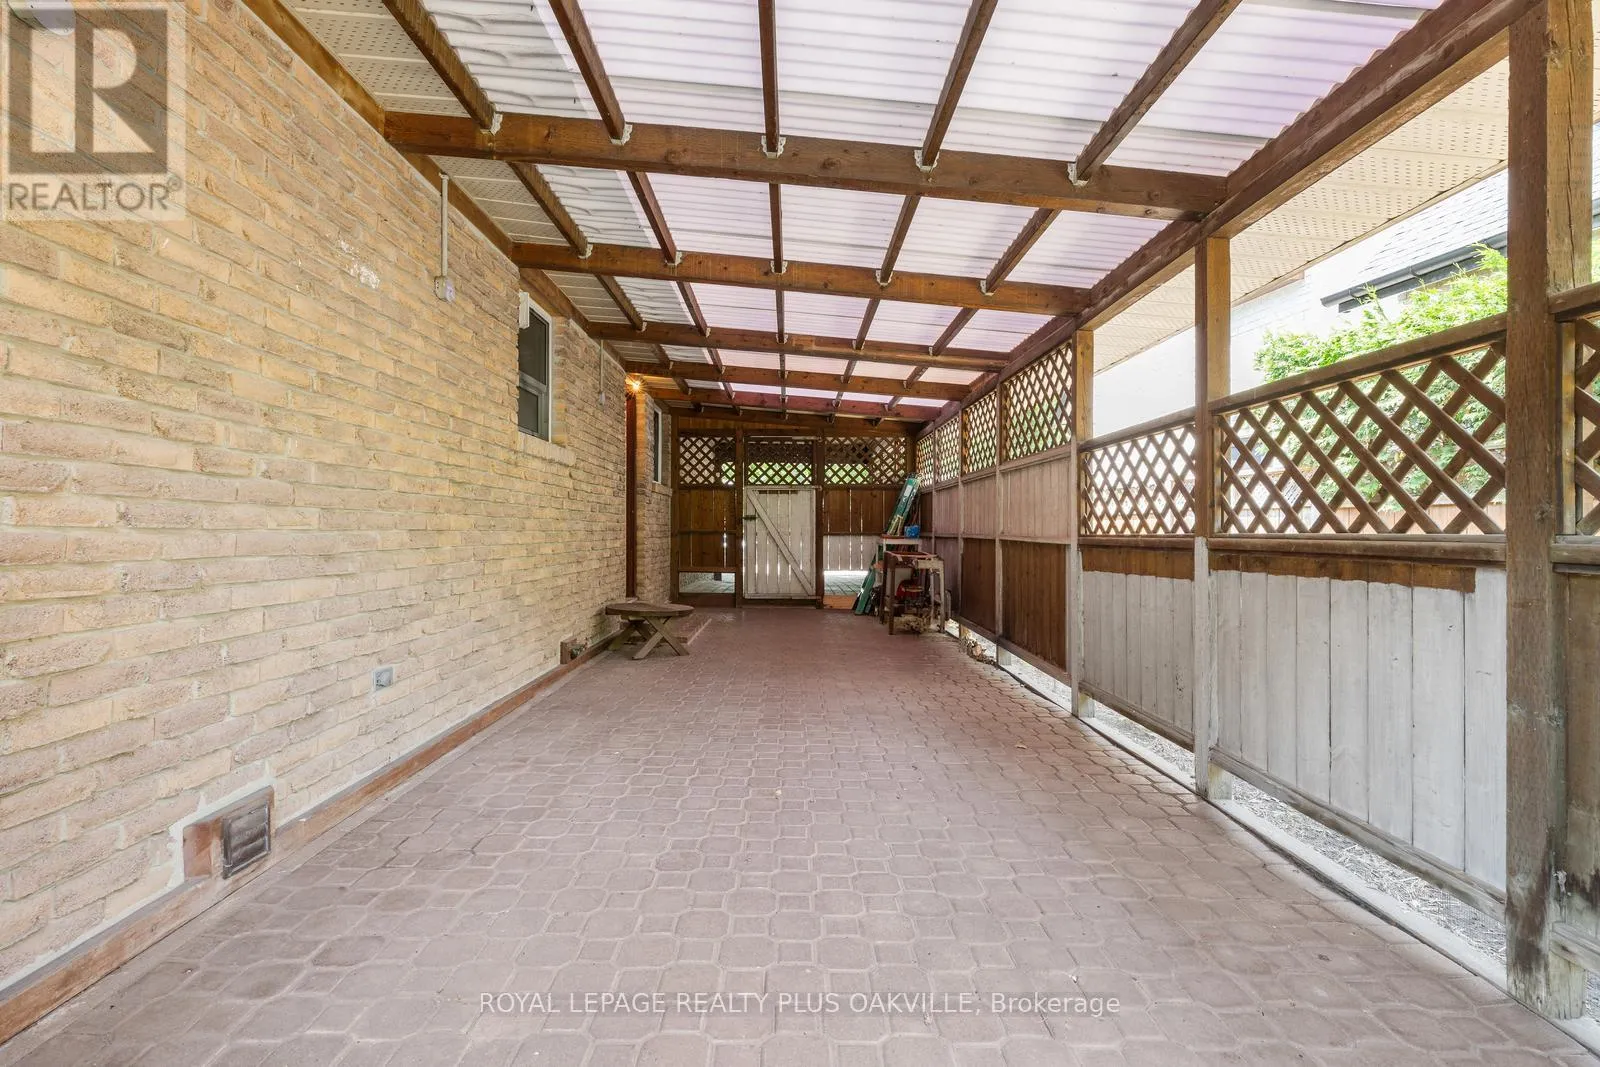
Parking Space Total
3

Building

Building Type
House
Storeys
1.00
Square Footage
700 - 1100 sqft
Bathrooms Total
2
Bedrooms Above Ground
2
Bedrooms Total
3
Amenities
Park, Schools
Exterior Finish
Brick, Wood
Fireplace Present
No
Basement Type
N/A (Partially finished)
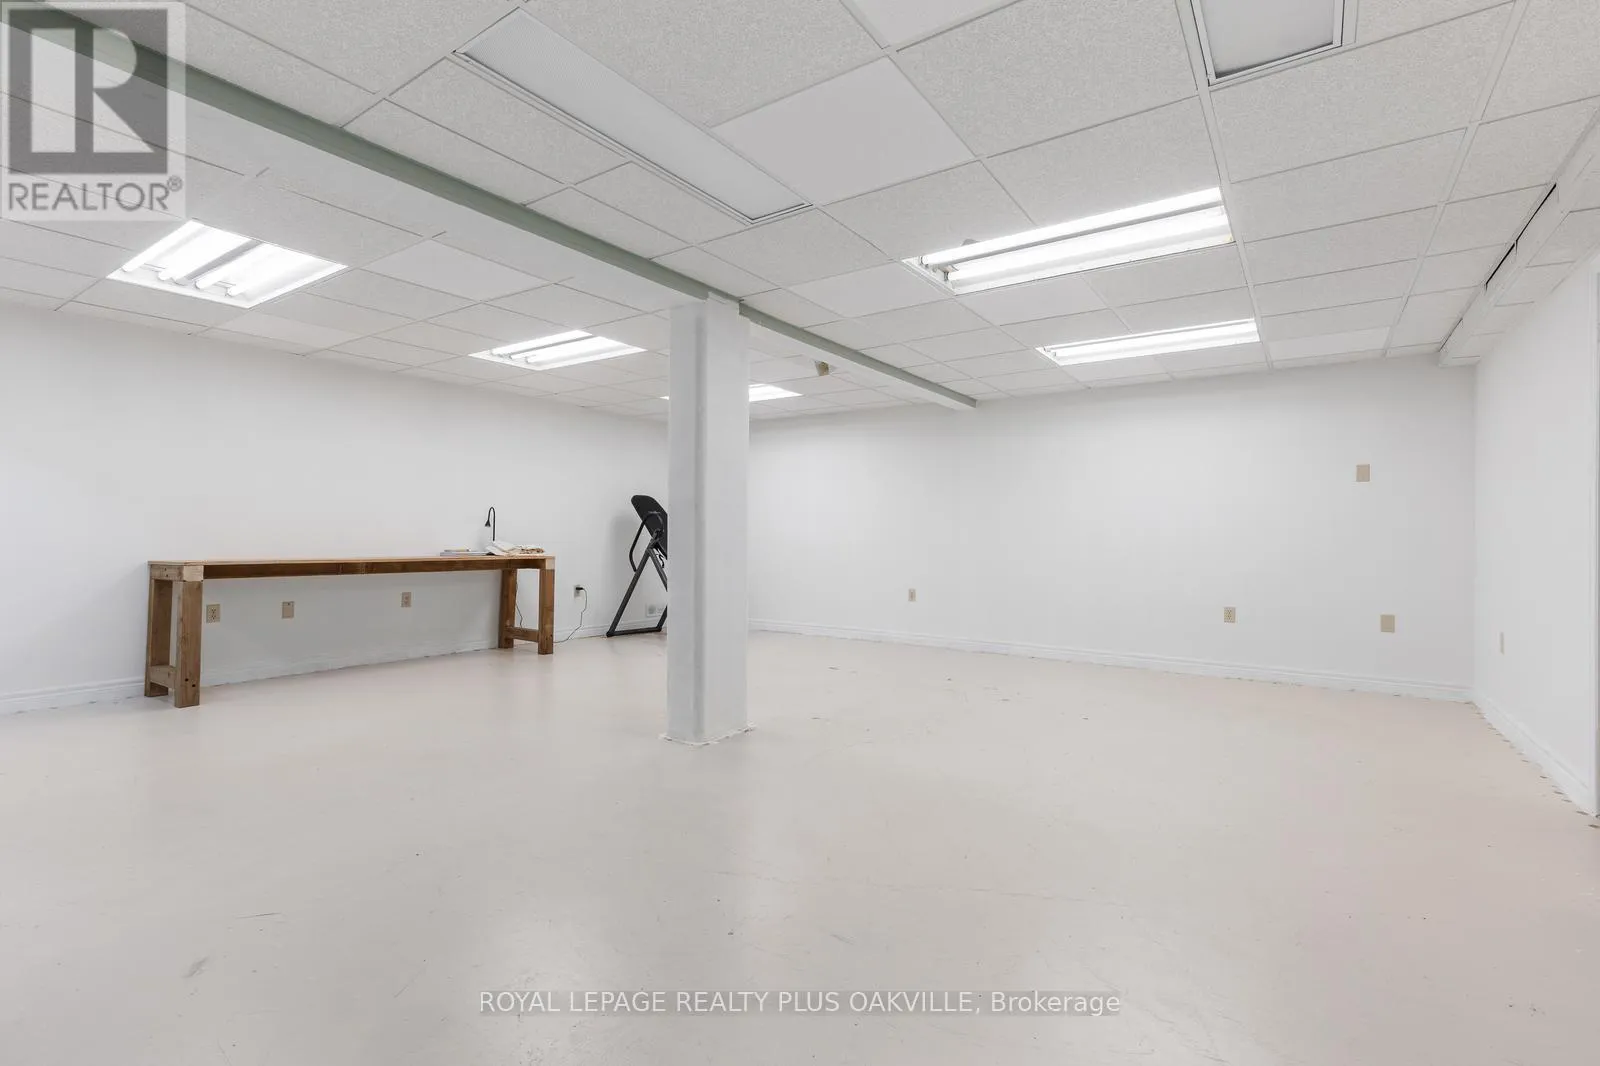
Basement Features
Building Heating Type
Forced air
Heating Fuel
Natural gas
Building Cooling Type
Central air conditioning

Utilities

Water
Municipal water
Utility Sewer
Sanitary sewer

Room Layout

Other
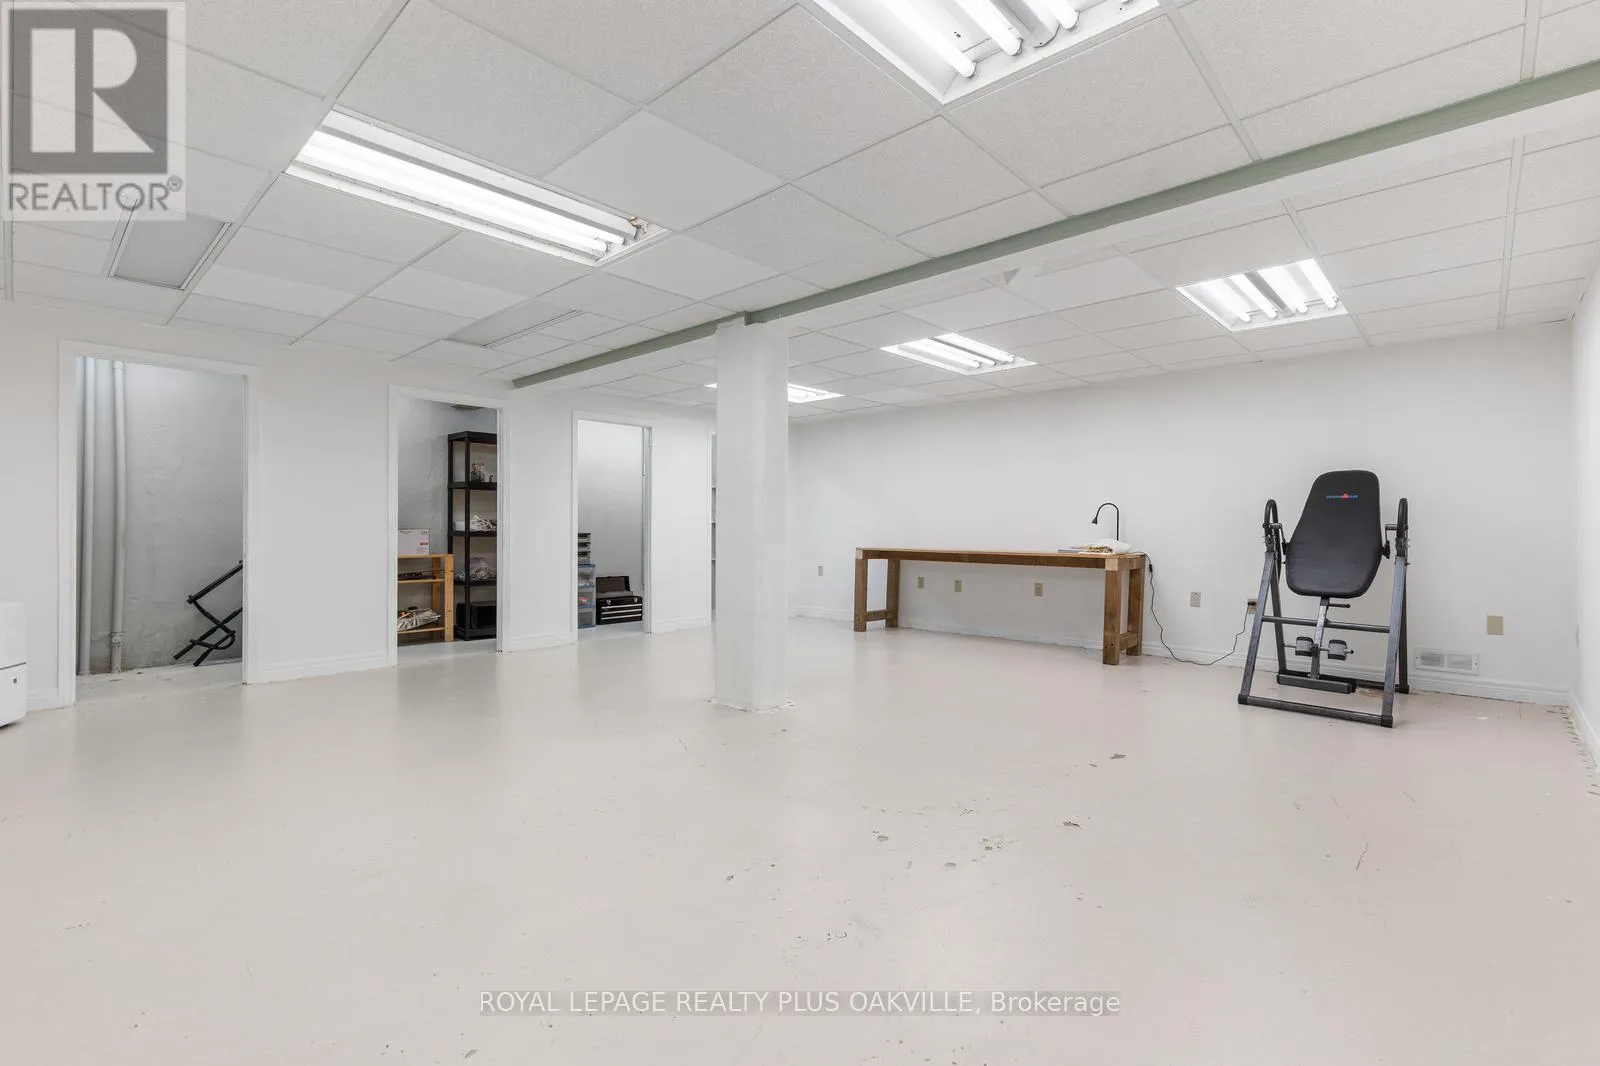
Basement
6.48 m x 1.11 m
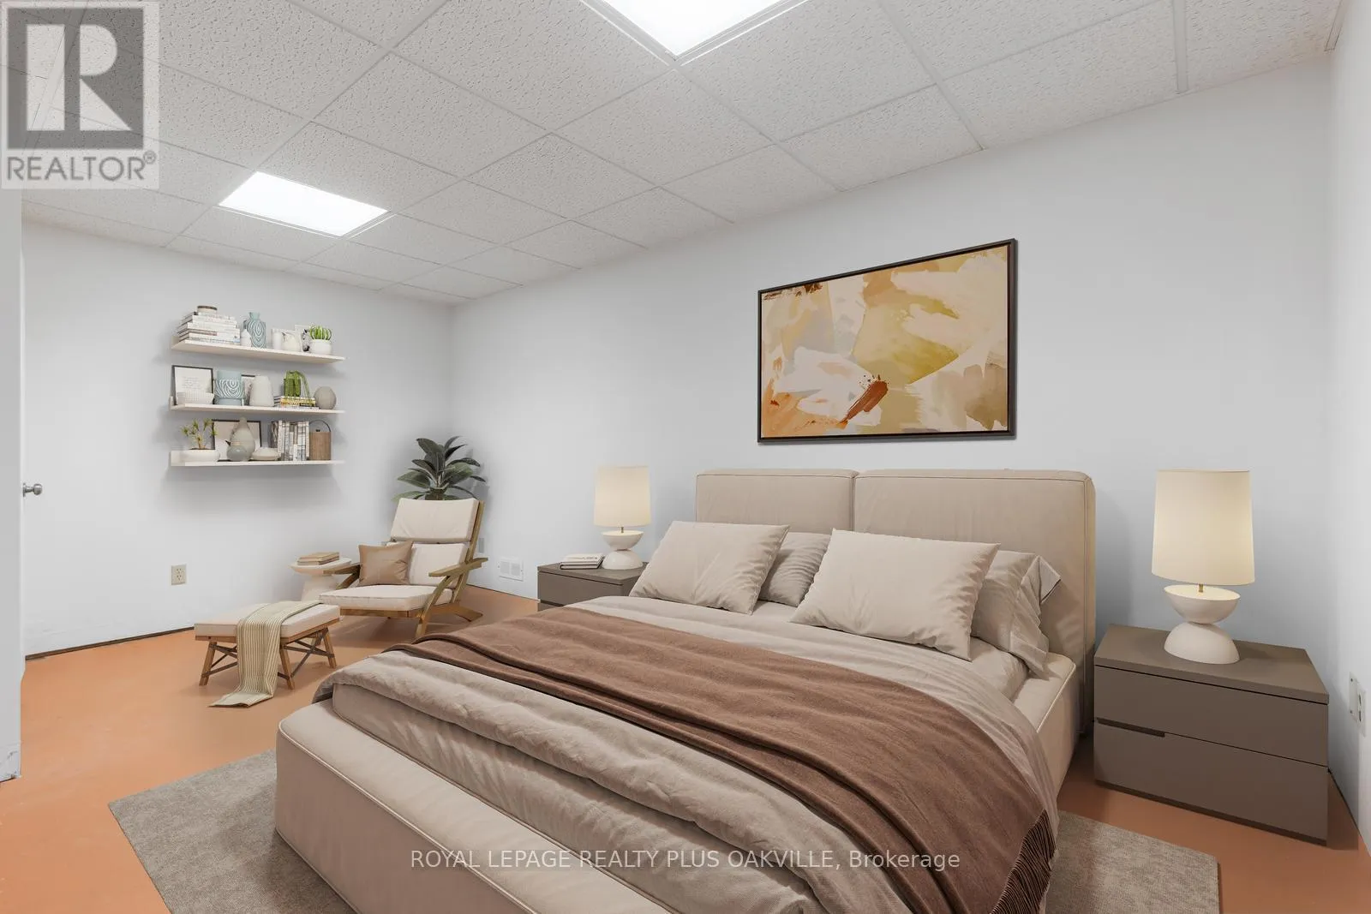
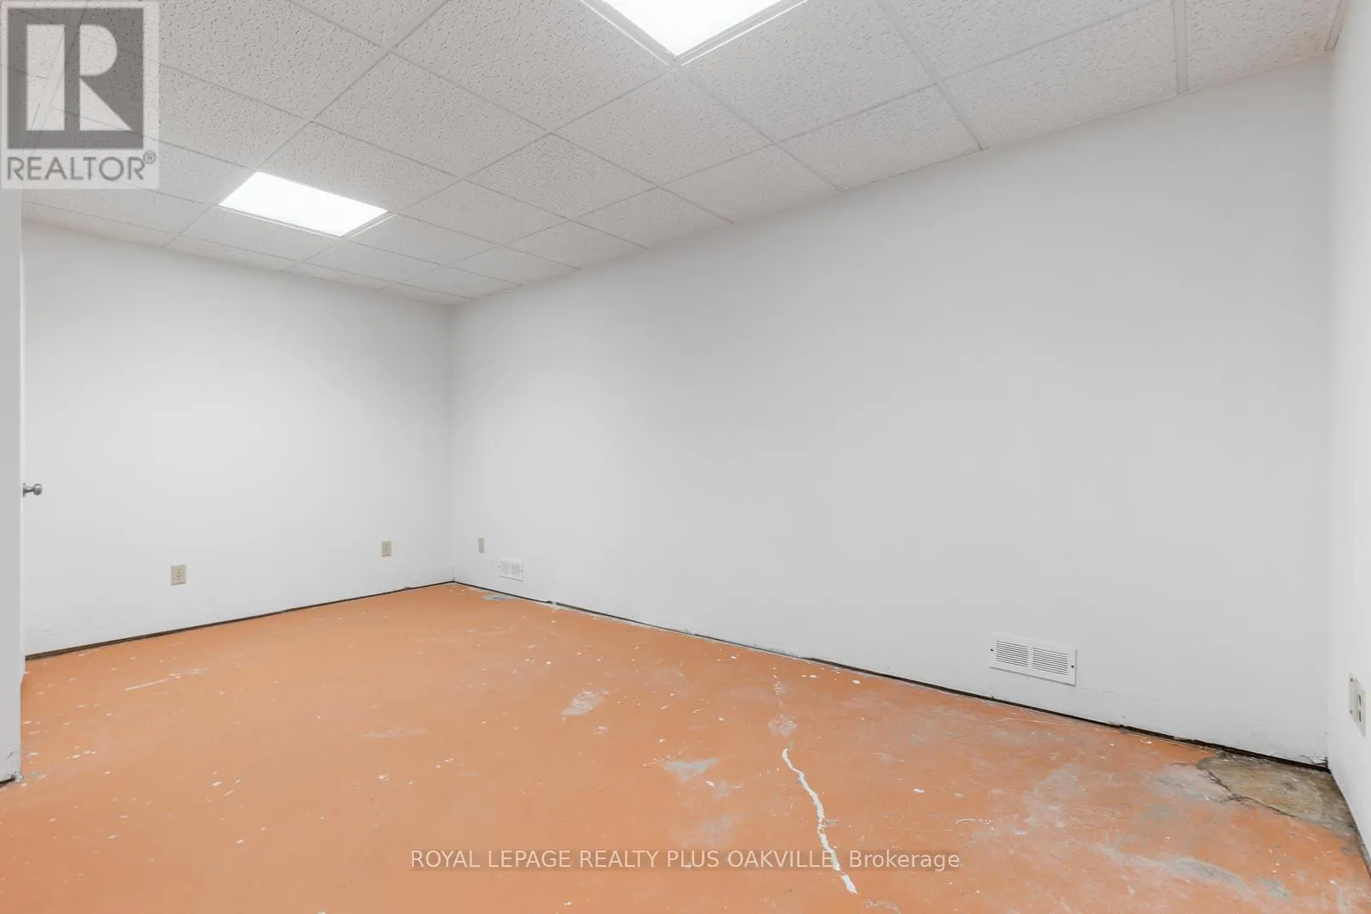
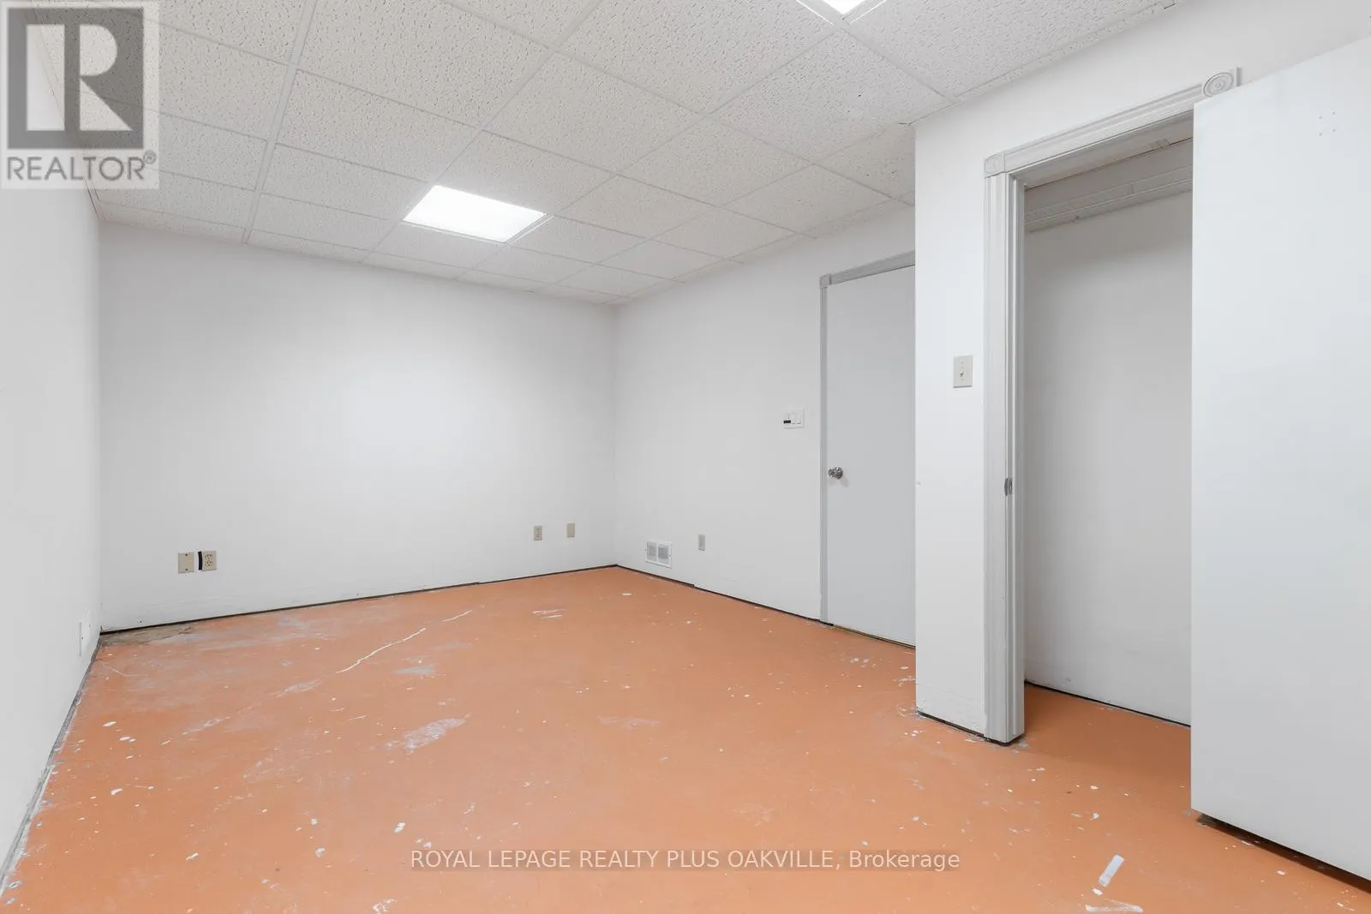
Bedroom 3
Basement
5.15 m x 3.46 m
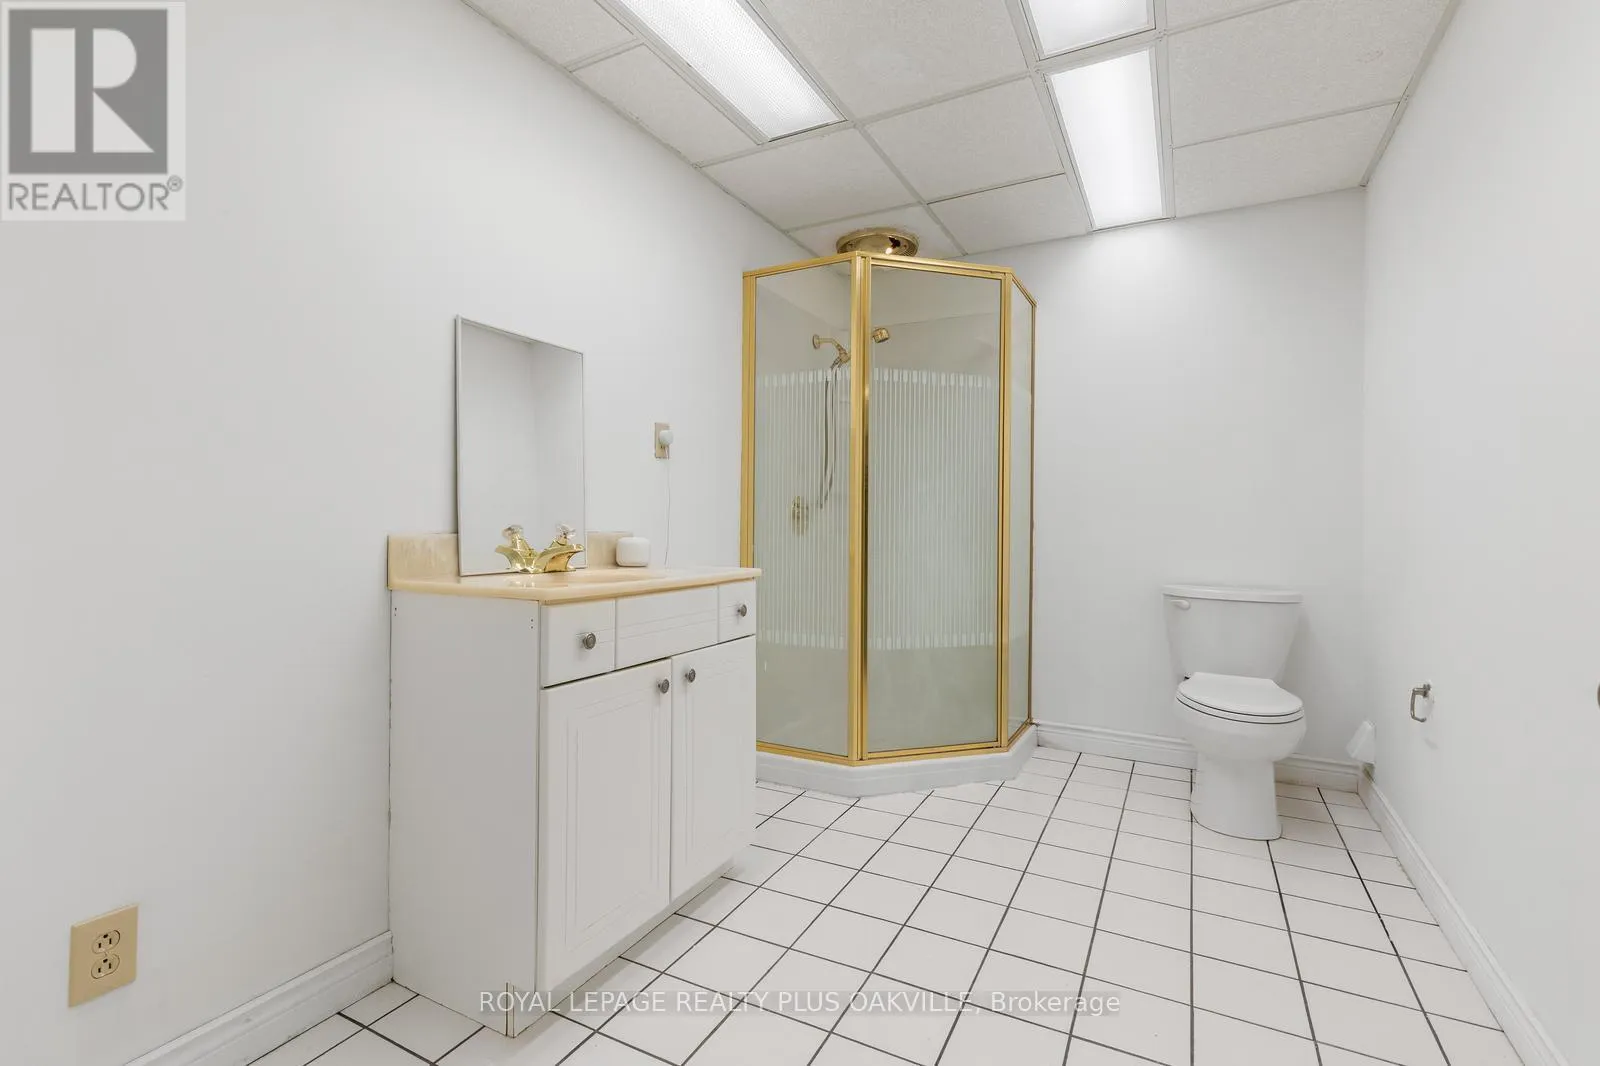
Bathroom
Basement
3.06 m x 2.11 m
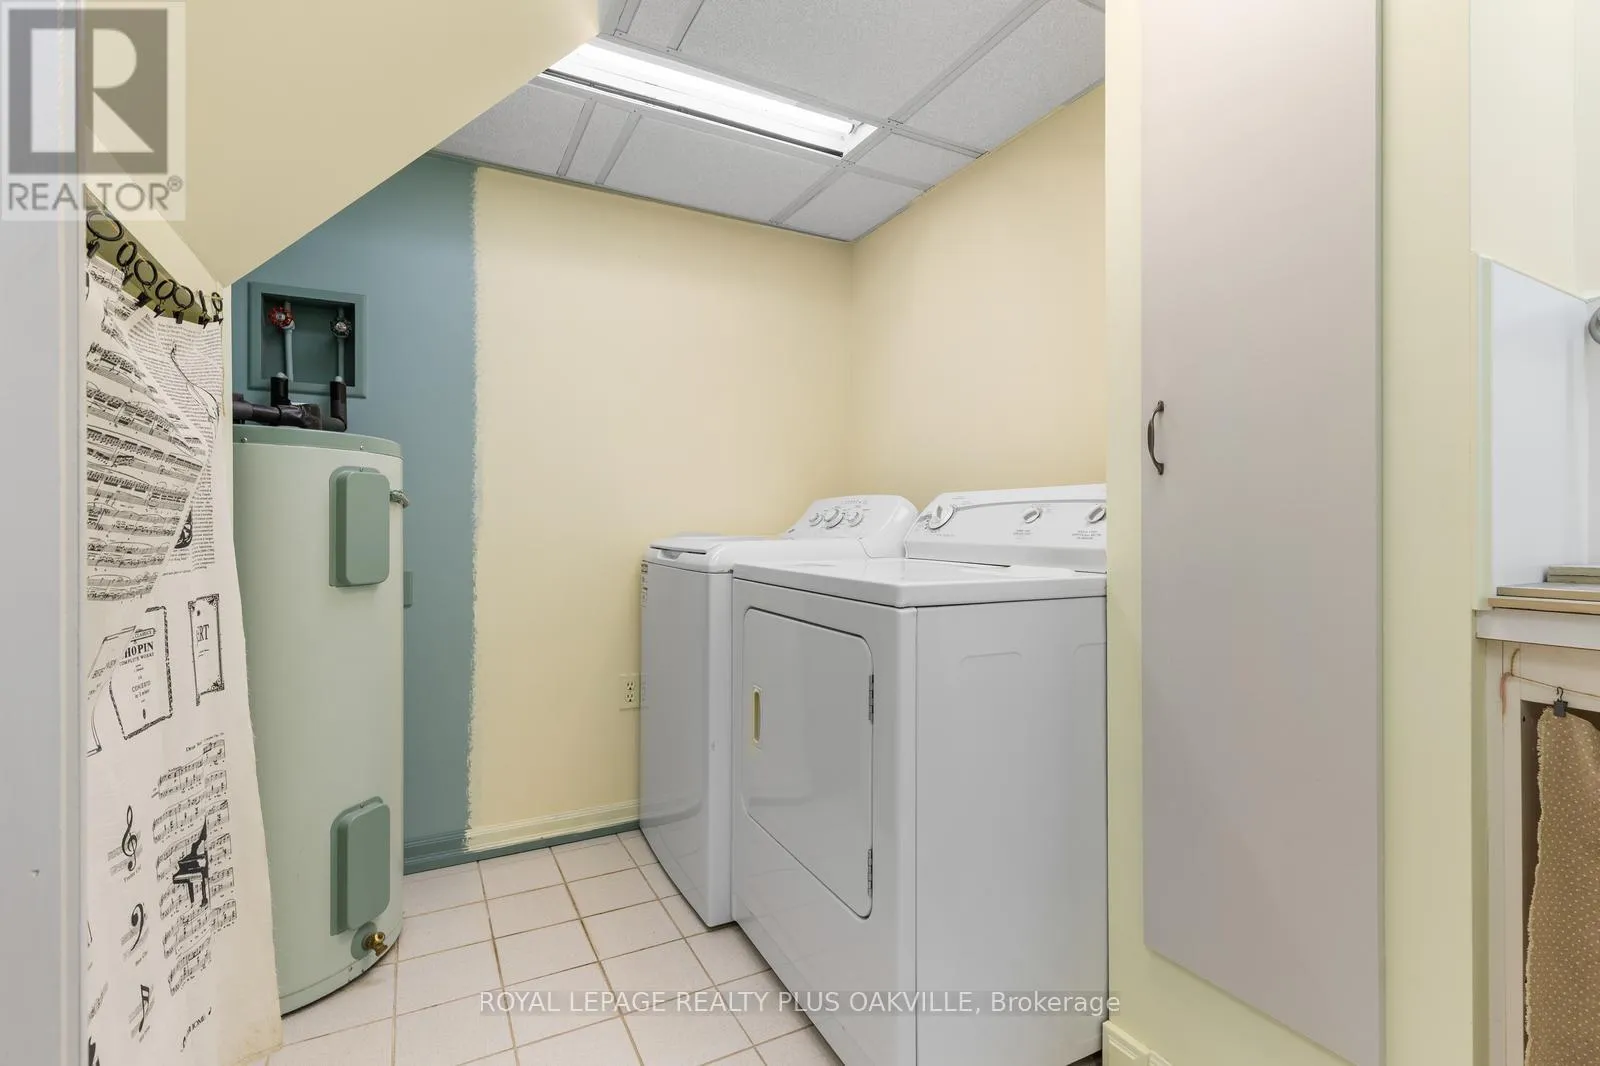
Laundry room
Basement
3.45 m x 2.2 m
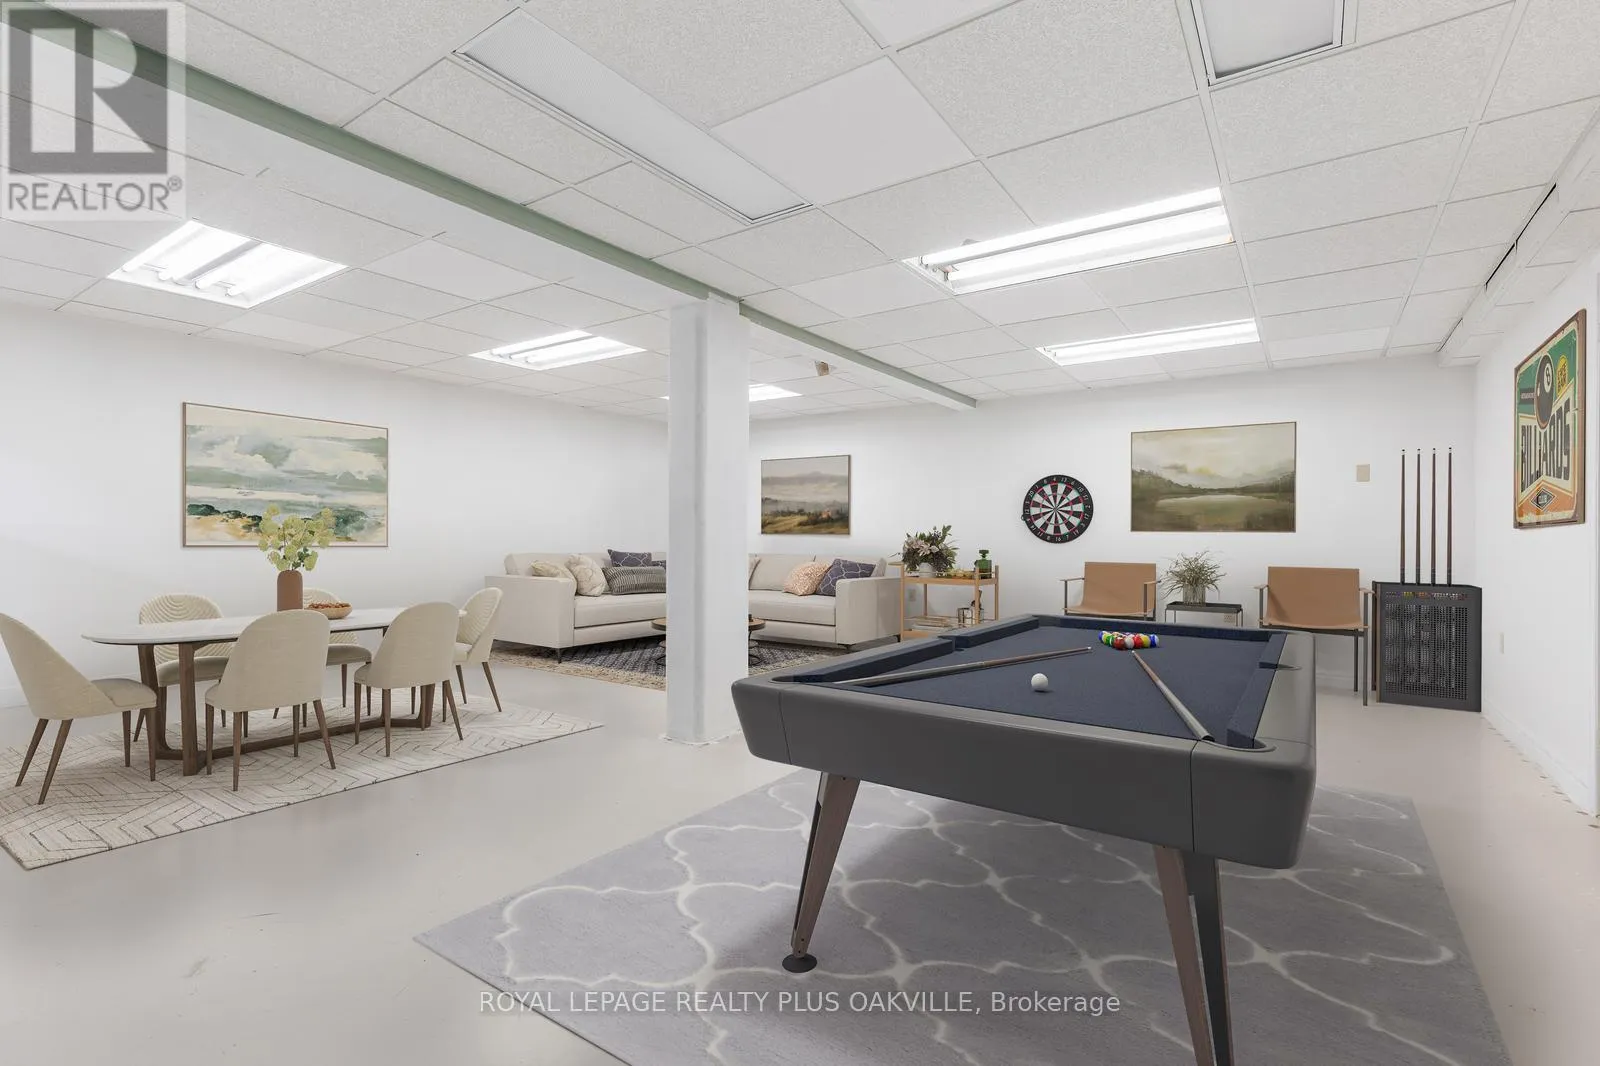
Recreational, Games room
Basement
6.48 m x 6.16 m
Foyer
Ground level
2.65 m x 1.99 m
Living room
Ground level
7.65 m x 4.66 m
Kitchen
Ground level
3.88 m x 2.85 m
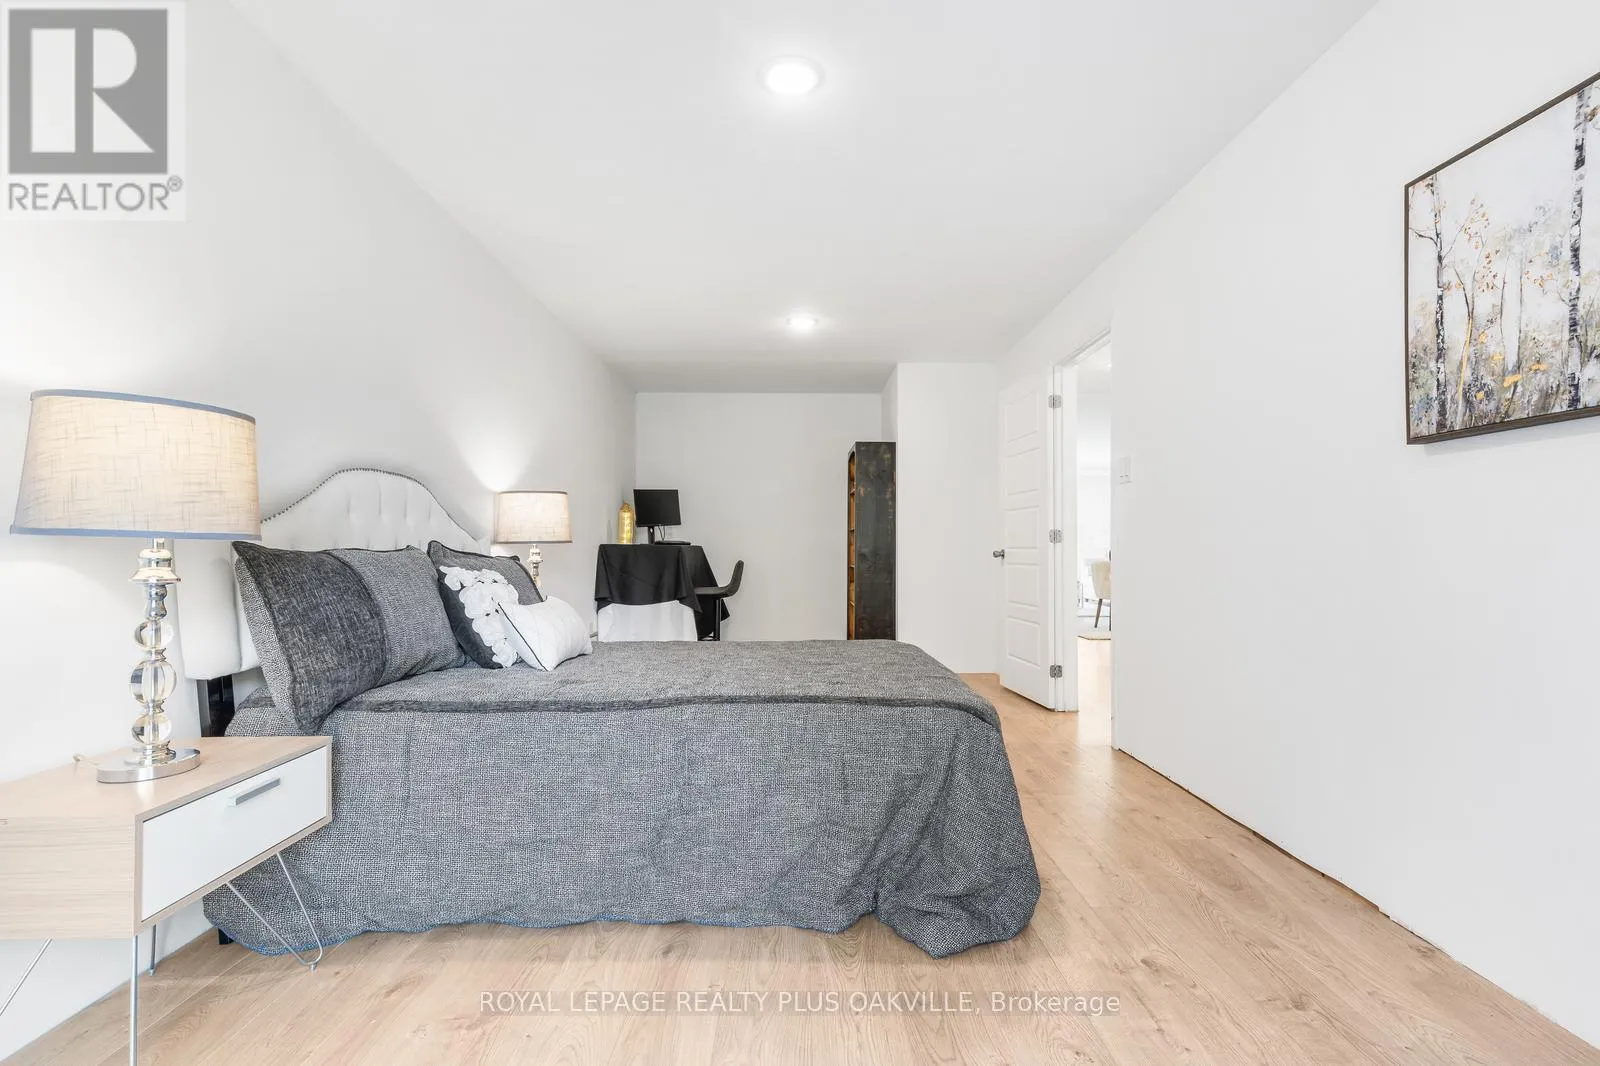
Primary Bedroom
Ground level
7.31 m x 3.13 m
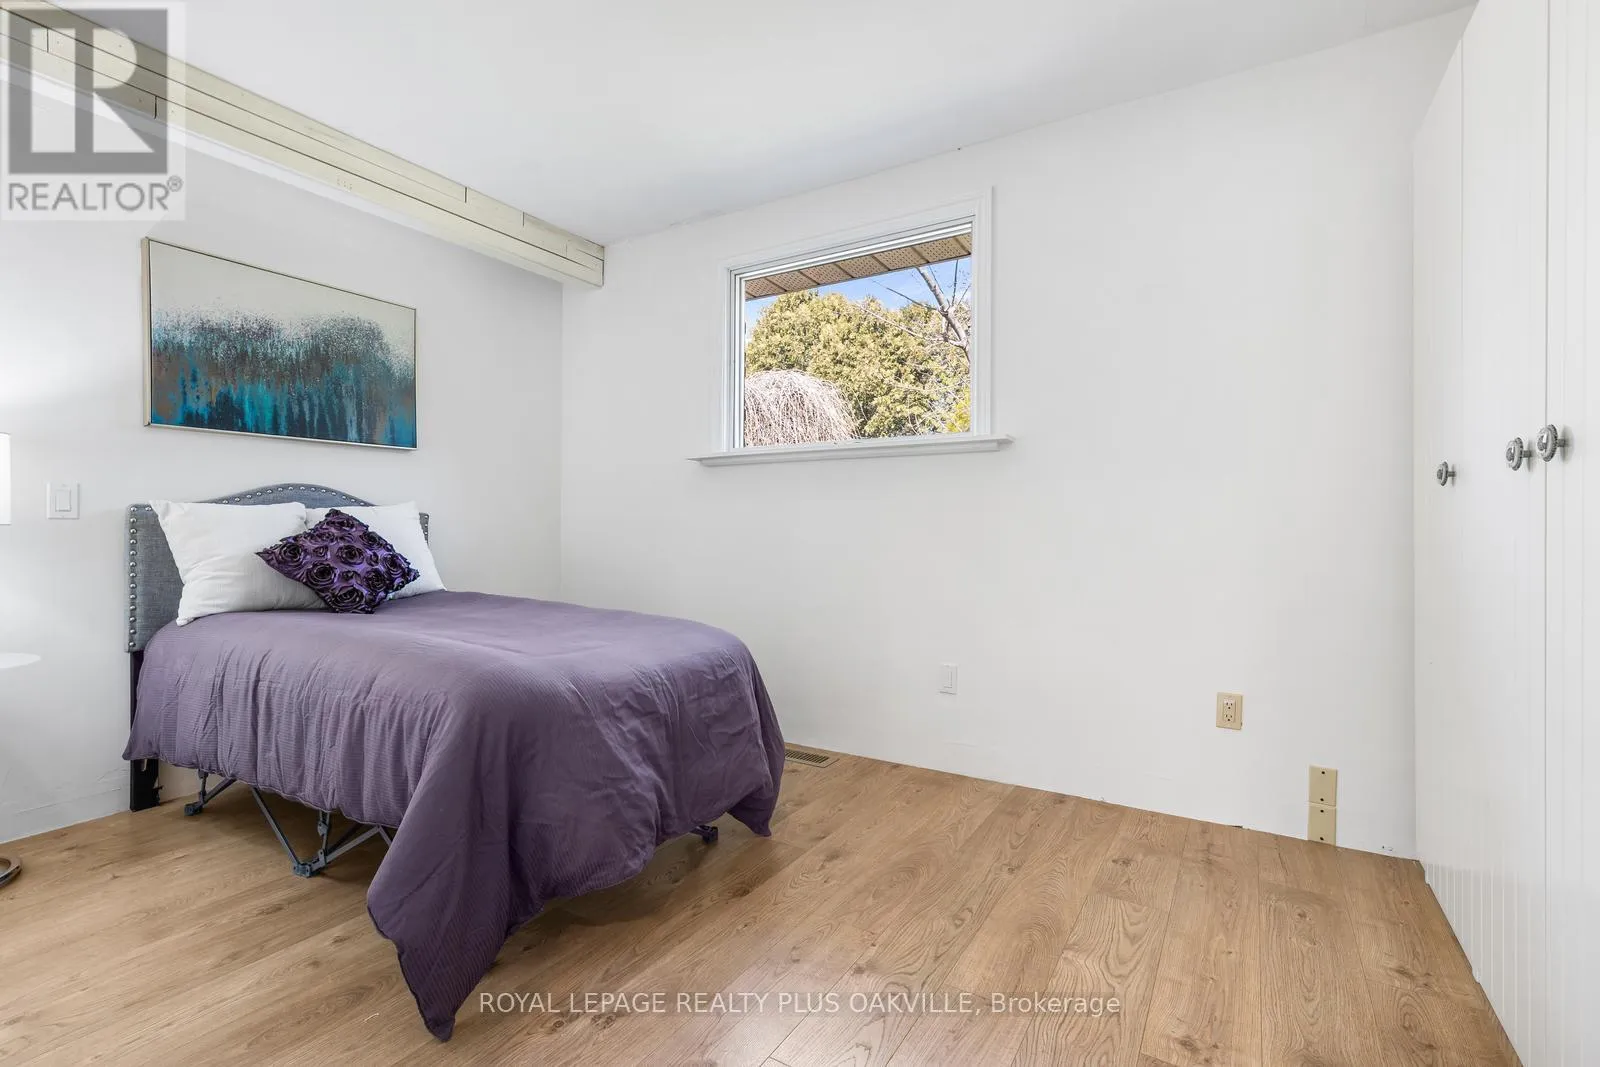
Bedroom 2
Ground level
4.23 m x 2.75 m
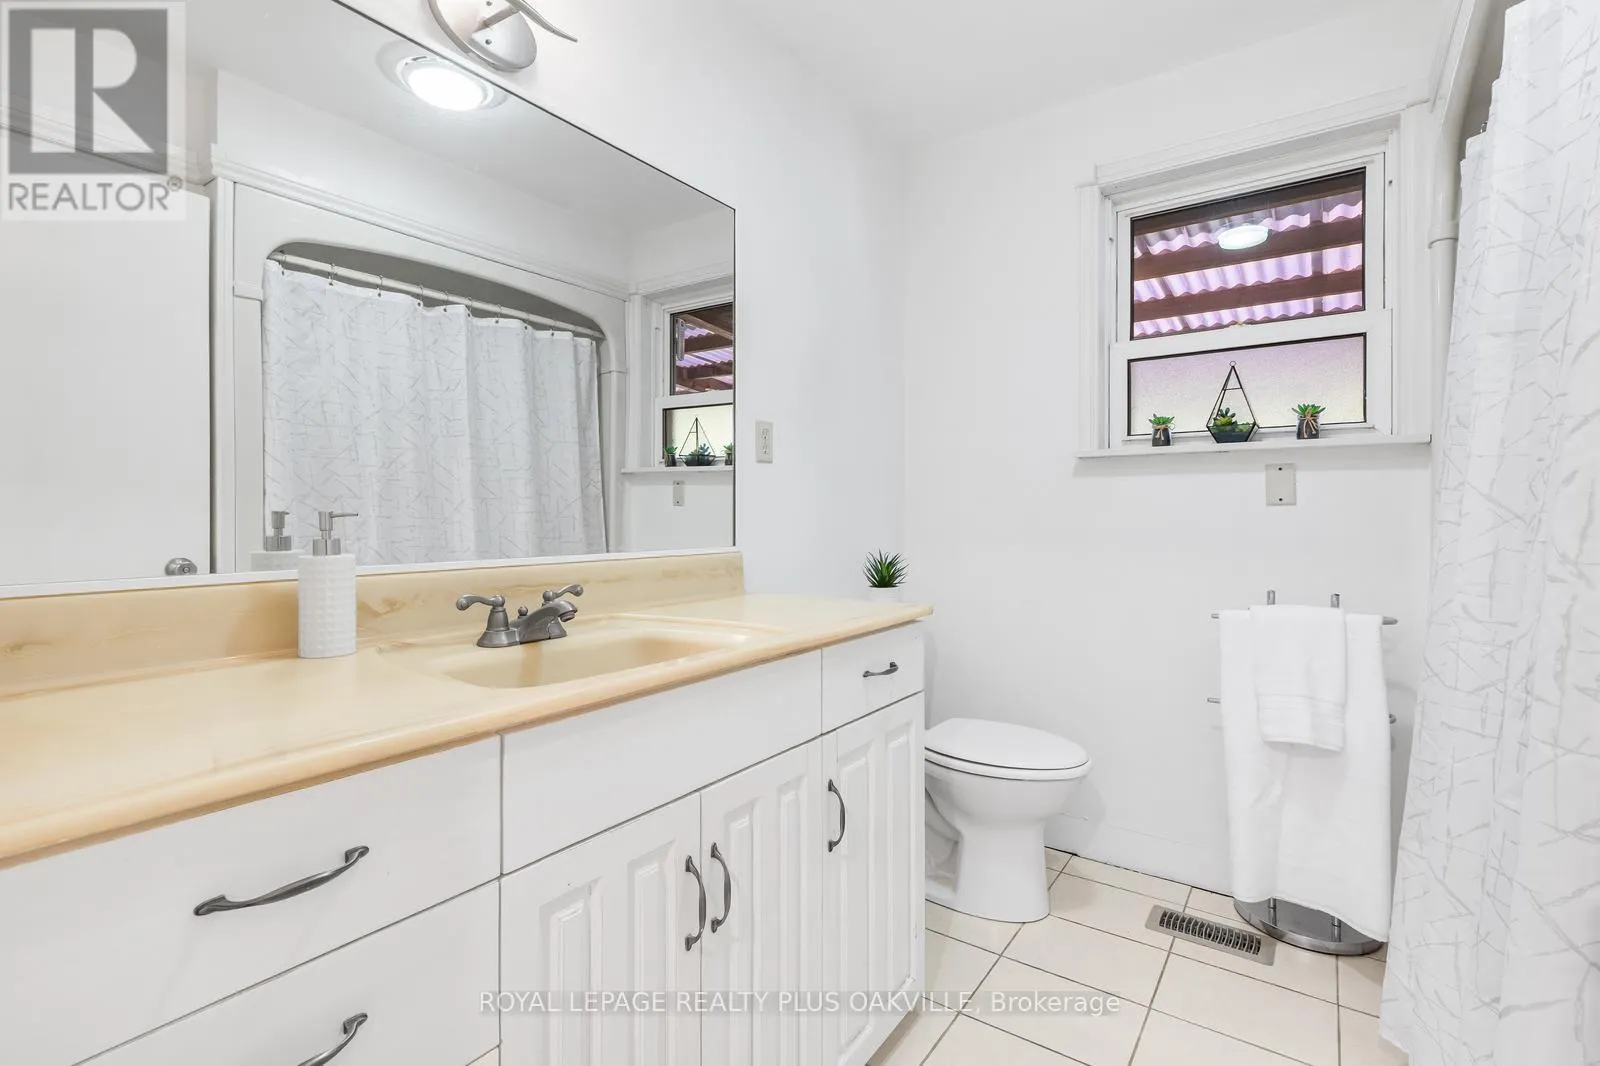
Bathroom
Ground level
2.37 m x 2.35 m

Location

Learn more about this property
Listing provided by:
ROYAL LEPAGE REALTY PLUS OAKVILLE
MLS® number:
W13531404
Agent:
Susan Masterson
*Indicates required field
Name is required
Email is required
Please enter a valid phone number (e.g., 416-111-1111).

Community Spotlight: Homes For sale in Your Neighborhood