322 Mary Street, Oakville, Ontario L6K 3P6

Listed for:
$5,200
5 beds
4 baths
Listed 7 days ago
House for rent: 322 Mary Street, Oakville, Ontario L6K 3P6

View all 50 photos

About

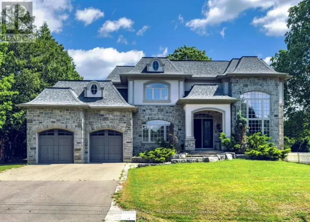
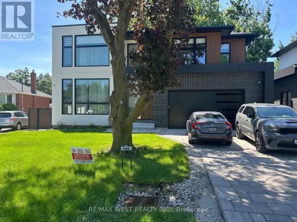
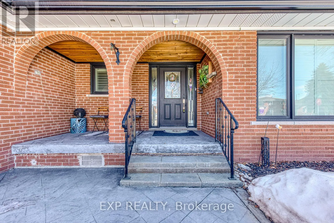
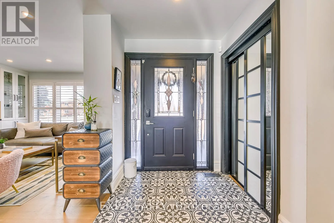
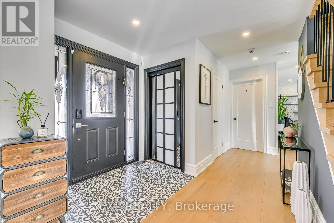
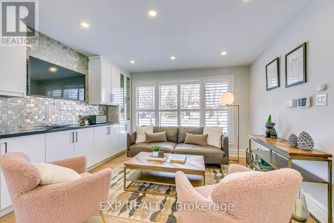
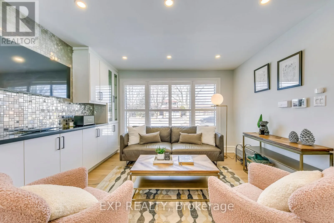
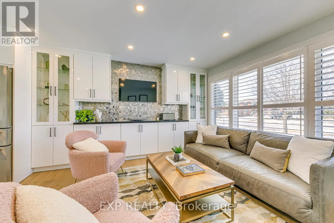
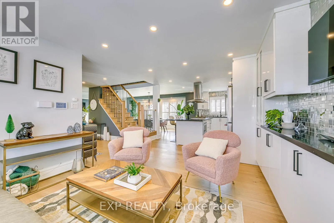
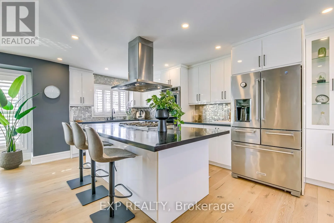
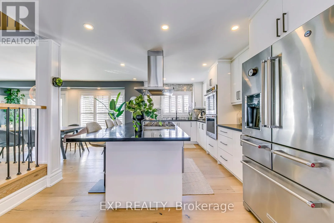
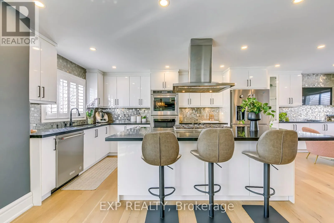
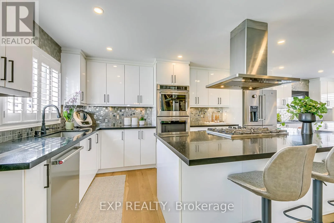
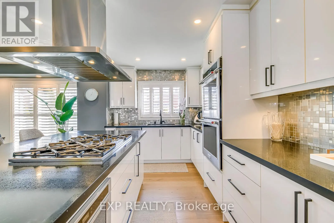
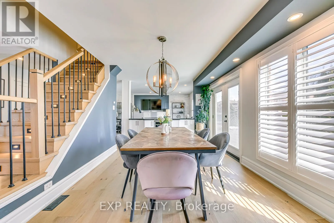
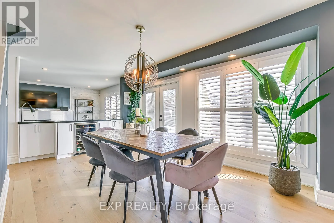
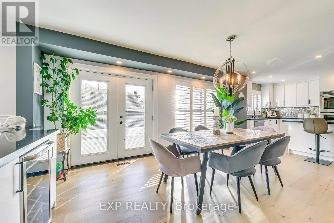
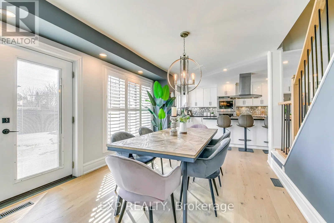
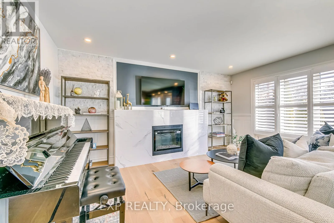
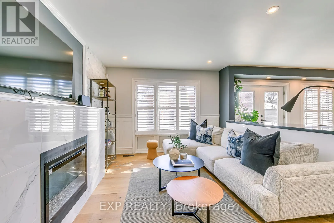
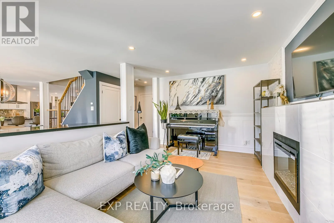
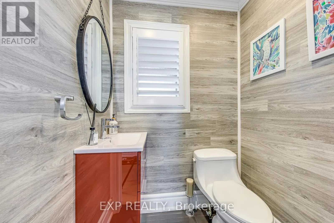
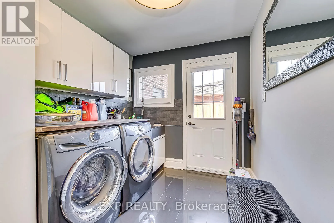
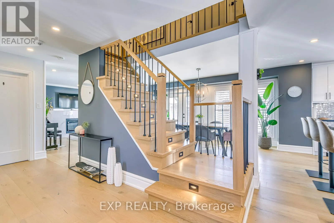
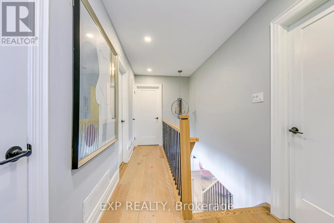
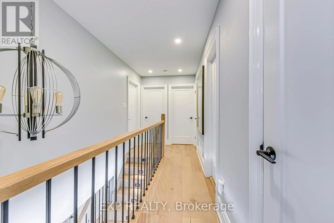
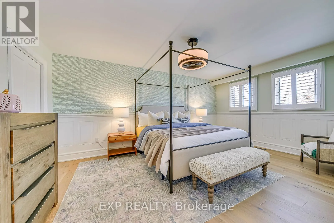
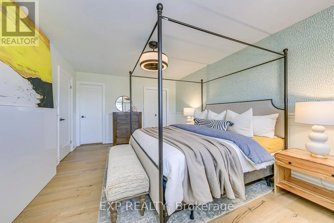
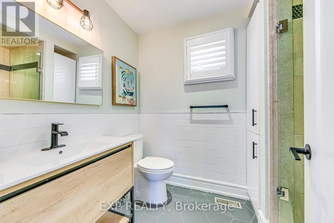
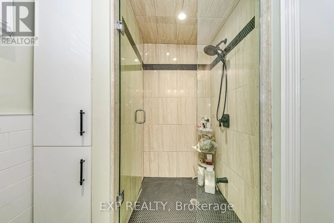
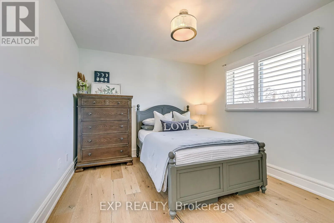
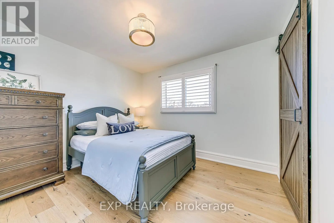
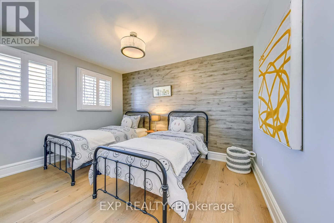
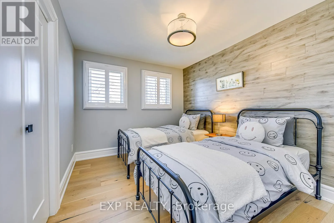
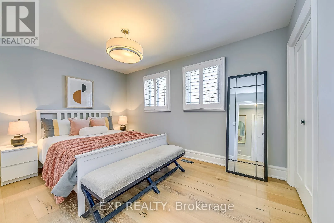
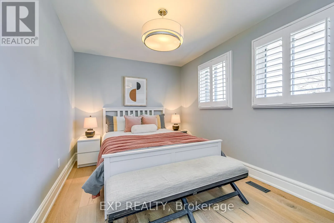
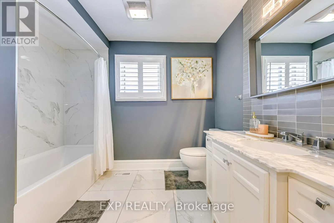
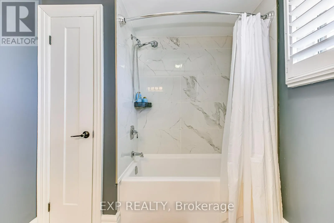
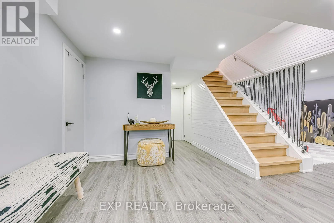
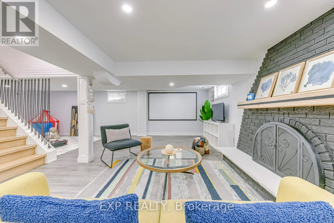
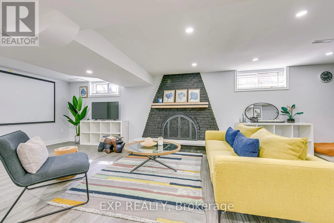
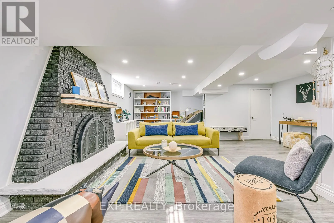
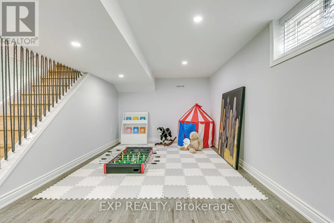
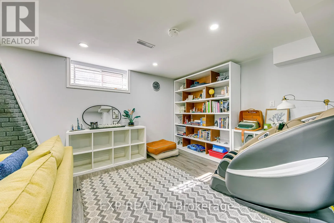
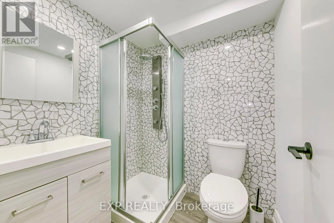
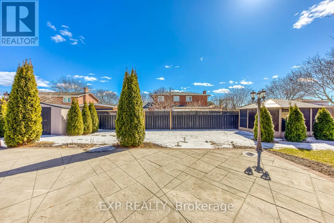
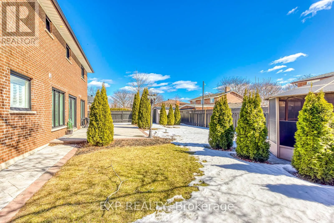
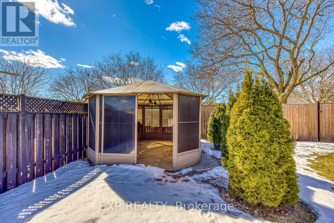
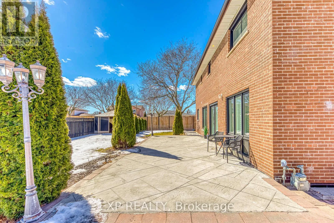
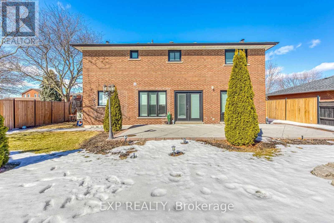
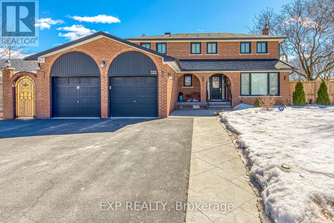
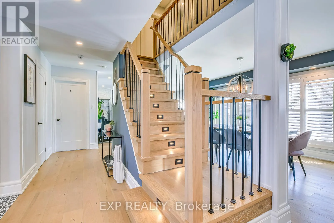
Cross Streets: Mary St/Dorval Dr. ** Directions: Dorval to Mary St. Absolutely Gorgeous! This Stunning Modern Home Nestled in Prestigious Southwest Oakville! Sitting on A 70X104 ft Lot, This 4+1 bedroom, 2 Storey Home Was Renovated From Top To Bottom With Incredible Finishing Throughout. The Open Concept Main Floor Contains a Huge Chefs Kitchen With Quartz Countertops, High End Stainless Steel Appliances Including A 5 Burner Professional Grade Gas stove and B/I Double Ovens. A Lounge Area, Family Room and Dining Area - Perfect for Entertaining or Enjoying Time With The Family. Upstairs, You Will Find A Large Master Bedroom With A Walk-in Closet and Ensuite, As Well As 3 Additional Large Bedrooms and A Second Full Bathroom. The Open Concept Basement Offers Another 1000+ Square Feet to Entertain and Enjoy! The Yard is Perfectly Landscaped With Patterned Concrete, Beach Stones, Cedars and More! Walk to Downtown Oakville or Stay at Home and Enjoy Your Own Private Backyard Oasis! Close to Major Highway and All Amenities. **Photos was taken prior to current tenancy** (id:27476)

Property Highlights

MLS® Number
W13531564
Type
Single Family
Community Name
1020 - WO West
Ownership Type
Freehold
Parking Space Total
4

Building

Building Type
House
Storeys
2.00
Square Footage
2000 - 2500 sqft
Bathrooms Total
4
Bedrooms Above Ground
4
Bedrooms Total
5
Exterior Finish
Brick
Fireplace Present
Yes
Basement Type
Full (Finished)
Basement Features
Building Heating Type
Forced air
Heating Fuel
Natural gas
Building Cooling Type
Central air conditioning

Utilities

Water
Municipal water
Utility Sewer
Sanitary sewer

Room Layout

Primary Bedroom
Second level
3.66 m x 5.31 m
Bedroom 2
Second level
4.09 m x 2.77 m
Bedroom 3
Second level
3.4 m x 3.2 m
Bedroom 4
Second level
2.9 m x 3.78 m
Office
Basement
3.45 m x 3.25 m
Recreational, Games room
Basement
3.18 m x 8.61 m
Exercise room
Basement
4.62 m x 3.07 m
Kitchen
Main level
3.3 m x 4.72 m
Dining room
Main level
4.78 m x 3.18 m
Living room
Main level
3.71 m x 3.96 m
Family room
Main level
3.3 m x 4.72 m

Location

Learn more about this property
Listing provided by:
EXP REALTY
MLS® number:
W13531564
Agent:
Adam Mao
*Indicates required field
Name is required
Email is required
Please enter a valid phone number (e.g., 416-111-1111).

Community Spotlight: Homes For rent in Your Neighborhood