3080 Highbourne Crescent, Oakville, Ontario L6M 5H1

Listed for:
$3,999
0 beds
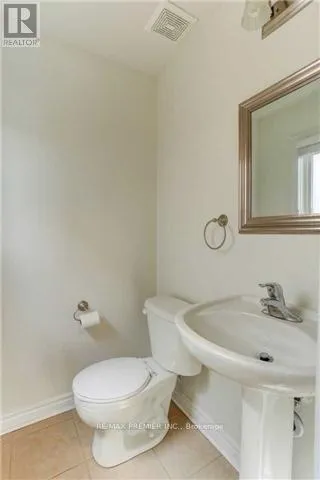
3 baths
Listed 9 days ago
Row / Townhouse for rent: 3080 Highbourne Crescent, Oakville, Ontario L6M 5H1

View all 20 photos

About

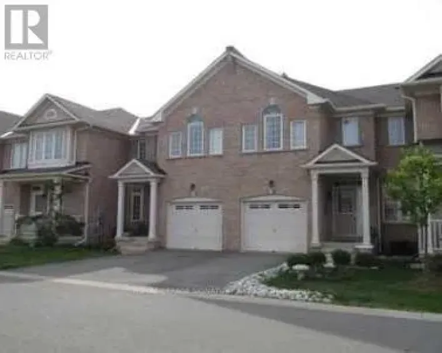
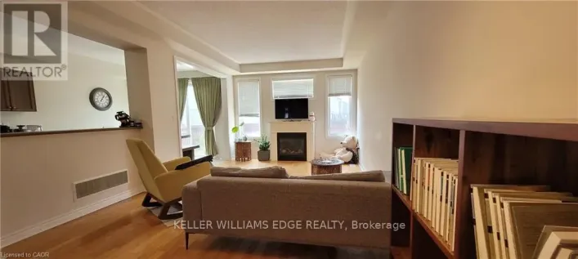
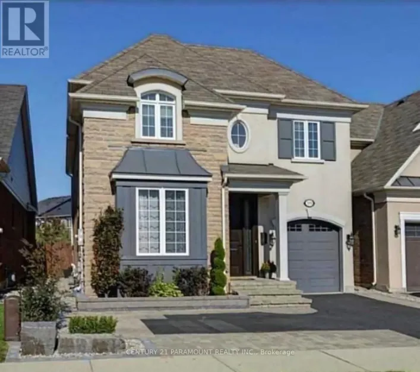
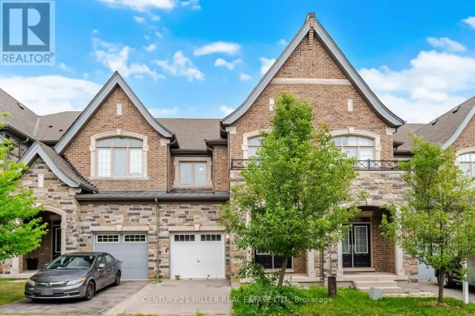
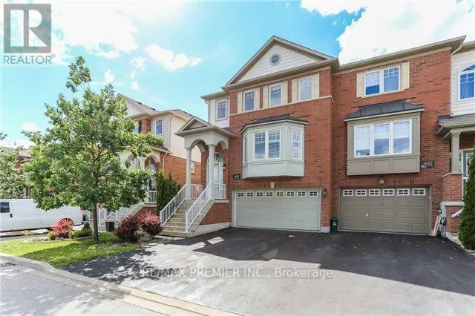
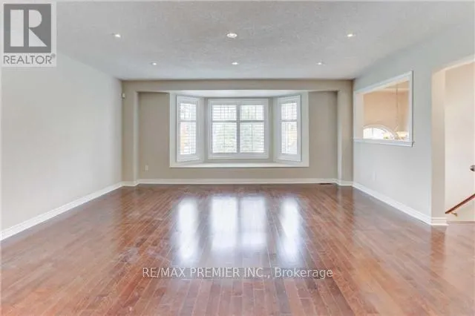
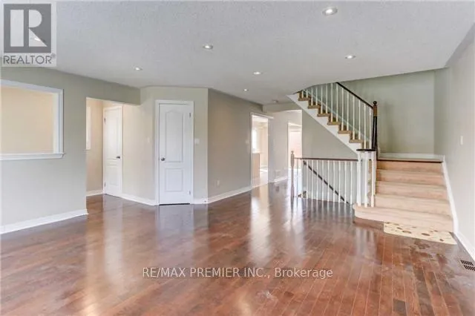
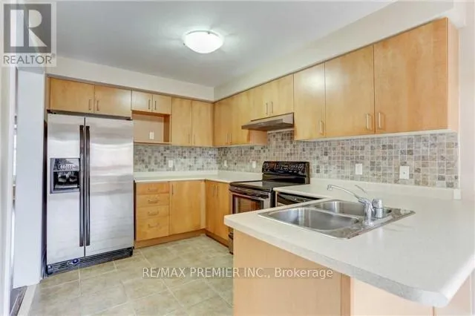
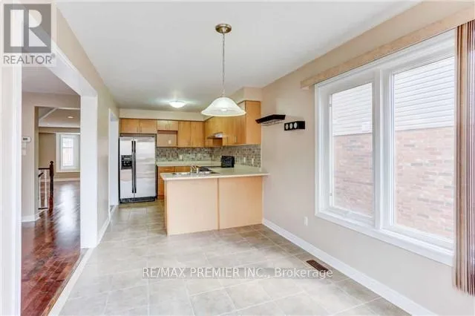
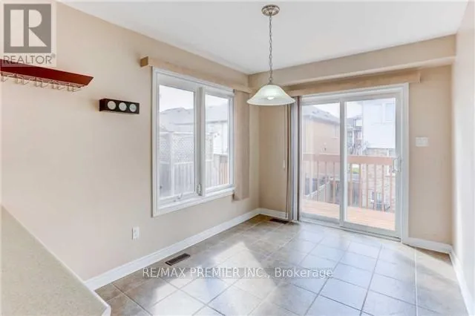
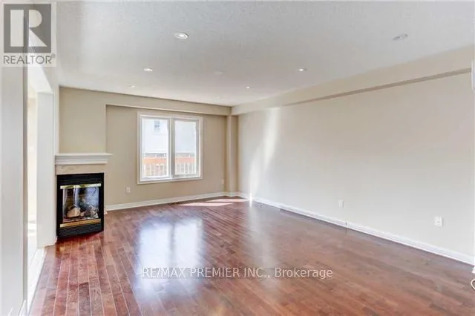
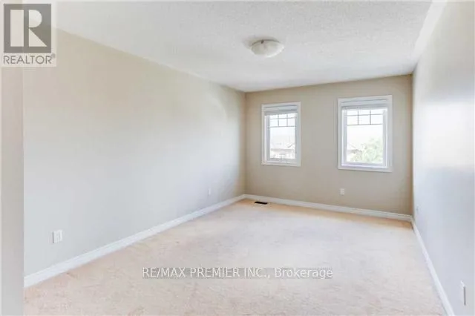
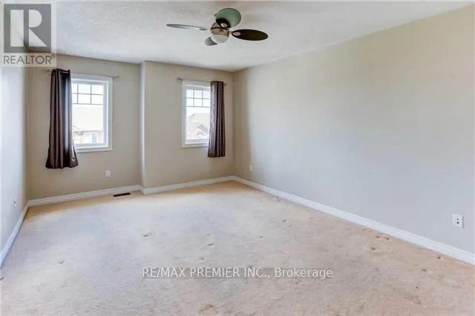
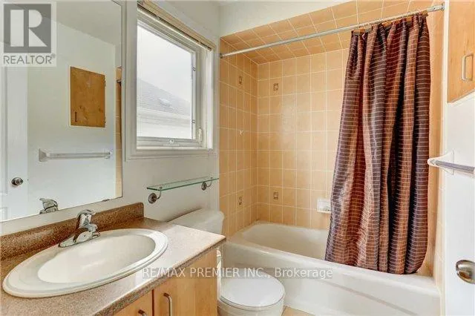
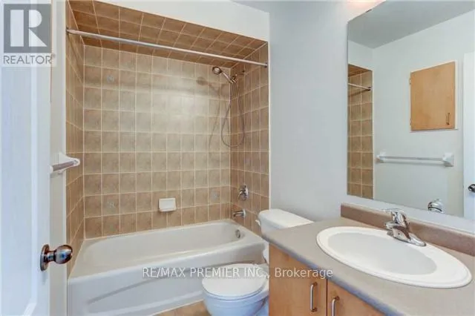
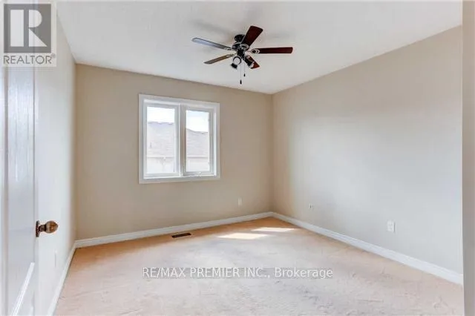
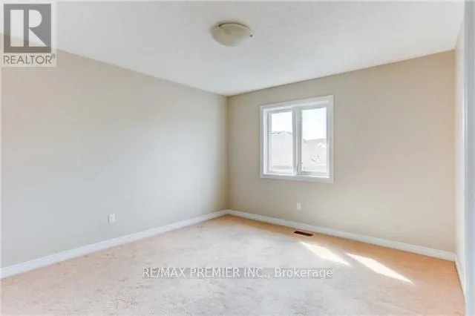
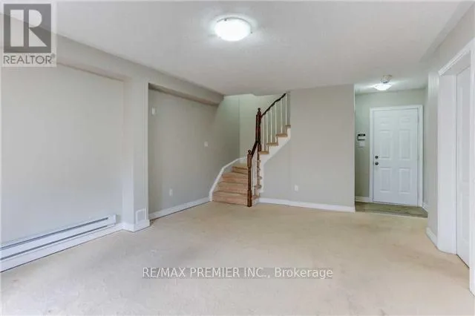
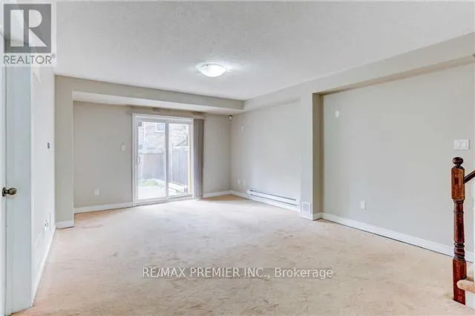
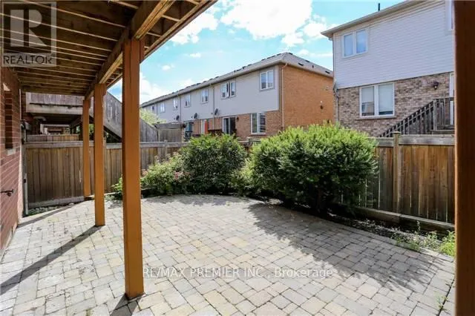
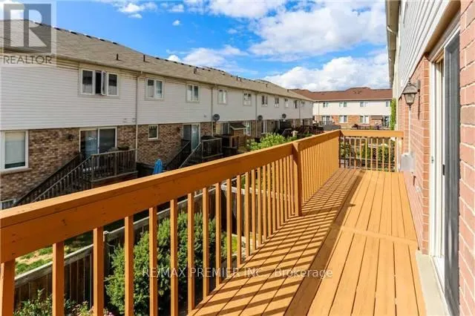
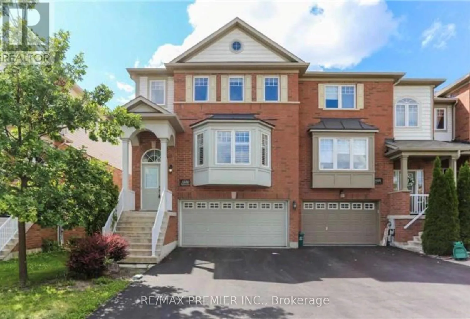
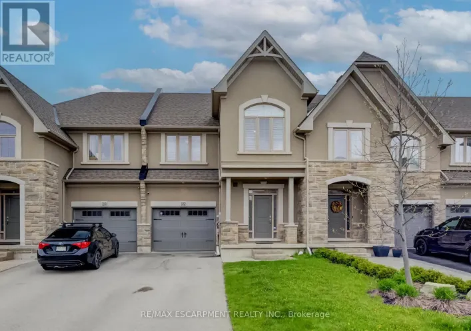
BRONTE RD/ DUNDAS ST W Welcome To This Spacious And Well-Maintained Executive House In One Of Oakville's Most Sought-After Family-Friendly Neighborhoods. Situated On A Quiet Crescent, This Bright Home Features 4 Generous Bedrooms, 3 Bathrooms, An Open-Concept Layout, Large Windows That Fill The Home With Natural Light, A Separate Family Room, Hardwood Flooring, And Numerous Upgrades Throughout. The Finished Walk-Out Basement Offers Additional Living Peace With Direct Access To The Backyard. Enjoy The Convenience Of A Double-Car Garage Plus A Driveway Accommodating Up To 4 Additional Vehicles. Ideally Located Just Minutes From Top-Rated Schools, Parks, Trails, Shopping Including Walmart And Real Canadian Superstore, Restaurants, Public Transit, The GO Station, And Easy Access To Highways 403,407, And The QEW. An Exceptional Opportunity To Lease A Spacious Home In Prime Oakville Location (id:27476)

Property Highlights

MLS® Number
W13531934
Type
Single Family
Community Name
1000 - BC Bronte Creek
Ownership Type
Freehold
Parking Space Total
6

Building

Building Type
Row / Townhouse
Storeys
2.00
Square Footage
2000 - 2500 sqft
Bathrooms Total
3
Amenities
Fireplace(s)
Exterior Finish
Brick
Fireplace Present
Yes
Basement Type
N/A (Finished)
Basement Features
Walk out
Building Heating Type
Forced air
Heating Fuel
Natural gas
Building Cooling Type
Central air conditioning

Utilities

Water
Municipal water
Utility Sewer
Sanitary sewer

Room Layout

Primary Bedroom
Second level
5.46 m x 3.83 m
Bedroom 2
Second level
3.91 m x 3.35 m
Bedroom 3
Second level
3.3 m x 3.05 m
Bedroom 4
Second level
4.42 m x 3.02 m
Recreational, Games room
Basement
5.33 m x 3.91 m
Living room
Main level
5.24 m x 6.71 m
Dining room
Main level
5.24 m x 6.71 m
Family room
Main level
5.23 m x 3.96 m
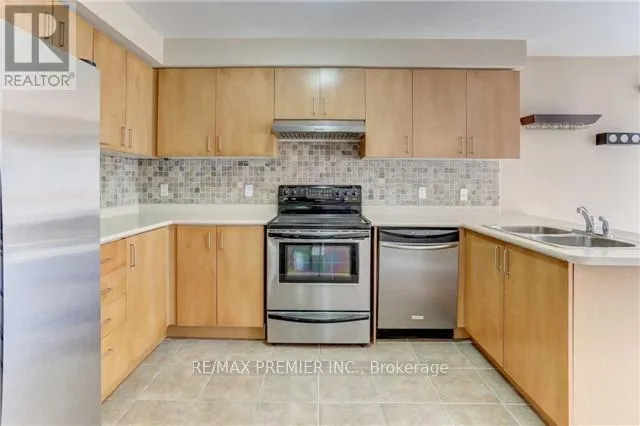
Kitchen
Main level
3.35 m x 2.64 m
Eating area
Main level
3.66 m x 2.64 m

Location

Learn more about this property
Listing provided by:
RE/MAX PREMIER INC.
MLS® number:
W13531934
Agent:
Kaleem Salahuddin
*Indicates required field
Name is required
Email is required
Please enter a valid phone number (e.g., 416-111-1111).

Community Spotlight: Homes For rent in Your Neighborhood