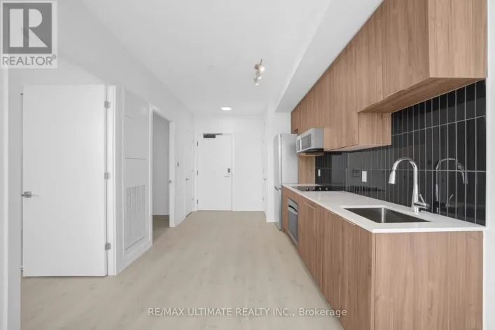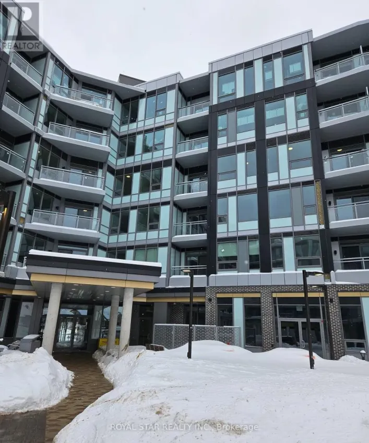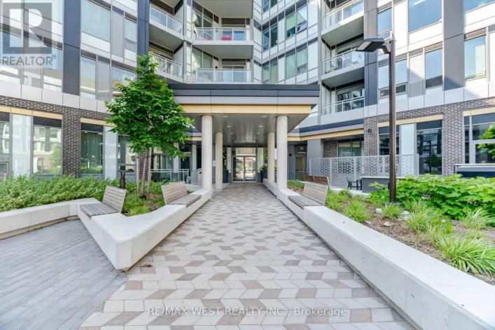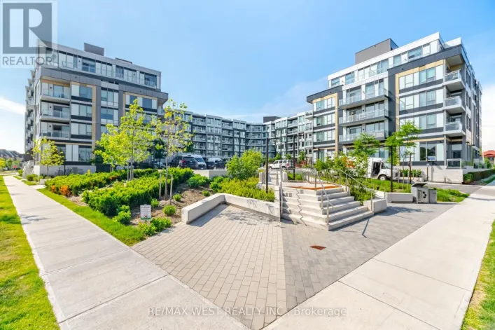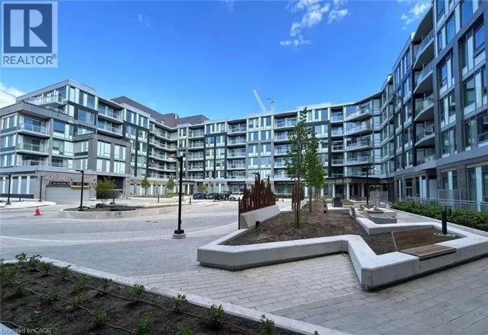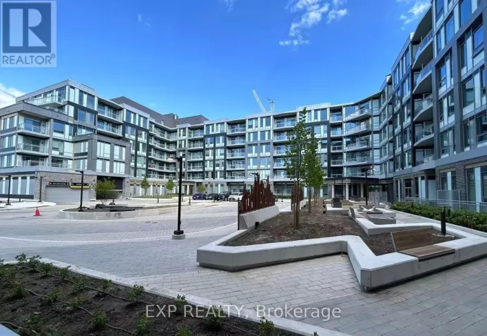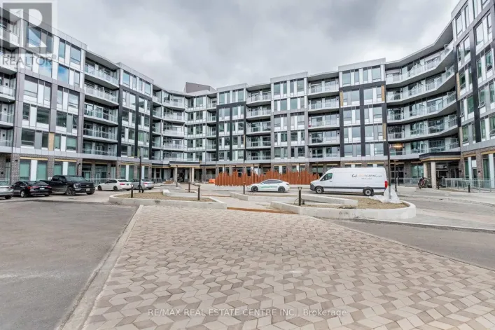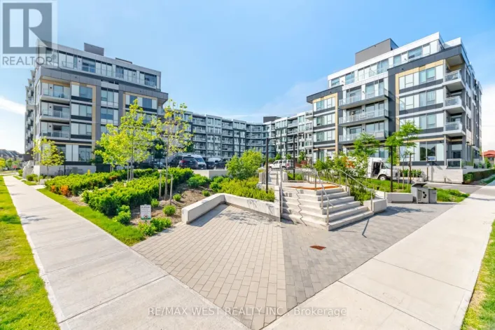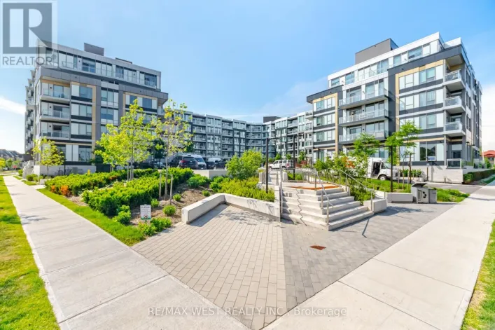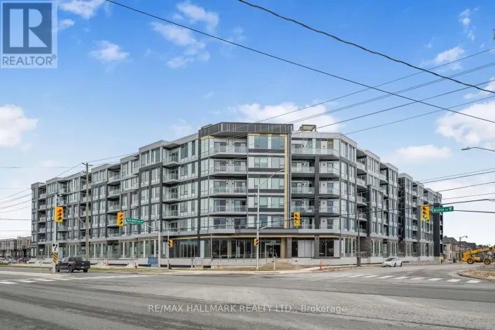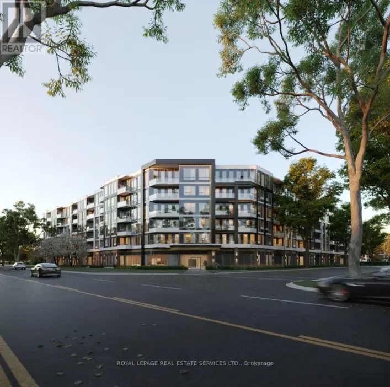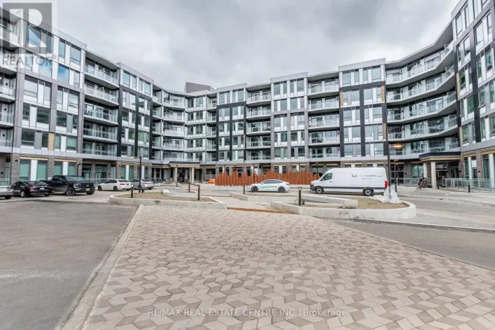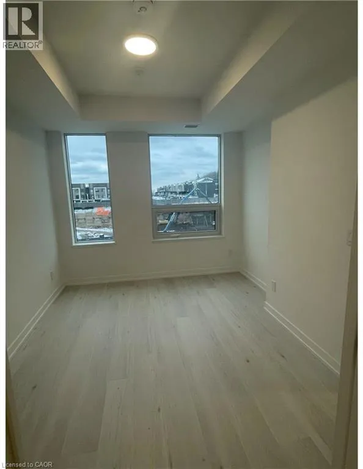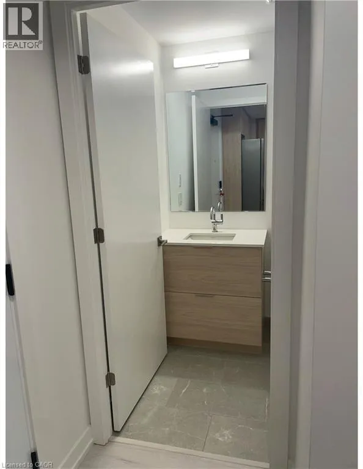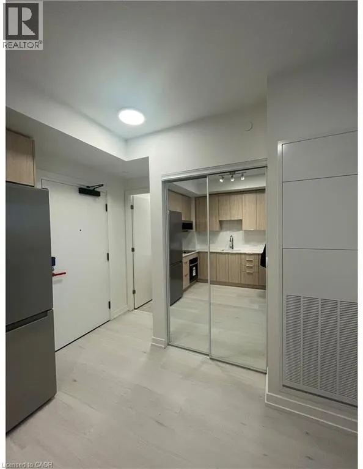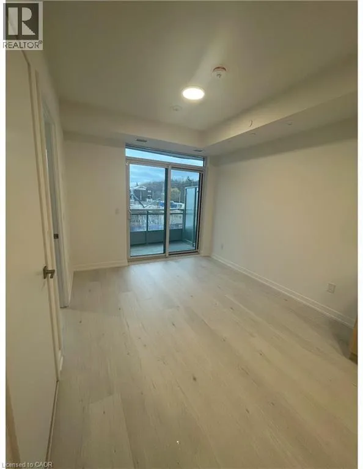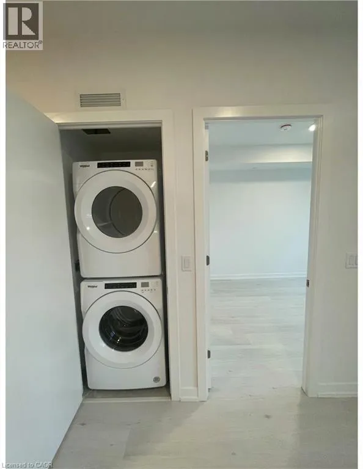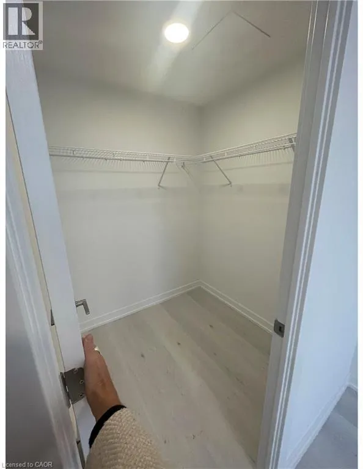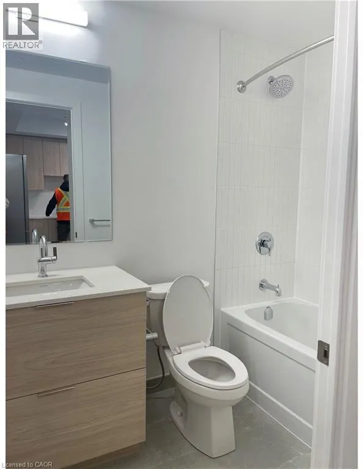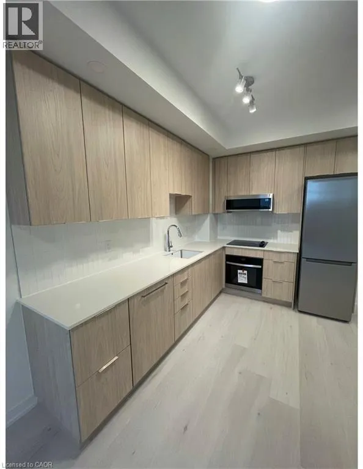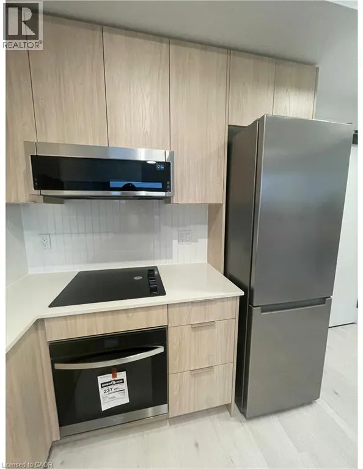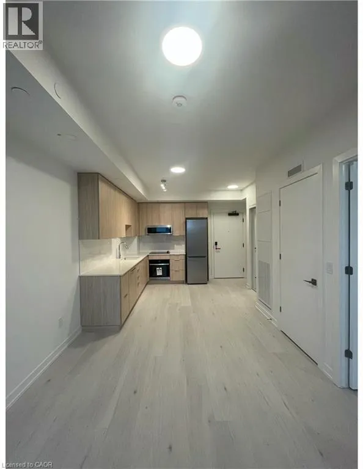
Brand New 1 Bedroom Condo In South Oakville! (Unit 218) Welcome to the Saw Whet Condos by Cavian Community. This brand new 1 bedroom unit is going to be ready for occupancy in August 1st, 2026!! The high end finishes throughout include 6 brand new appliances (in unit laundry), quartz countertops, large windows throughout and much more! Amenities in the building are also a great perk including a fitness facility, rooftop terrace, party room, and even a co-working space! 1 Bedroom 1 Bathroom 6 NEW Stainless Steel Appliances (Fridge, Stove, Dishwasher, Microwave, Washer, Dryer) Large Patio Walk-In Bedroom Closet Bright Open Floor Plan Luxury Finishes 10 Foot Ceilings Plenty of Natural Lighting Central Heating/Air Conditioning 503 Interior Sqft + 39 Sqft Balcony Minutes From Everyday Essentials (Groceries, Shopping, Dining, Entertainment) 2 Minutes From Highway 403 Access 6 Minutes From Langtry Park & Glen Abbey Trail 7 Minutes From Bronte GO Station Building Amenities: Outdoor Rooftop Terrace Courtyard Party Room Fitness Facility Yoga Studio Co-Working Area Visitor Parking Rent plus Hydro and Water *** Available August 1st, 2026!! *** ***See sales brochure below for showing instructions*** (id:27476)