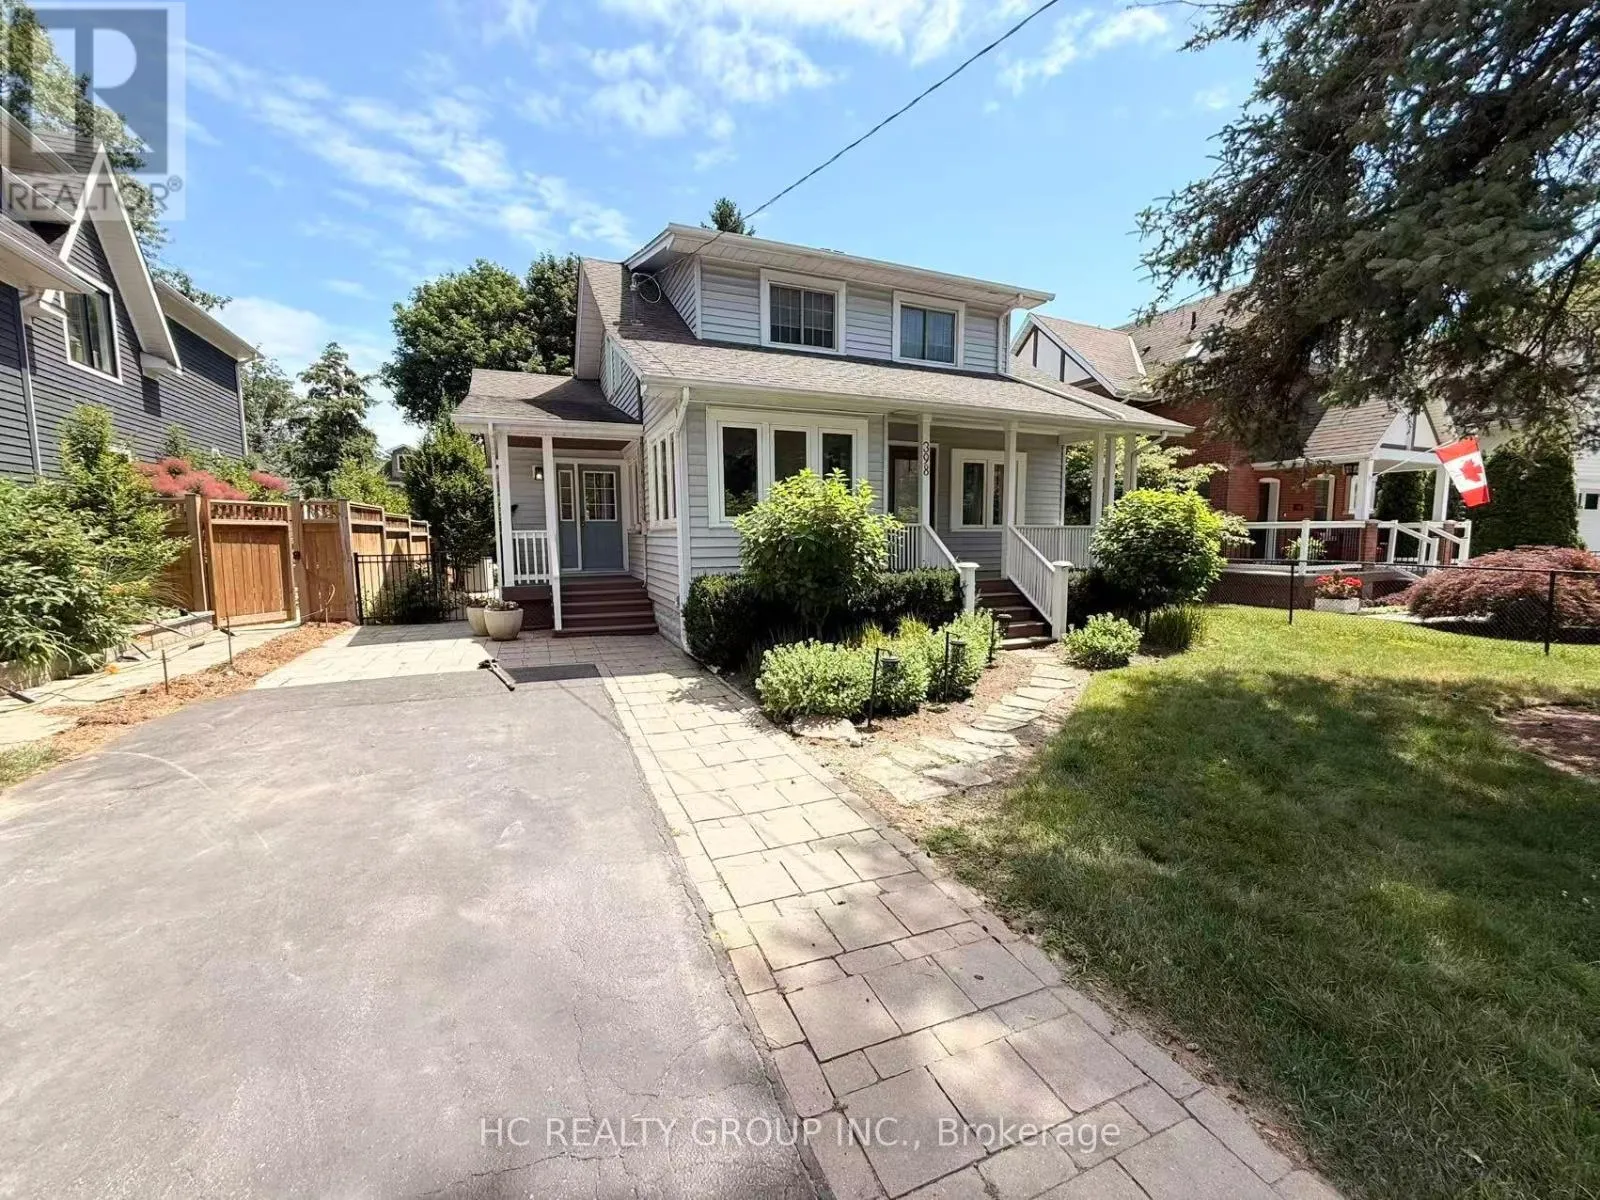
398 Maple Avenue, Oakville, Ontario L6J 2H9

Listed for:
$5,300
3 beds
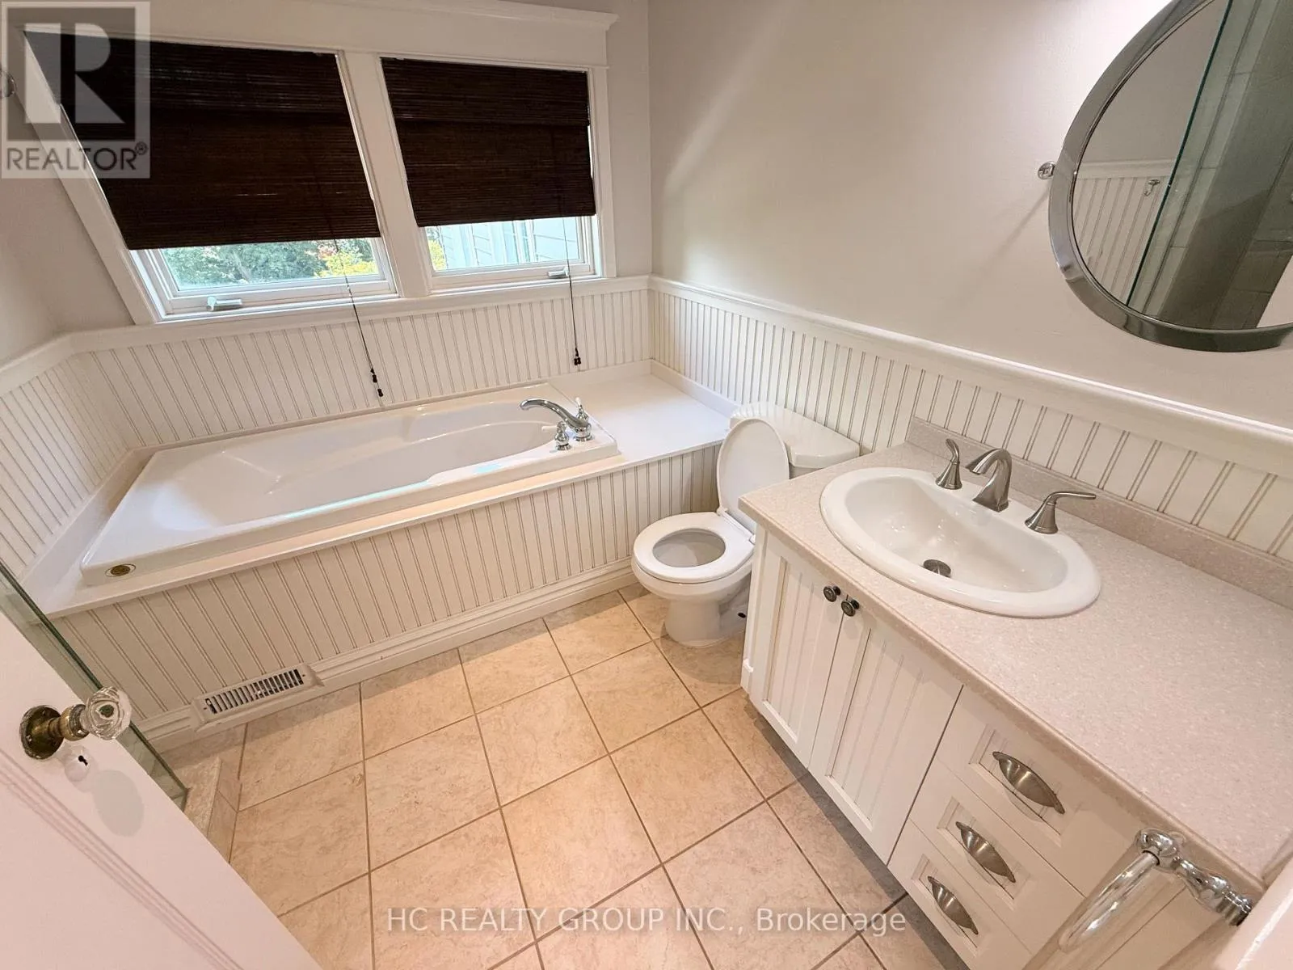
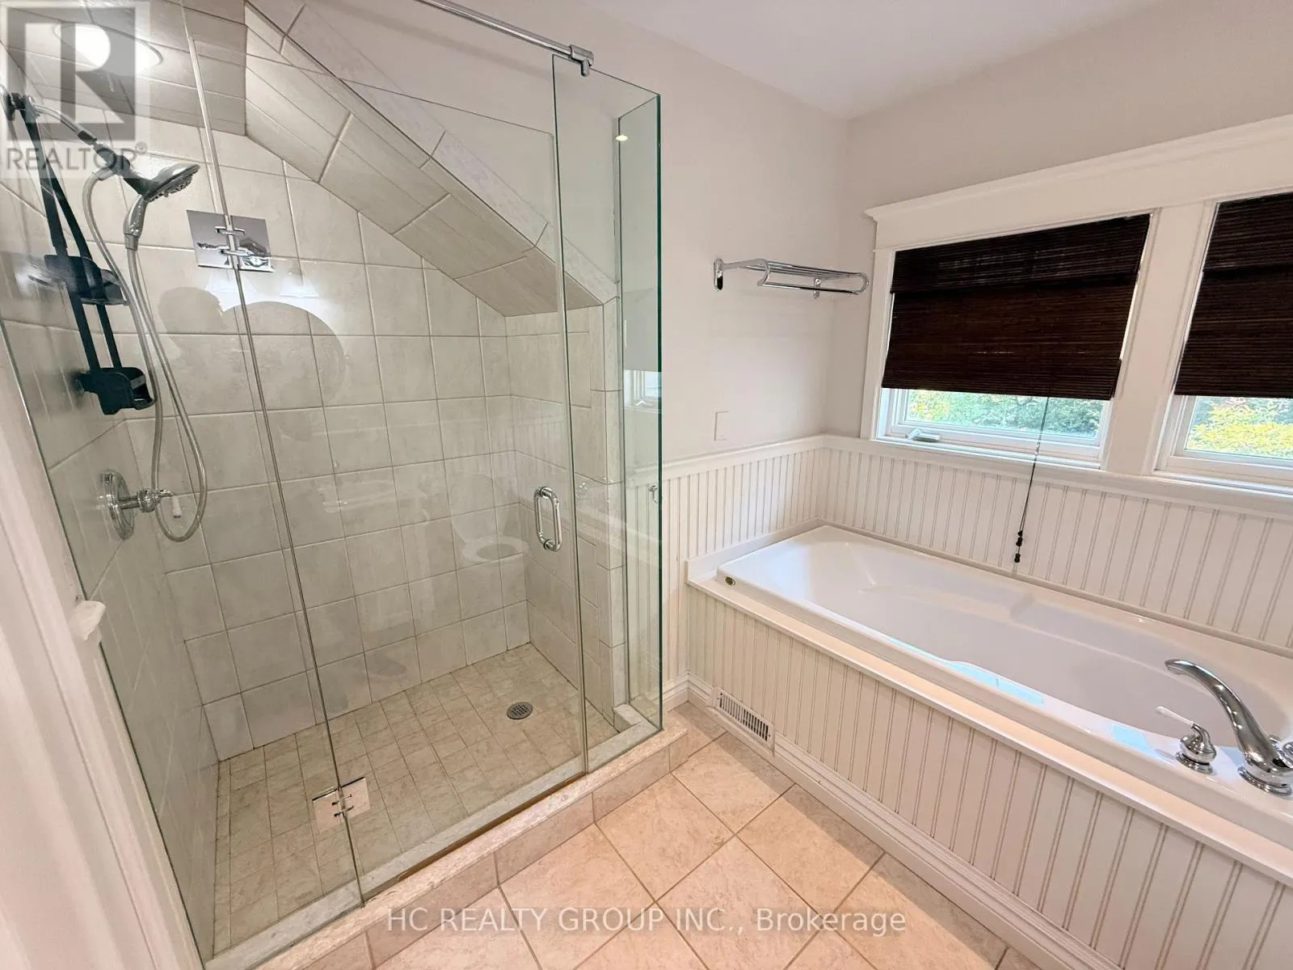
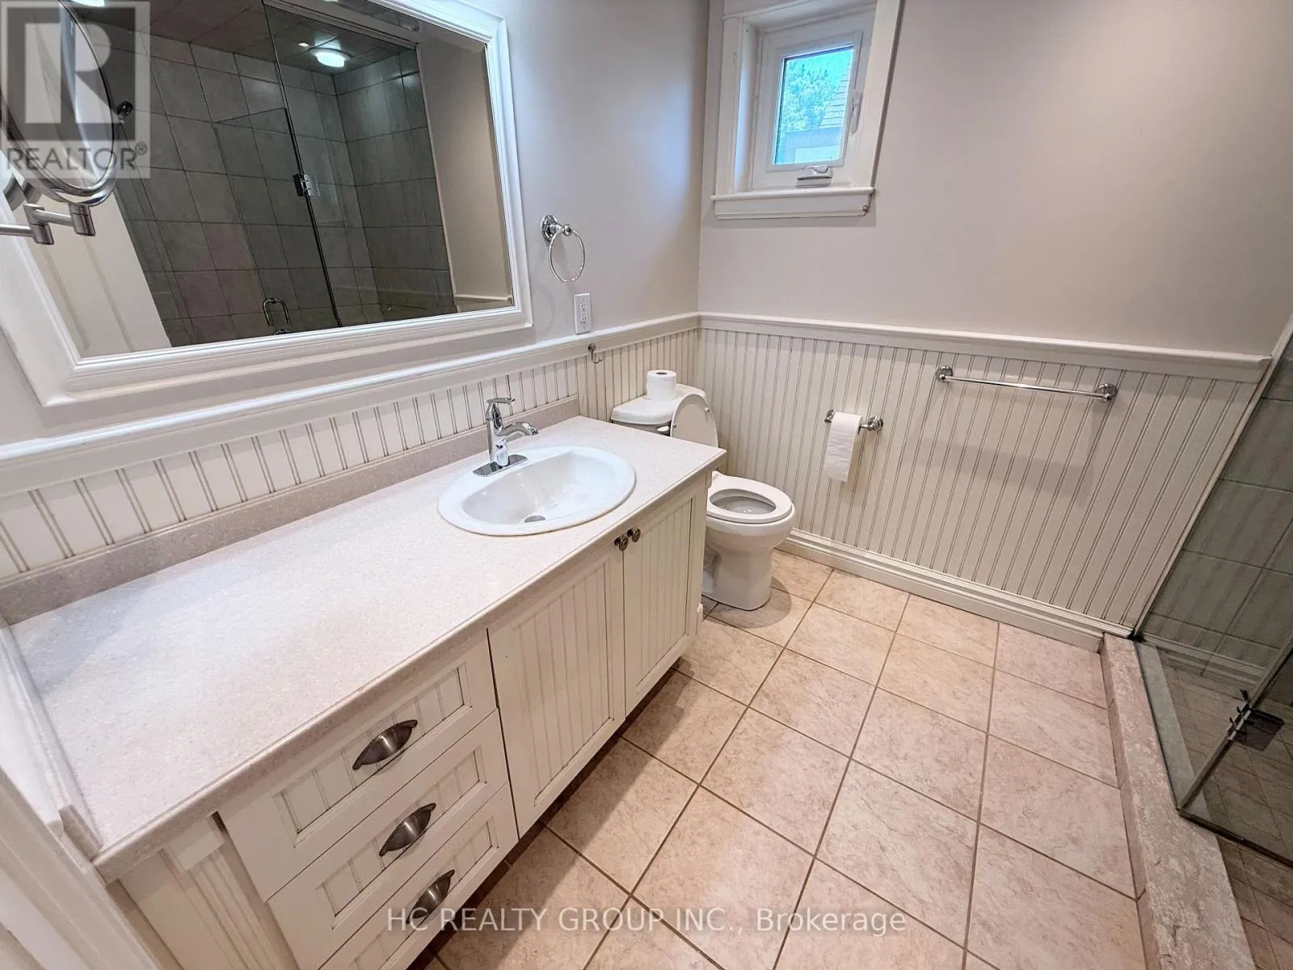
4 baths
Listed 6 days ago
House for rent: 398 Maple Avenue, Oakville, Ontario L6J 2H9

View all 37 photos

About

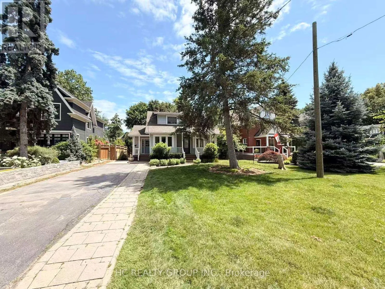
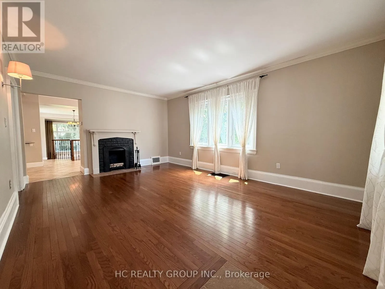
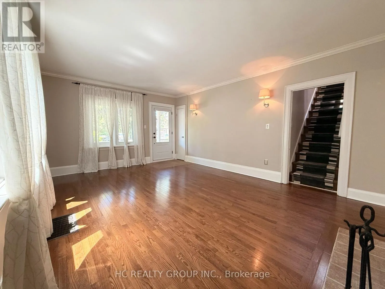
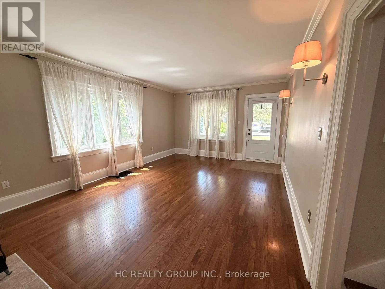
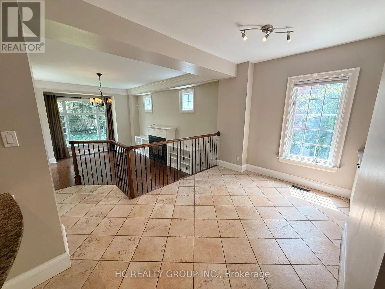
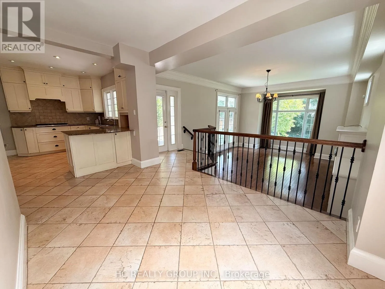
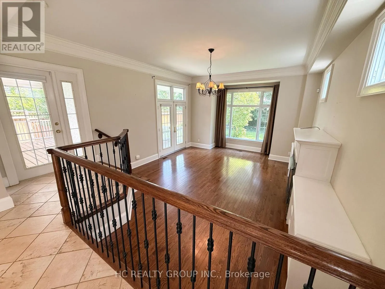
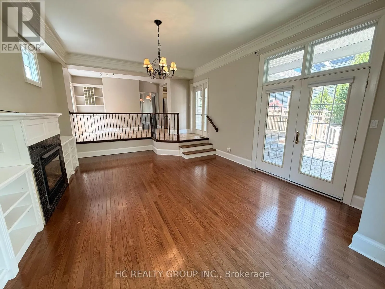
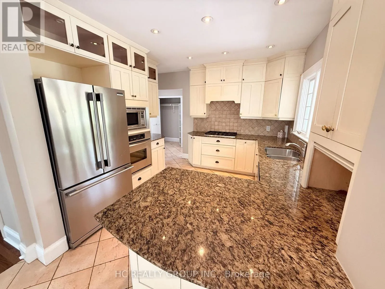
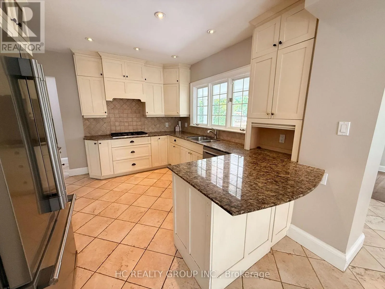
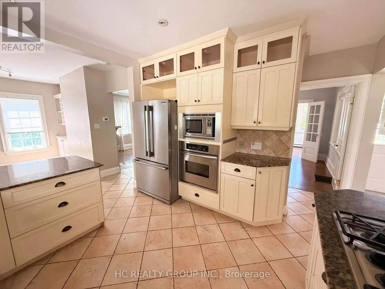
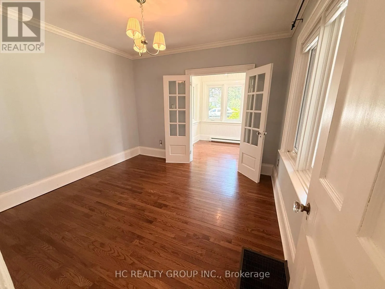
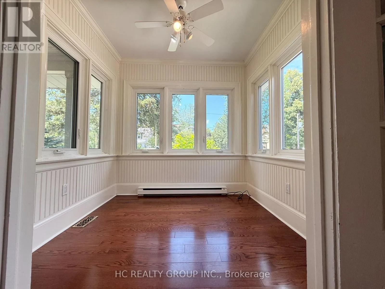
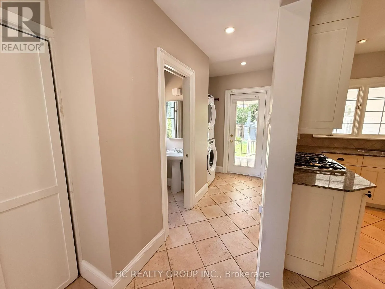
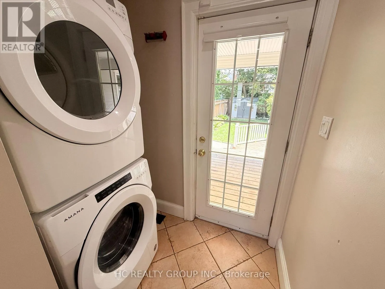
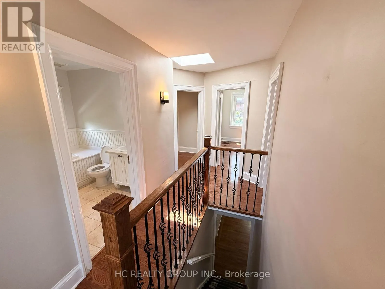
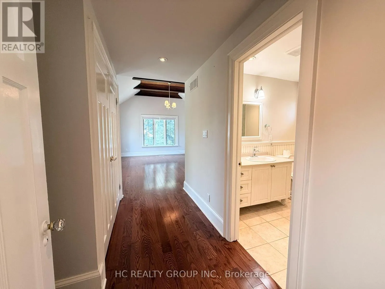
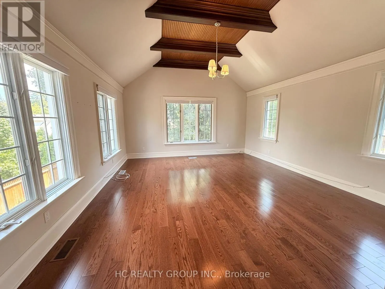
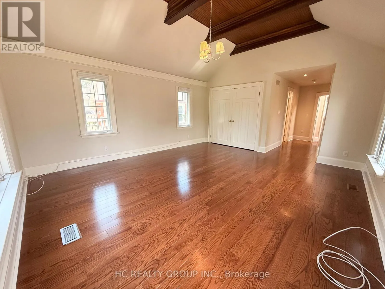
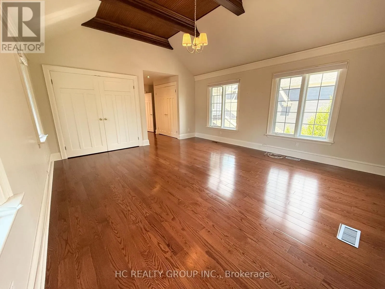
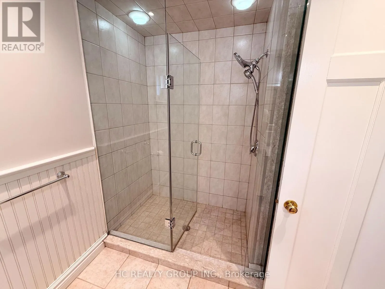
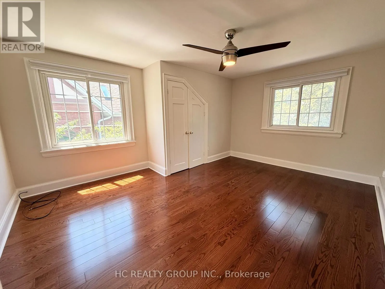
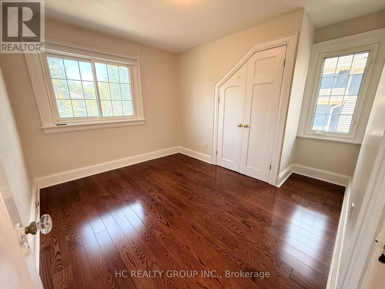
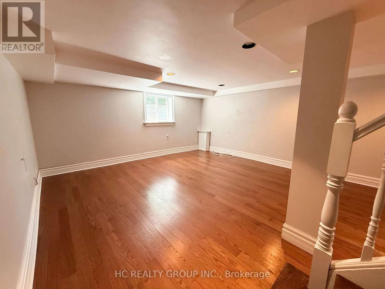
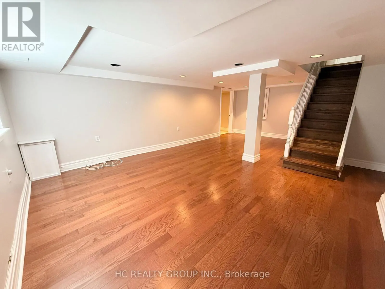
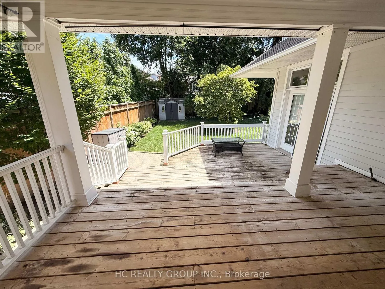
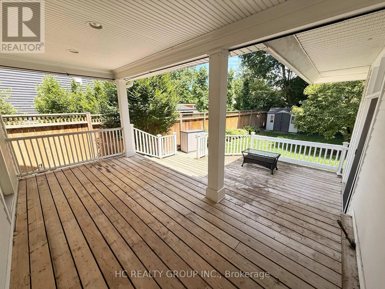
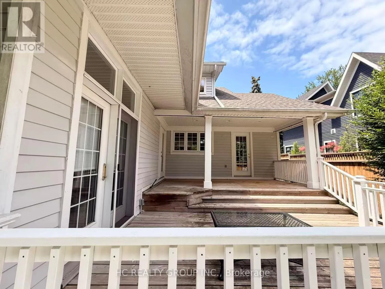
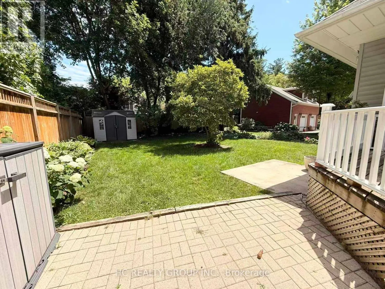
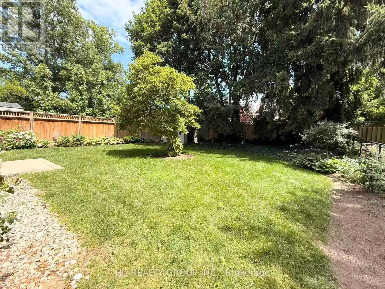
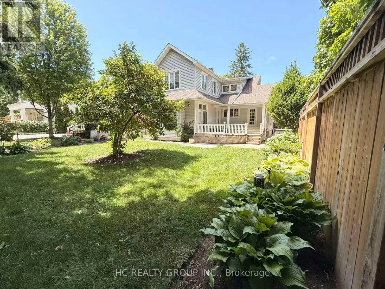
Trafalgar Rd / Cornwall Rd Welcome to this wonderful updated home situated on a premium, private south-facing lot in high-demand old Oakville. Featuring a spacious and bright layout with hardwood floors, a large living/dining room with a wood-burning fireplace, and a dedicated main floor office/den with an attached sunroom. The heart of the home features a top-notch kitchen, main floor laundry/mudroom, and a family room boasting 10.5' ceilings, gas fireplace, and wrap-around windows. Upstairs offers 3 generously sized bedrooms, highlights include a gorgeous, sun-filled primary suite with cathedral ceilings. Finished basement recreation room adds excellent extra living space. Step outside to lovely front porches and a large, partly-covered tiered deck overlooking the private rear yard. Extended driveway fits 4 cars. Perfect for families and commuters! Close to top rated schools, downtown Oakville, the lake, whole foods, and the go station. Move-in ready! (id:27476)

Property Highlights

MLS® Number
W13537334
Type
Single Family
Community Name
1013 - OO Old Oakville
Ownership Type
Freehold
Land Size
50 x 142.2 FT
Parking Space Total
4

Building

Building Type
House
Storeys
2.00
Square Footage
2000 - 2500 sqft
Bathrooms Total
4
Bedrooms Above Ground
3
Bedrooms Total
3
Exterior Finish
Aluminum siding
Fireplace Present
Yes
Basement Type
N/A (Finished)
Basement Features
Building Heating Type
Forced air
Heating Fuel
Natural gas
Building Cooling Type
Central air conditioning

Utilities

Water
Municipal water
Utility Sewer
Sanitary sewer

Room Layout

Bathroom
Second level
Measurements not available
Bathroom
Second level
Measurements not available
Primary Bedroom
Second level
8.12 m x 6.42 m
Bedroom
Second level
4.74 m x 3.88 m
Bedroom
Second level
3.17 m x 2.71 m
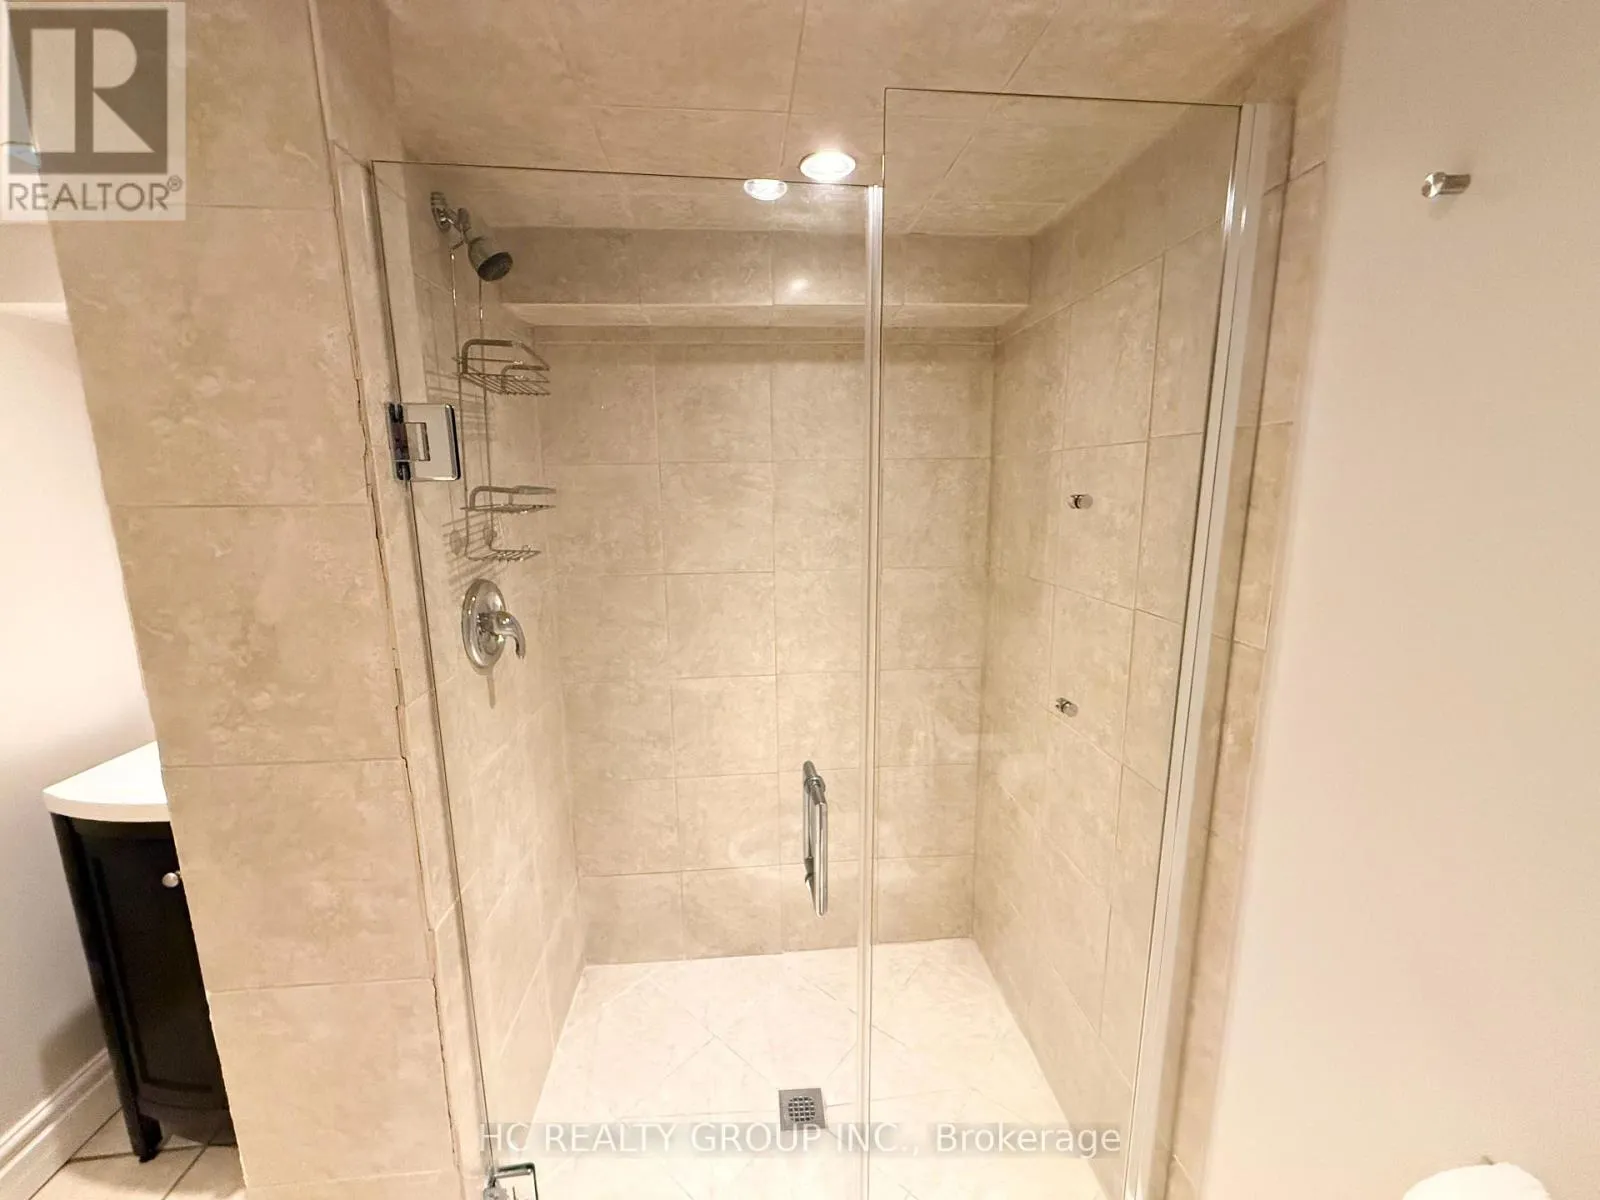
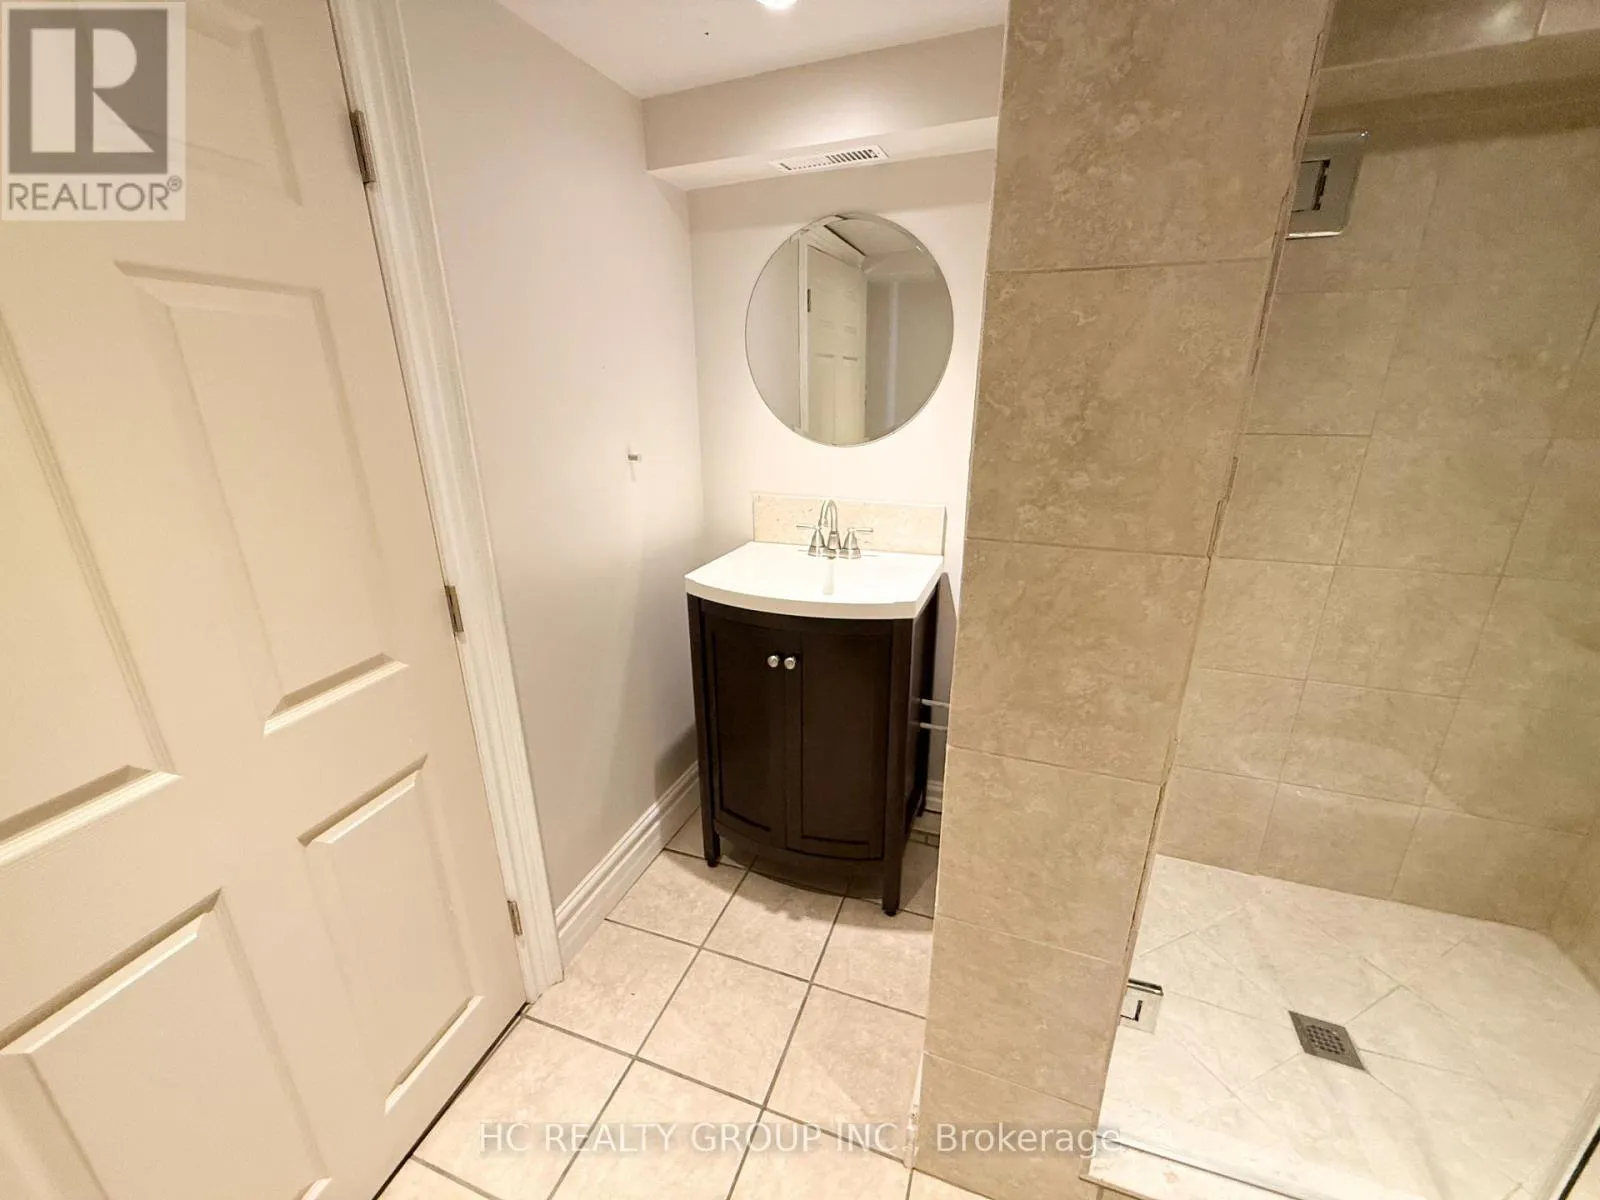
Bathroom
Basement
Measurements not available
Recreational, Games room
Basement
7.03 m x 5.71 m
Kitchen
Main level
3.93 m x 2.61 m
Bathroom
Main level
Measurements not available
Eating area
Main level
3.5 m x 2.66 m
Family room
Main level
6.37 m x 4.16 m
Living room
Main level
5.48 m x 3.98 m
Den
Main level
3.37 m x 3.14 m
Sunroom
Main level
2.48 m x 2.28 m

Location

Learn more about this property
Listing provided by:
HC REALTY GROUP INC.
MLS® number:
W13537334
Agent:
Michael Yuanpeng Zhang
*Indicates required field
Name is required
Email is required
Please enter a valid phone number (e.g., 416-111-1111).