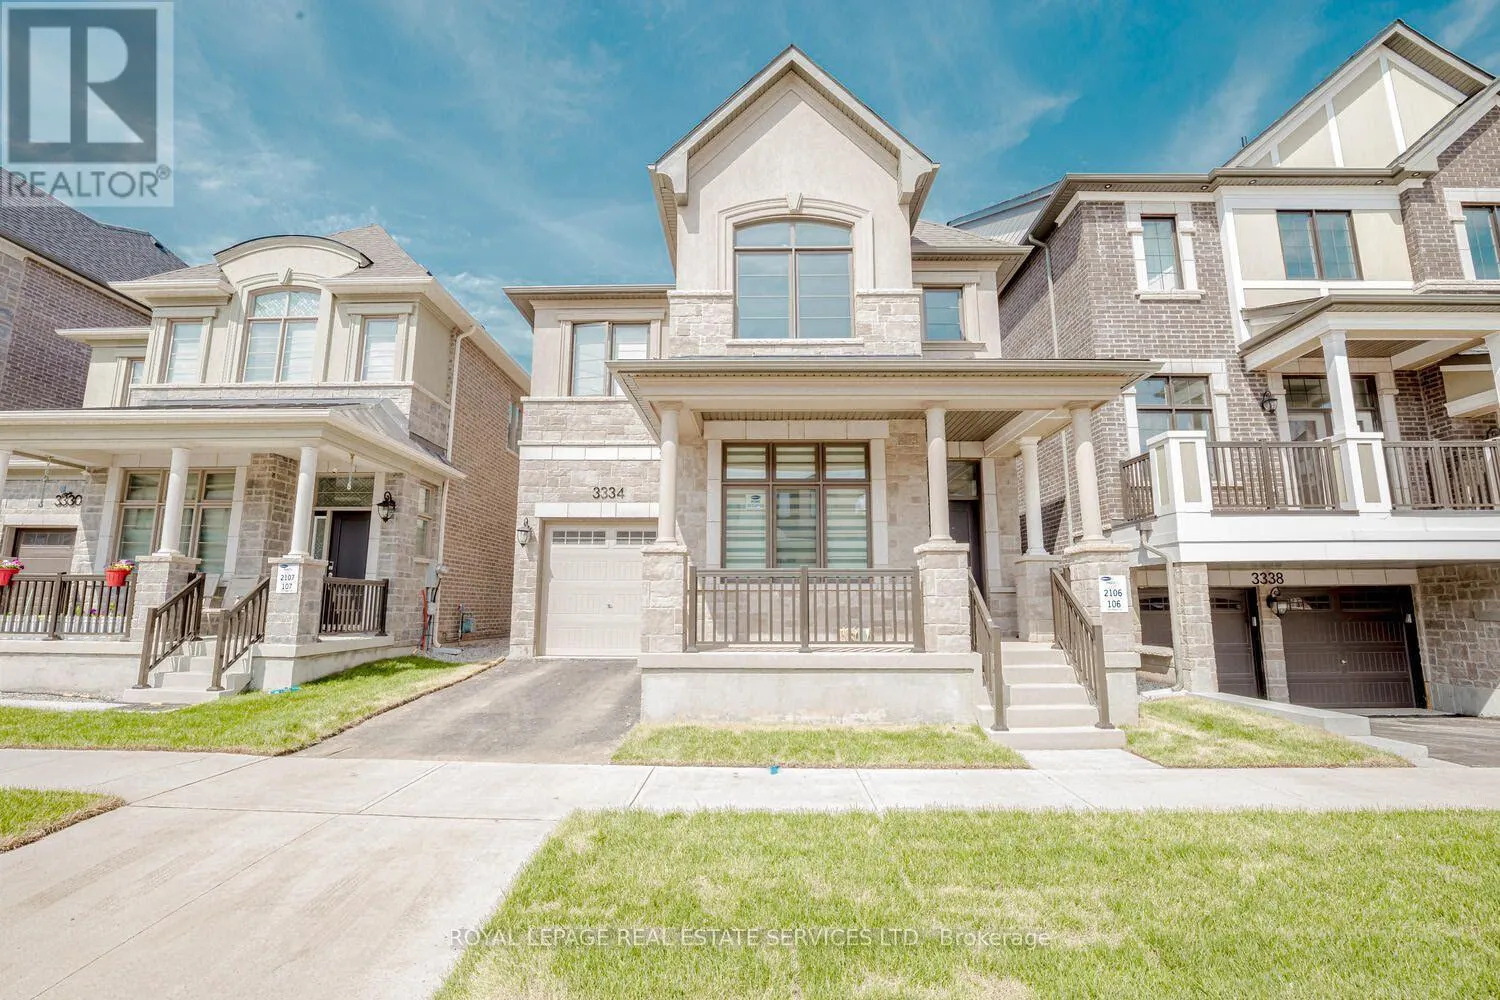
3334 Harasym Trail, Oakville, Ontario L6M 5N6

Listed for:
$4,700
5 beds
4 baths
Listed 7 days ago
House for rent: 3334 Harasym Trail, Oakville, Ontario L6M 5N6

View all 33 photos

About

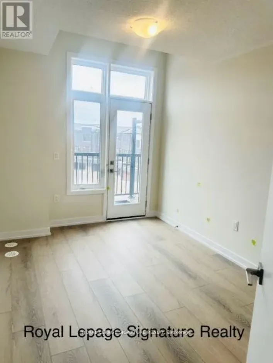
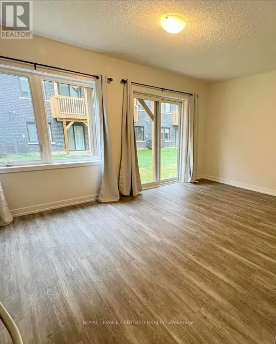
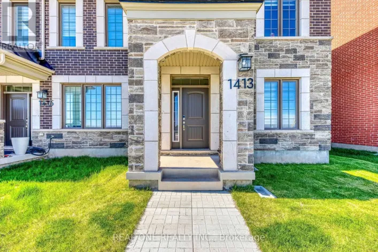
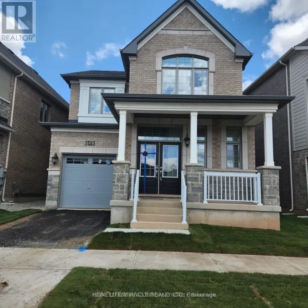
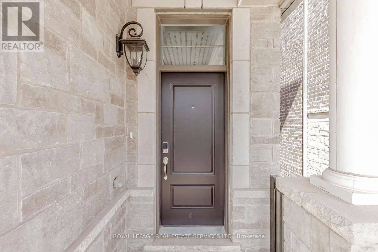
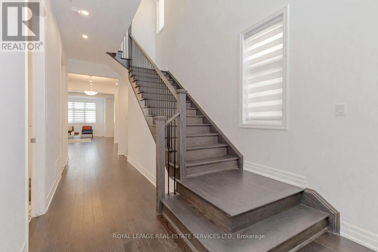
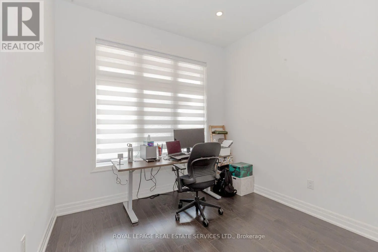
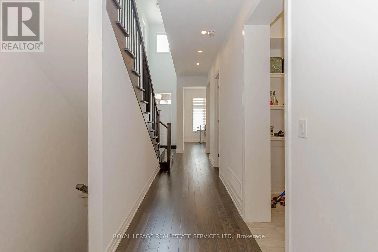
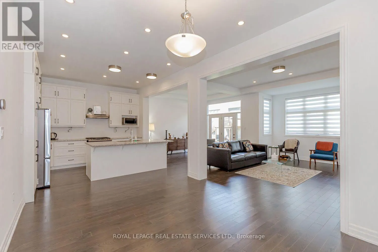
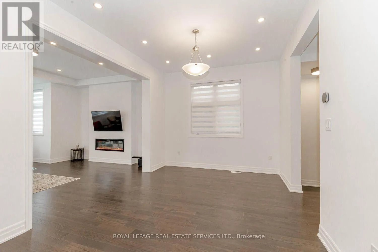
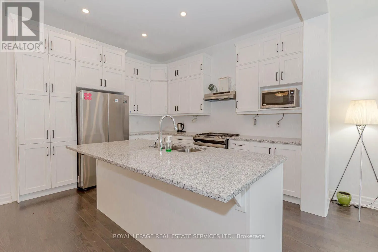
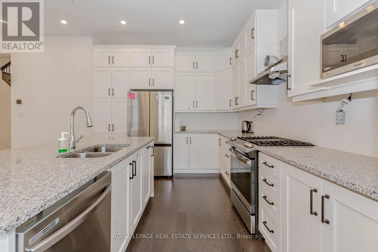
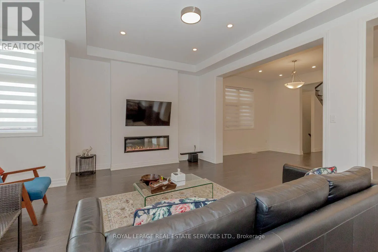
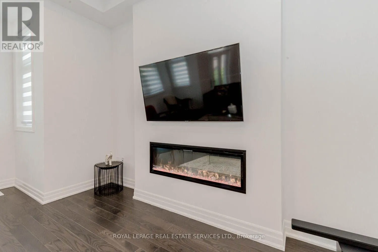
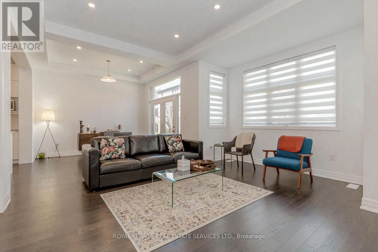
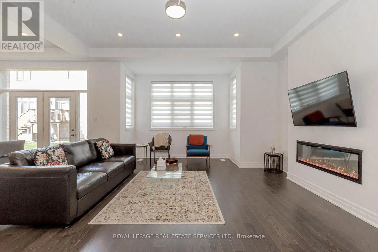
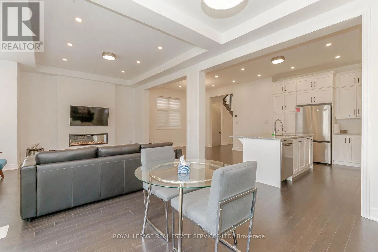
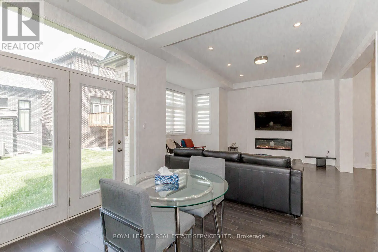
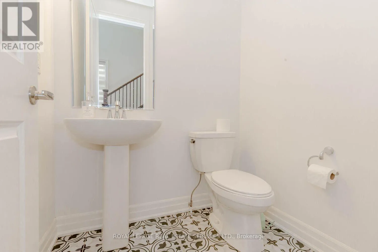
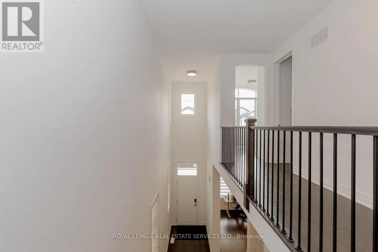
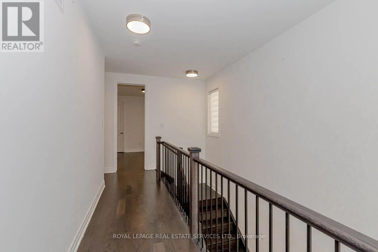
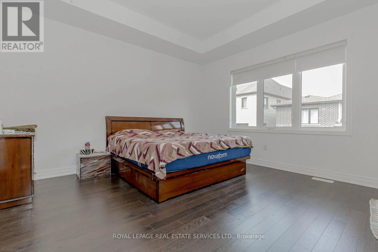
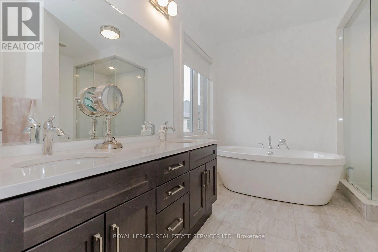
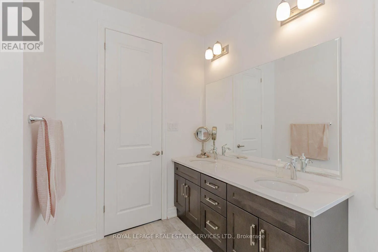
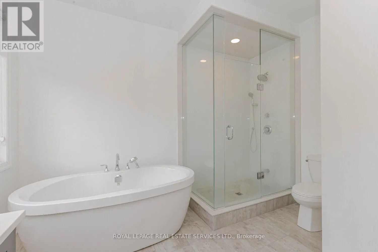
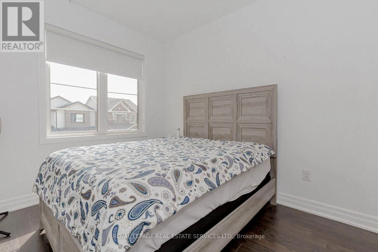
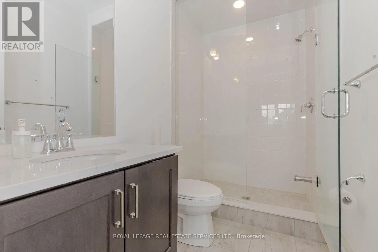
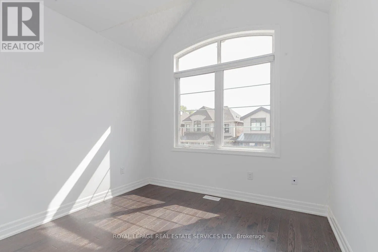
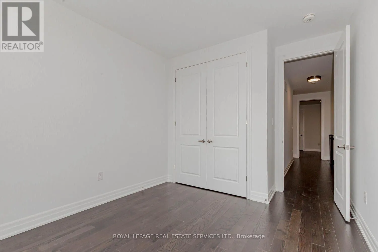
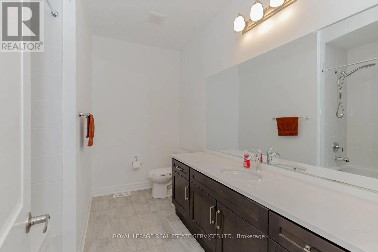
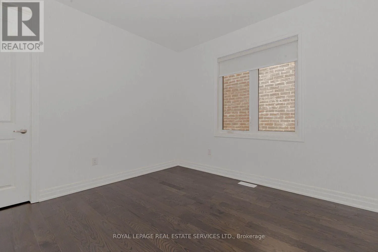
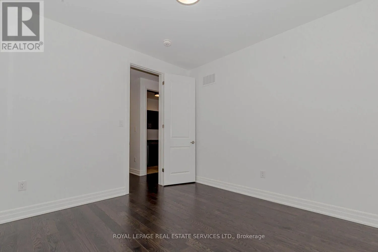
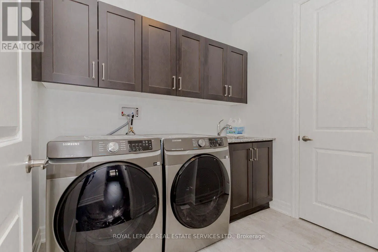
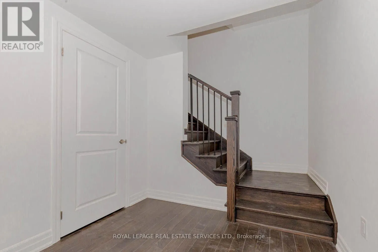
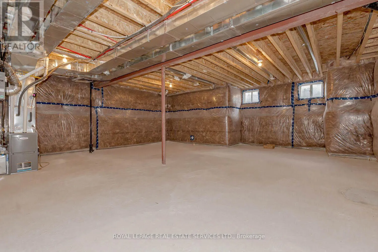
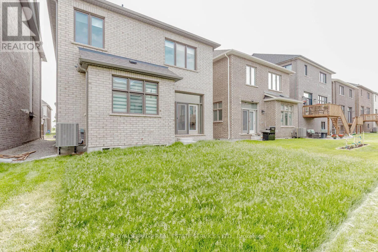
Cross Streets: Dundas St and Third Line. ** Directions: -. Welcome To This Luxurious Home, Absolutely Gorgeous house with functional layout featuring2,758 sqft of finished area! Soaring 10ft Ceiling on Main Floor, 9ft Ceiling on 2nd Floor. Upgraded Hardwood Floors throughout Entire Home, Gourmet Kitchen W/Quartz Counter Top & Center Island, Electric Fireplace in Living Room. Work or study from home in the spacious home office on Main Floor, Upgraded Oak Stairs, 8ft doors Throughout Entire Home!! 4 Large Bedrooms, Primary Bed W/ Walk in Closet & Upgraded 5pc Ensuite. Total of 3 Full washrooms on the 2nd floor along with Laundry Room! 2 Pcs washroom on the main floor. Close to Trails, Hospital, Parks, Shopping, Transit and Much More! Don't miss out on this one!! (id:27476)

Property Highlights

MLS® Number
W13539844
Type
Single Family
Community Name
1012 - NW Northwest
Ownership Type
Freehold
Parking Space Total
2

Building

Building Type
House
Storeys
2.00
Square Footage
2500 - 3000 sqft
Bathrooms Total
4
Bedrooms Above Ground
4
Bedrooms Total
5
Amenities
Fireplace(s) Hospital, Park, Public Transit, Schools
Exterior Finish
Concrete, Vinyl siding
Fireplace Present
Yes
Basement Type
N/A (Unfinished)
Basement Features
Building Heating Type
Forced air
Heating Fuel
Natural gas
Building Cooling Type
Central air conditioning

Utilities

Water
Municipal water
Utility Sewer
Sanitary sewer

Room Layout

Primary Bedroom
Second level
4.39 m x 4.29 m
Bedroom 2
Second level
3.05 m x 3.53 m
Bedroom 3
Second level
2.77 m x 3.33 m
Bedroom 4
Second level
3.44 m x 3.53 m
Living room
Main level
4.9 m x 4.9 m
Eating area
Main level
3.05 m x 3.66 m
Dining room
Main level
4.5 m x 3.33 m
Kitchen
Main level
3.43 m x 3.94 m
Office
Main level
3.05 m x 2.92 m

Location

Learn more about this property
Listing provided by:
ROYAL LEPAGE REAL ESTATE SERVICES LTD.
MLS® number:
W13539844
Agent:
Irfan Mavani
*Indicates required field
Name is required
Email is required
Please enter a valid phone number (e.g., 416-111-1111).

Community Spotlight: Homes For rent in Your Neighborhood