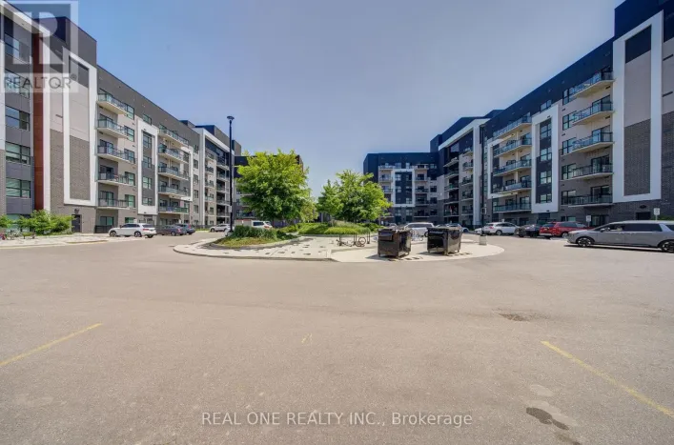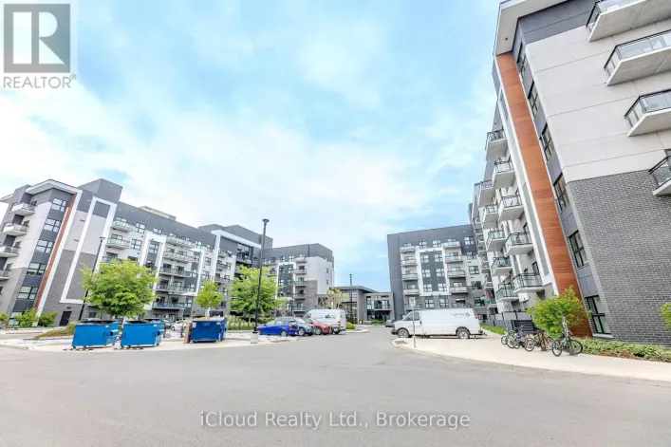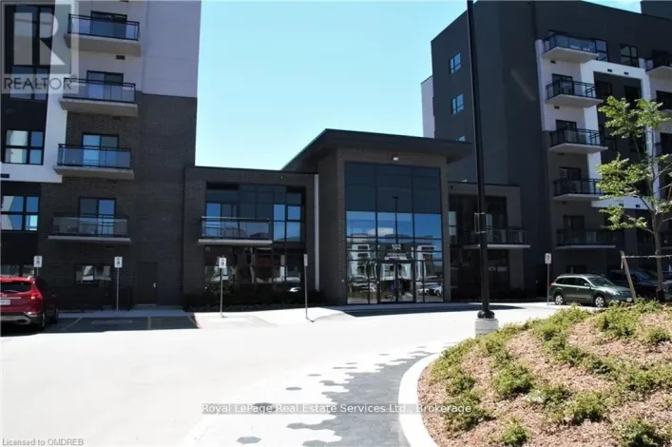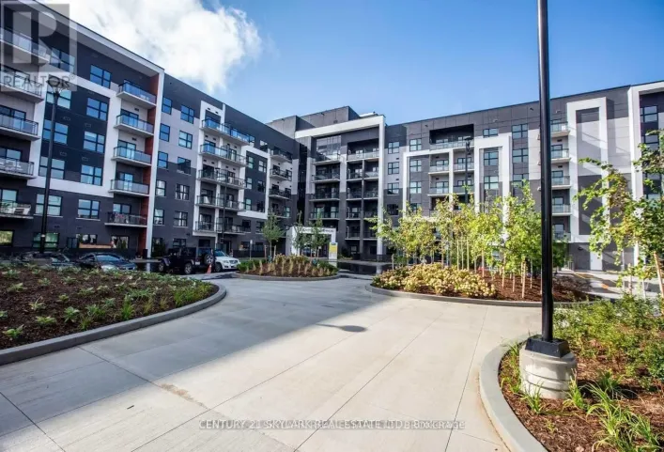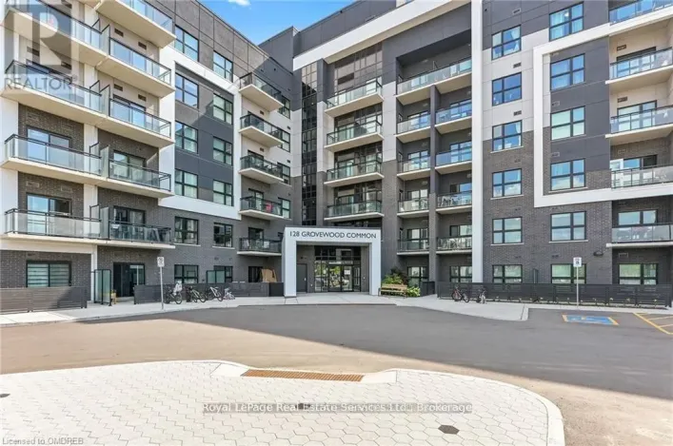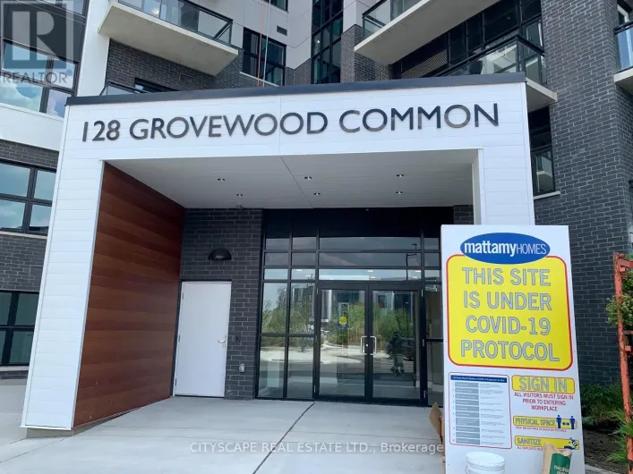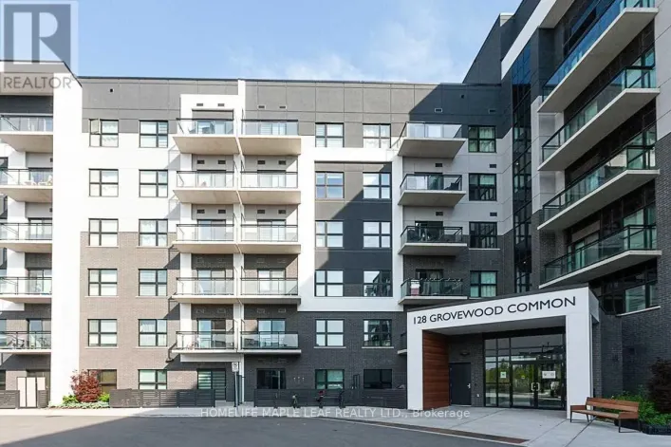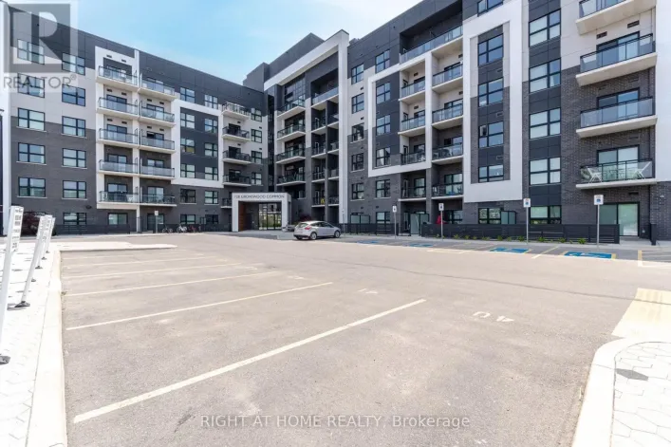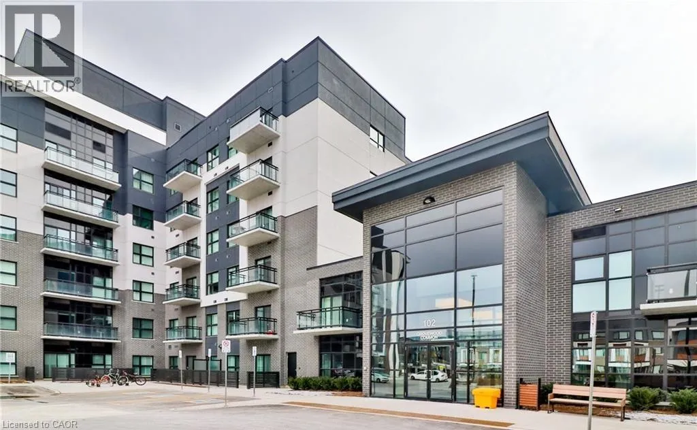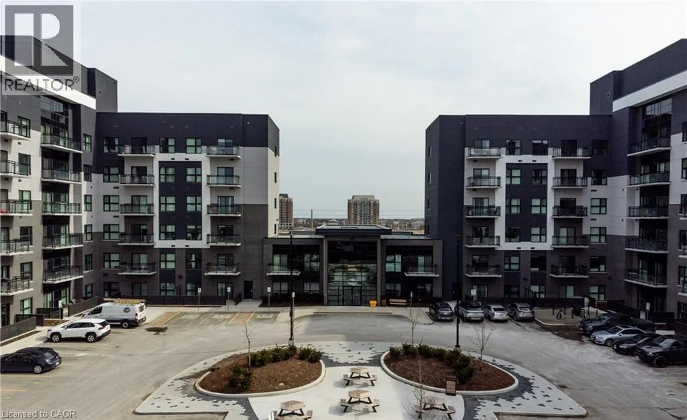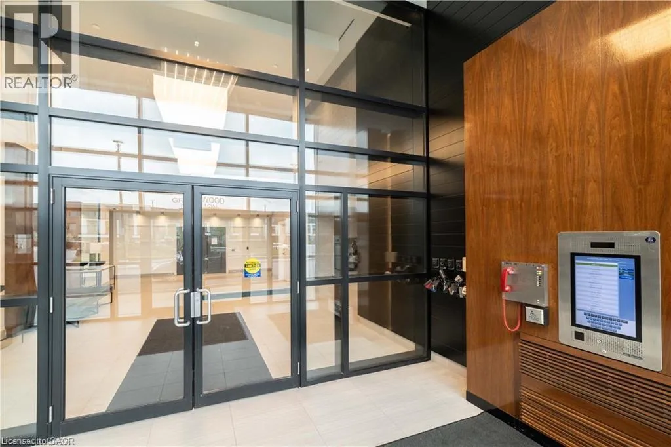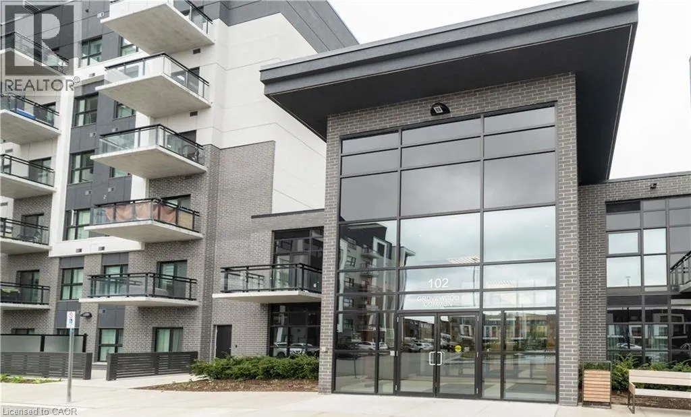
102 Grovewood Common Unit# 623, Oakville, Ontario L6H 0X2

Listed for:
$2,300
2 beds
1 baths
Listed 6 days ago
Apartment for rent: 102 Grovewood Common Unit# 623, Oakville, Ontario L6H 0X2

View all 17 photos

About

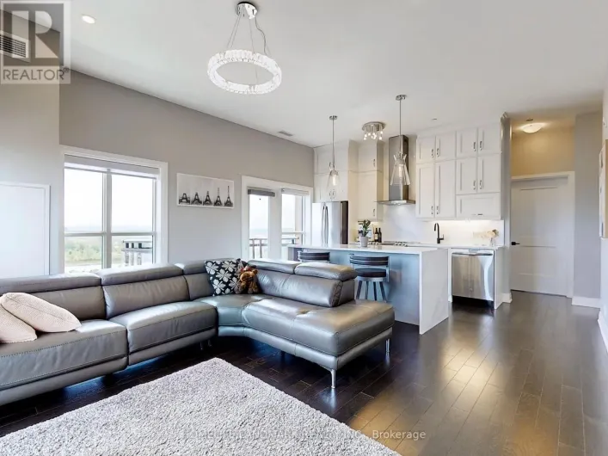
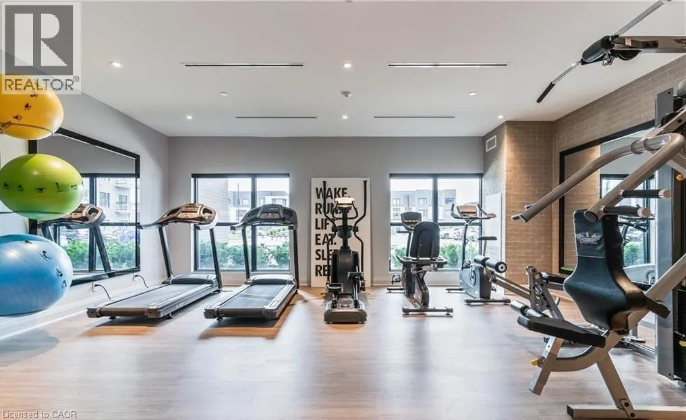
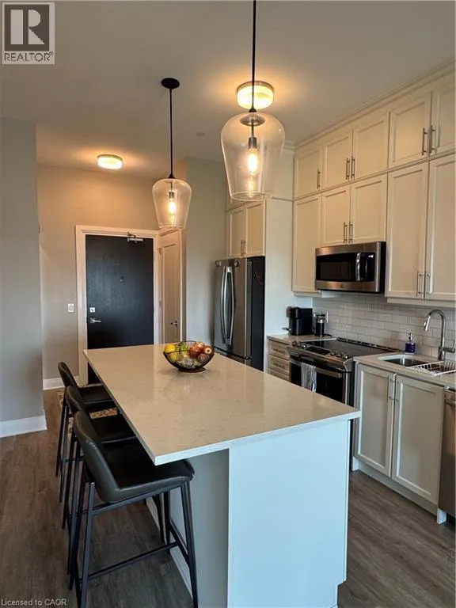
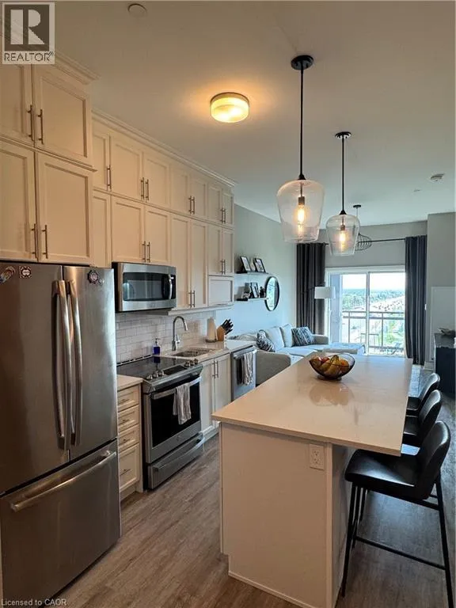
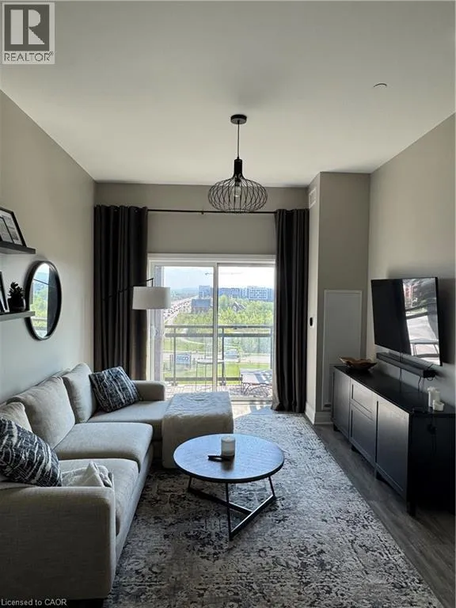
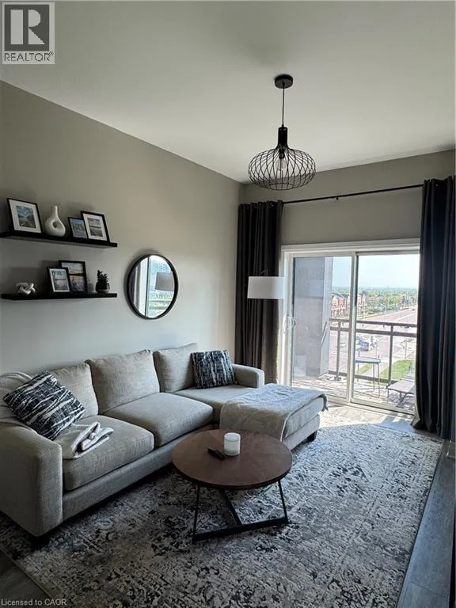
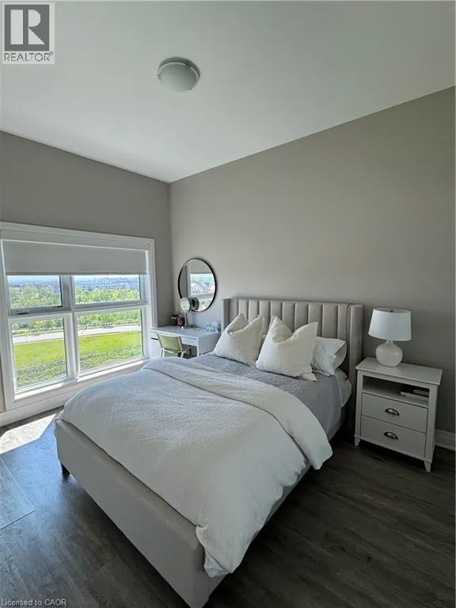
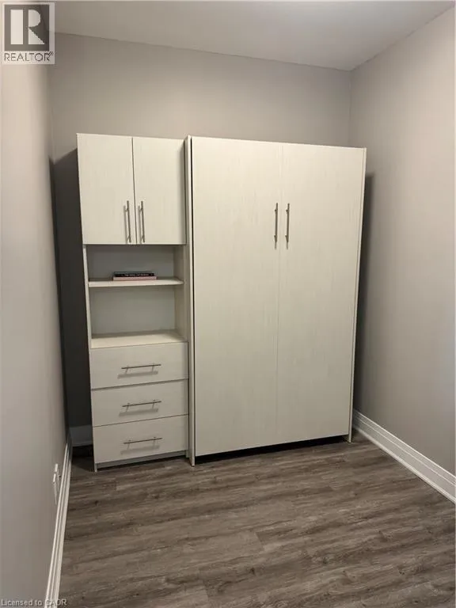
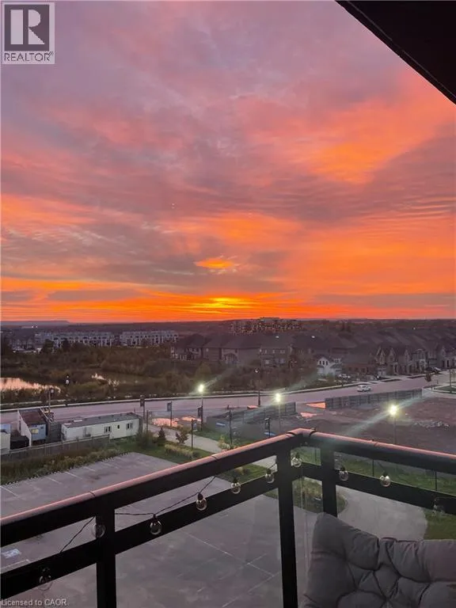
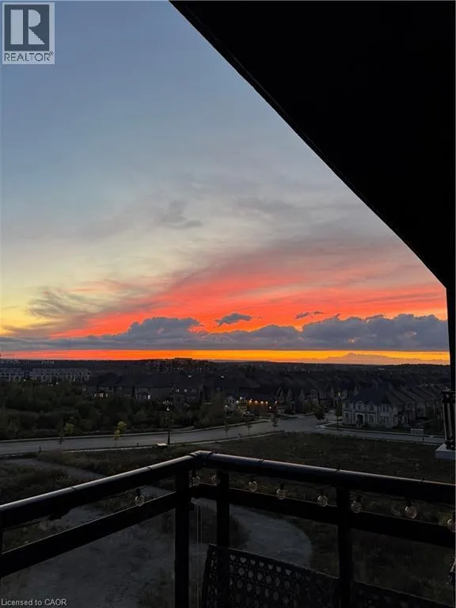
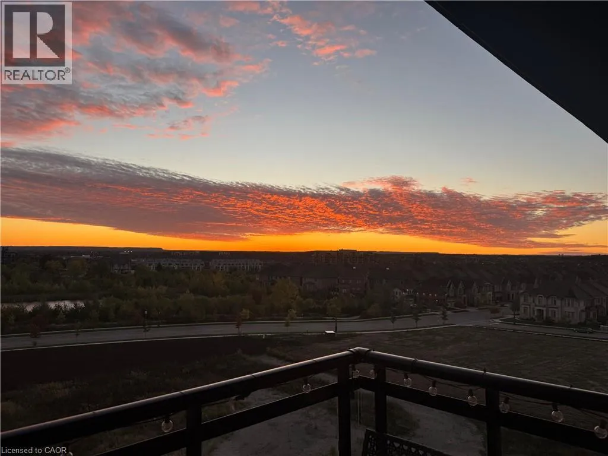
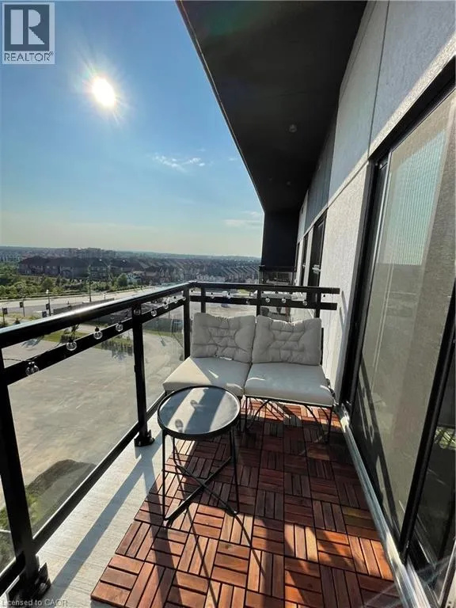
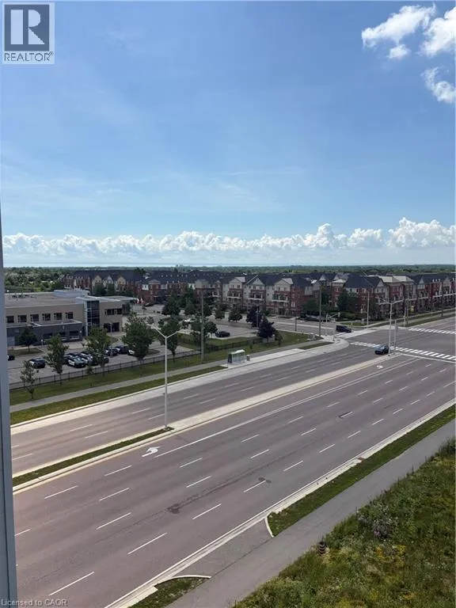
Luxurious top floor condo living with exclusive 10-foot ceilings in desirable Oakville! Welcome to this beautifully maintained, bright, and open-concept 676 sq. ft. interior one-bedroom plus den suite. This contemporary layout features premium finishes, abundant natural light, and a private, west-facing balcony offering beautiful afternoon sunshine and stunning sunset views. The modern kitchen boasts a sleek breakfast bar overlooking the spacious living and dining area. The generous primary bedroom features a custom closet organizer, while the highly versatile separate den includes a built-in Murphy bed with integrated storage, ideal as a productive home office or private guest space. Enjoy the convenience of in-suite laundry and one designated underground parking space. This pet-friendly building is ideally located within walking distance of shopping plazas, grocery stores, restaurants, cafés, and top-rated schools. Just minutes from Sheridan College, Oakville Trafalgar Memorial Hospital, GO Transit, and Highways 403, 407, and the QEW. This exceptional property offers an effortless, high-end lifestyle for professionals and commuters alike! (id:27476)

Property Highlights

MLS® Number
40845058
Type
Single Family
Ownership Type
Condominium
Land Size
Unknown
Parking Space Total
1

Building

Building Type
Apartment
Storeys
6.00
Square Footage
676 sqft
Bathrooms Total
1
Bedrooms Above Ground
1
Bedrooms Total
2
Amenities
Exercise Centre, Party Room Hospital, Park, Place of Worship, Playground, Public Transit, Schools, Shopping
Fireplace Present
No
Basement Type
None
Basement Features
Building Heating Type
Forced air
Heating Fuel
Building Cooling Type
Central air conditioning

Utilities

Water
Municipal water
Utility Sewer
Municipal sewage system

Room Layout

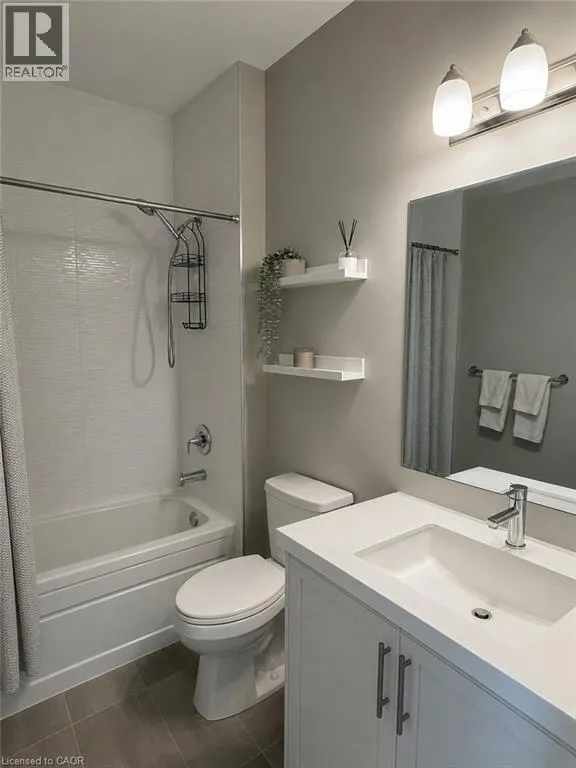
3pc Bathroom
Main level
Measurements not available
Kitchen
Main level
11'7'' x 7'0''
Den
Main level
8'3'' x 7'2''
Primary Bedroom
Main level
12'11'' x 9'10''
Living room/Dining room
Main level
11'2'' x 14'2''

Location

Learn more about this property
Listing provided by:
Right at Home Realty
MLS® number:
40845058
Agent:
Selma Brisebois
*Indicates required field
Name is required
Email is required
Please enter a valid phone number (e.g., 416-111-1111).

Street Spotlight - For rent