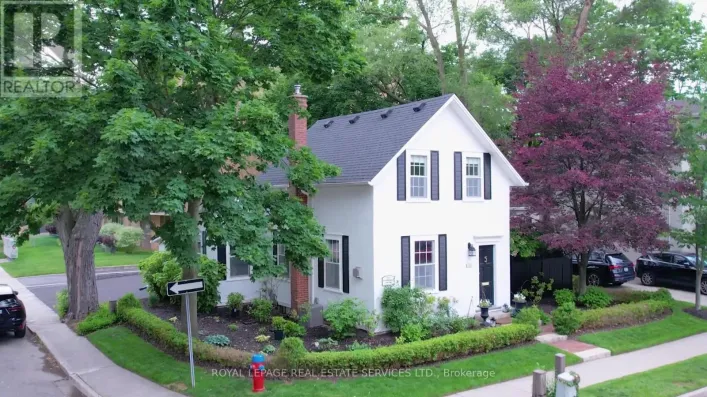
255 Oakwood Crescent, Oakville, Ontario L6K 3M7

Listed for:
$5,200
4 beds
4 baths
Listed 5 days ago
House for rent: 255 Oakwood Crescent, Oakville, Ontario L6K 3M7

View all 43 photos

About

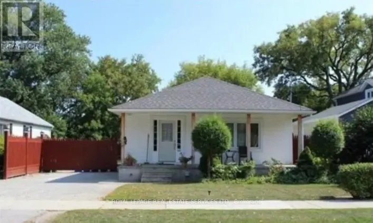
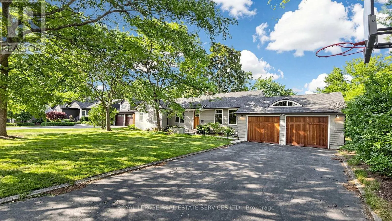
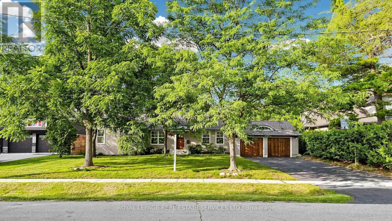
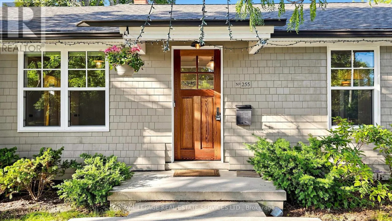
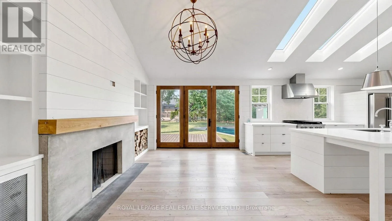
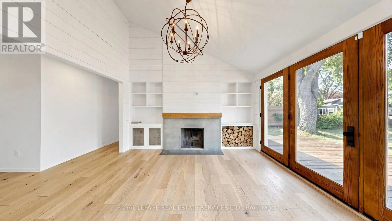
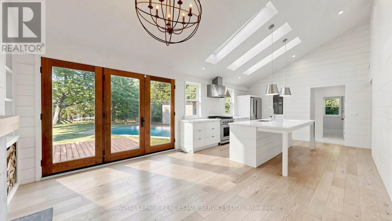
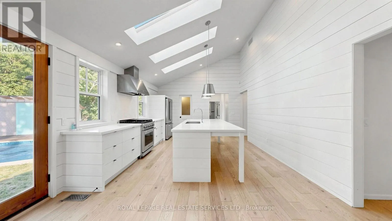
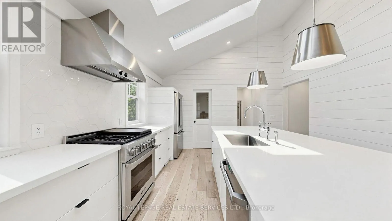
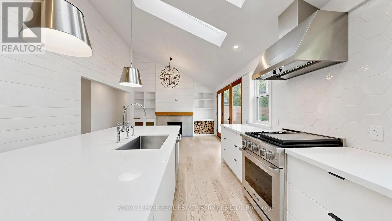
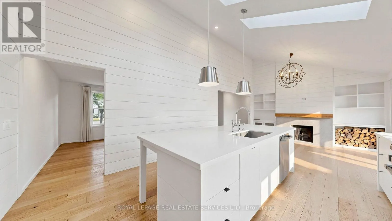
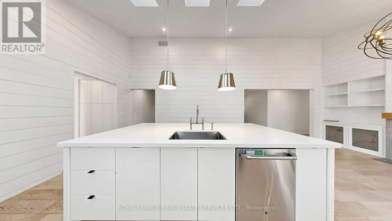
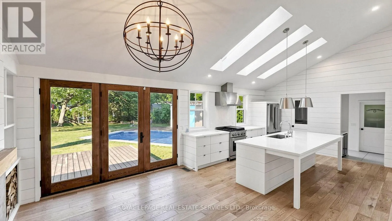
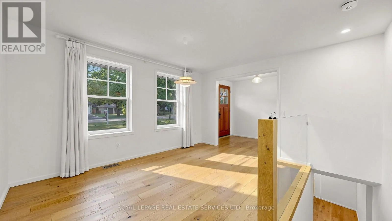
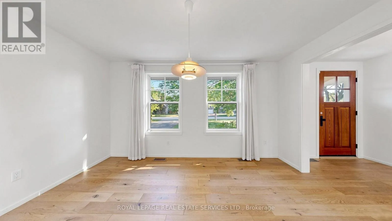
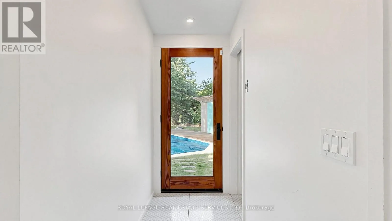
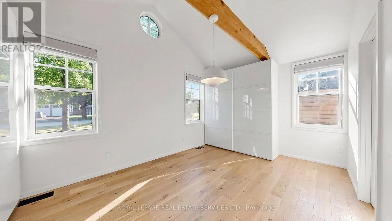
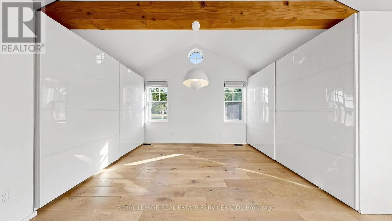
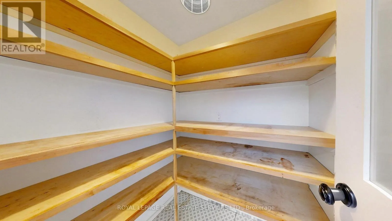
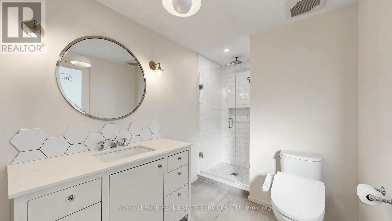
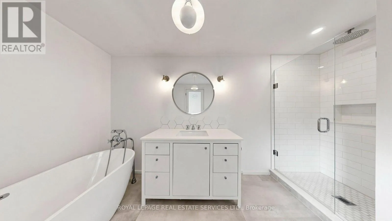
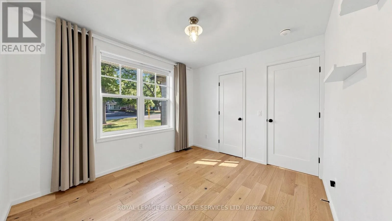
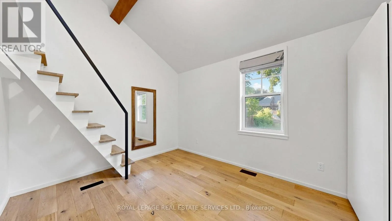
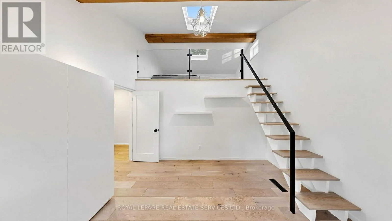
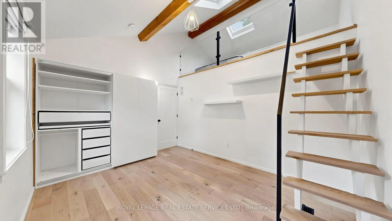
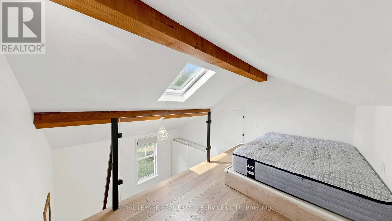
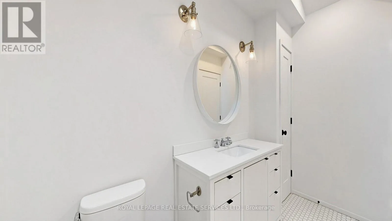
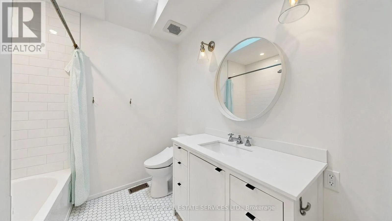
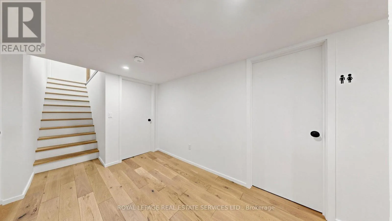
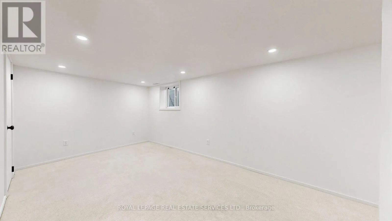
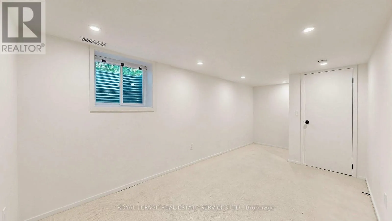
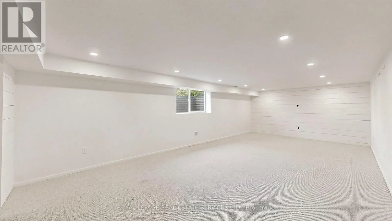
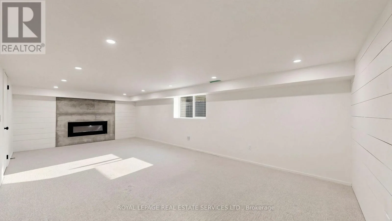
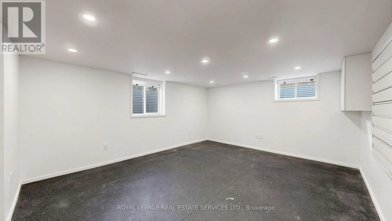
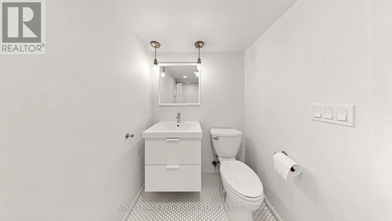
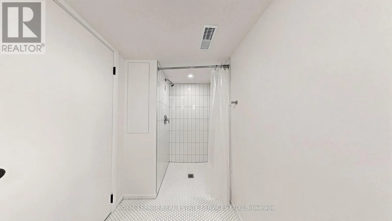
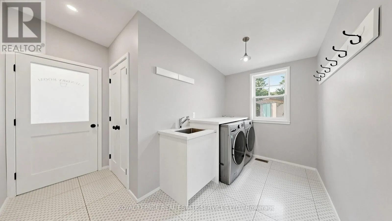
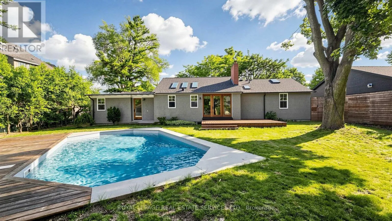
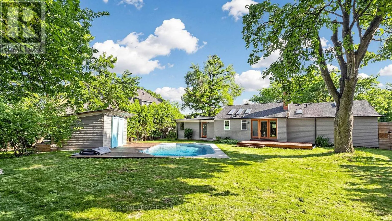
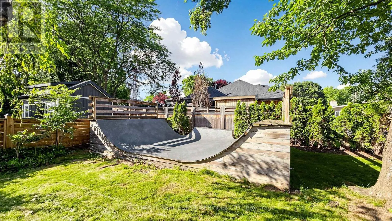
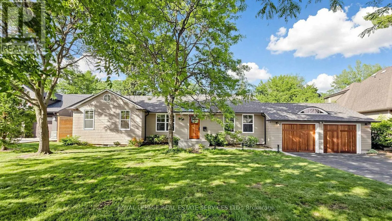
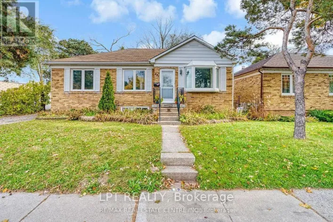
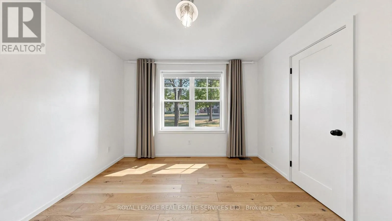
Queen Mary/Riverside/Oakwood Beautifully updated 3+1 bedroom, 4-bathroom bungalow situated on a premium 80' x 169.17' lot in Central Oakville. This exceptional home features custom finishes, white oak flooring, vaulted ceilings, skylights, and a cozy wood-burning fireplace. The open-concept eat-in kitchen is complete with a pantry and servery, while a separate living room, main-floor laundry with mudroom, and a spacious primary suite with ensuite and ample storage provide both comfort and functionality. Two additional bedrooms on the main level include a unique loft-style bedroom. The finished lower level offers a fourth bedroom, office, gym, and a spacious family room with a second fireplace. Enjoy your private backyard oasis featuring a heated saltwater in-ground pool with a new liner, pool house, and expansive green space-perfect for relaxing or entertaining. New A/C adds to the home's comfort and efficiency. Ideally located within walking distance to Downtown Oakville, parks, shops, restaurants, and the lake. Tenant is responsible for opening, closing, and maintaining the pool. (id:27476)

Property Highlights

MLS® Number
W13542292
Type
Single Family
Community Name
1002 - CO Central
Ownership Type
Freehold
Land Size
80 x 169.2 FT
Parking Space Total
6

Building

Building Type
House
Storeys
1.00
Square Footage
1100 - 1500 sqft
Bathrooms Total
4
Bedrooms Above Ground
3
Bedrooms Total
4
Exterior Finish
Wood
Fireplace Present
Yes
Basement Type
Full (Finished)
Basement Features
Building Heating Type
Forced air
Heating Fuel
Natural gas
Building Cooling Type
Central air conditioning

Utilities

Water
Municipal water
Utility Sewer
Sanitary sewer

Room Layout

Recreational, Games room
Basement
7.4 m x 3.85 m
Bedroom 4
Basement
5.8 m x 2.79 m
Family room
Basement
4.93 m x 3.95 m
Kitchen
Main level
4.3 m x 4.09 m
Living room
Main level
3.53 m x 4.09 m
Dining room
Main level
4.25 m x 3.93 m
Laundry room
Main level
3.61 m x 3.48 m
Primary Bedroom
Main level
5.06 m x 4.25 m
Bedroom 2
Main level
4.03 m x 3.11 m
Bedroom 3
Main level
3.36 m x 2.89 m

Location

Learn more about this property
Listing provided by:
ROYAL LEPAGE REAL ESTATE SERVICES LTD.
MLS® number:
W13542292
Agent:
Fisher Yu
*Indicates required field
Name is required
Email is required
Please enter a valid phone number (e.g., 416-111-1111).

Community Spotlight: Homes For rent in Your Neighborhood