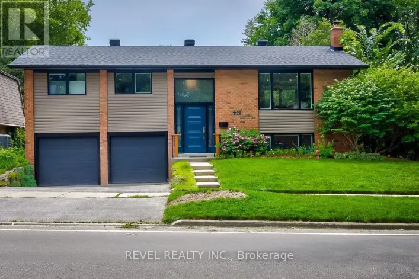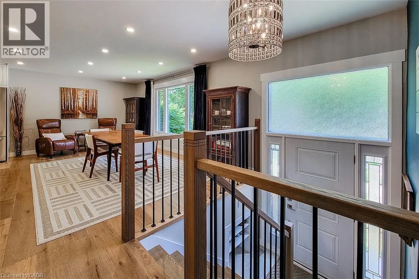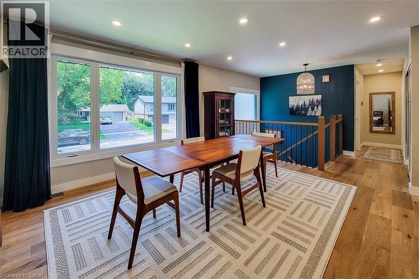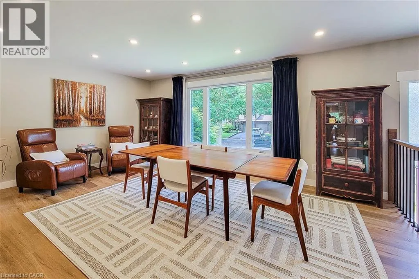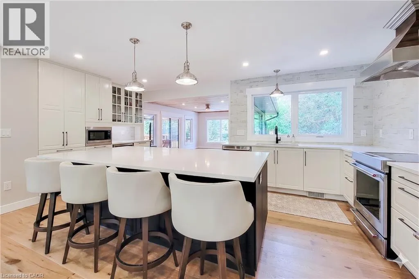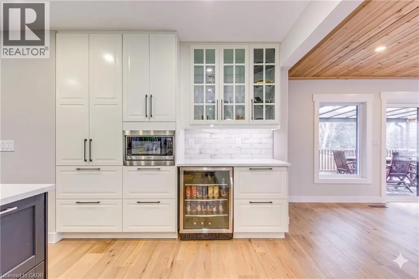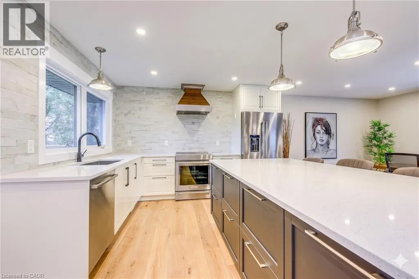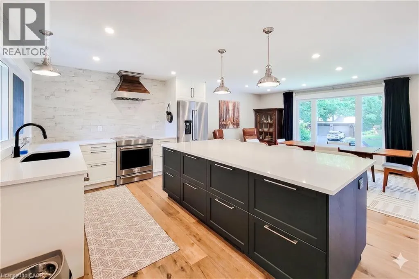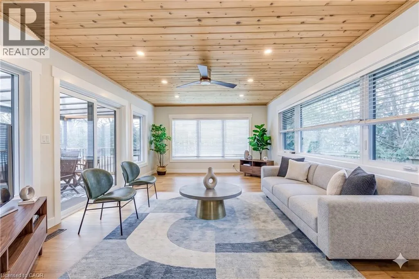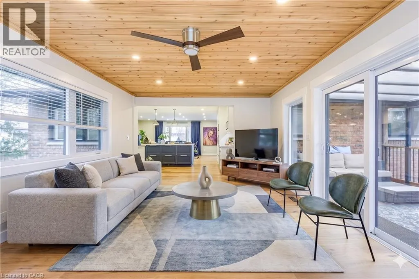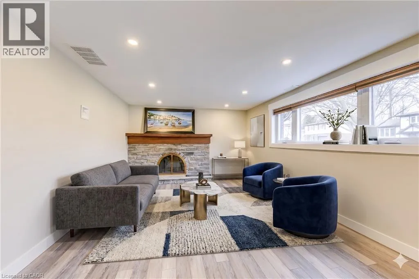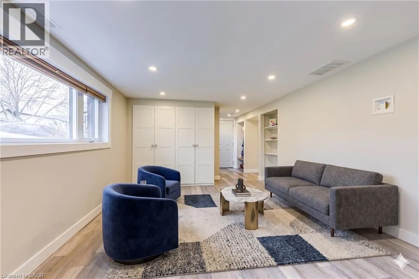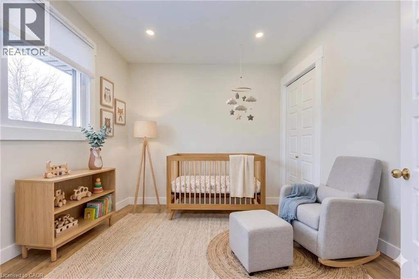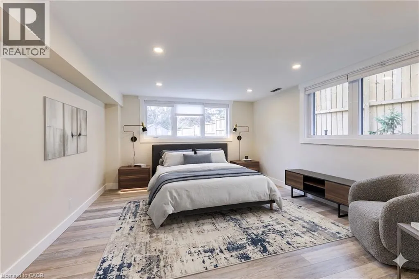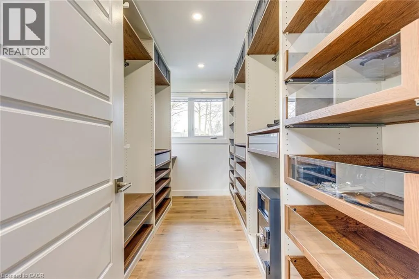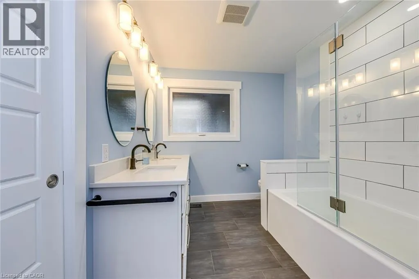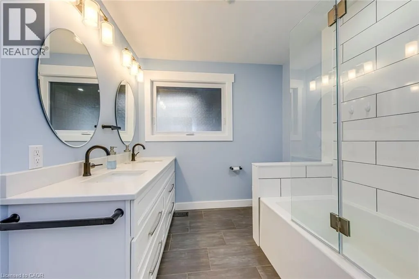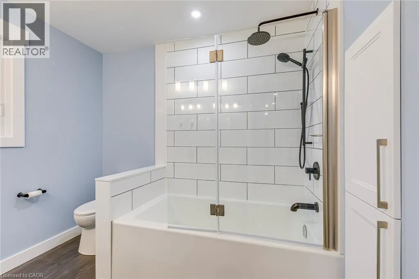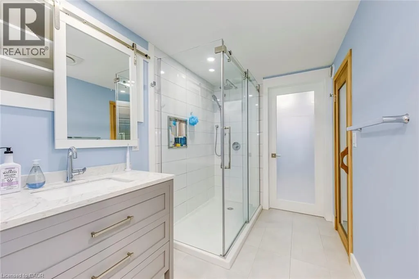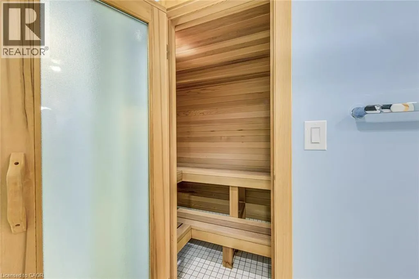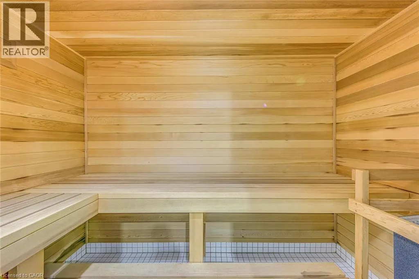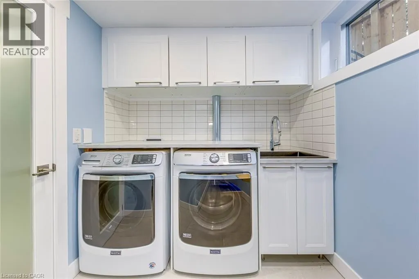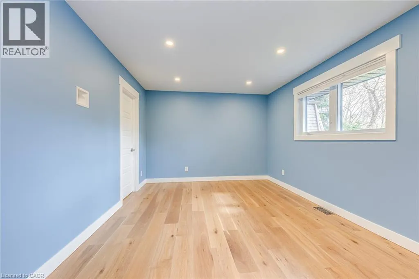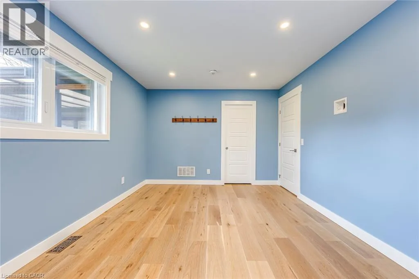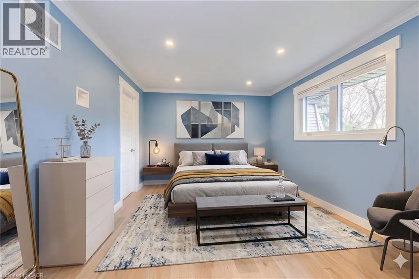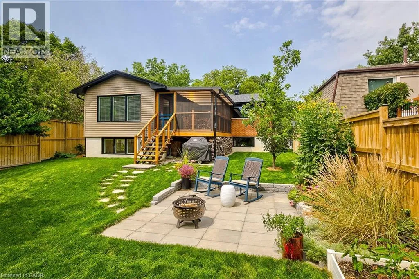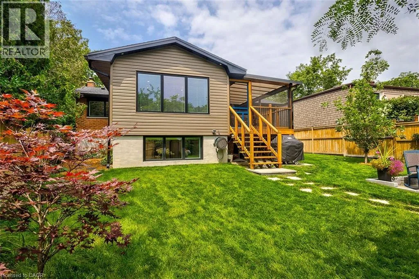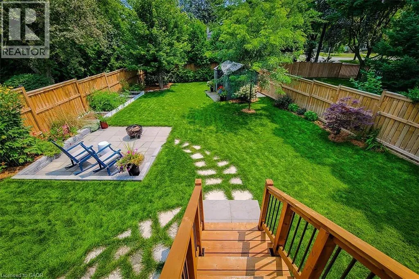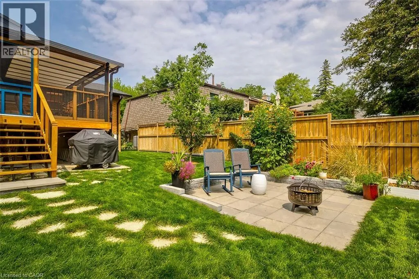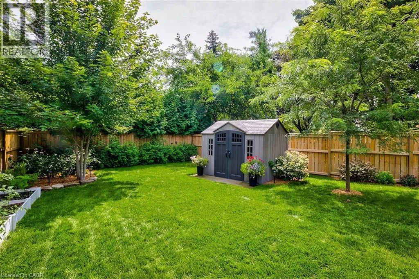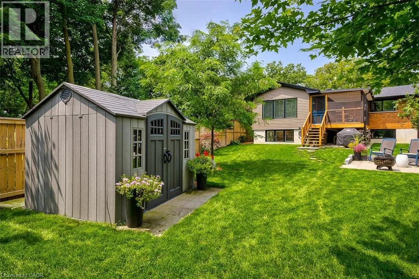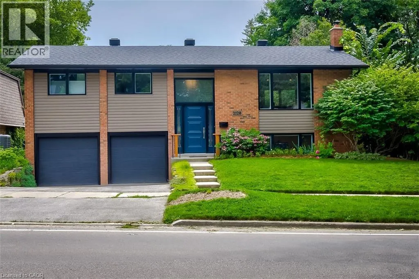
Welcome To 2128 Dunedin Road Located In A Highly Sought-After Family-Friendly Neighbourhood Of Oakville. This Beautifully Renovated 2+1 Bedroom Home Showcases Exceptional Quality And Thoughtful Upgrades Throughout, Offering A Bright Open-Concept Layout Designed For Modern Living And Entertaining. The Main Level Features LED Pot Lights, Large Windows, A Spacious Living Area With Walkout To A Cedar Deck, And A Stunning Eat-In Kitchen Complete With Quartz Countertops, Oversized Centre Island, Stainless Steel Appliances, And A Custom Coffee Bar With Mini Beverage Fridge. The Primary Bedroom Serves As A Private Retreat Featuring A Large Walk-In Closet With Custom Built-Ins And Semi- Ensuite Access To A Luxurious Updated 5-Piece Bathroom. The Finished Lower Level Expands The Living Space With An Additional Spacious Bedroom Featuring A Walk-In Closet, A Spa-Inspired Bathroom With Sauna, Cozy Recreation Area With Fireplace, Spacious Laundry Room, And Convenient Garage Access. Outside, The Fully Fenced Backyard Is Beautifully Landscaped And Features A Covered Porch, Patio, Garden Shed, And Brand New Hot Tub Creating The Perfect Private Outdoor Oasis. Additional Highlights Include An Oversized Garage Ideal For Larger Vehicles And Parking For 4+ Cars. Ideally Located Close To Parks, Transit, Major Amenities, Top-Rated Schools In Southeast Oakville, And With Easy Access To Major Highways, This Exceptional Home Is A Must See. (id:27476)