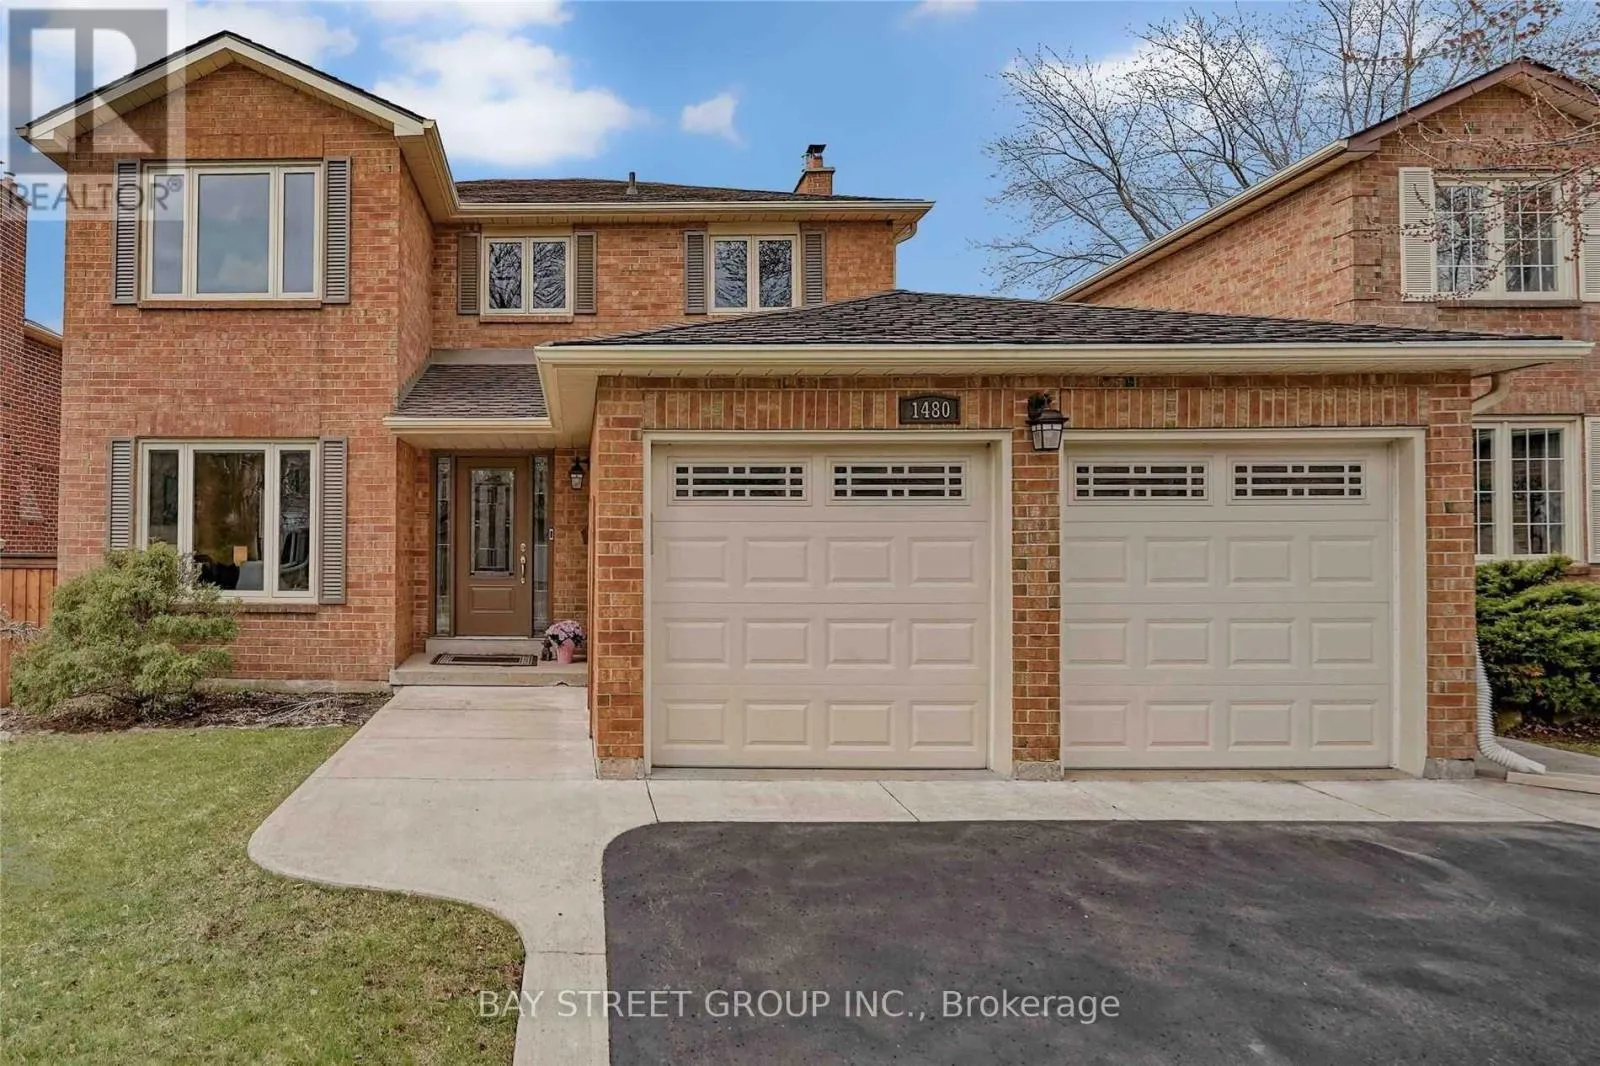
1480 Princeton Crescent, Oakville, Ontario L6H 4H3

Listed for:
$4,650
4 beds
3 baths
Listed 5 days ago
House for rent: 1480 Princeton Crescent, Oakville, Ontario L6H 4H3

View all 30 photos

About

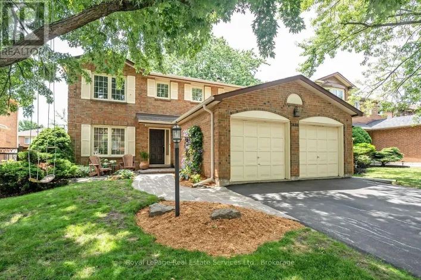
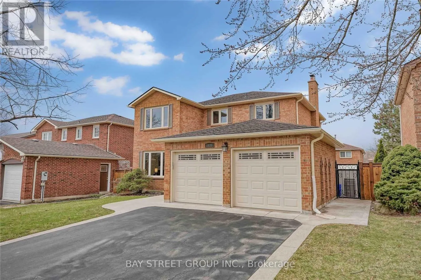
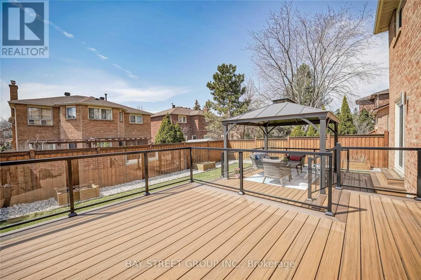
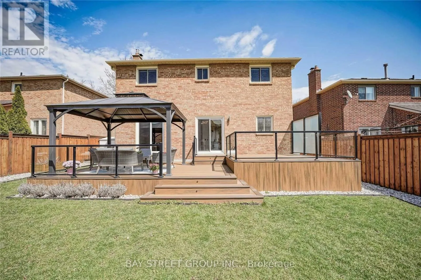
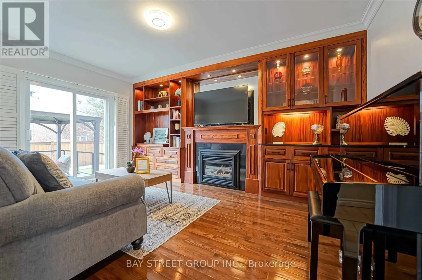
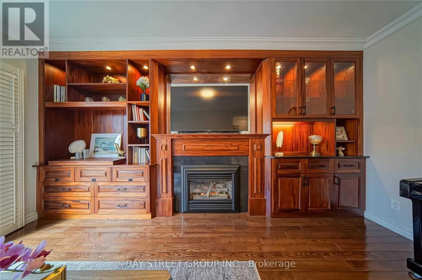
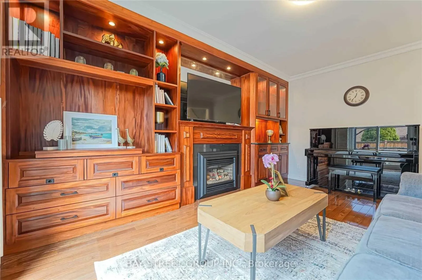
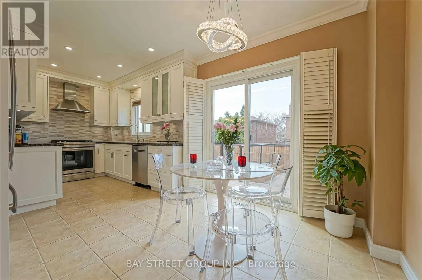
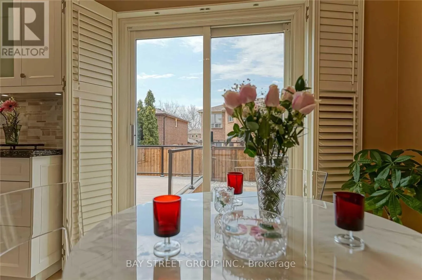
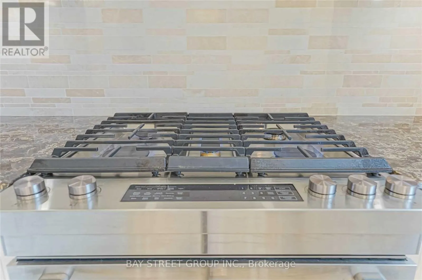
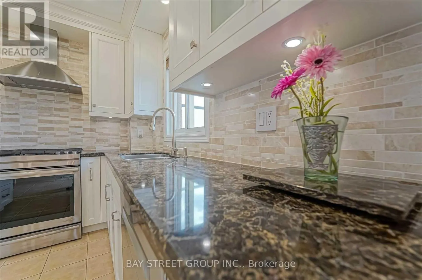
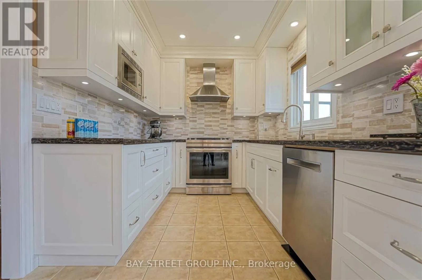
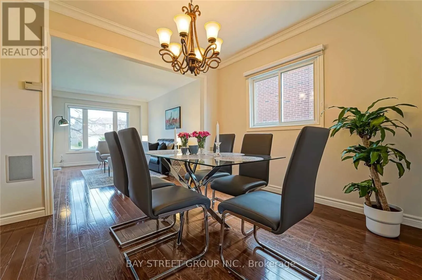
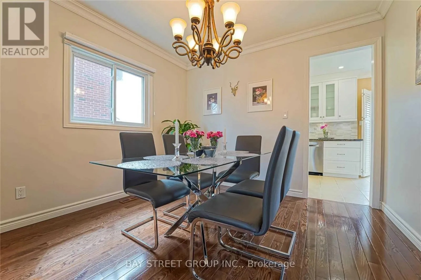
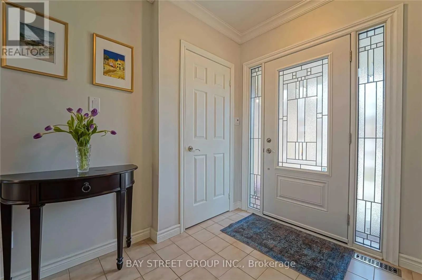
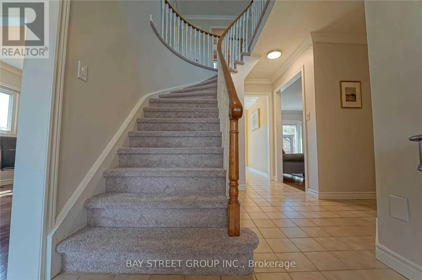
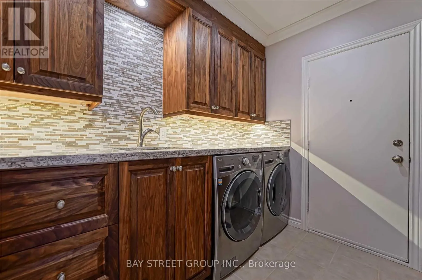
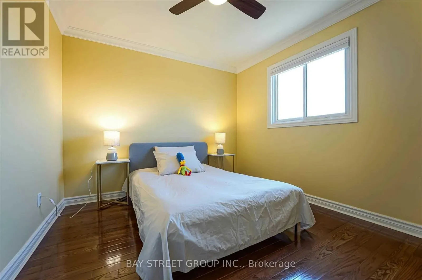
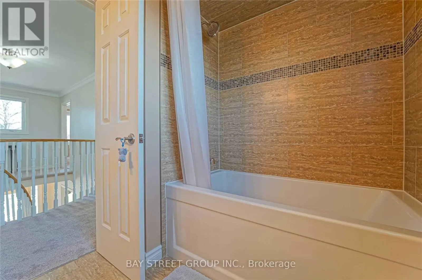
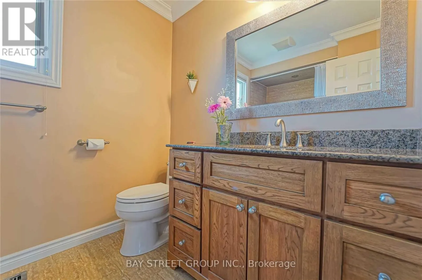
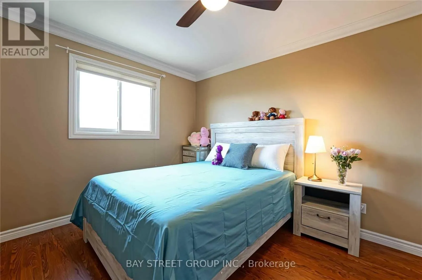
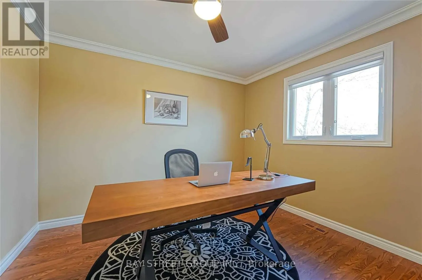
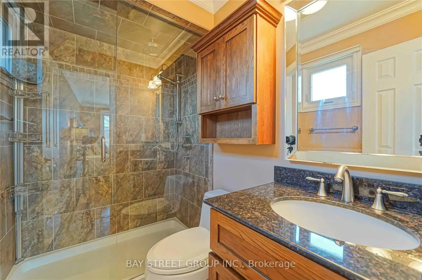
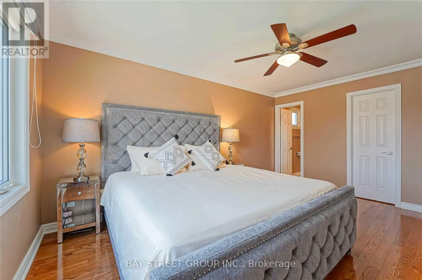
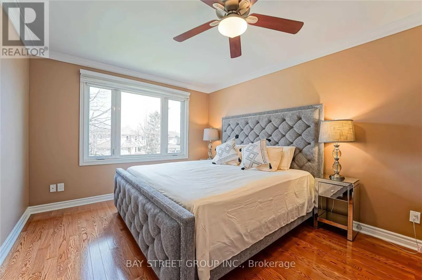
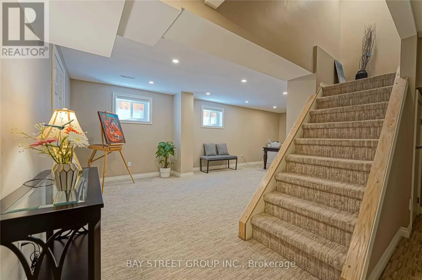
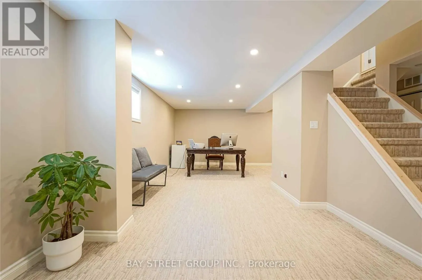
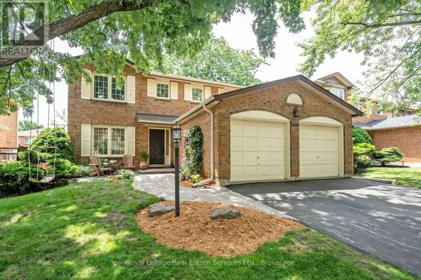
Cross Streets: Upper Middle/Martindale. ** Directions: Upper Middle/Oakmead Blvd. Beautiful Executive Family Home On A Quiet Crescent, Walk To Sheridan College, Martindale Park & Splash Pad. Close To Major Hwys & "Go" Transit. Hrwd Floors On Main/Second Level, Bright, Sun Filled Eat-In Kitchen, Walkout To Large Paved Deck With Gazebo, Entertainer's Dream! Main Flr Laundry With B/I Cabinet. Sep Living/Din/Family Rm. Spacious 4 Bedrm On 2nd Fl. Renovated Kitchen/Bathrms. White Oak Ib Secondary School. Aaa Tenants Only. (id:27476)

Property Highlights

MLS® Number
W13544420
Type
Single Family
Community Name
1003 - CP College Park
Ownership Type
Freehold
Land Size
49.2 x 10⁵ FT
Parking Space Total
4

Building

Building Type
House
Storeys
2.00
Square Footage
2000 - 2500 sqft
Bathrooms Total
3
Bedrooms Above Ground
4
Bedrooms Total
4
Exterior Finish
Brick
Fireplace Present
Yes
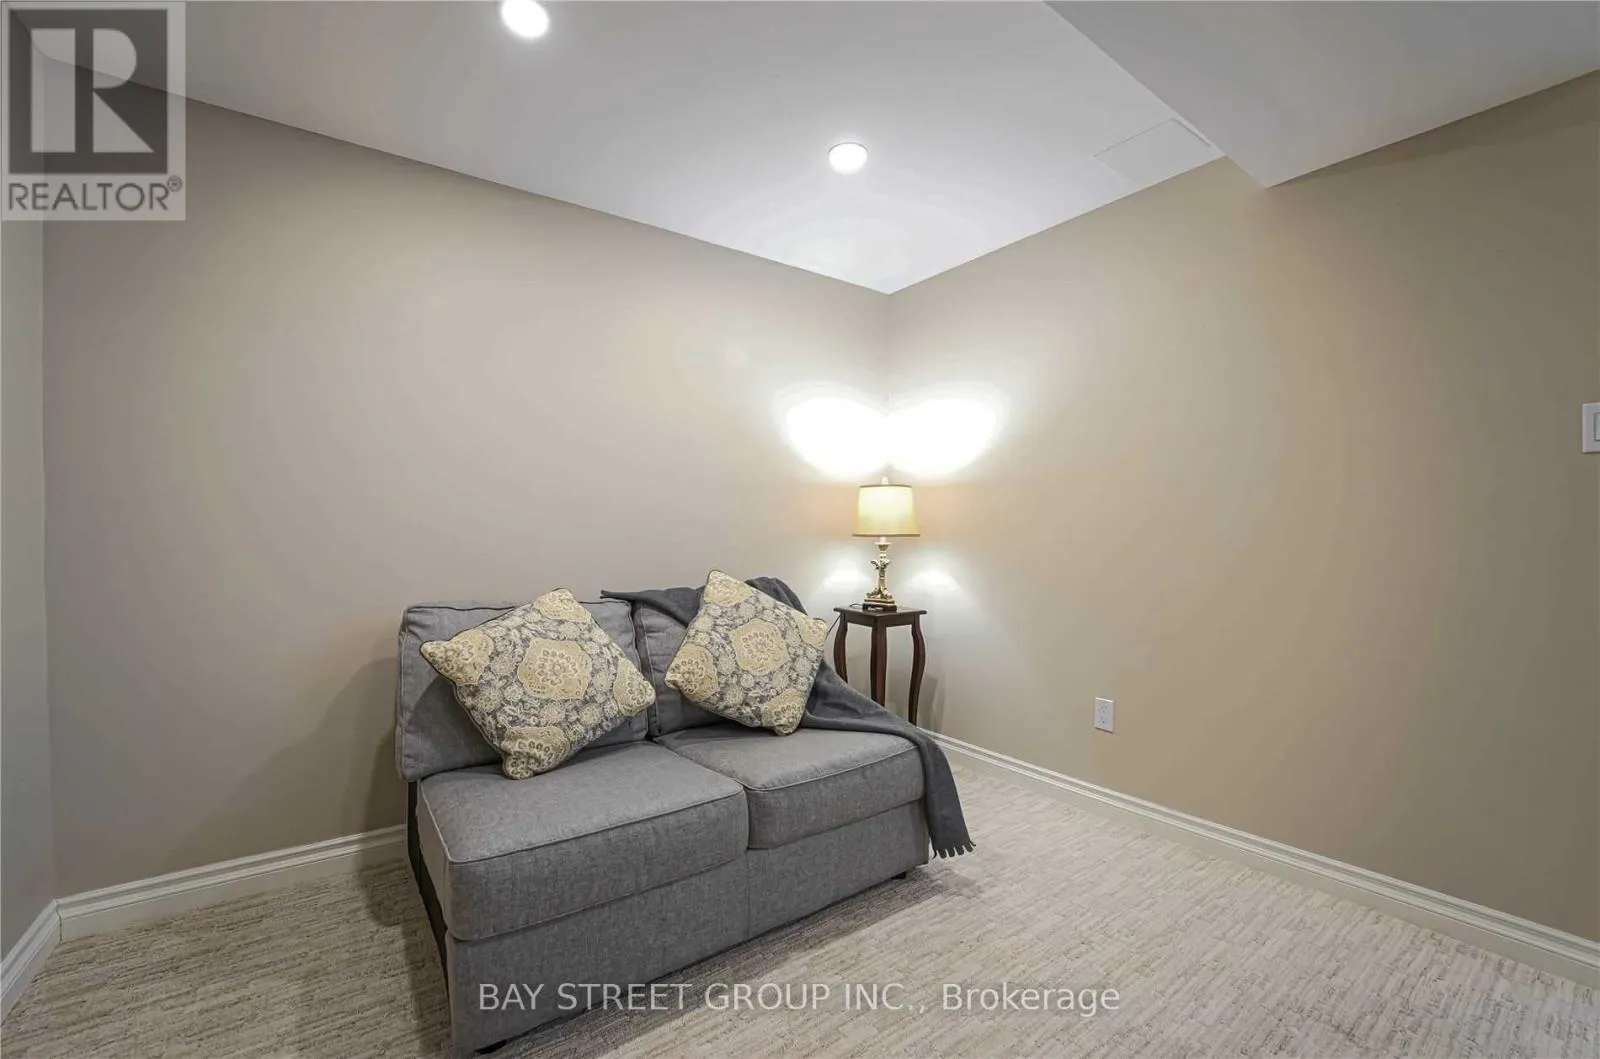
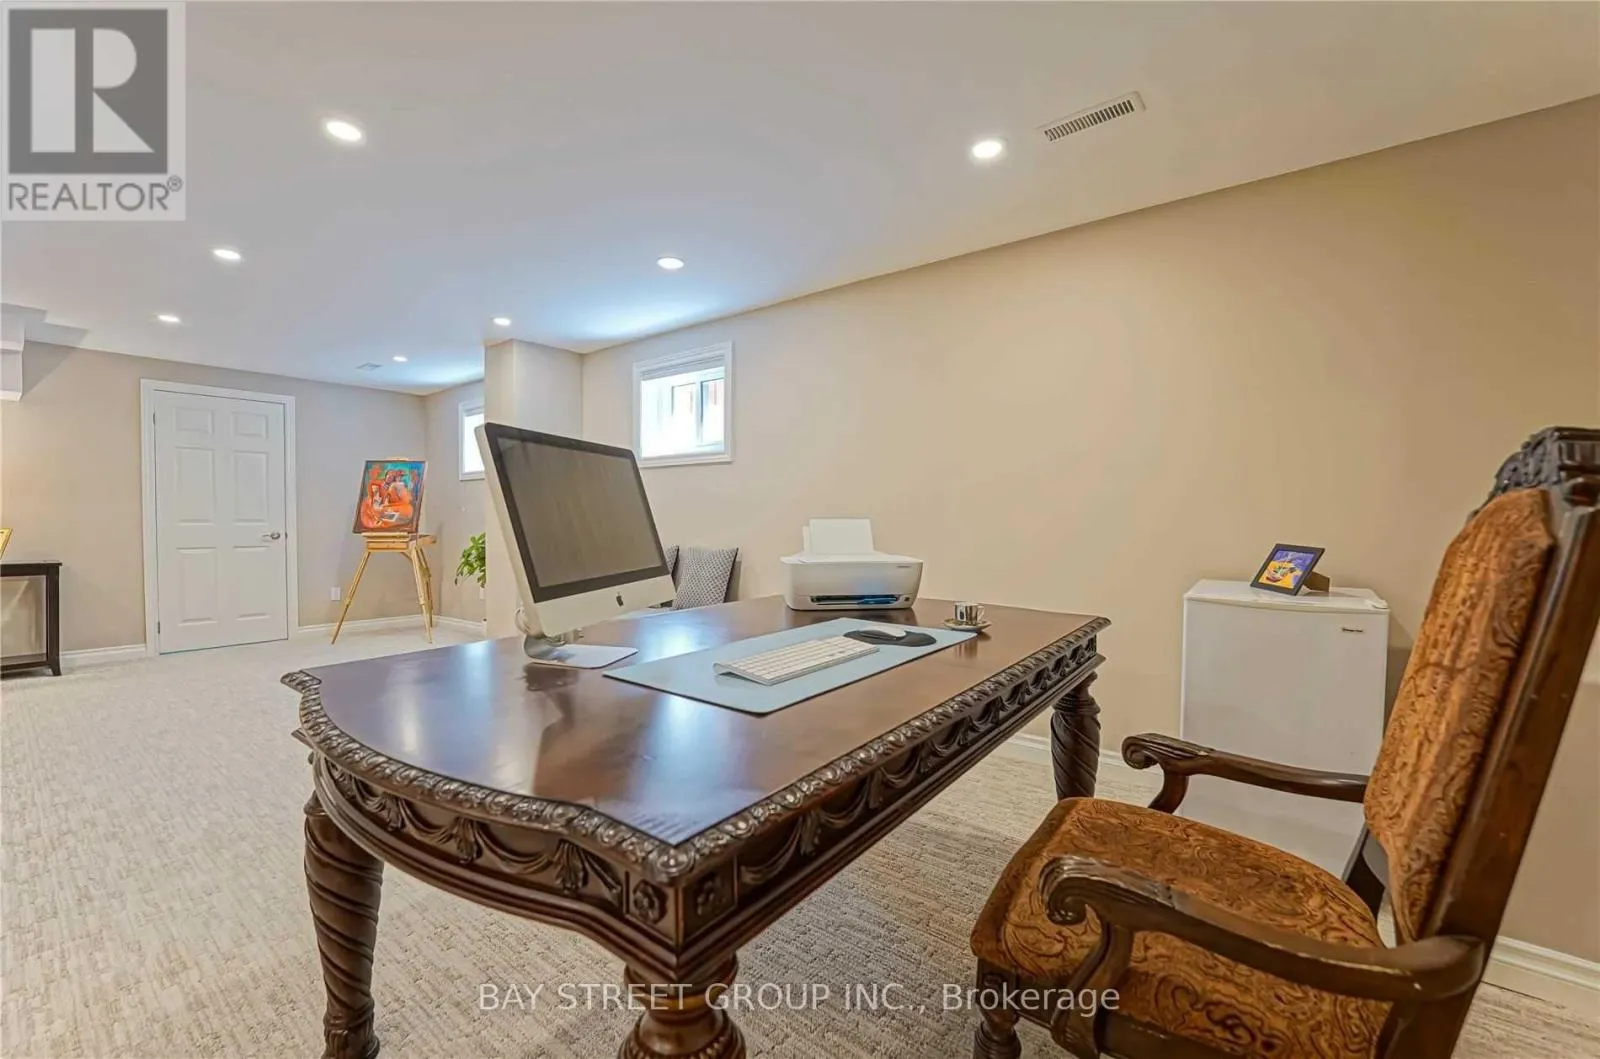
Basement Type
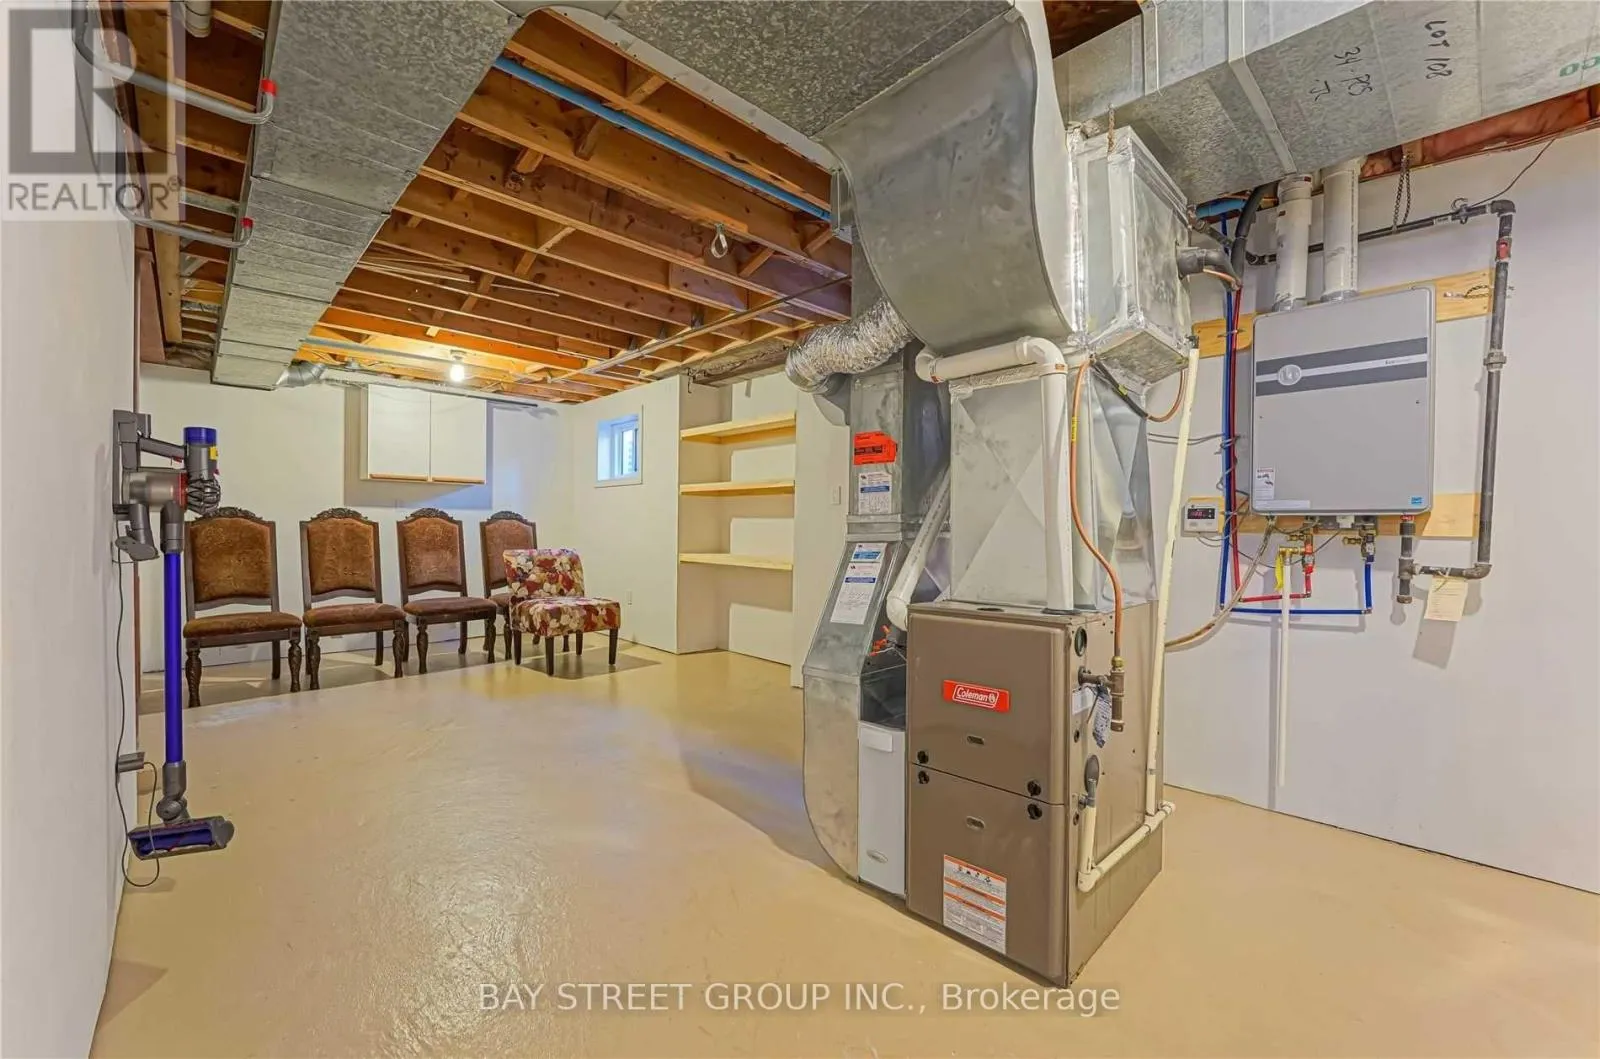
N/A (Finished)
Basement Features
Building Heating Type
Forced air
Heating Fuel
Natural gas
Building Cooling Type
Central air conditioning

Utilities

Water
Municipal water
Utility Sewer
Sanitary sewer

Room Layout

Primary Bedroom
Second level
5.12 m x 3.35 m
Bedroom 2
Second level
3.35 m x 3.05 m
Bedroom 3
Second level
3.35 m x 3.17 m
Bedroom 4
Second level
3.66 m x 3.17 m
Living room
Main level
4.57 m x 3.35 m
Dining room
Main level
3.35 m x 3.05 m
Family room
Main level
5 m x 3.35 m
Kitchen
Main level
2.75 m x 2.56 m

Location

Learn more about this property
Listing provided by:
BAY STREET GROUP INC.
MLS® number:
W13544420
Agent:
Sally Xing
*Indicates required field
Name is required
Email is required
Please enter a valid phone number (e.g., 416-111-1111).