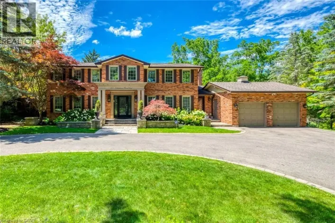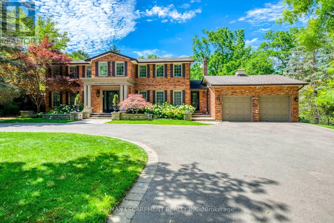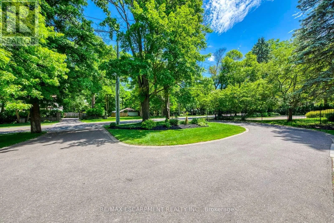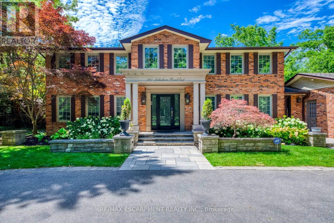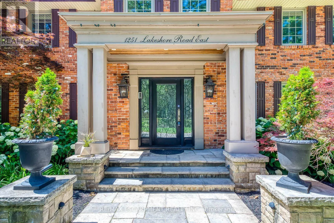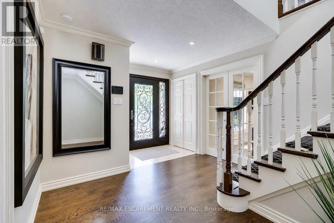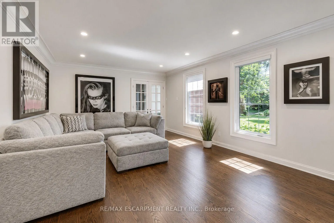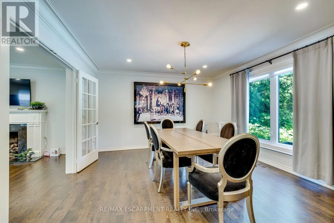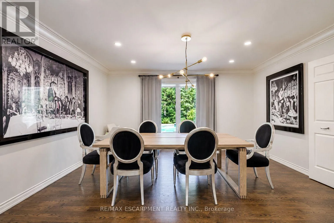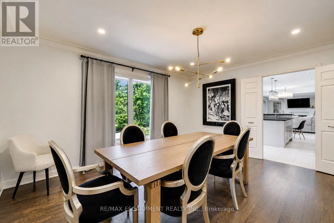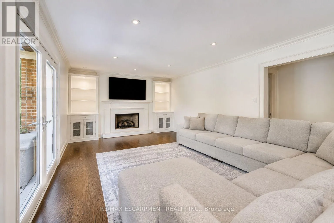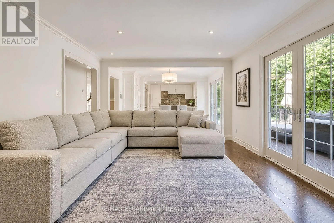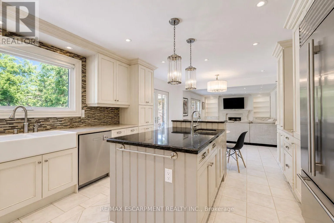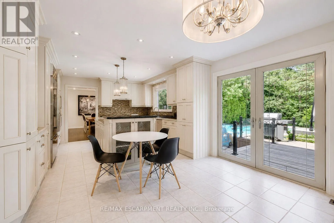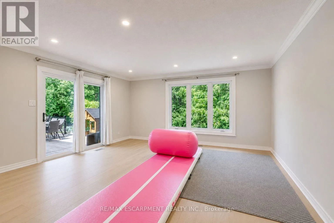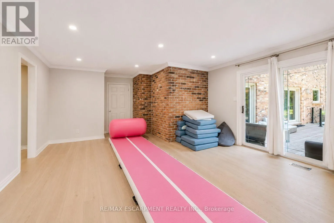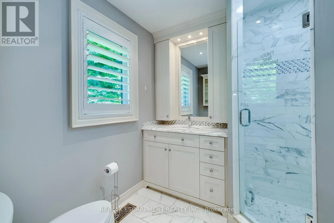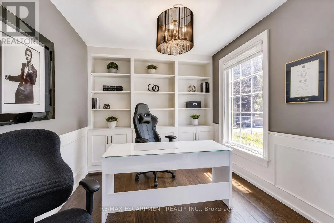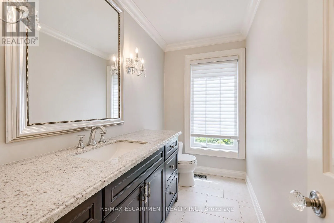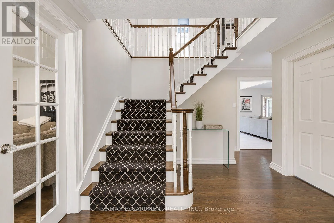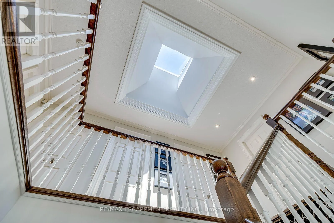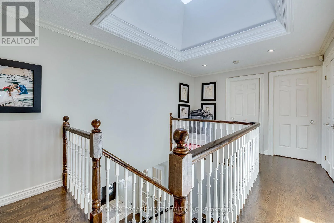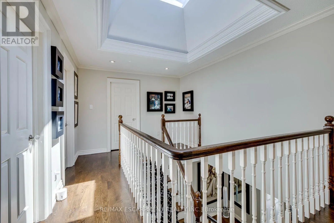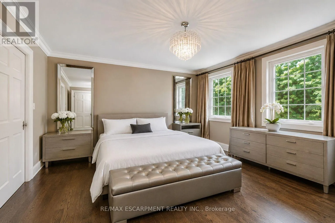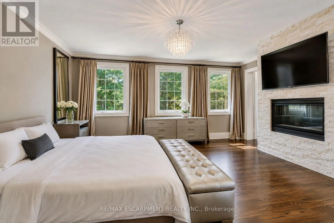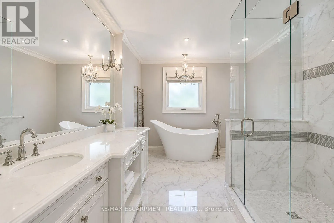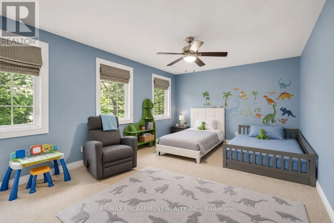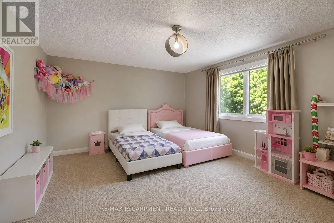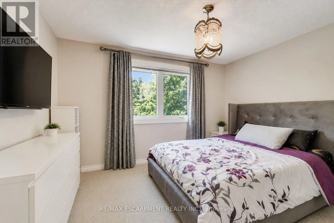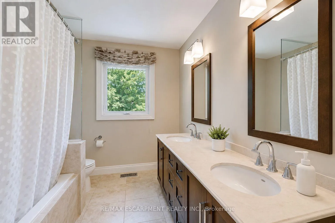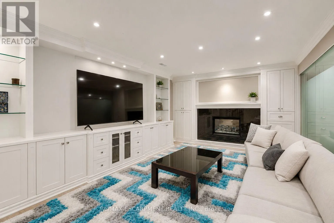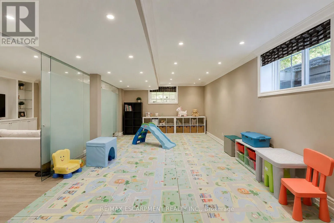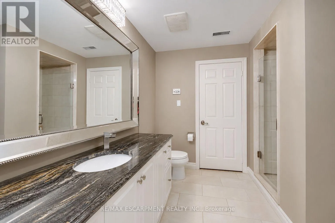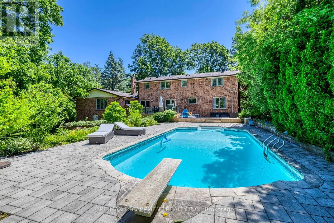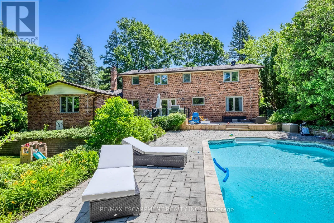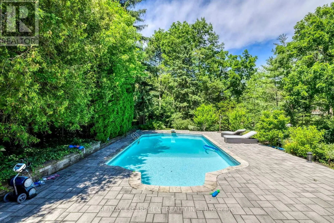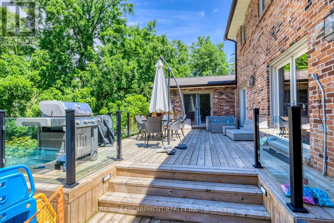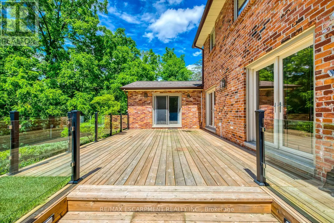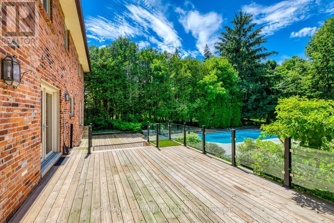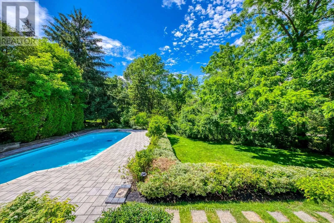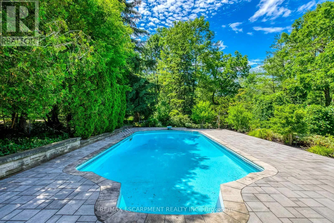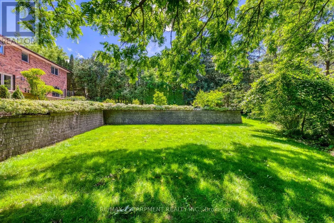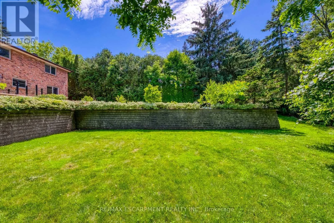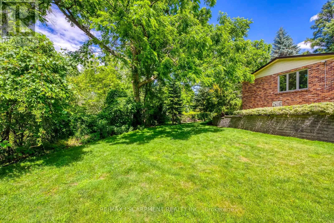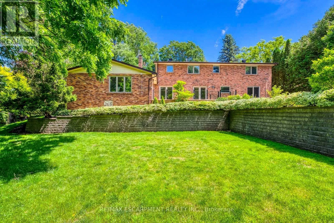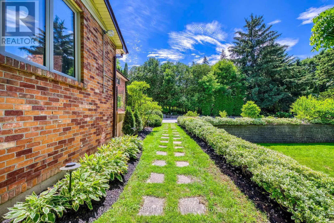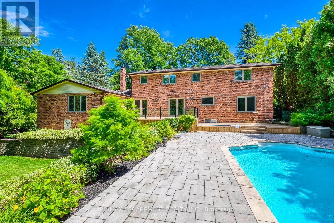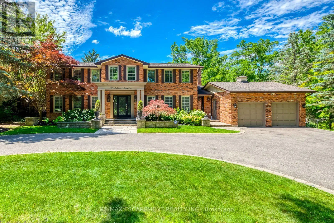
Cross Streets: East Of Morrison Road. ** Directions: Lakeshore Road E East Of Morrison Road. Welcome to this exceptional family home nestled in Oakville's prestigious Morrison neighbourhood, where timeless elegance, generous living spaces, and a spectacular ravine setting come together. Backing onto the tranquil Morrison Creek and situated on a beautifully landscaped lot, this impressive residence offers the perfect balance of privacy, comfort, and everyday luxury. Step inside to discover a bright, thoughtfully designed layout featuring spacious principal rooms, rich hardwood flooring, and expansive windows that fill the home with natural light. The formal living and dining areas provide elegant spaces for entertaining, while the inviting family room overlooks the picturesque backyard, creating a warm and welcoming atmosphere. The well-appointed kitchen offers ample cabinetry, quality appliances, and plenty of workspace, while a second full kitchen provides outstanding flexibility for extended family, multi-generational living, or effortless entertaining. Upstairs, the spacious primary suite serves as a private retreat complete with a luxurious ensuite bathroom and generous closet space. Four additional bedrooms and multiple bathrooms provide exceptional comfort and versatility for growing families and overnight guests. Step outside into your own private backyard oasis, where mature trees, professional landscaping, a stunning inground pool, and multiple seating areas create the ultimate setting for relaxing and entertaining while enjoying peaceful views of Morrison Creek. A circular driveway with parking for up to 10 vehicles and an attached garage add everyday convenience. Ideally located just minutes from downtown Oakville, the lakefront, parks, scenic trails, GO Transit, and within the highly regarded Oakville Trafalgar High School district, this is a rare opportunity to own an exceptional home in one of Oakville's most sought-after luxury communities. (id:27476)