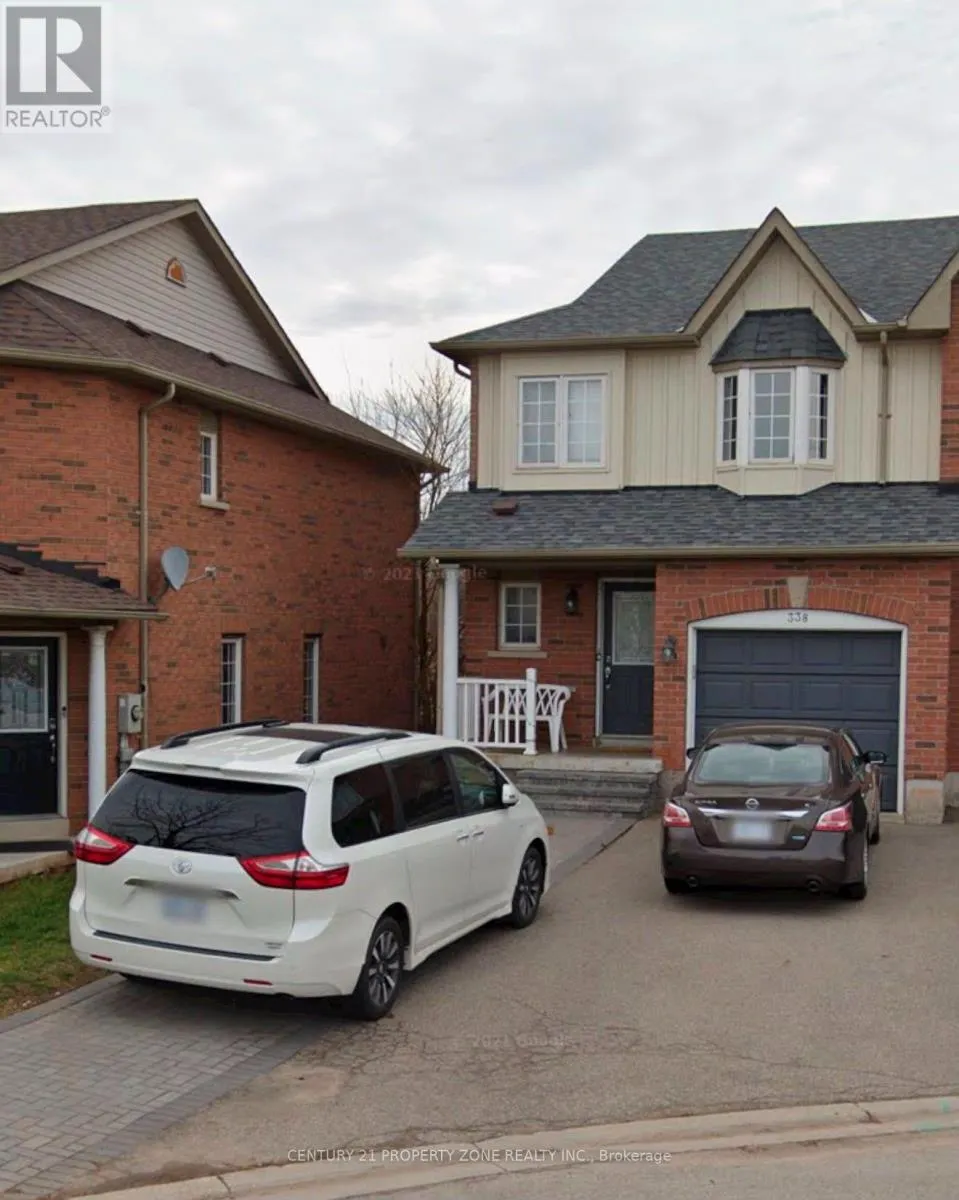
338 Riverstone Drive, Oakville, Ontario L6H 7M3

Listed for:
$3,600
4 beds
3 baths
Listed 5 days ago
Row / Townhouse for rent: 338 Riverstone Drive, Oakville, Ontario L6H 7M3

View all 1 photos

About

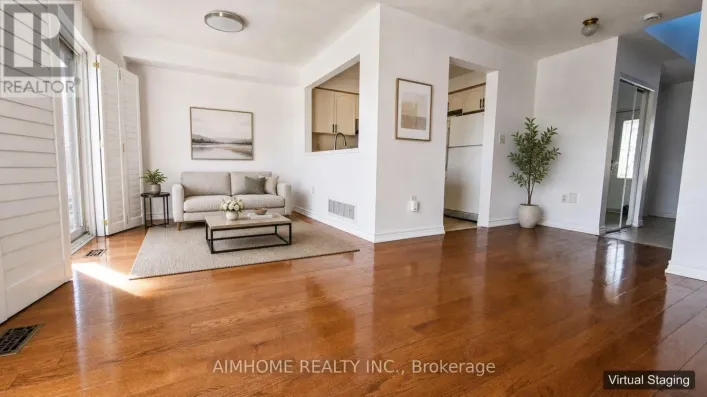
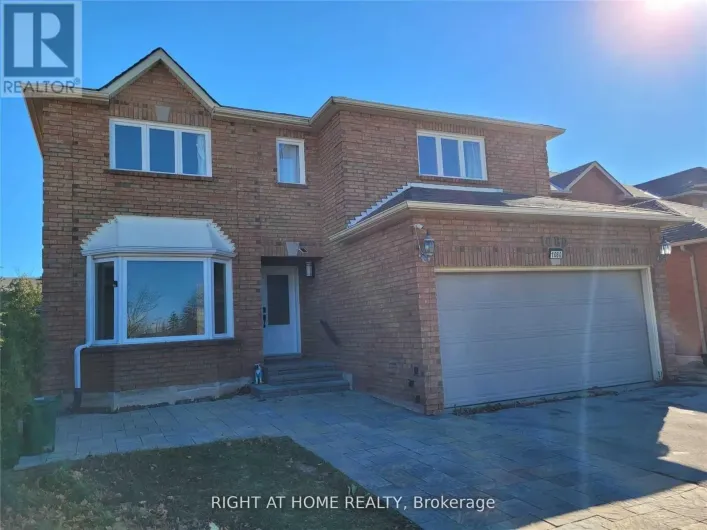
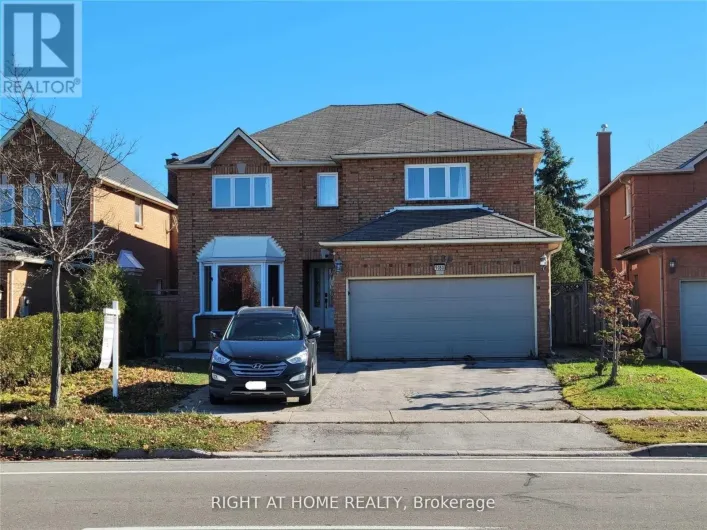
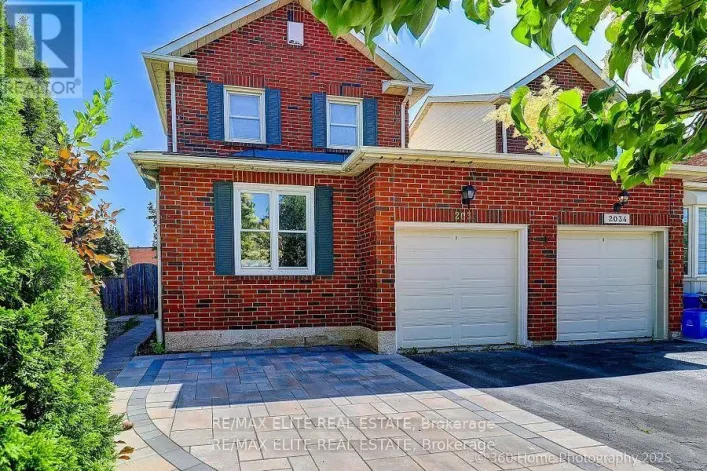
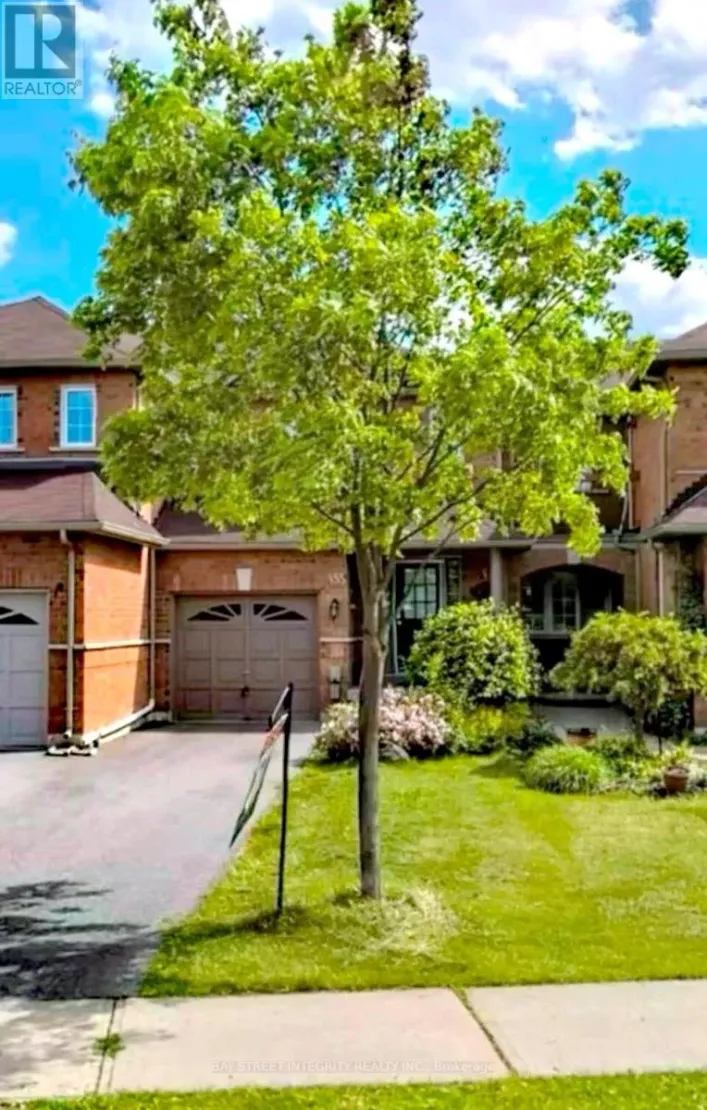
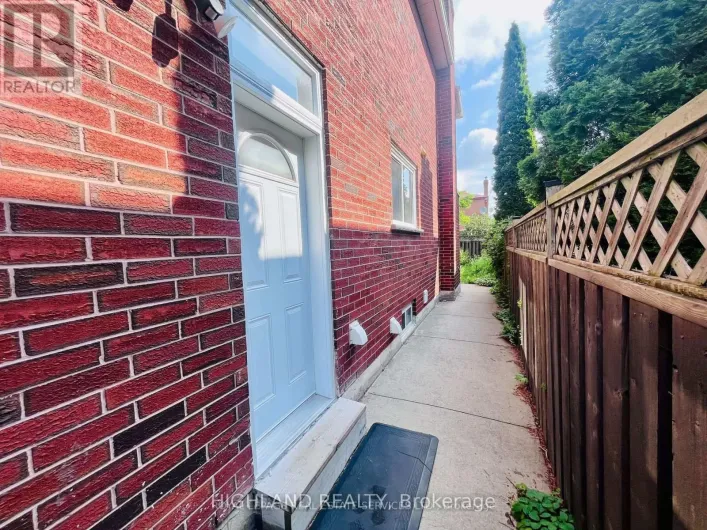
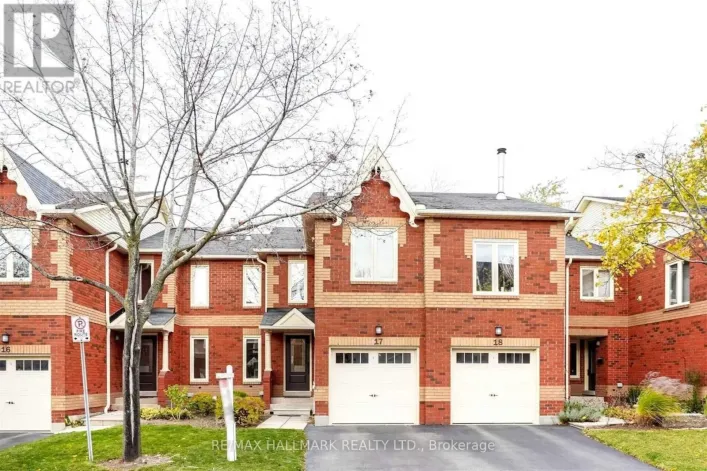
Trafalgar And Rosegate Beautiful End-Unit Townhome Backing Onto Scenic Trails. Functional Open-Concept LayoutFeaturing A Separate Dining Room And Spacious Living Area. Modern Kitchen With Stainless SteelAppliances, Stylish Backsplash, Breakfast Area And Walk-Out To Balcony. Upper Level Offers 3Generously Sized Bedrooms Plus A Versatile Loft. Primary Bedroom Features A Bay Window, Walk-InCloset And 4-Piece Ensuite With Soaker Tub And Separate Shower. Excellent Location Close ToParks, Schools, Shopping, Transit And Major Highways. The Bsmt room is rented already and it has seperate entance. (id:27476)

Property Highlights

MLS® Number
W13545828
Type
Single Family
Community Name
1018 - WC Wedgewood Creek
Ownership Type
Freehold
Parking Space Total
2

Building

Building Type
Row / Townhouse
Storeys
2.00
Square Footage
1500 - 2000 sqft
Bathrooms Total
3
Bedrooms Above Ground
3
Bedrooms Total
4
Exterior Finish
Brick
Fireplace Present
No
Basement Type
N/A (Finished)
Basement Features
Building Heating Type
Forced air
Heating Fuel
Natural gas
Building Cooling Type
Central air conditioning

Utilities

Water
Municipal water
Utility Sewer
Sanitary sewer

Room Layout

Primary Bedroom
Second level
4.02 m x 3.84 m
Bedroom 2
Second level
4.87 m x 2.74 m
Bedroom 3
Second level
3.65 m x 2.8 m
Loft
Second level
3 m x 2.43 m
Living room
Ground level
6.1 m x 3.05 m
Dining room
Ground level
3.96 m x 3.05 m
Kitchen
Ground level
3.05 m x 2.59 m
Eating area
Ground level
3.05 m x 2.44 m

Location

Learn more about this property
Listing provided by:
CENTURY 21 PROPERTY ZONE REALTY INC.
MLS® number:
W13545828
Agent:
Ajai Mehandru
*Indicates required field
Name is required
Email is required
Please enter a valid phone number (e.g., 416-111-1111).

Community Spotlight: Homes For rent in Your Neighborhood