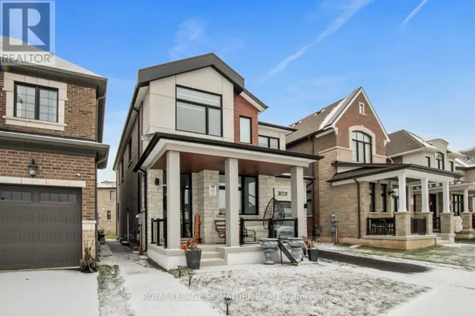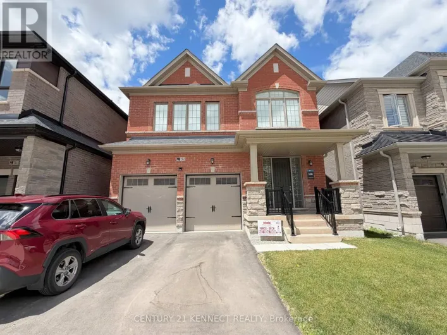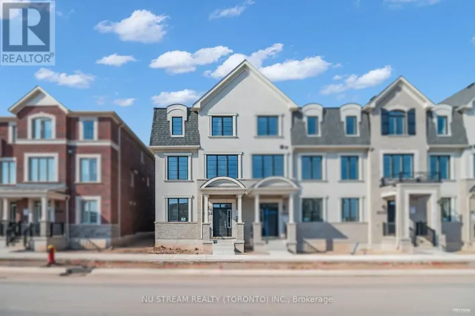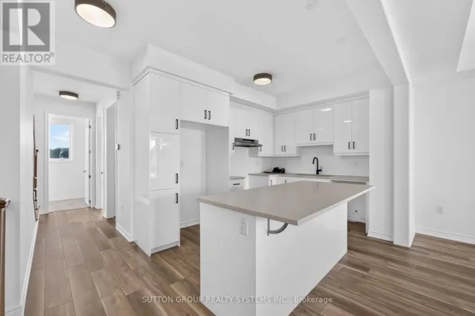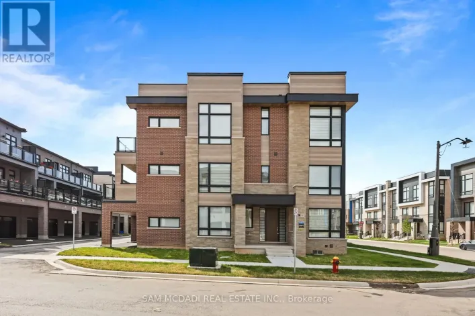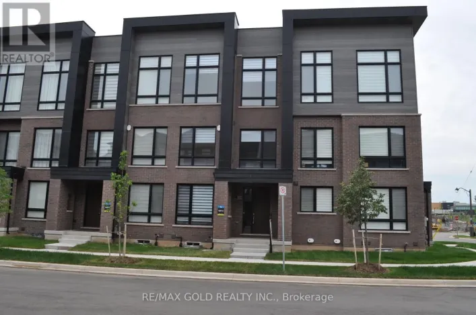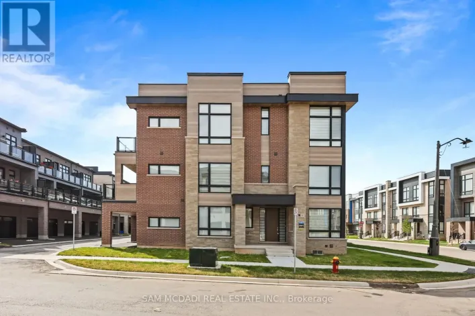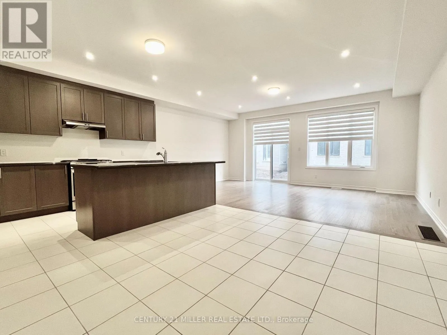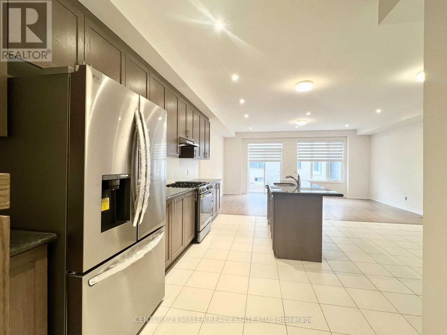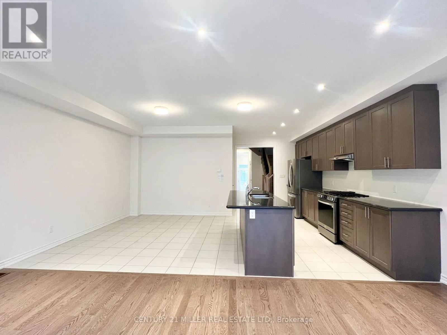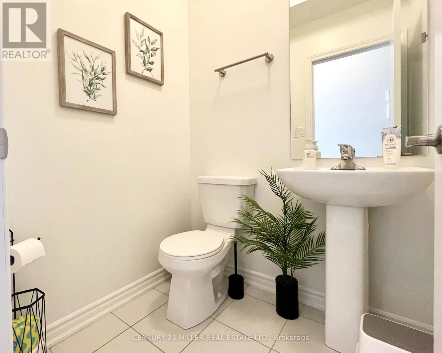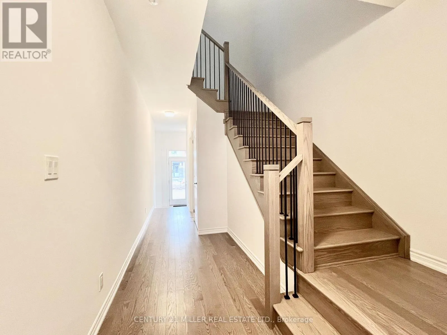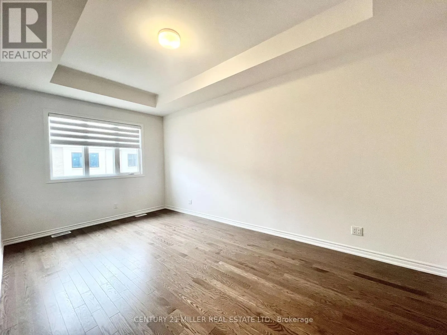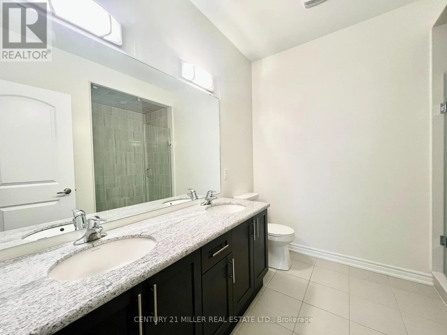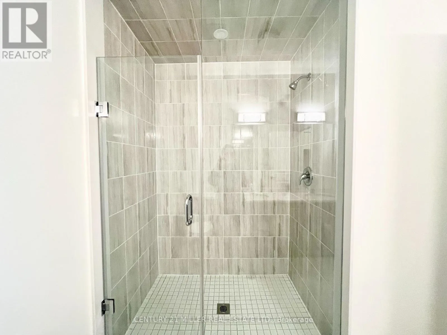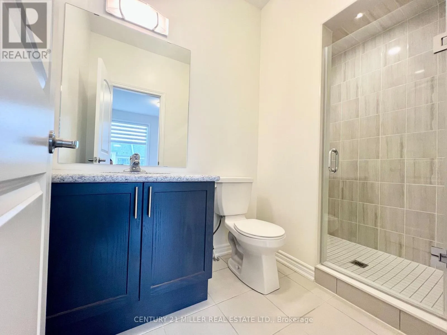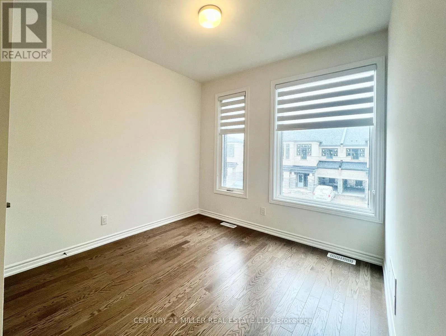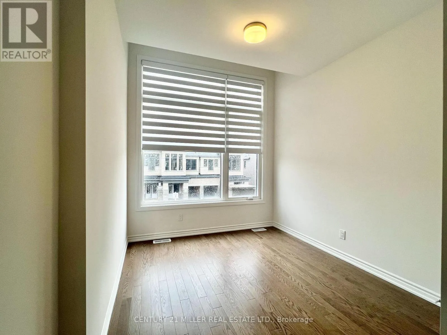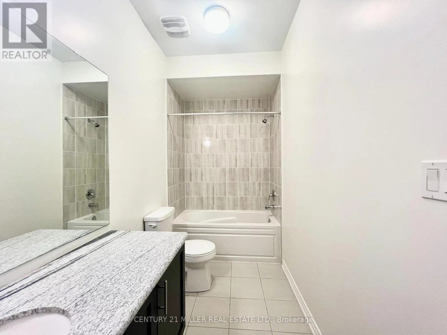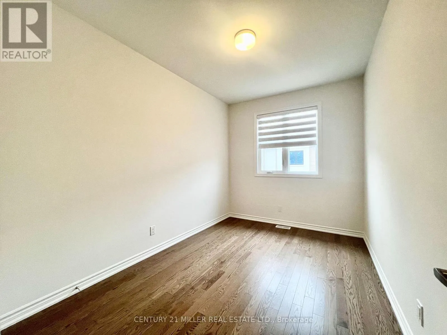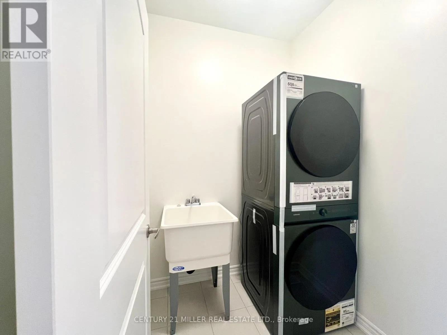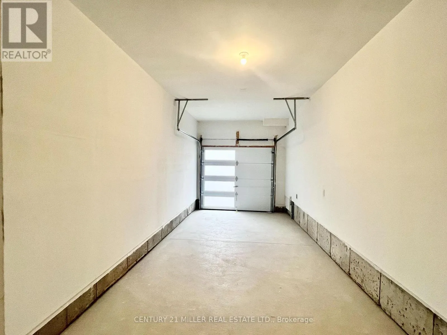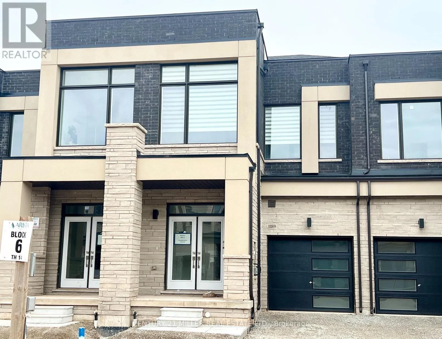
Cross Streets: Dundas St. E. & Robert Lamb Blvd. ** Directions: Robert Lamb Blvd.-Tanbark Ave -Dartmouth Cres. Welcome to Luxury Living in Oakville's Prestigious Joshua Meadows! Beautifully designed Freehold Townhome featuring 4 spacious bedrooms and 4 bathrooms. Open-concept layout, 9-foot ceilings, elegant engineered hardwood flooring, and an abundance of natural light. The gourmet kitchen is a chef's dream, complete with granite countertops, a large centre island, double under-mount sink, and premium stainless steel appliances. The thoughtfully designed upper level offers two private bedroom suites, with the primary bedroom and second bedroom each featuring their own 3-piece ensuite. Two additional generously sized bedrooms share a stylish 4-piece bathroom. A convenient second-floor laundry room adds to the home's functional layout. Additional features include a main-floor powder room, practical mudroom, zebra blackout blinds, ENERGY STAR-rated heating with HRV ventilation, central vacuum, smart doorbell, deluxe security alarm system, and a walk-out from the living room to a lush green backyard. Enjoy the convenience of an attached deep garage with automatic garage door opener, plus a long private driveway offering additional parking. Ideally located just minutes from Highway 401, top-rated schools, parks, scenic trails, shopping, grocery stores, public transit, and everyday amenities. This family friendly neighbourhood offers the lifestyle you've been waiting for in one of Oakville's most sought-after communities. (id:27476)