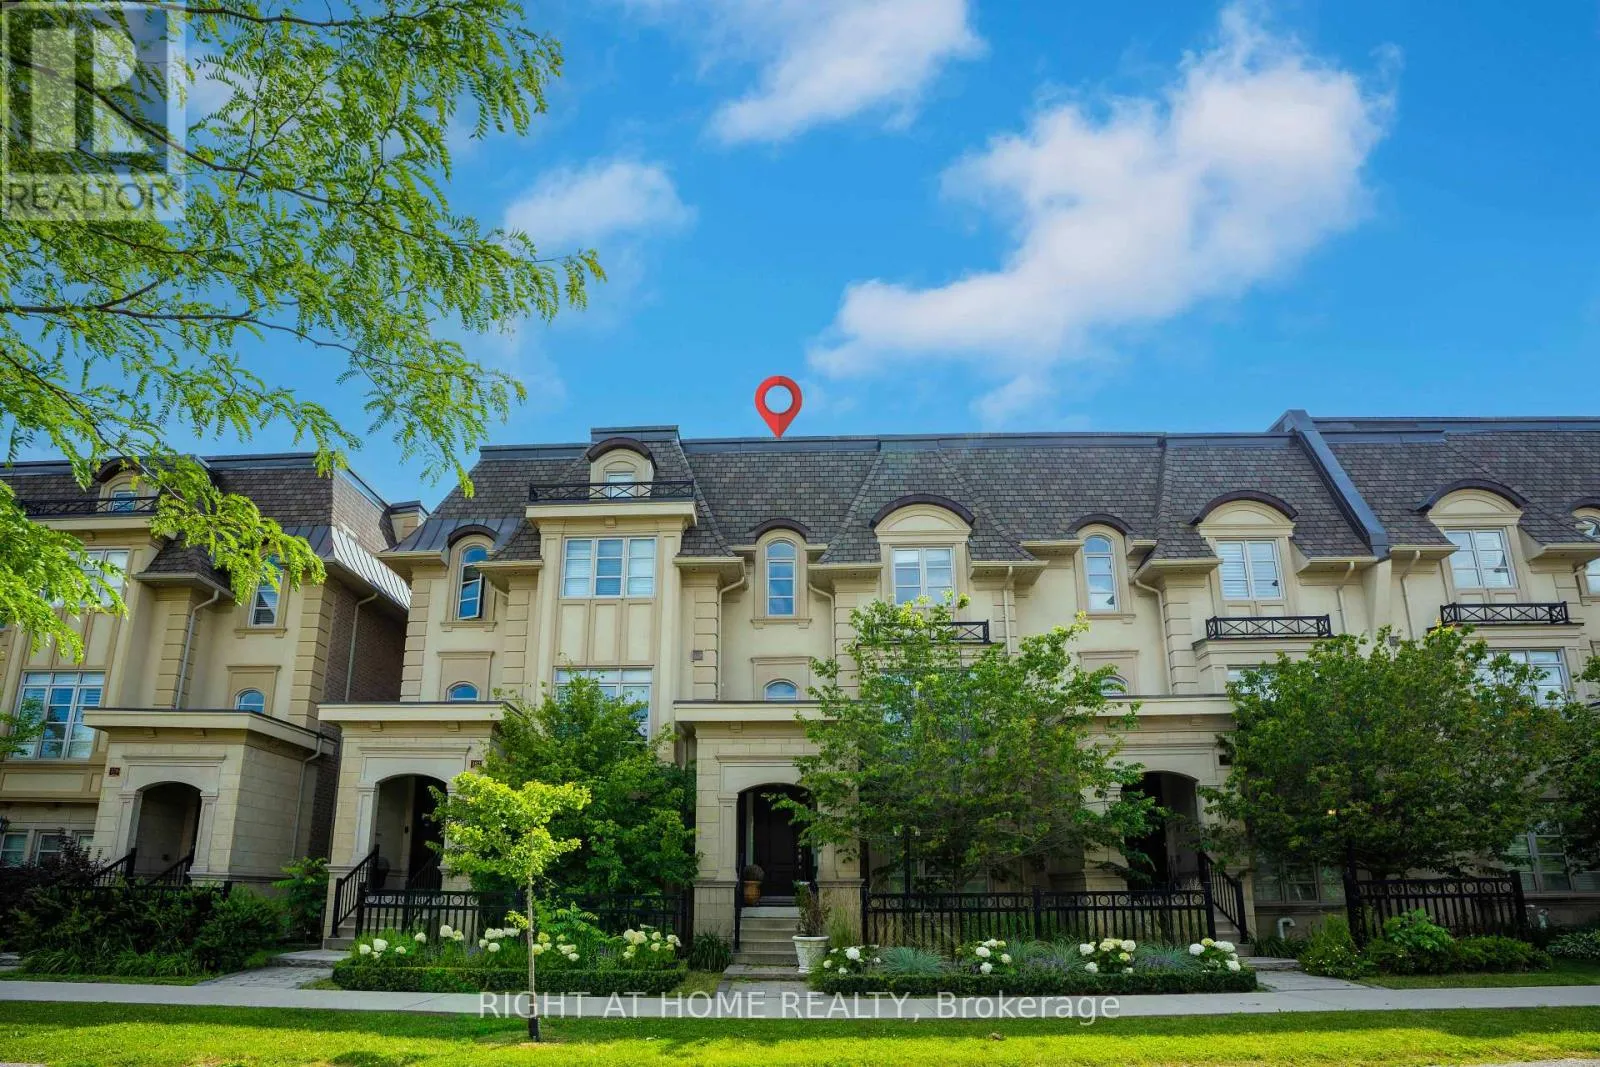
184 Dorval Drive, Oakville, Ontario L6K 0H3

Listed for:
$6,500
4 beds
4 baths
Listed 6 days ago
Row / Townhouse for rent: 184 Dorval Drive, Oakville, Ontario L6K 0H3

View all 33 photos

About

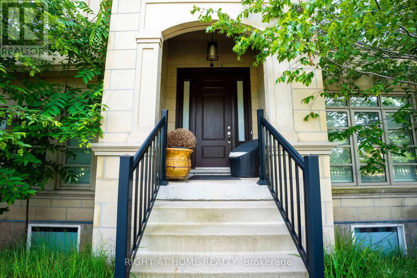
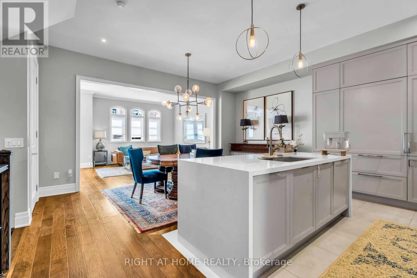
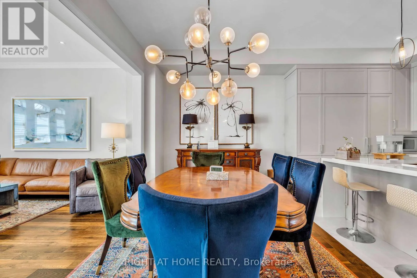
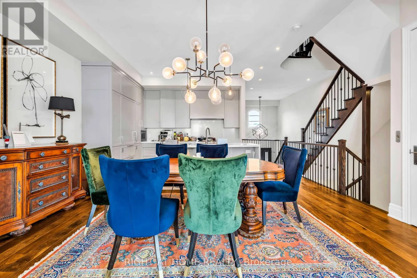
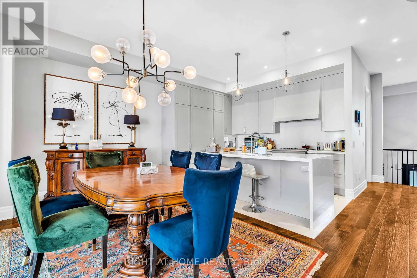
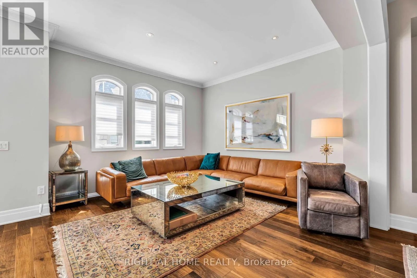
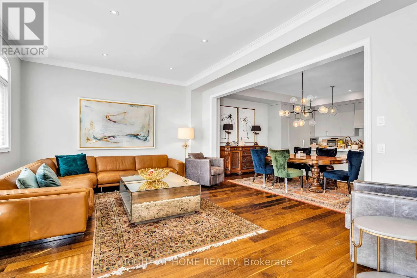
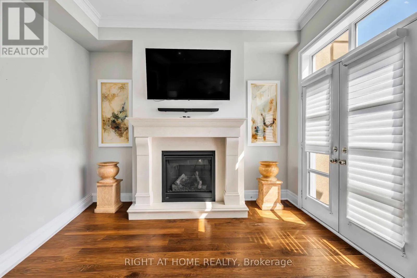
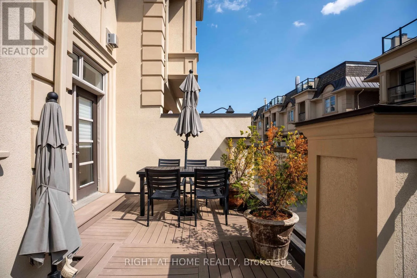
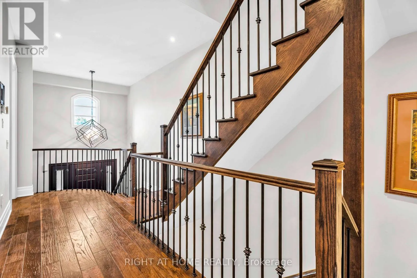
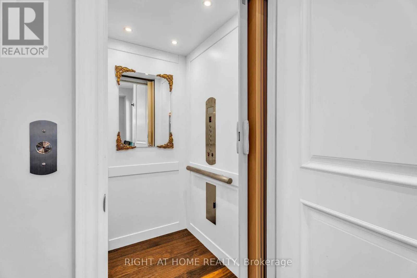
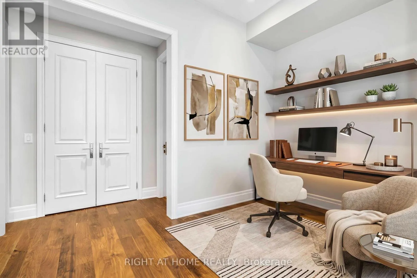
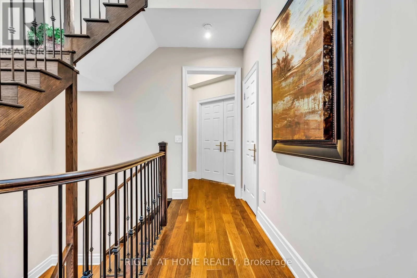
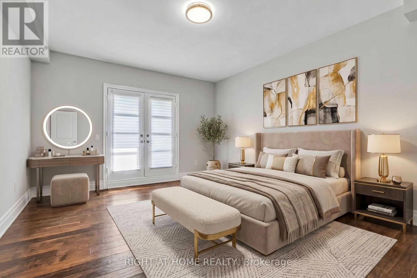
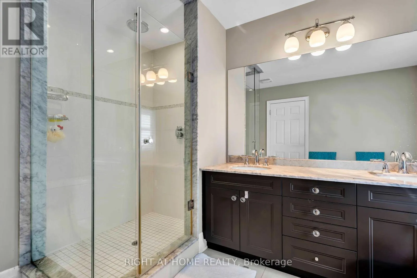
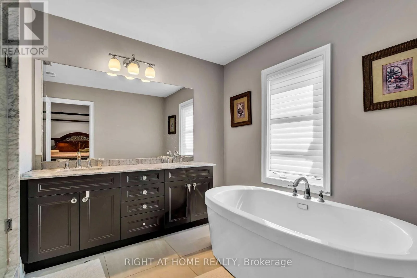
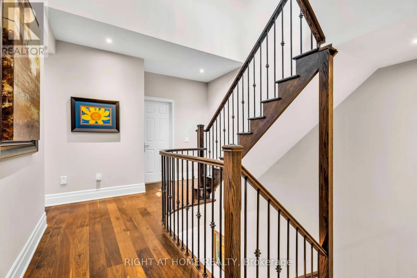
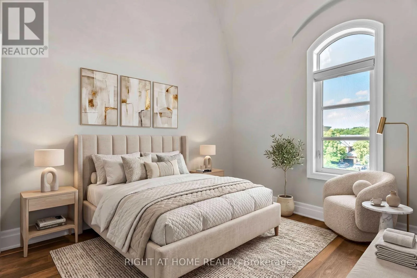
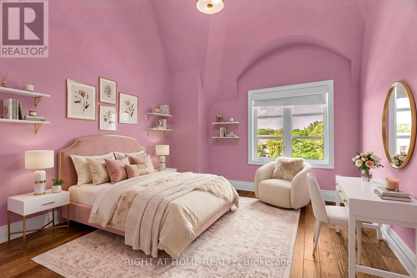
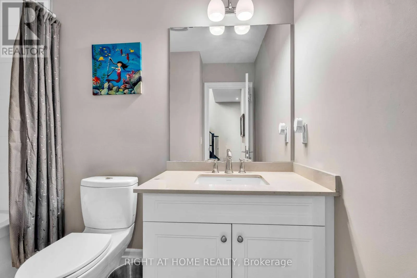
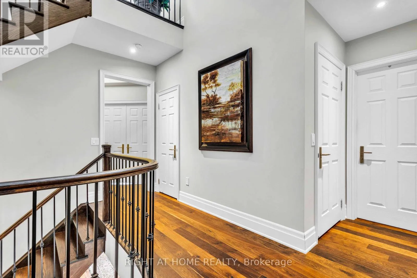
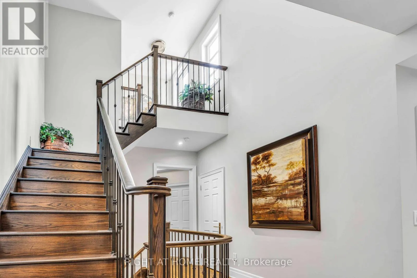
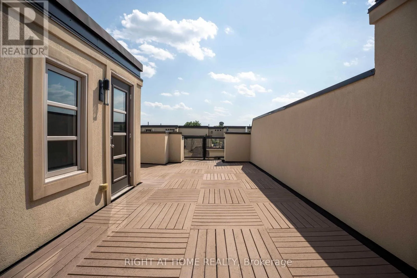
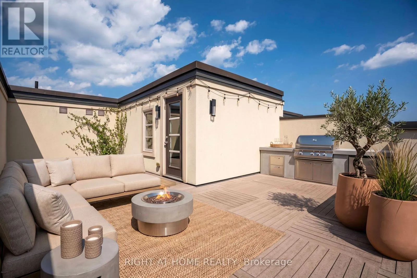
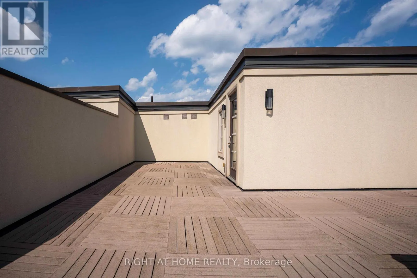
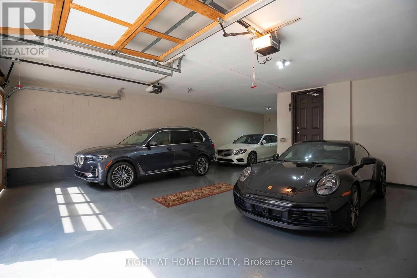
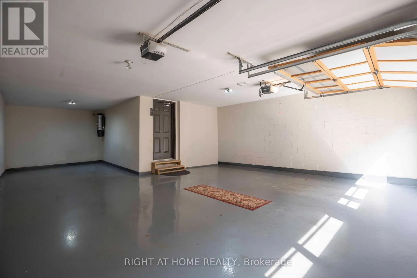
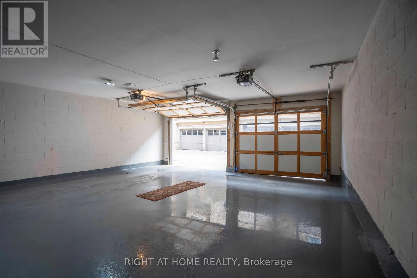
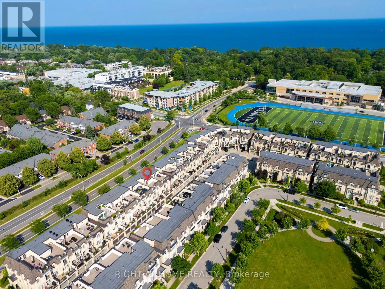
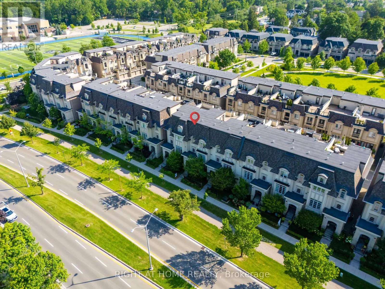
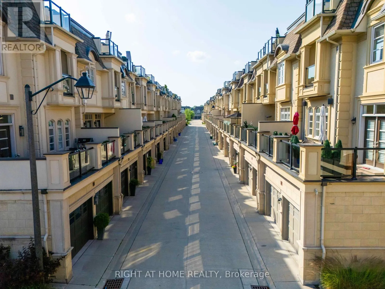
Cross Streets: Rebecca St & Dorval Dr. ** Directions: Lakeshore Road W & Dorval Dr. Stunning luxury townhouse in one of Oakville's most sought-after communities, offering 4bedrooms, 4 bathrooms, and a rare 3-car garage. Designed for upscale living, this exceptional home features a private elevator with access to all floors, a custom chef's kitchen with premium appliances, large island, and pantry space. Enjoy open-concept living with a spacious family and dining area, a double-sided fireplace, and a private terrace with gas line for year-round BBQs. The rooftop patio offers breathtaking views and the perfect space for entertaining. Beautifully finished throughout with high-end details, a flexible main floor bedroom option, and a luxurious primary bedrooom with ensuite and Juliet balcony. Just minutes to Lake Ontario, top schools, parks, shopping, restaurants, and all Oakville has to offer. Don't miss your chance to rent this exceptional home in one of Oakville's most prestigiouscommunities. (id:27476)

Property Highlights

MLS® Number
W13548714
Type
Single Family
Community Name
1020 - WO West
Ownership Type
Freehold
Land Size
23.5 x 59.8 FT
Parking Space Total
3

Building

Building Type
Row / Townhouse
Storeys
2.00
Square Footage
3000 - 3500 sqft
Bathrooms Total
4
Bedrooms Above Ground
4
Bedrooms Total
4
Exterior Finish
Stone
Fireplace Present
Yes
Basement Type
Full (Unfinished)
Basement Features
Building Heating Type
Forced air
Heating Fuel
Natural gas
Building Cooling Type
Central air conditioning

Utilities

Water
Municipal water
Utility Sewer
Sanitary sewer

Room Layout

Living room
Second level
6.9 m x 4 m
Dining room
Second level
5.3 m x 3.1 m
Kitchen
Second level
4.1 m x 2.7 m
Bathroom
Second level
2 m x 1 m
Bathroom
Third level
2 m x 1 m
Primary Bedroom
Third level
5 m x 4 m
Bedroom 3
Third level
3.6 m x 3.3 m
Bedroom 4
Third level
3.3 m x 3.2 m
Bathroom
Third level
4 m x 3 m
Bedroom
Ground level
4 m x 3 m
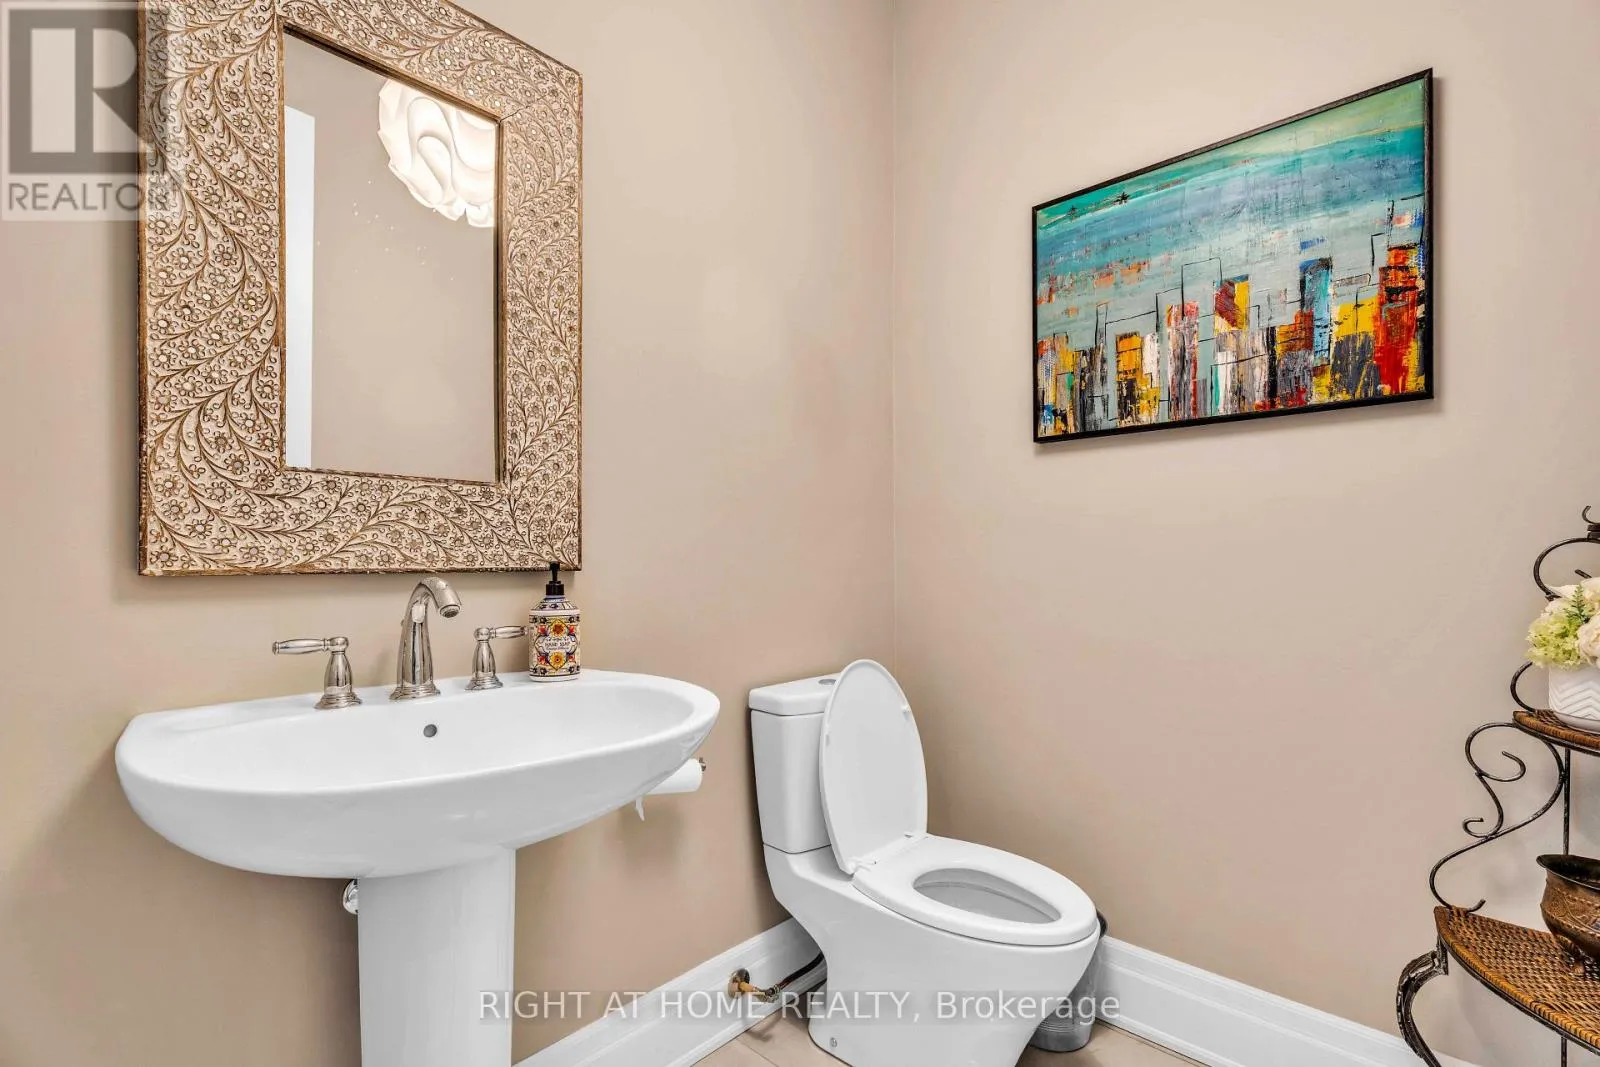
Bathroom
Ground level
2 m x 1 m

Location

Learn more about this property
Listing provided by:
RIGHT AT HOME REALTY, BROKERAGE
MLS® number:
W13548714
Agent:
Hamid Amirrad
*Indicates required field
Name is required
Email is required
Please enter a valid phone number (e.g., 416-111-1111).