2437 Montagne Avenue, Oakville, Ontario L6M 0J5

Listed for:
$979,000
4 beds
4 baths
Listed 2 days ago
Row / Townhouse for rent: 2437 Montagne Avenue, Oakville, Ontario L6M 0J5

View all 43 photos

About

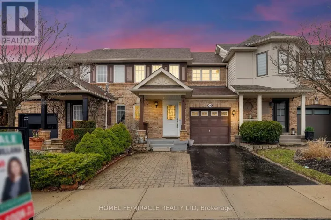
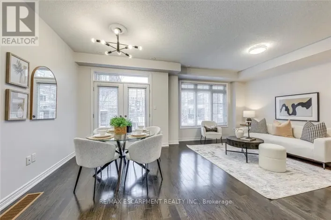
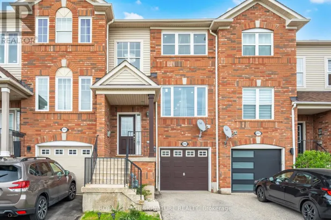
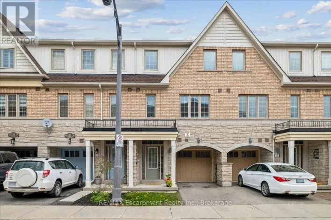
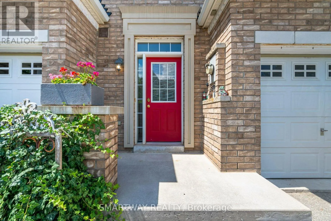
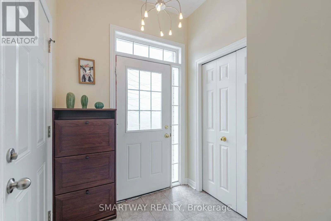
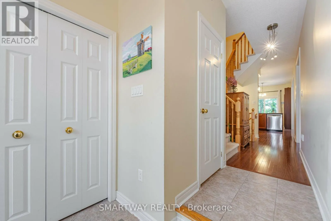
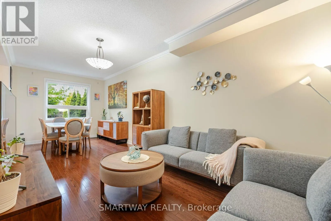
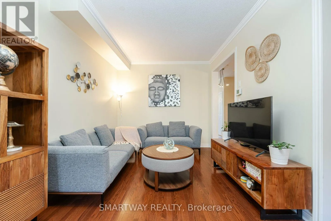
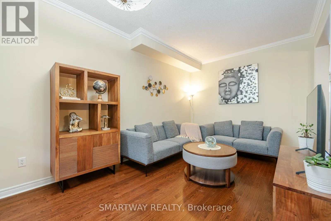
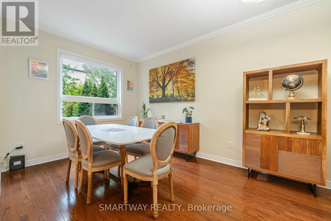
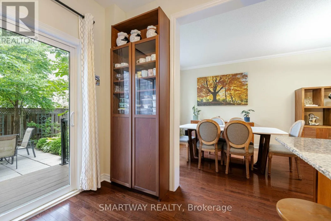
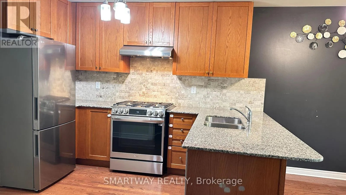
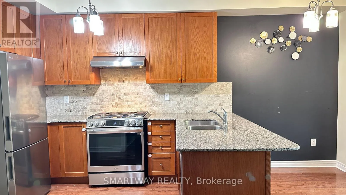
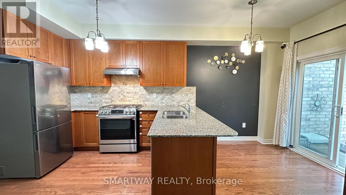
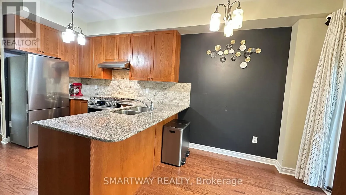
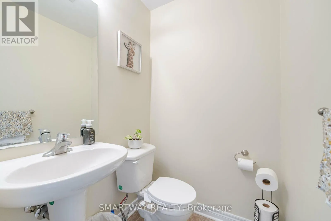
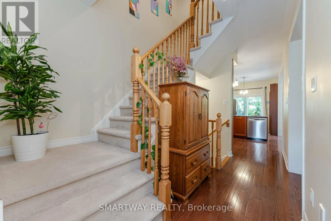
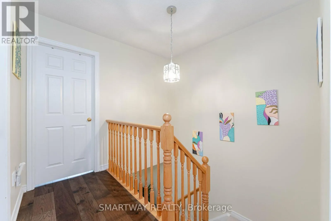
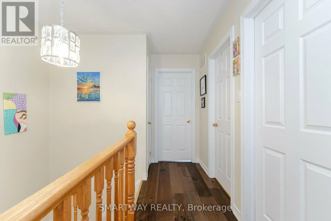
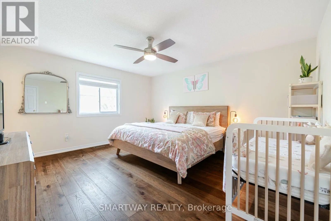
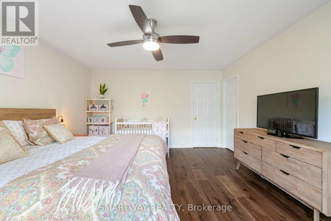
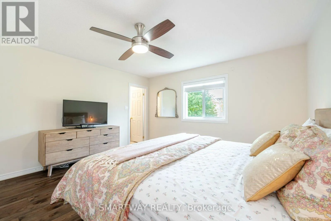
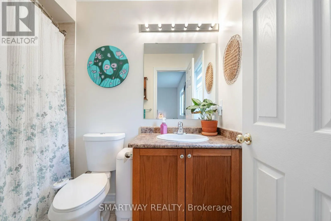
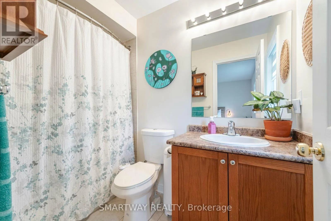
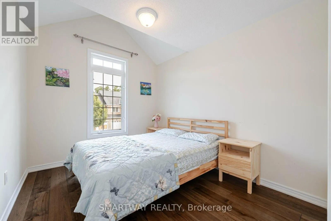
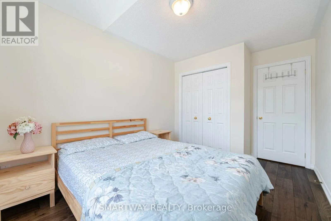
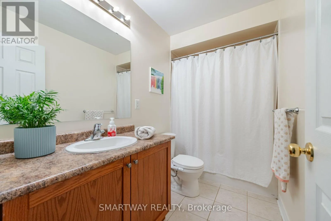
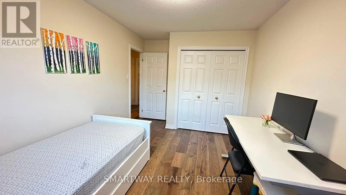
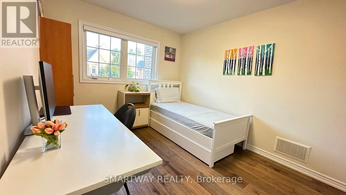
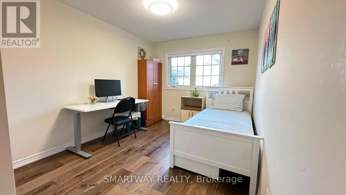
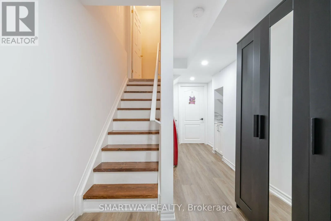
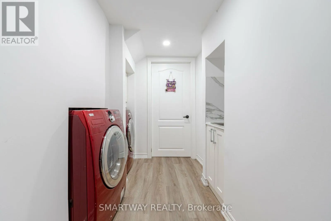
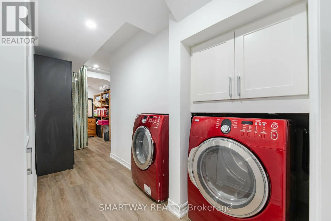
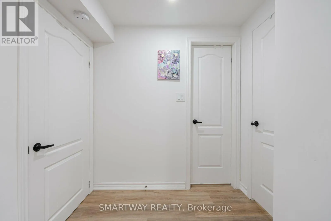
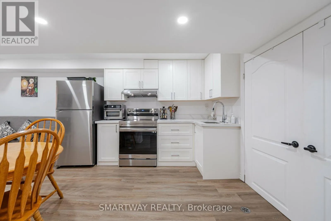
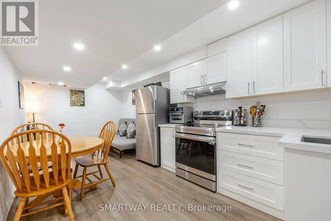
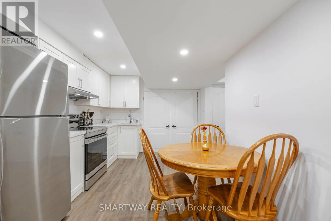
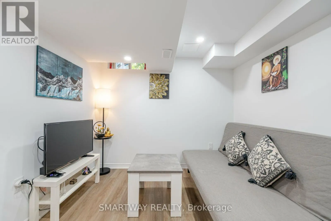
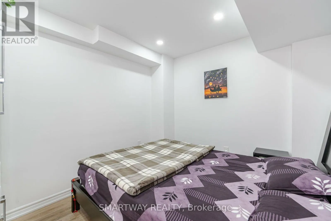
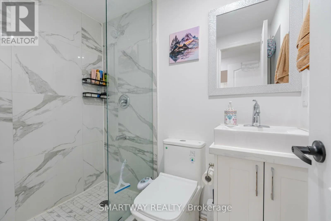
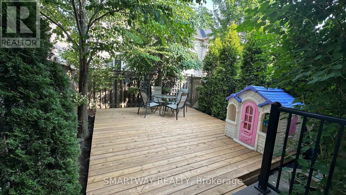
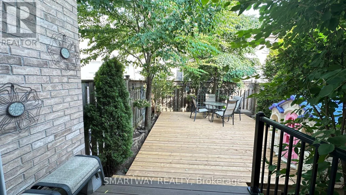
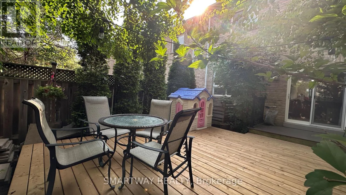
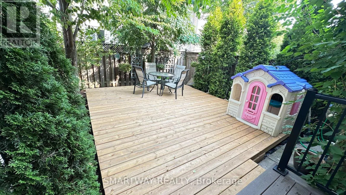
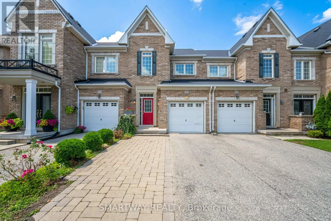
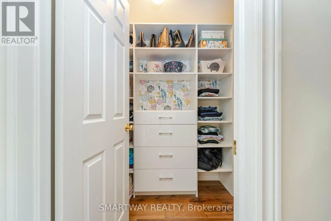
Grand Oak Trail & Montagne Ave Welcome to this beautifully Freehold Townhouse Located In the Family Oriented Neighbourhood Of West Oak Trails. This very well-maintained home is move-in ready! Hardwood Floor on the Main and Upper Level. Fully Finished Basement (2023) with One Room, Kitchen and a 3Pc Washroom which provides additional living space. 3 Spacious Bedrooms on Upper Level, Master Bedroom with a Walk in Closet and 4Pc En suite, Beautiful Kitchen with Backsplash. this home offers comfort, style, and convenience in one of Oakville most sought-after neighbourhoods. The Convenient entrance from garage to house, Step inside and discover a bright and welcoming interior featuring beautiful hardwood flooring throughout the living and dining areas. The additional bedrooms are versatile and well suited for children, guests, or a home office. The backyard offers a private outdoor space perfect for relaxing, entertaining, and enjoying quality time with family. Commuters will benefit from nearby bus stops, and major transportation routes, This unbeatable location is close to Oakville Trafalgar Memorial Hospital, Schools, Shopping, Parks, Trails, Transit and Many More .. (id:27476)

Property Highlights

MLS® Number
W13561776
Type
Single Family
Community Name
1019 - WM Westmount
Ownership Type
Freehold
Land Size
19.7 x 90.2 FT
Parking Space Total
2

Building

Building Type
Row / Townhouse
Storeys
2.00
Square Footage
1100 - 1500 sqft
Bathrooms Total
4
Bedrooms Above Ground
3
Bedrooms Total
4
Amenities
Park, Public Transit, Schools
Exterior Finish
Brick
Fireplace Present
No
Basement Type
N/A (Finished)
Basement Features
Building Heating Type
Forced air
Heating Fuel
Natural gas
Building Cooling Type
Central air conditioning

Utilities

Water
Municipal water
Utility Sewer
Sanitary sewer

Room Layout

Primary Bedroom
Second level
4.55 m x 4.14 m
Bedroom 2
Second level
3.68 m x 2.9 m
Bedroom 3
Second level
3.3 m x 2.74 m
Kitchen
Basement
Measurements not available
Bedroom 4
Basement
Measurements not available
Living room
Basement
Measurements not available
Dining room
Basement
Measurements not available
Kitchen
Main level
3.25 m x 2.57 m
Eating area
Main level
2.57 m x 2.08 m
Living room
Main level
3.58 m x 3.02 m
Dining room
Main level
3.58 m x 3.02 m

Location

Learn more about this property
Listing provided by:
SMARTWAY REALTY
MLS® number:
W13561776
Agent:
Gagandeep Saini
*Indicates required field
Name is required
Email is required
Please enter a valid phone number (e.g., 416-111-1111).

Community Spotlight: Homes For sale in Your Neighborhood