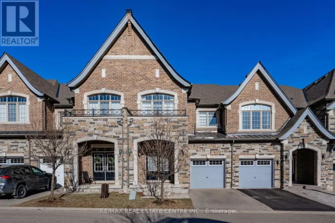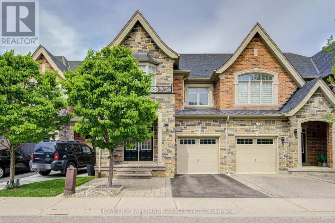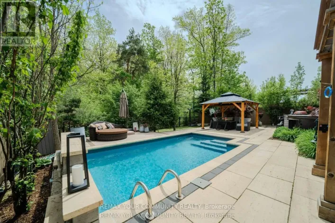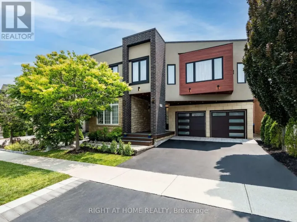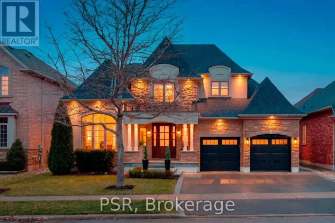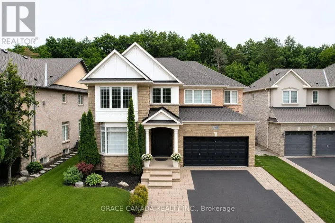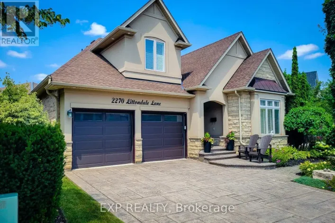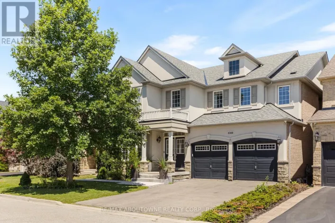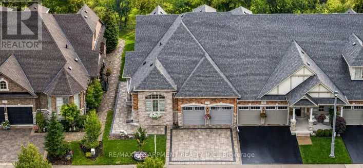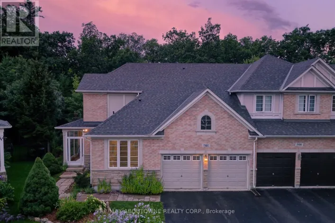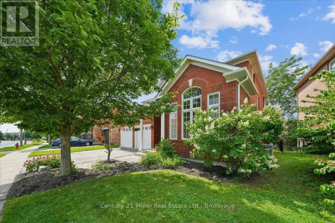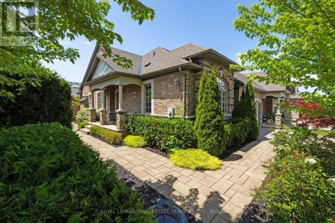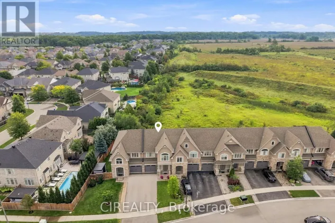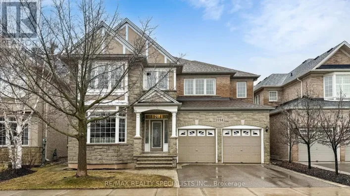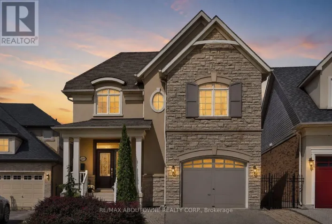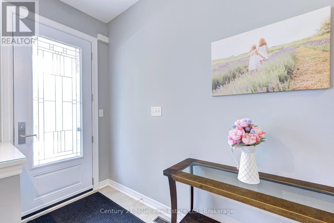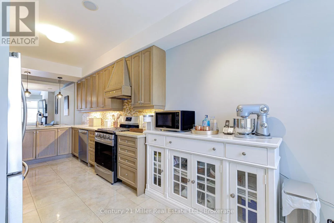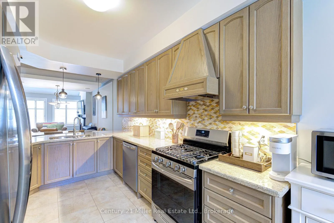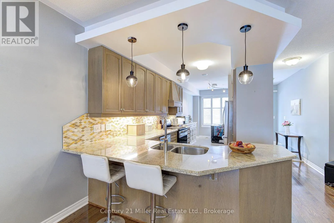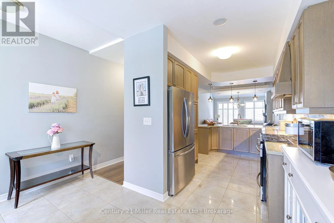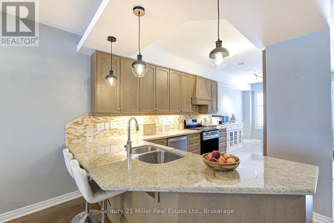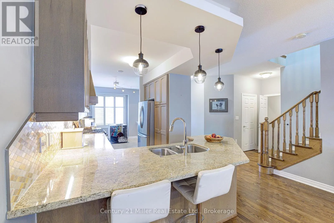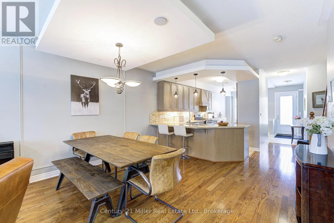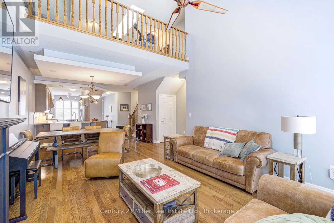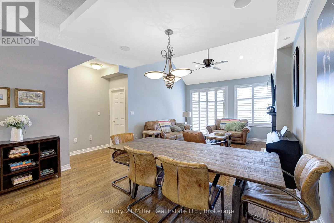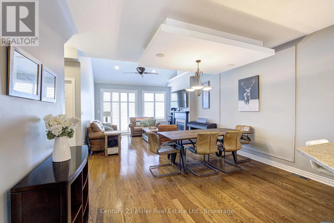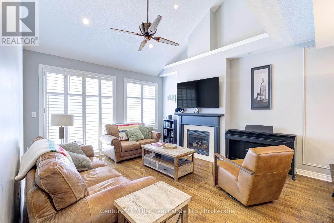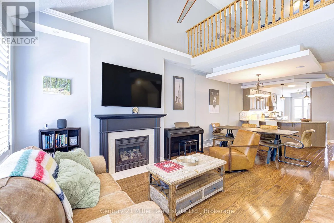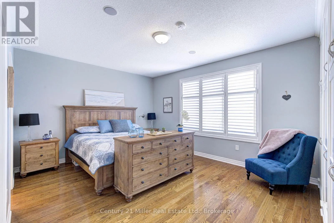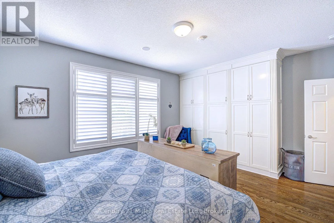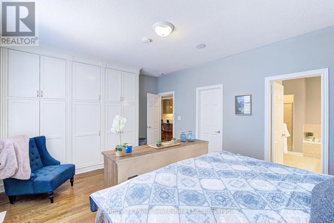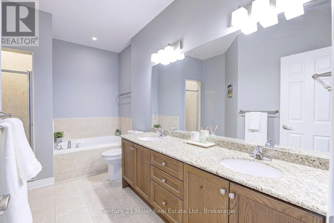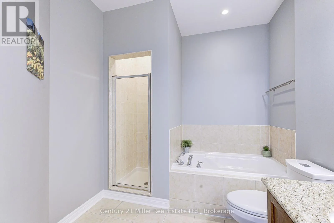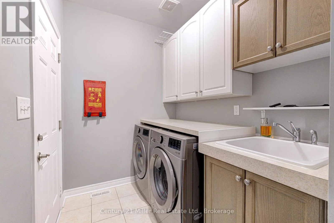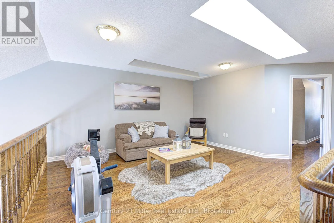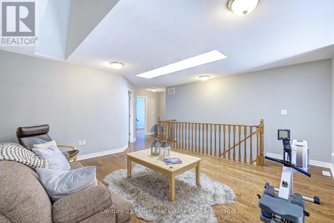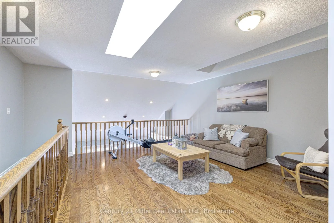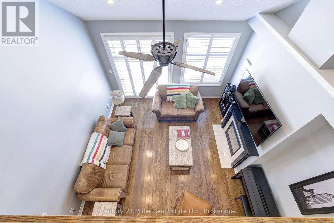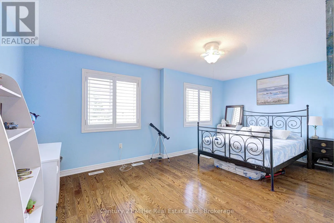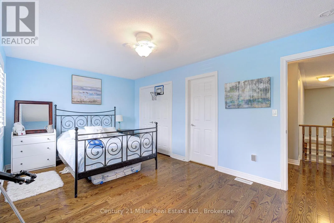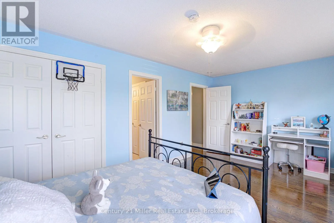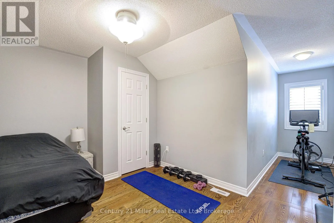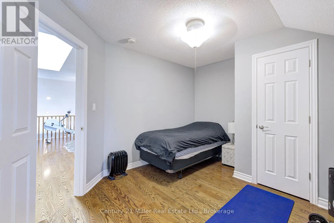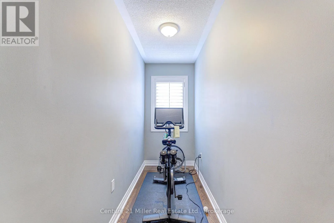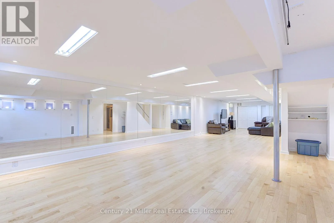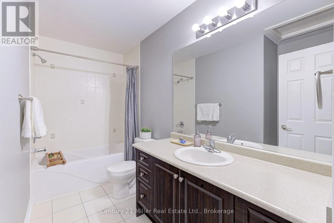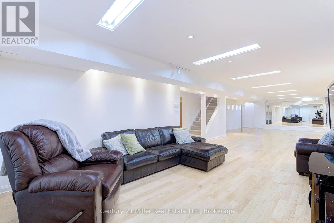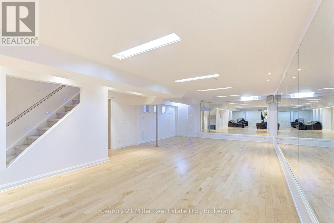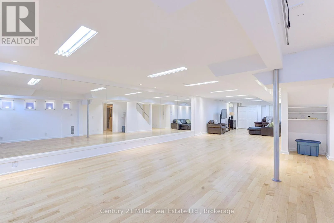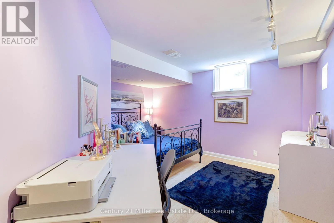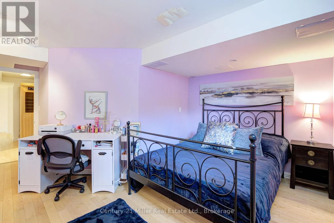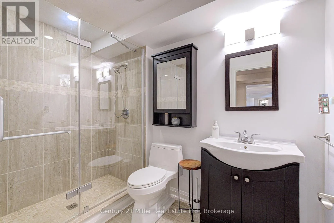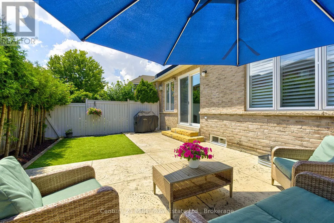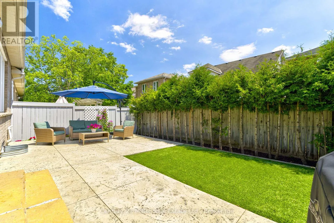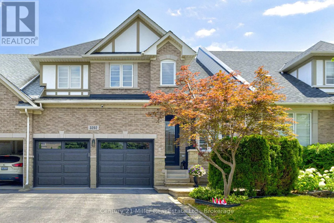
Cross Streets: QEW west, North on Bronte Rd, West on Upper Middle Rd, North on Colonel William Parkway, Left on Stocksbridge, Right on Whitworth Left on Epworth. ** Directions: Stocksbridge to Whitworth. Welcome Home to Bronte Creek! Nestled in one of Oakville's most highly sought-after and family-friendly communities, this beautifully maintained, 1.5-storey freehold bungaloft offers the perfect blend of easy living and multifunctional space.Featuring 3+1 bedrooms and 3.5 bathrooms, this rare home boasts a highly coveted main-floor primary suite complete with a walk-in closet and private ensuite. The open-concept design flows seamlessly into a bright great room with soaring ceilings and skylights (with power shutters), a spacious dining area (built in speakers), and a large loft on the second floor. Outside, a private backyard with a lovely stamped concrete patio and a rarely offered 2-car garage, hardwoods throughout complete this incredible property.Top-Tier Schools Perfect for growing families, this home offers outstanding educational opportunities within walking distance or a very short drive:St. Mary Catholic Elementary (~0.25 km) - Just a short walk down the street!Palermo Public (~1.2 km)Garth Webb Secondary(~2.0 km)Corpus Christi Catholic Secondary (~2.8 km)Unmatched Local Amenities & Recreation.Living in the Palermo West/Bronte Creek area means having nature, shopping, and everyday conveniences right at your doorstep:Nature & Trails: You are just steps (less than 1 km) from the gorgeous trails, campsites, and lush forests of Bronte Creek Provincial Park-perfect for hiking, family picnics, and outdoor adventures.Everyday Conveniences: Easily walk or drive (~1 km) to the plaza at Westoak Trails Blvd, which features a Starbucks, TD Canada Trust, and PharmaSense Pharmacy.Shopping & Entertainment: The RioCan Centre Burloak is only a 5-minute drive (~3.2 km) away, offering a Cineplex VIP movie theatre, major retailers, and a fantastic selection of dining options.Commuter-Friendly: Quick and easy access to the QEW, Highway 407, and Dundas St. makes traveling across the GTA, down to Niagara, or into downtown Toronto completely hassle-free. (id:27476)