2354 Marine Drive, Oakville, Ontario L6L 1C4

Listed for:
$3,700
3 beds
3 baths
Listed 2 days ago
House for rent: 2354 Marine Drive, Oakville, Ontario L6L 1C4

View all 50 photos

About

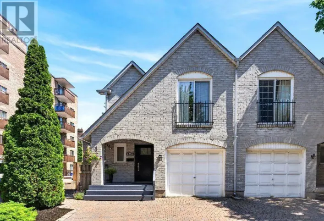
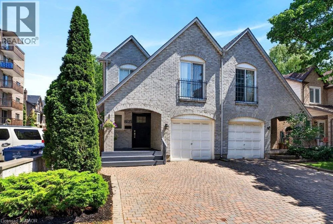
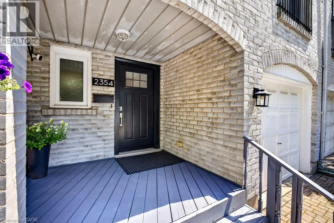
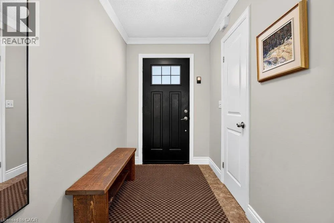
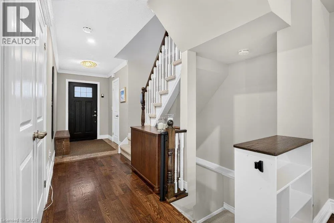
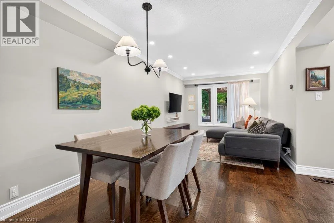
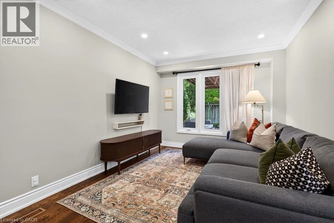
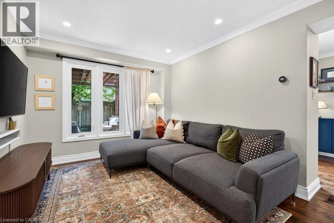
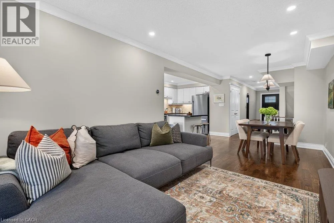
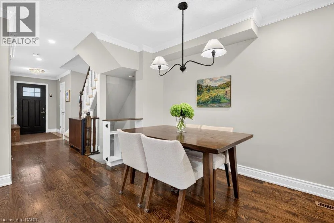
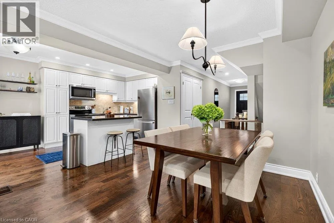
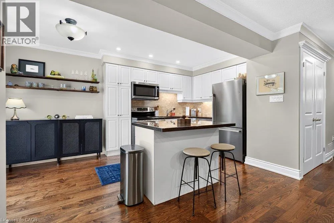
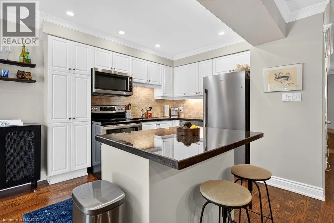
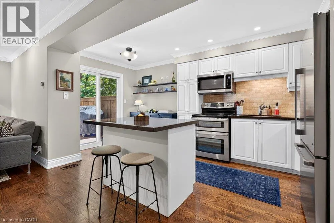
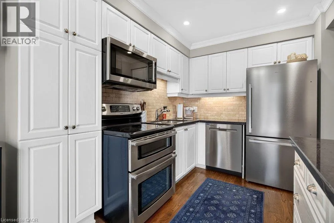
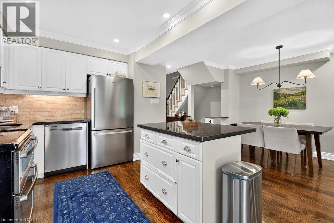
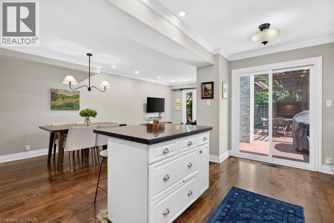
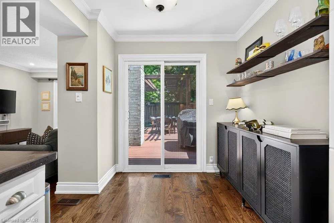
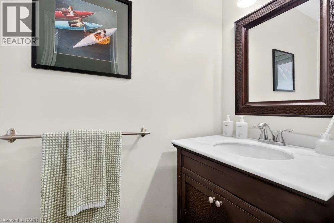
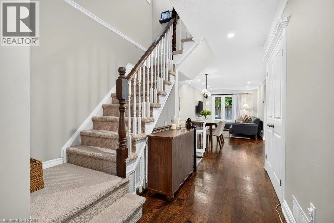
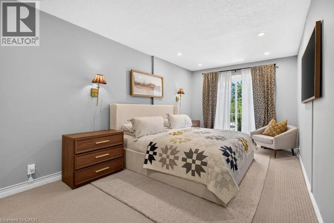
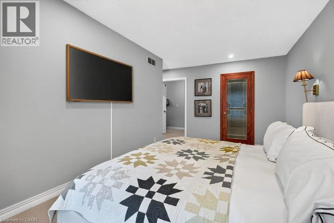
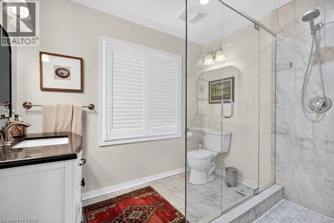
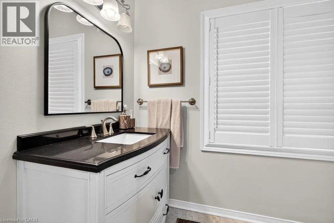
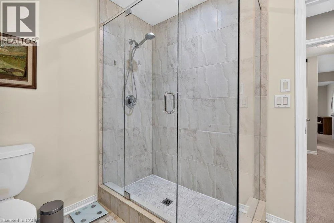
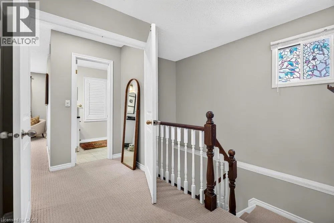
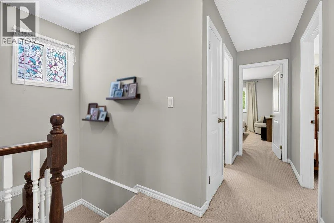
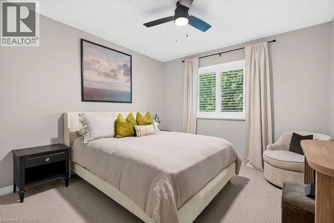
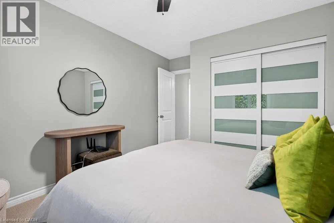
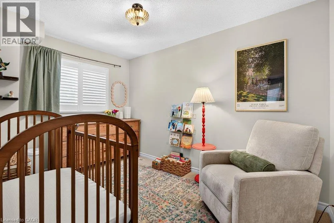
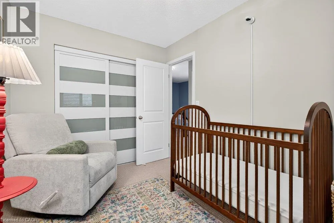
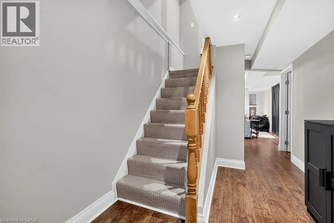
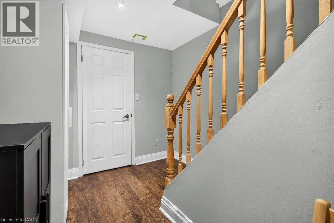
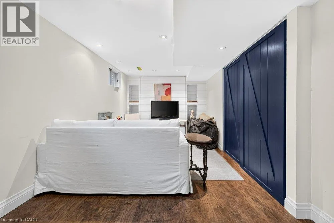
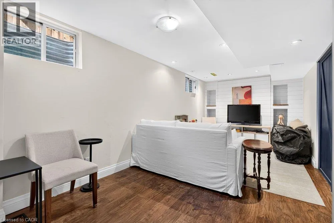
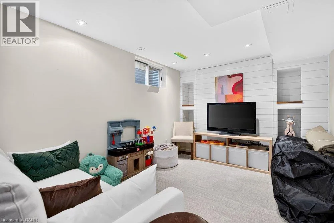
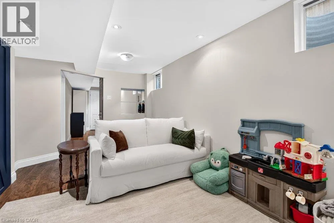
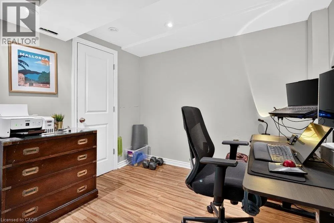
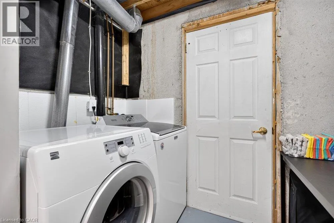
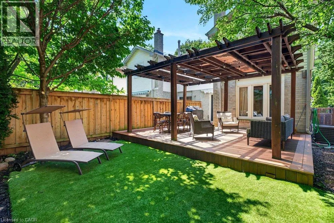
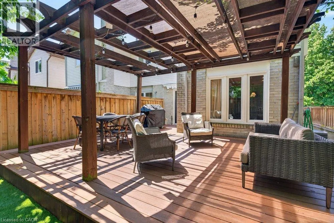
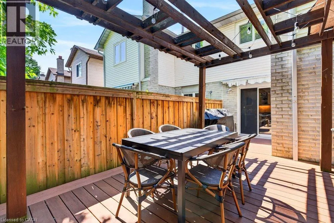
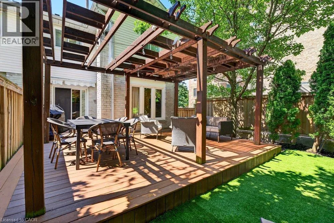
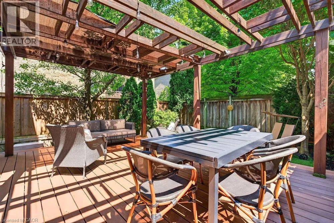
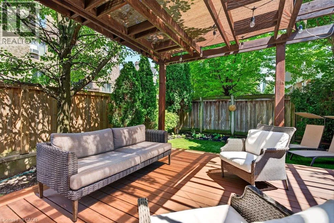
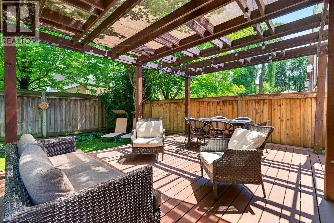
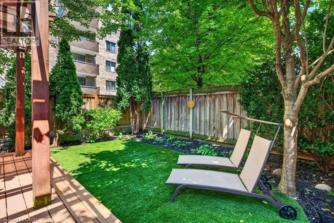
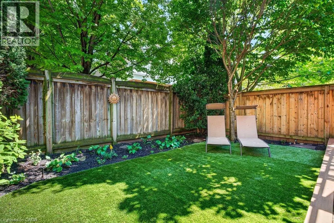
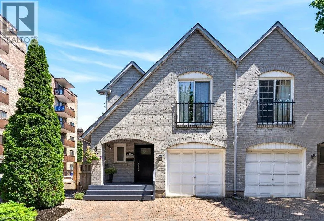
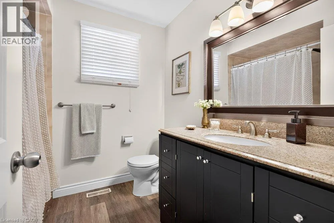
Marine Drive / Nelson Street Don't miss the chance to lease this beautifully upgraded 3-bedroom, 3-bathroom semi-detached home in the highly sought-after Downtown Bronte, just steps from the Lake. Walking distance to excellent restaurants, shopping, the marina, waterfront trails, and Bronte Waterfront Park. This spacious home offers the perfect blend of convenience and modern living. With a total of 2,138 sq. ft. of living space, the main floor features hardwood floors, an eat-in kitchen area, and an open-concept floor plan that's filled with natural light. Private and maintenance free yard with large composite deck and pergola. Upstairs, you'll find three generously sized bedrooms with plenty of closet space, along with two full bathrooms. The fully finished, renovated basement offers versatile space that could easily function as a home office, guest room, or a fitness room whatever best suits your needs. Single car garage and two - side by side driveway parking spaces. This is a rare opportunity to live in a prime location with all the features and upgrades you could ask for. Looking for AAA tenants only. Tenant to pay own utilities (water, heat, hydro, internet). (id:27476)

Property Highlights

MLS® Number
40847663
Type
Single Family
Ownership Type
Freehold
Land Size
under 1/2 acre
Parking Space Total
3

Building

Building Type
House
Storeys
2.00
Square Footage
2138 sqft
Bathrooms Total
3
Bedrooms Above Ground
3
Bedrooms Total
3
Amenities
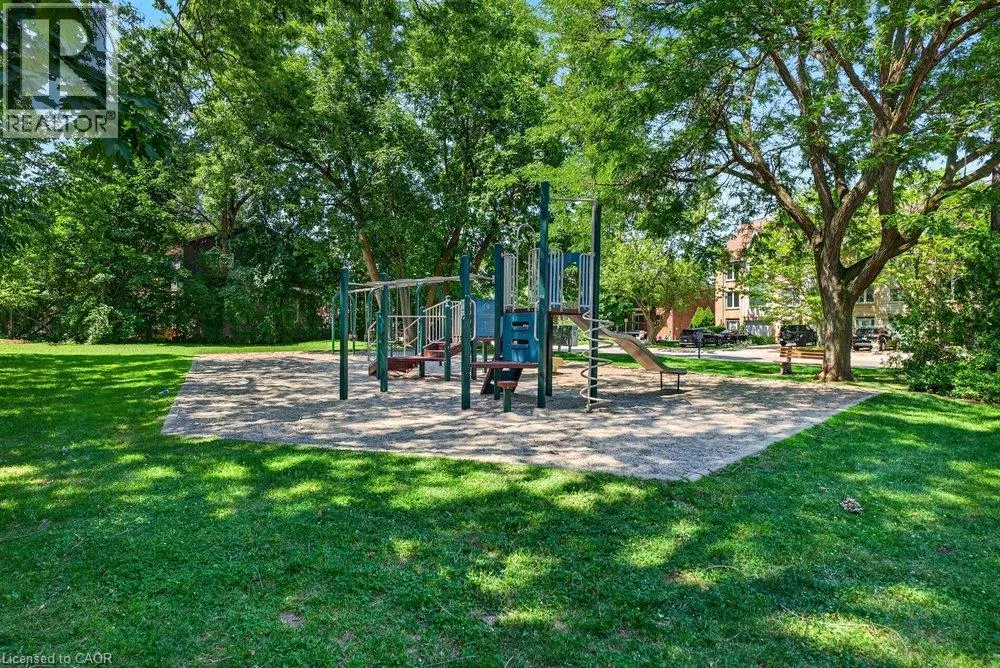
Park, Playground, Public Transit, Schools, Shopping
Exterior Finish
Brick
Fireplace Present
Yes
Basement Type
Full (Finished)
Basement Features
Building Heating Type
Forced air
Heating Fuel
Natural gas
Building Cooling Type
Central air conditioning

Utilities

Water
Municipal water
Utility Sewer
Municipal sewage system

Room Layout

4pc Bathroom
Second level
Measurements not available
3pc Bathroom
Second level
Measurements not available
Bedroom
Second level
13'1'' x 10'9''
Bedroom
Second level
11'11'' x 8'1''
Primary Bedroom
Second level
17'11'' x 9'9''
Bonus Room
Basement
10'2'' x 9'6''
Recreation room
Basement
18'6'' x 9'4''
2pc Bathroom
Main level
Measurements not available
Dining room
Main level
9'2'' x 8'7''
Living room
Main level
12'0'' x 9'9''
Breakfast
Main level
8'10'' x 6'0''
Kitchen
Main level
10'2'' x 9'10''

Location

Learn more about this property
Listing provided by:
Royal LePage Burloak Real Estate Services
MLS® number:
40847663
Agent:
Jackie Noble
*Indicates required field
Name is required
Email is required
Please enter a valid phone number (e.g., 416-111-1111).

Street Spotlight - For rent